(951) 235-5359 bill@sunlakesrealty.com
Traffic Dashboard
Home
  • Home
  • About
    • My Story
    • Bill Pavkov
    • Testimonials
  • Properties
    • Areas
    • Search For Homes
    • Featured Properties
    • Home Valuation
    • Closed Listings
    • Mortgage Calculator
    • Banning
    • Beaumont
  • Selling
    • Home Valuation
  • Blog
  • Contact
Traffic Dashboard
Bill Pavkov
(951) 235-5359 bill@sunlakesrealty.com
  • Sun Lakes Realty
    300 South Highland Springs Avenue #2K
    Banning, CA 92220
    (951) 235-5359
    bill@sunlakesrealty.com
Company
  • Home
  • About
  • Testimonials
  • Contact
Services
  • Buying
  • Selling
  • Home Valuation
  • Mortgage Calculator
Explore
  • Property Search
  • Featured Properties
  • Communities
Local Guide
  • Search by City
  • Search by Subdivision
  • Search by Zip
  • Search by Area
Legal
  • Privacy
  • Terms
  • DMCA
  • Accessibility
  • Fair Housing
Account
  • Dashboard
  • Logout
  • Login
Bill Pavkov - Footer Logo
©2026 Bill Pavkov. All rights reserved.
Website built by CloseHack.
California Regional Multiple Listing Service

The multiple listing data appearing on this website, or contained in reports produced therefrom, is owned and copyrighted by California Regional Multiple Listing Service, Inc. ("CRMLS") and is protected by all applicable copyright laws. Information provided is for viewer's personal, non-commercial use and may not be used for any purpose other than to identify prospective properties the viewer may be interested in purchasing. All listing data, including but not limited to square footage and lot size is believed to be accurate, but the listing Agent, listing Broker and CRMLS and its affiliates do not warrant or guarantee such accuracy. The viewer should independently verify the listed data prior to making any decisions based on such information by personal inspection and/or contacting a real estate professional.

Based on information from California Regional Multiple Listing Service, Inc. as of the most recent time synced and /or other sources. All data, including all measurements and calculations of area, is obtained from various sources and has not been, and will not be, verified by broker or MLS. All information should be independently reviewed and verified for accuracy. Properties may or may not be listed by the office/agent presenting the information
Return
  • All Types
  • House+2 more
  • Price
  • Bed/Bath
  • Size
  • Dates
  • Filters
  • Amenities
  • Save
  • Share
Listings
No results
Sort
Home / Rancho Palos Verdes / 7127 Crest Road
7127 Crest Road Rancho Palos Verdes, CA 90275 7127 Crest Road Rancho Palos Verdes, CA 90275 7127 Crest Road Rancho Palos Verdes, CA 90275 7127 Crest Road Rancho Palos Verdes, CA 90275 7127 Crest Road Rancho Palos Verdes, CA 90275 7127 Crest Road Rancho Palos Verdes, CA 90275 7127 Crest Road Rancho Palos Verdes, CA 90275 7127 Crest Road Rancho Palos Verdes, CA 90275 7127 Crest Road Rancho Palos Verdes, CA 90275 7127 Crest Road Rancho Palos Verdes, CA 90275 7127 Crest Road Rancho Palos Verdes, CA 90275 7127 Crest Road Rancho Palos Verdes, CA 90275 7127 Crest Road Rancho Palos Verdes, CA 90275 7127 Crest Road Rancho Palos Verdes, CA 90275 7127 Crest Road Rancho Palos Verdes, CA 90275 7127 Crest Road Rancho Palos Verdes, CA 90275 7127 Crest Road Rancho Palos Verdes, CA 90275 7127 Crest Road Rancho Palos Verdes, CA 90275 7127 Crest Road Rancho Palos Verdes, CA 90275 7127 Crest Road Rancho Palos Verdes, CA 90275 7127 Crest Road Rancho Palos Verdes, CA 90275 7127 Crest Road Rancho Palos Verdes, CA 90275 7127 Crest Road Rancho Palos Verdes, CA 90275 7127 Crest Road Rancho Palos Verdes, CA 90275 7127 Crest Road Rancho Palos Verdes, CA 90275 7127 Crest Road Rancho Palos Verdes, CA 90275 7127 Crest Road Rancho Palos Verdes, CA 90275 7127 Crest Road Rancho Palos Verdes, CA 90275 7127 Crest Road Rancho Palos Verdes, CA 90275 7127 Crest Road Rancho Palos Verdes, CA 90275 View All Photos

$35,000

| Active

7127 Crest Road

Rancho Palos Verdes, CA 90275

3,250
Square Feet
4
Beds
3
Baths
0.28
Acres
20
Days on Market
26872941
MLS#
Rental
Type
House
Structure
Residential
Zone
Contact
Listing OfficeCompass

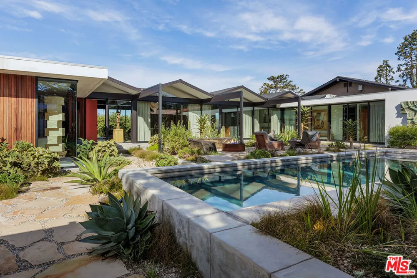
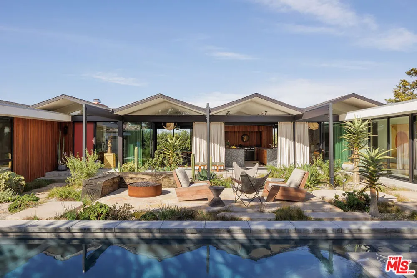
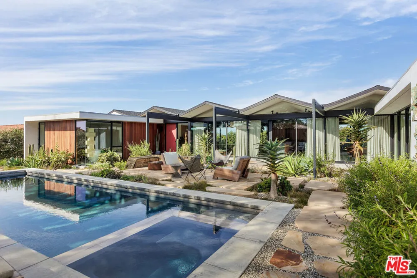
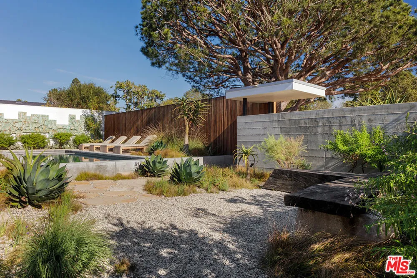
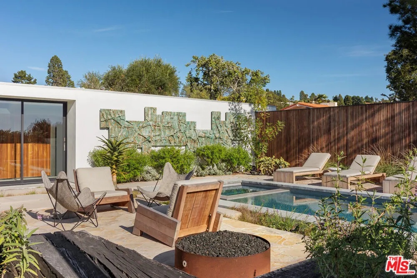
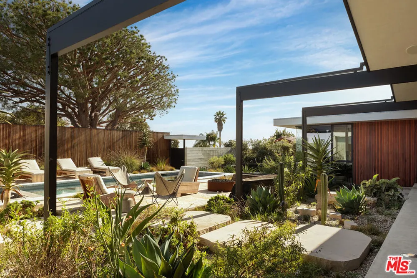
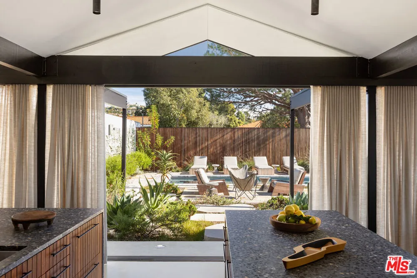
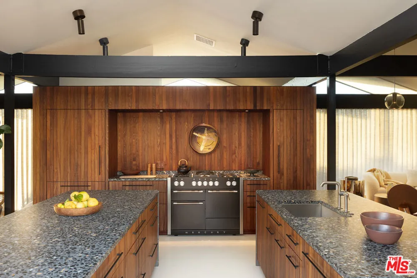
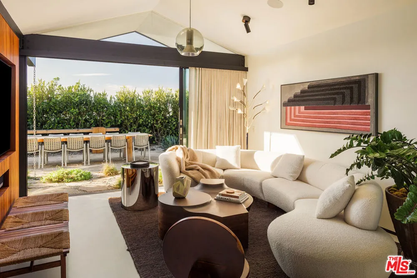
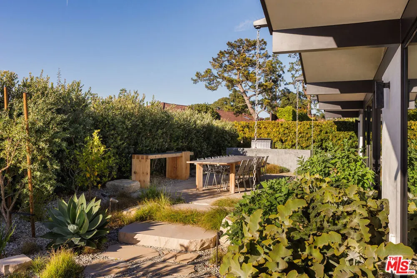
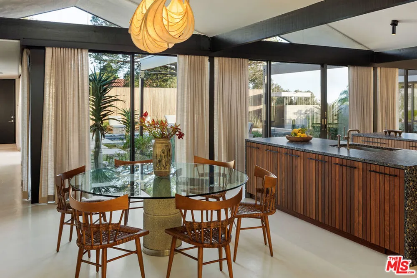
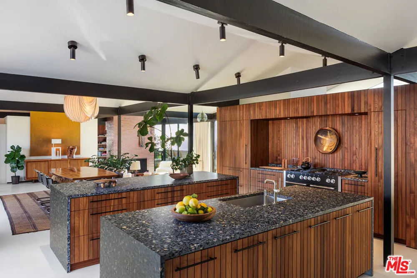
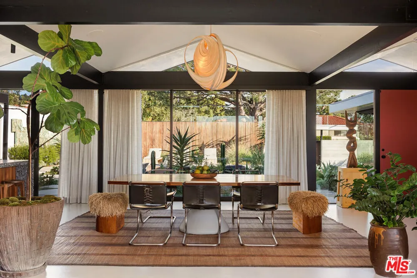
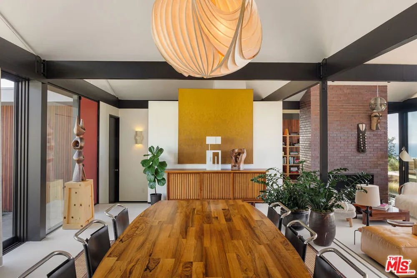
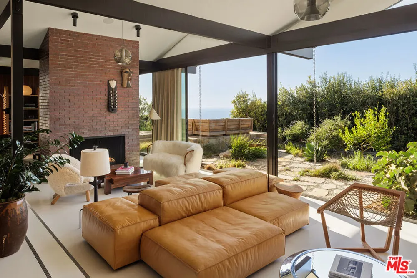
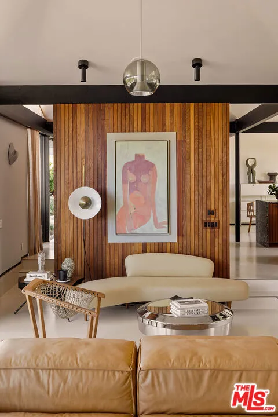
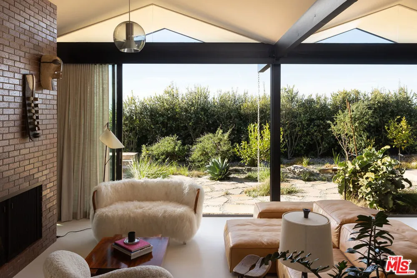
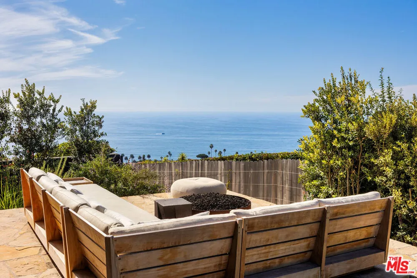
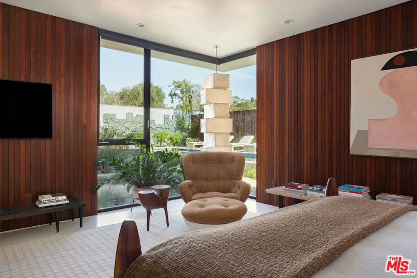
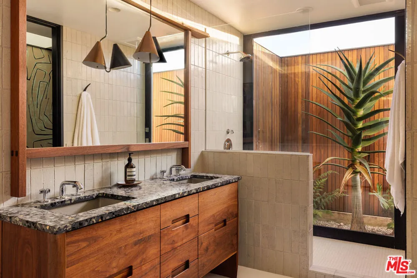
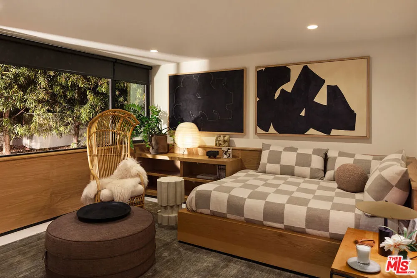
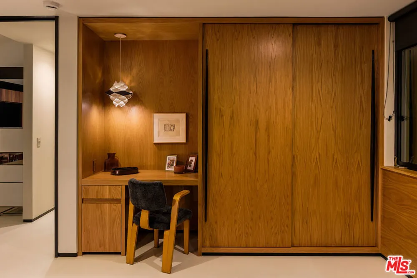
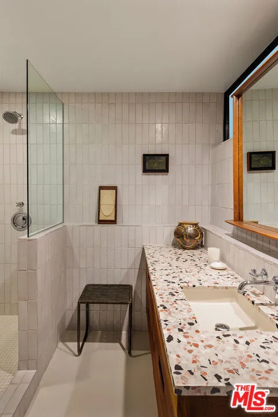
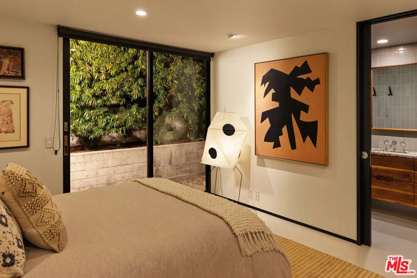
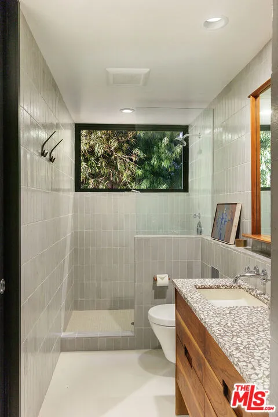
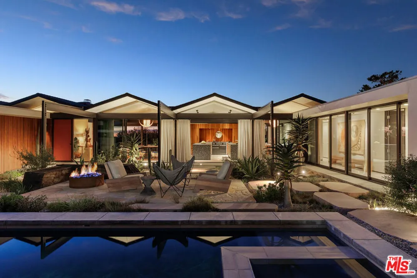
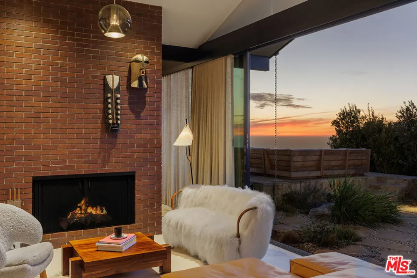
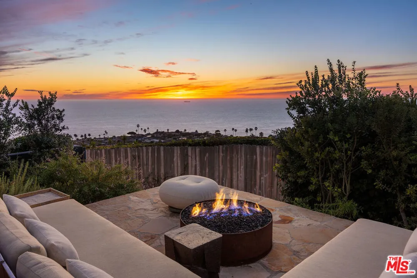
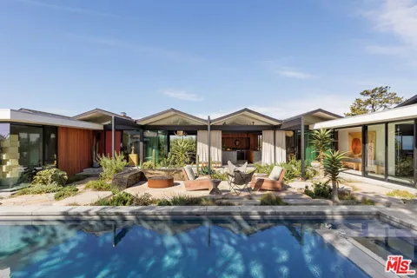
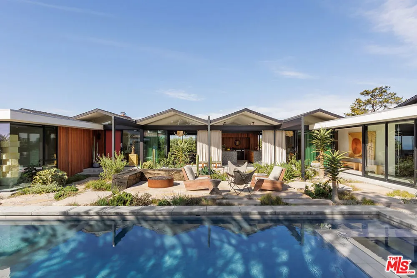
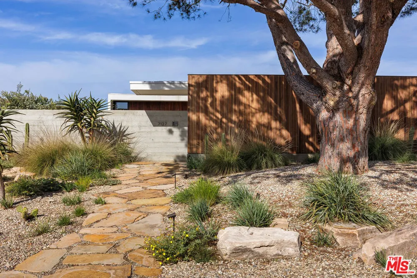
PIERRE KOENIG c. 1966. Ocean View Mid-Century Masterpiece. Impeccable, triple-pedigreed and recently published. Originally designed in 1966 by legendary architect Pierre Koenig of Case Study House fame. Interiors by Architectural Digest 100 JAMIE BUSH. Landscape by Architecural Digest 100 TERREMOTO. Secluded privately behind high walls rests a mid-century jewel of design aficionados dreams. Upon entering the grounds, you are struck by a poolside landscape in breakthaking california sauvage sophistication. All public rooms open to the outdoors through sliding Fleetwood walls of glass. The lines of indoor and outdoor are blurred by continuity of scale and palette featuring warm textures, sculptural plantings and Ipe millwork. 2 lava rock firepits in Cor-ten steel anchor conversations overlooking either the pool or dazling coastline. A double island chefs kitchen clad in custom terrazo counters with refrigerated drawers centers on a AGA Mercury range, completed by Sub-Zero Fridge and Asko dishwasher. The outdoor dining area features a top of the line Hestan Grill station. Primary suite overlooks the pool and comissioned Stan Bitters ceramic wall installation. Secondary bedrooms feature custom built-in desks and beds. Bathrooms are composed of Heath tiles, custom vanities in live-edge walnut and custom terrazo counters with waterworks fixtures.

Property Details
Interior
Walk In Closets
Cooling
1
Heating
Central
Cooling Features
Central Air
Bedrooms
4
Bathrooms
3.0
Full Baths
3
View
Coastline,Ocean,Pool
Pool
1
Pool Description
In Ground, Private
Pool Features
In Ground, Private
Acres
0.278
Square Feet
3250.0
Lot Size (sqft)
12100.0
Parking Features
Door Multi, Garage, Private
Parking
1
Parking Spaces
0.0
Parking Type
Garage
Property Type
Rental
Style
Mid Century Modern
Property Subtype Additional
Single Family Residence
Year Built
1966
Appliances
Barbecue, Dishwasher, Refrigerator, Dryer, Washer
County
Los Angeles
Region
Rancho Palos Verdes
Zoning
RPRAIA
Date Available
January 15, 2026
Original List Price
$35,000
Pets
Call
MLS #
26872941
Location
Legal

The multiple listing data appearing on this website, or contained in reports produced therefrom, is owned and copyrighted by California Regional Multiple Listing Service, Inc. ("CRMLS") and is protected by all applicable copyright laws. Information provided is for viewer's personal, non-commercial use and may not be used for any purpose other than to identify prospective properties the viewer may be interested in purchasing. All listing data, including but not limited to square footage and lot size is believed to be accurate, but the listing Agent, listing Broker and CRMLS and its affiliates do not warrant or guarantee such accuracy. The viewer should independently verify the listed data prior to making any decisions based on such information by personal inspection and/or contacting a real estate professional.

Based on information from California Regional Multiple Listing Service, Inc. as of the most recent time synced and /or other sources. All data, including all measurements and calculations of area, is obtained from various sources and has not been, and will not be, verified by broker or MLS. All information should be independently reviewed and verified for accuracy. Properties may or may not be listed by the office/agent presenting the information
Provided By
Listed by Michael Fenton (#CLW-C110469)
Listing Office: Compass (#CLW-X81461)

Bill Pavkov Have a question about this home?

Interested in Purchasing 7127 Crest Road?

Get an estimate on monthly payments on this property.

$
years
Down Payment
$
%
Interest Rate
%
Tax Rate
%
$
$annually
$monthly
Estimated Monthly Payment
$0.00
Loan Amount
$0.00