(951) 235-5359 bill@sunlakesrealty.com
Traffic Dashboard
Home
  • Home
  • About
    • My Story
    • Bill Pavkov
    • Testimonials
  • Properties
    • Areas
    • Search For Homes
    • Featured Properties
    • Home Valuation
    • Closed Listings
    • Mortgage Calculator
    • Banning
    • Beaumont
  • Selling
    • Home Valuation
  • Blog
  • Contact
Traffic Dashboard
Bill Pavkov
(951) 235-5359 bill@sunlakesrealty.com
  • Sun Lakes Realty
    300 South Highland Springs Avenue #2K
    Banning, CA 92220
    (951) 235-5359
    bill@sunlakesrealty.com
Company
  • Home
  • About
  • Testimonials
  • Contact
Services
  • Buying
  • Selling
  • Home Valuation
  • Mortgage Calculator
Explore
  • Property Search
  • Featured Properties
  • Communities
Local Guide
  • Search by City
  • Search by Subdivision
  • Search by Zip
  • Search by Area
Legal
  • Privacy
  • Terms
  • DMCA
  • Accessibility
  • Fair Housing
Account
  • Dashboard
  • Logout
  • Login
Bill Pavkov - Footer Logo
©2026 Bill Pavkov. All rights reserved.
Website built by CloseHack.
California Regional Multiple Listing Service

The multiple listing data appearing on this website, or contained in reports produced therefrom, is owned and copyrighted by California Regional Multiple Listing Service, Inc. ("CRMLS") and is protected by all applicable copyright laws. Information provided is for viewer's personal, non-commercial use and may not be used for any purpose other than to identify prospective properties the viewer may be interested in purchasing. All listing data, including but not limited to square footage and lot size is believed to be accurate, but the listing Agent, listing Broker and CRMLS and its affiliates do not warrant or guarantee such accuracy. The viewer should independently verify the listed data prior to making any decisions based on such information by personal inspection and/or contacting a real estate professional.

Based on information from California Regional Multiple Listing Service, Inc. as of the most recent time synced and /or other sources. All data, including all measurements and calculations of area, is obtained from various sources and has not been, and will not be, verified by broker or MLS. All information should be independently reviewed and verified for accuracy. Properties may or may not be listed by the office/agent presenting the information
Return
  • All Types
  • House+2 more
  • Price
  • Bed/Bath
  • Size
  • Dates
  • Filters
  • Amenities
  • Save
  • Share
Listings
No results
Sort
Home / Placentia / 943 Gehrig Avenue
943 Gehrig Avenue Placentia, CA 92870 943 Gehrig Avenue Placentia, CA 92870 943 Gehrig Avenue Placentia, CA 92870 943 Gehrig Avenue Placentia, CA 92870 943 Gehrig Avenue Placentia, CA 92870 943 Gehrig Avenue Placentia, CA 92870 943 Gehrig Avenue Placentia, CA 92870 943 Gehrig Avenue Placentia, CA 92870 943 Gehrig Avenue Placentia, CA 92870 943 Gehrig Avenue Placentia, CA 92870 943 Gehrig Avenue Placentia, CA 92870 943 Gehrig Avenue Placentia, CA 92870 943 Gehrig Avenue Placentia, CA 92870 943 Gehrig Avenue Placentia, CA 92870 943 Gehrig Avenue Placentia, CA 92870 943 Gehrig Avenue Placentia, CA 92870 943 Gehrig Avenue Placentia, CA 92870 943 Gehrig Avenue Placentia, CA 92870 943 Gehrig Avenue Placentia, CA 92870 943 Gehrig Avenue Placentia, CA 92870 943 Gehrig Avenue Placentia, CA 92870 943 Gehrig Avenue Placentia, CA 92870 943 Gehrig Avenue Placentia, CA 92870 943 Gehrig Avenue Placentia, CA 92870 943 Gehrig Avenue Placentia, CA 92870 943 Gehrig Avenue Placentia, CA 92870 943 Gehrig Avenue Placentia, CA 92870 943 Gehrig Avenue Placentia, CA 92870 943 Gehrig Avenue Placentia, CA 92870 View All Photos

$4,500

| Active

943 Gehrig Avenue

Placentia, CA 92870

1,700
Square Feet
4
Beds
2
Baths
0.18
Acres
4
Days on Market
PW26180425
MLS#
Rental
Type
House
Structure
Residential
Zone
Contact
Listing OfficeSeven Gables Real Estate

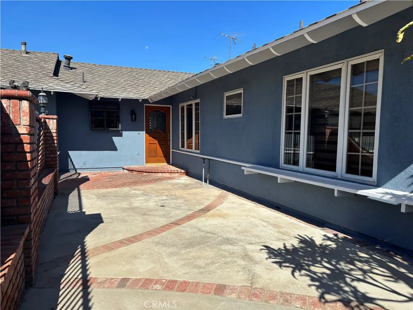
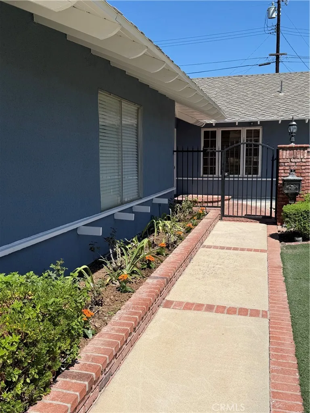
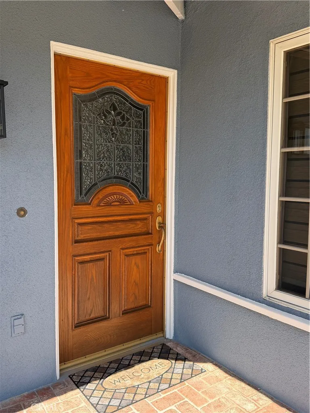
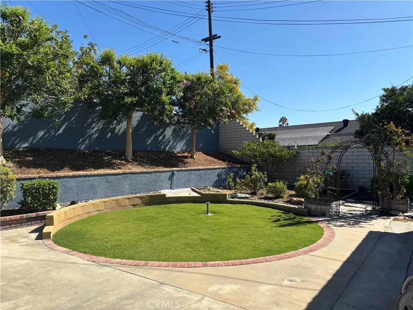
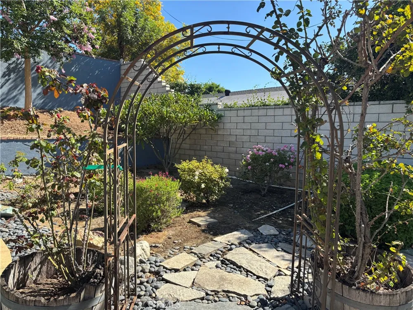
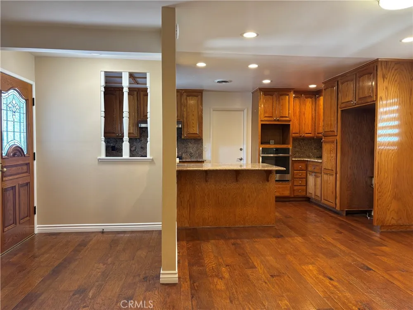
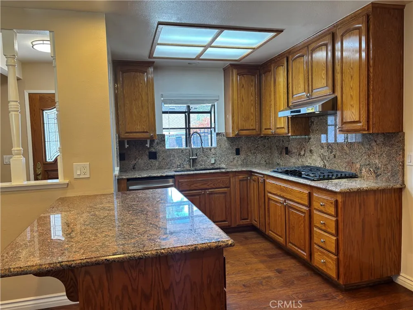
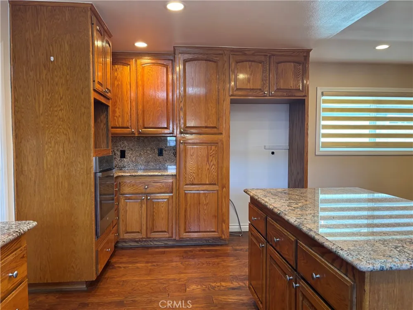
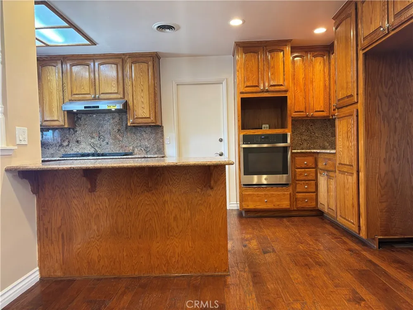
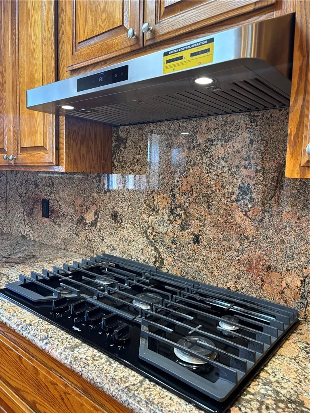
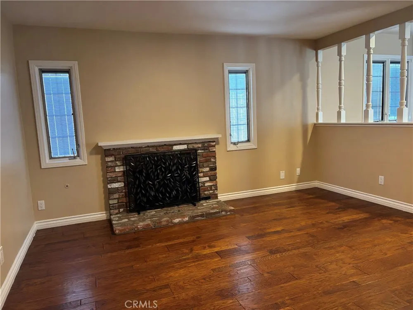
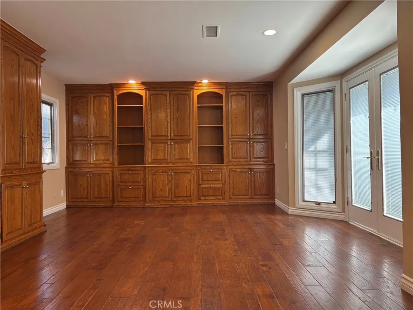
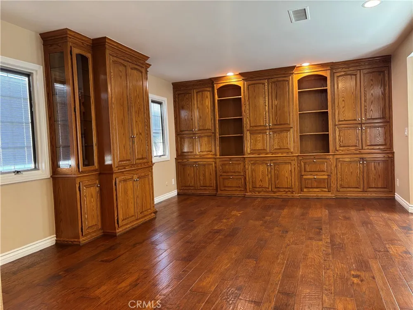
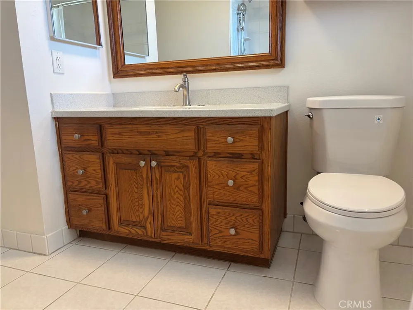
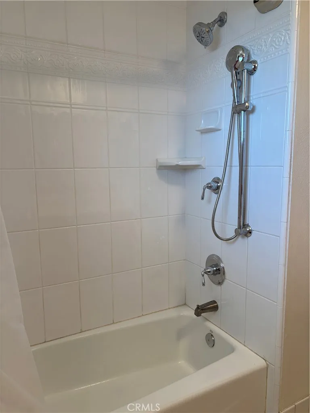
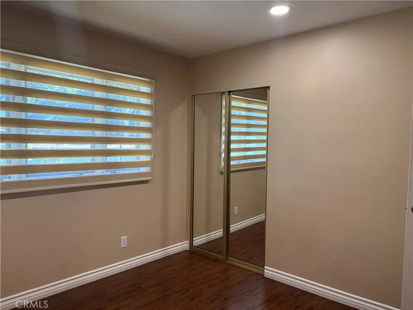
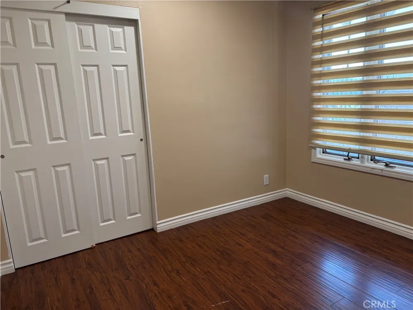
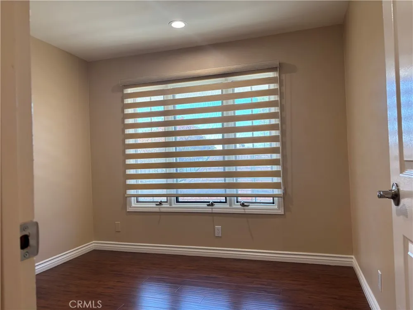
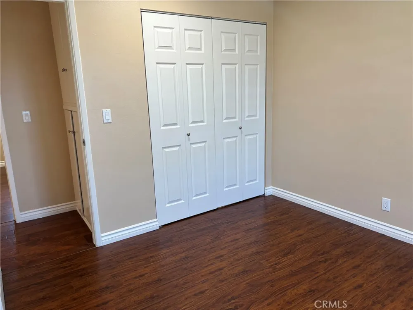
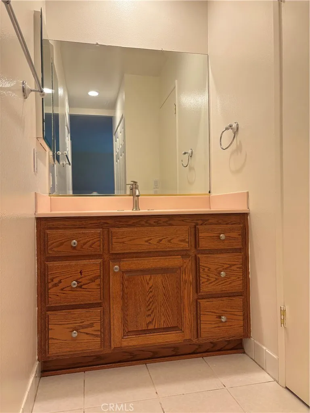
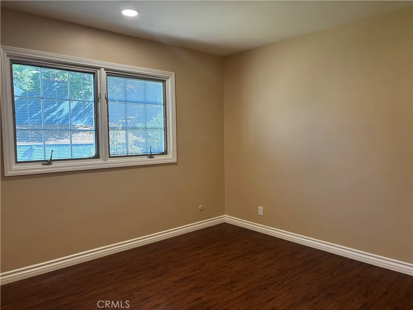
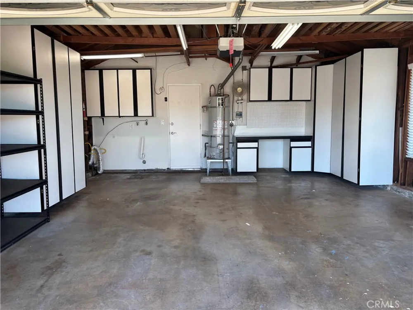
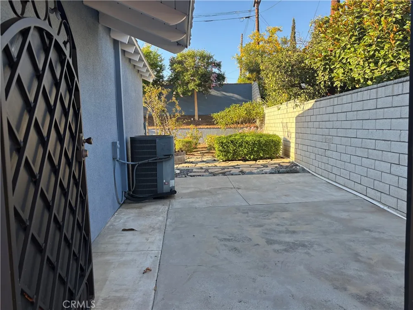
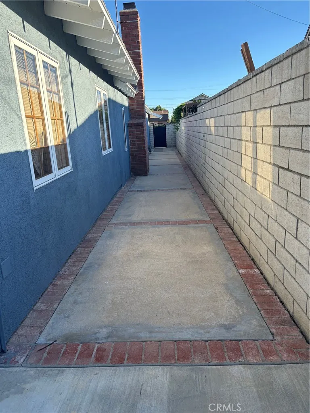
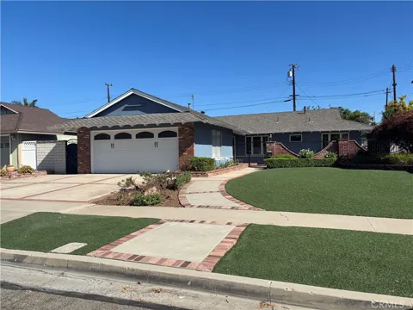
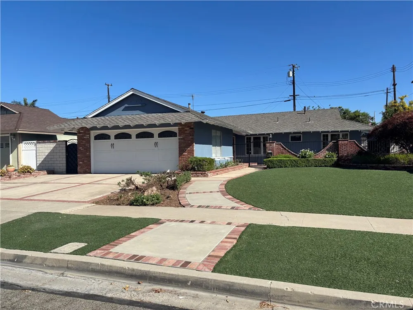
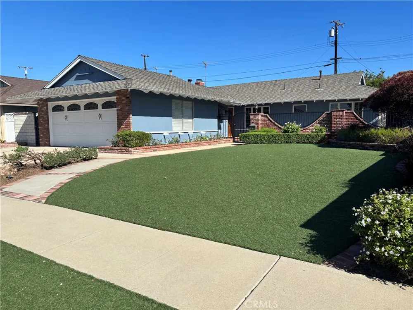
Gorgeous 4 bedrooms, 2 baths plus a separate family room--all on one level in a great neighborhood located in north Placentia. Upgraded kitchen offers granite counters w/full backsplash, refinished cabinetry, a brand new 36" wide 5-burner cooktop with a new matching exhaust fan, a new oven, a new faucet, and a garden window overlooking your private gated front porch. New LED recess lights in all bedroom. Two new toilets. Beautiful Hickory engineer wood floor in living room, dining, family room, & hallway, laminated wood floor in bedrooms--no more carpet cleaning! Four new zebra blinds. Low maintenance and water conserving landscaping with artificial turf, beautiful roses, blooming shrubs, and vegetable planters. Large side yard. Custom sectional garage door with designer glass. Nice built-in media center and bookshelves with lights in family room. New interior paint and exterior tough-up. New energy saving exterior lights with sensors. Gardener included! Professionally cleaned. A refrigerator will be provided if Tenant needs it. All Pella windows and French doors to be replaced in 1-2 months.

Property Details
Interior
Breakfast Bar, Granite Counters, Pantry, Recessed Lighting, Solid Surface Counters, Dressing Area, Primary Suite
Cooling
1
Heating
Forced Air
Cooling Features
Central Air
Bedrooms
4
Bathrooms
2.0
Full Baths
2
Lot Features
Front Yard, Landscaped, Sprinklers Timer, Sprinkler System, Street Level
Stories
1
Lot Description
Front Yard, Landscaped, Sprinklers Timer, Sprinkler System, Street Level
Exterior Features
Lighting, Rain Gutters
Exterior Materials
Lighting, Rain Gutters
Acres
0.18
Square Feet
1700.0
Lot Size (sqft)
7841.0
Parking Features
Direct Access, Garage Faces Front, Garage, Garage Door Opener
Parking
1
Parking Spaces
2.0
Parking Type
Garage
Parking Garage Spaces
2.0
Property Type
Rental
Style
Ranch
Property Subtype Additional
Single Family Residence
Year Built
1964
Foundation
Slab
Roof
Composition
Sewer Information
Public Sewer, Sewer Tap Paid
Utility Source
Public
Utility Features
Electricity Available, Natural Gas Available, Sewer Connected, Water Available
Appliances
Dishwasher, Disposal, Gas Range, Gas Water Heater
Subdivision
other
Community Features
Street Lights
School District
Placentia-Yorba Linda Unified
County
Orange
Region
Placentia
Date Available
September 15, 2026
Original List Price
$4,500
Days on Market (Cumulative)
4
HOA Fees
0.0
Pets
No
MLS #
PW26180425
Location
Legal

The multiple listing data appearing on this website, or contained in reports produced therefrom, is owned and copyrighted by California Regional Multiple Listing Service, Inc. ("CRMLS") and is protected by all applicable copyright laws. Information provided is for viewer's personal, non-commercial use and may not be used for any purpose other than to identify prospective properties the viewer may be interested in purchasing. All listing data, including but not limited to square footage and lot size is believed to be accurate, but the listing Agent, listing Broker and CRMLS and its affiliates do not warrant or guarantee such accuracy. The viewer should independently verify the listed data prior to making any decisions based on such information by personal inspection and/or contacting a real estate professional.

Based on information from California Regional Multiple Listing Service, Inc. as of the most recent time synced and /or other sources. All data, including all measurements and calculations of area, is obtained from various sources and has not been, and will not be, verified by broker or MLS. All information should be independently reviewed and verified for accuracy. Properties may or may not be listed by the office/agent presenting the information
Provided By
Listed by Lingyao Walsh (#PWALSLIN)
Listing Office: Seven Gables Real Estate (#E532)

Bill Pavkov Have a question about this home?

Interested in Purchasing 943 Gehrig Avenue?

Get an estimate on monthly payments on this property.

$
years
Down Payment
$
%
Interest Rate
%
Tax Rate
%
$
$annually
$monthly
Estimated Monthly Payment
$0.00
Loan Amount
$0.00