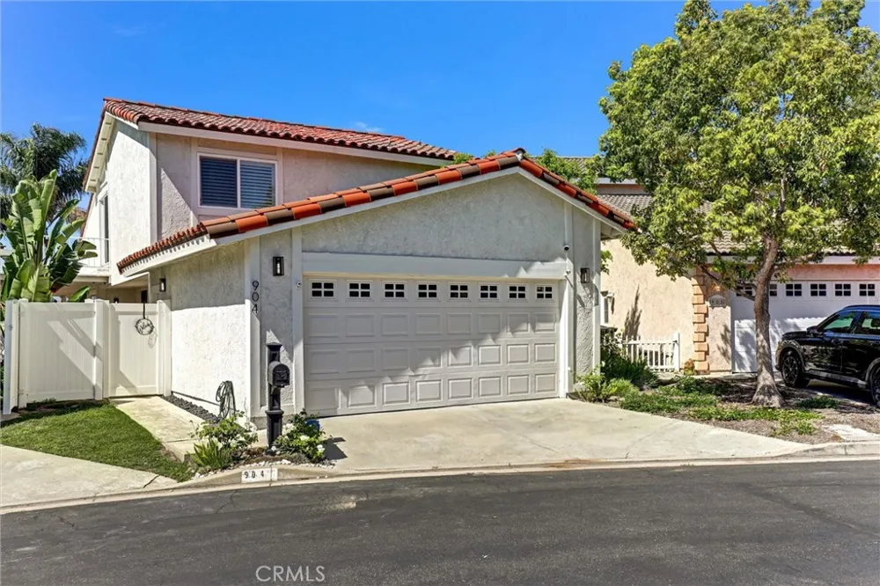
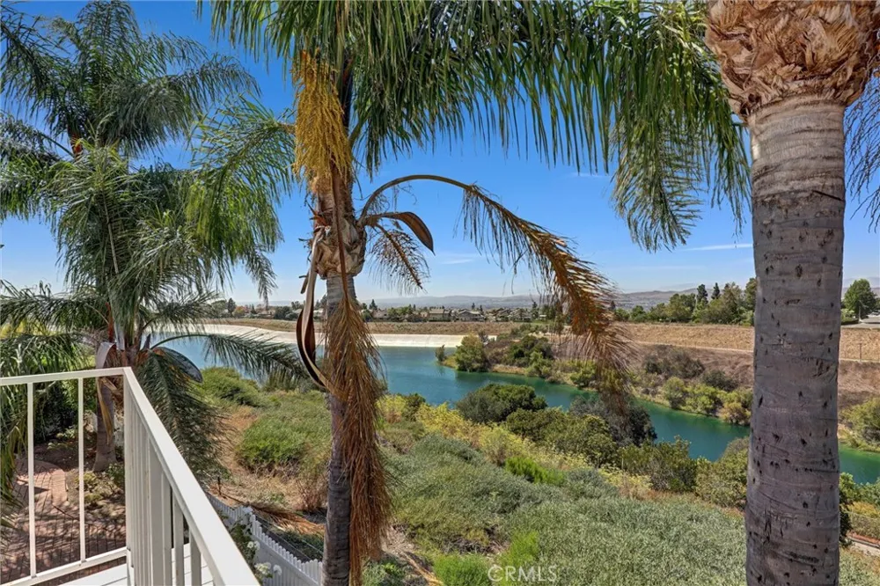
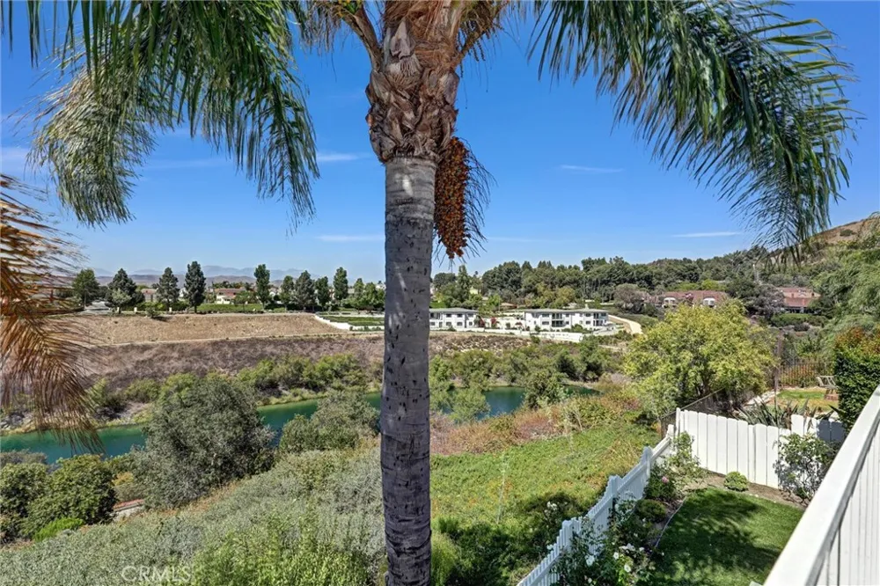
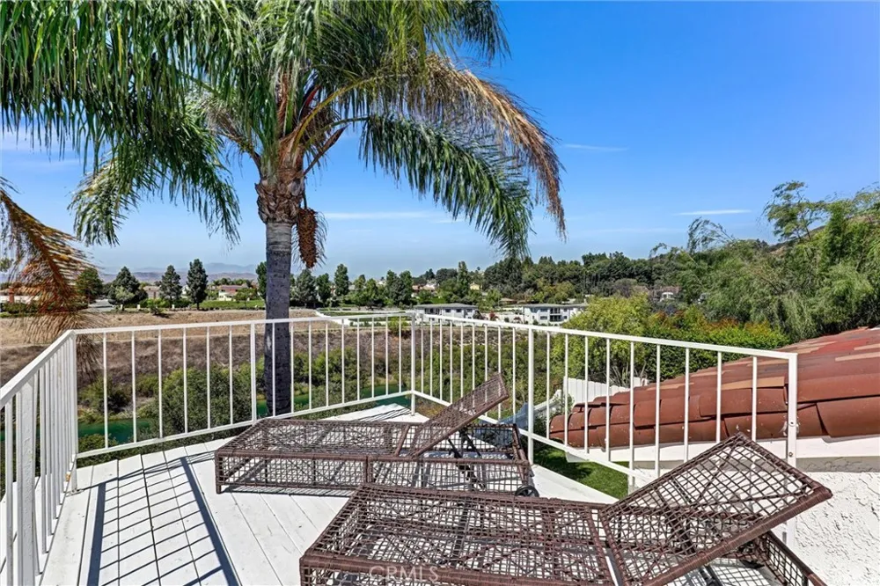
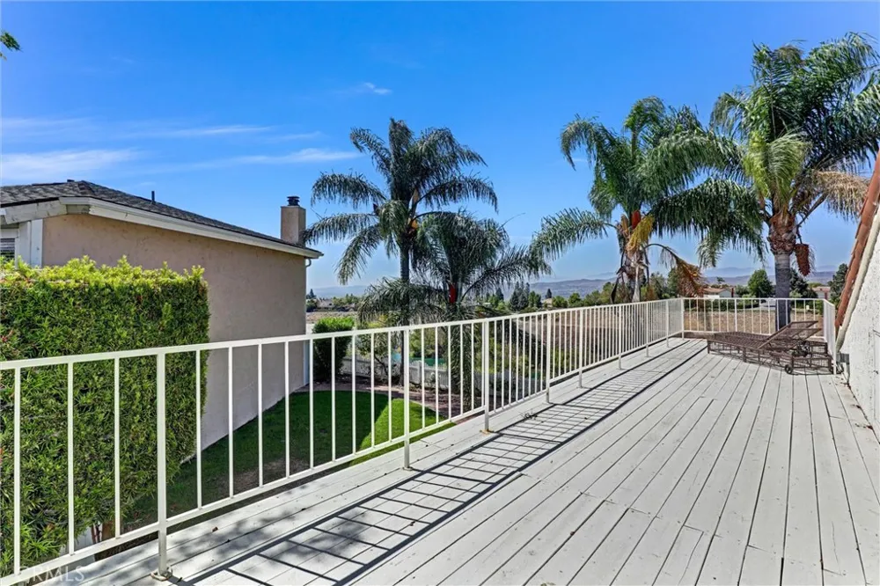
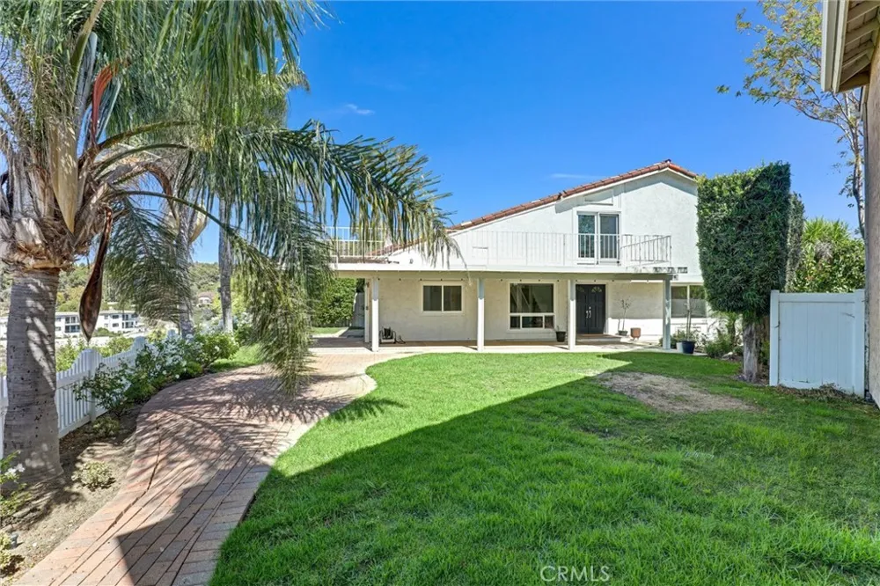
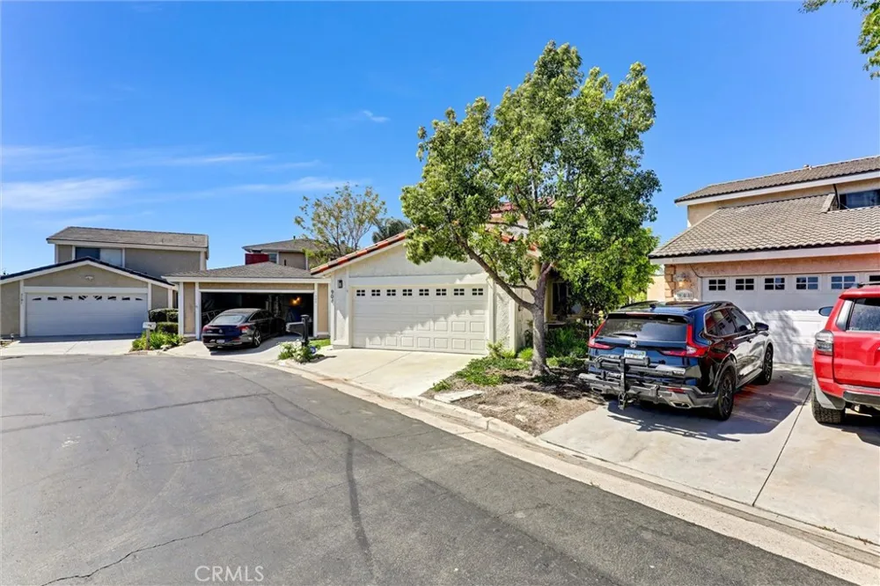
Discover a rare gem on one of the community's largest and most private lots! This immaculate property offers an unparalleled sanctuary behind a private entry gate, featuring two main-floor bedrooms and a primary suite that occupies the entire second floor. Tastefully upgraded from top to bottom, this is the home you'll want to call your own.
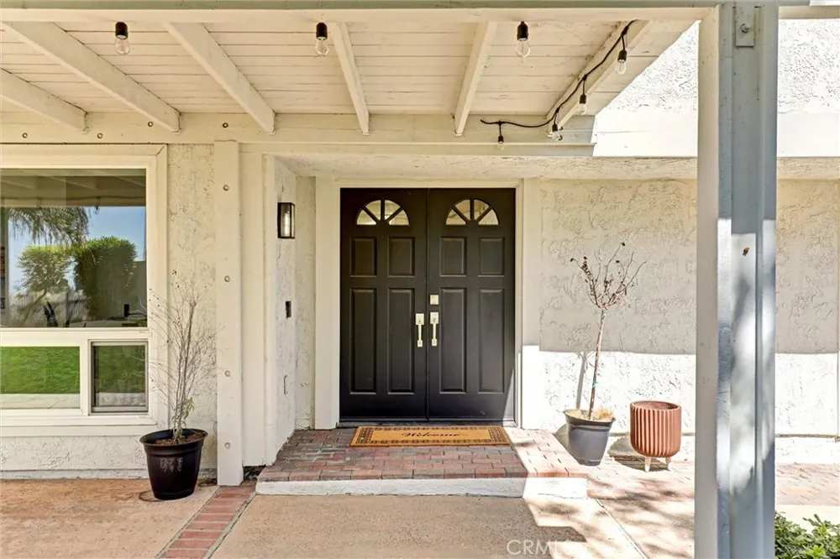
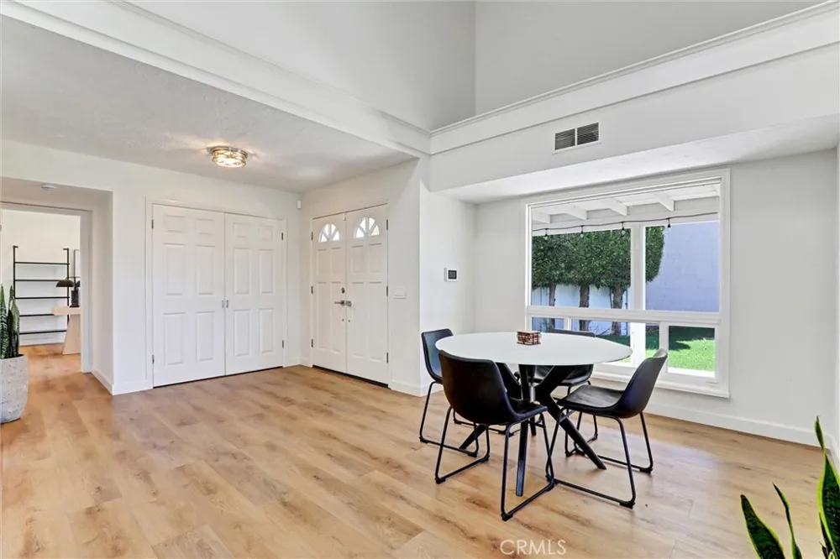
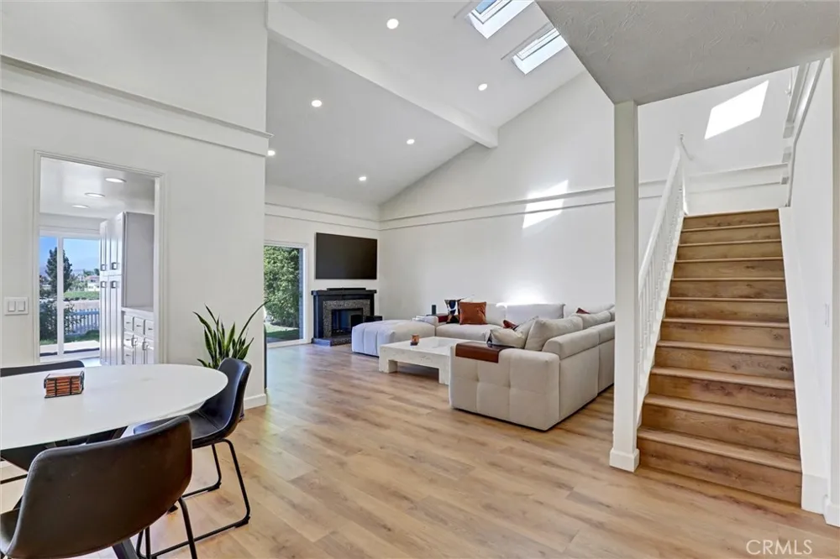
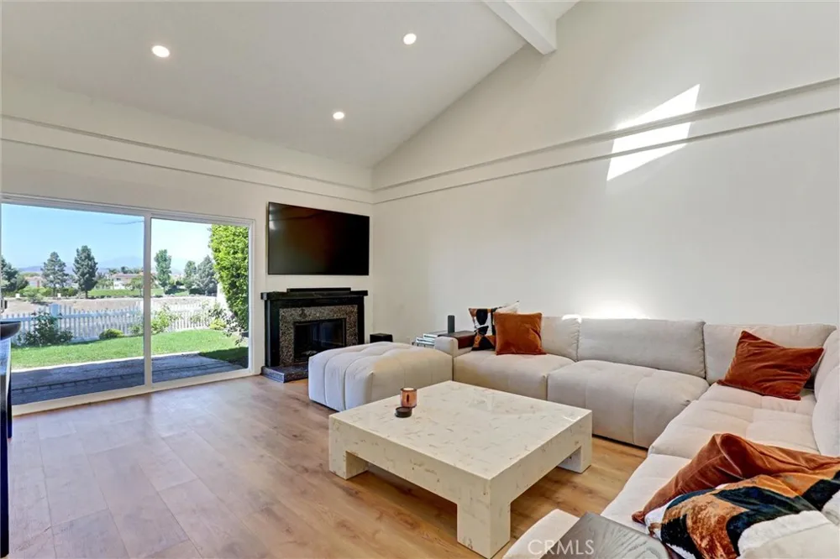
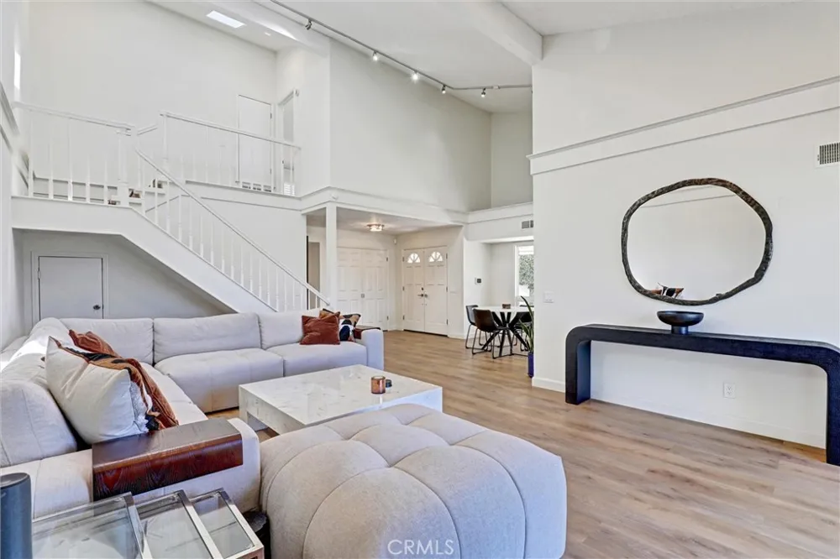
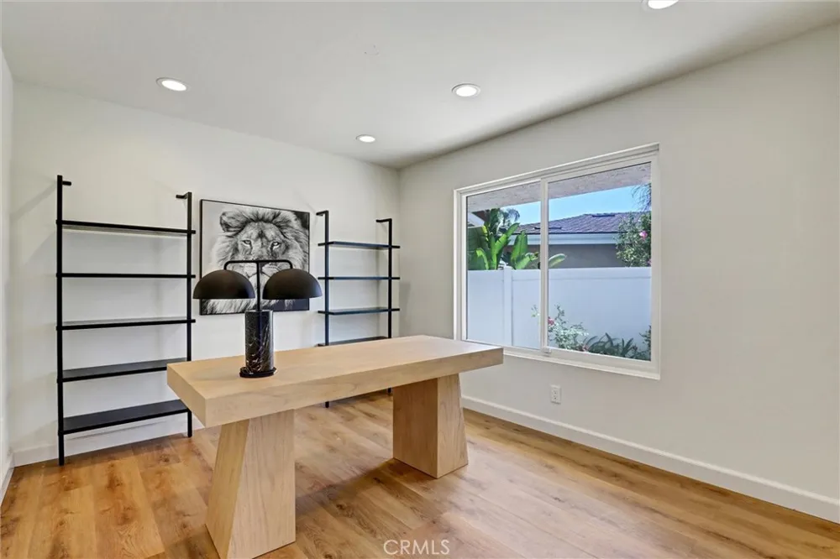
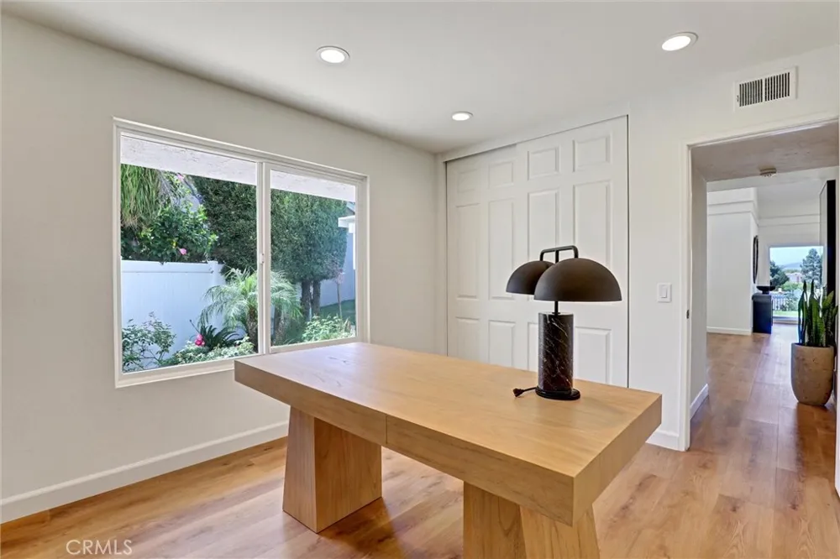
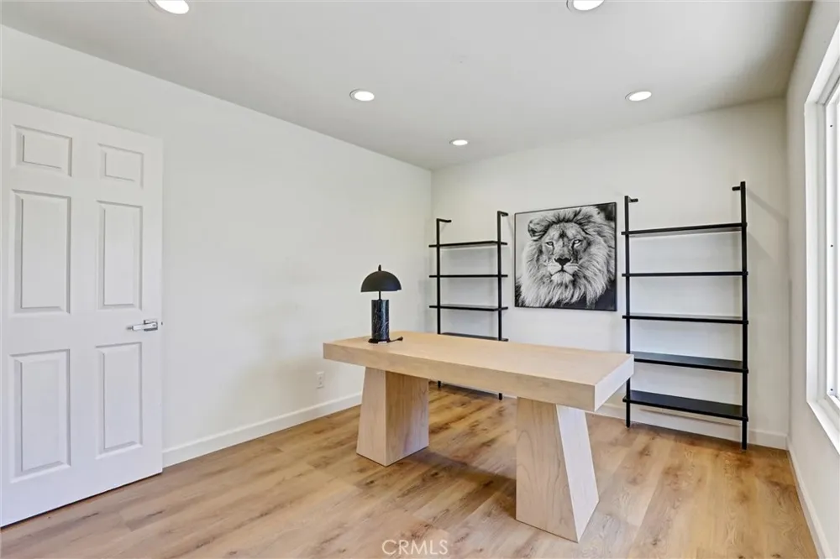
Inside, double doors open to reveal luxury flooring that flows seamlessly throughout the living room spaces, while soaring ceilings with skylights bathe the home in natural light. The expansive living room showcases a dramatic custom mantel above the cozy fireplace, vaulted ceilings, and a charming retreat area perfect for a reading nook or home office.
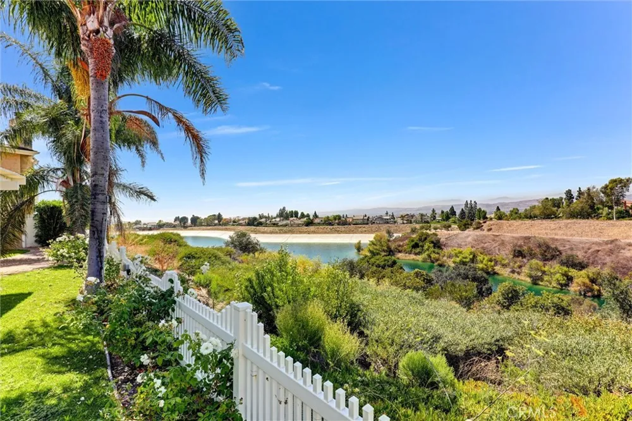
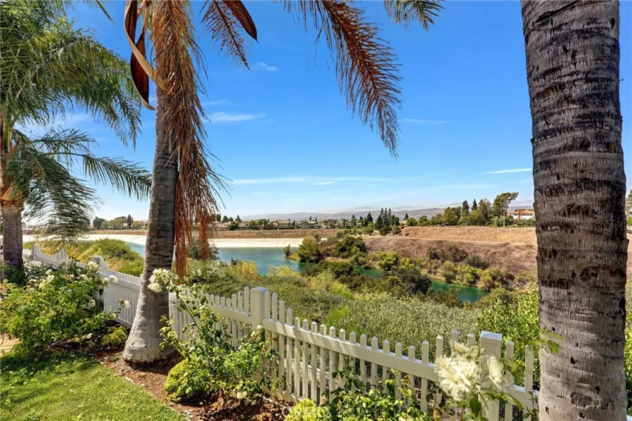
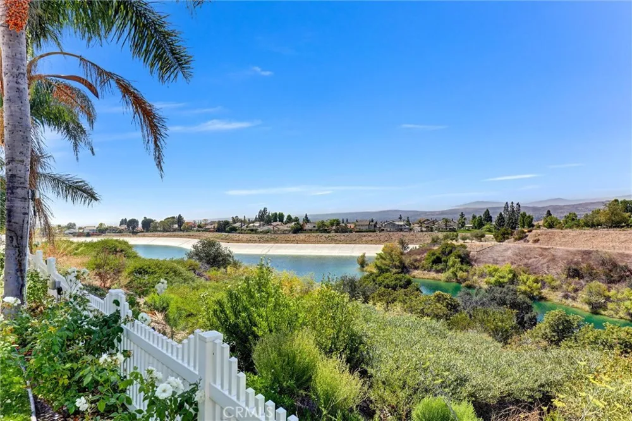
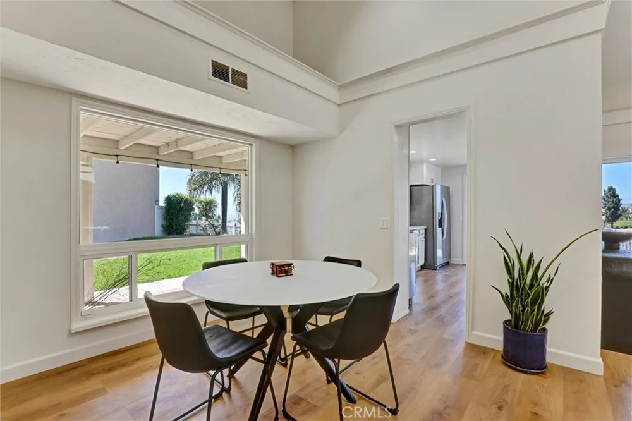
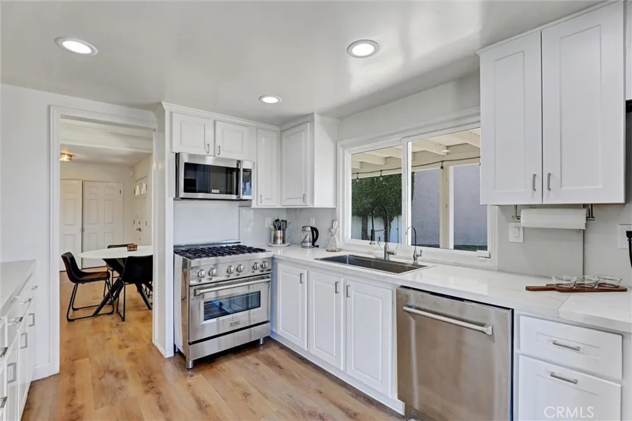
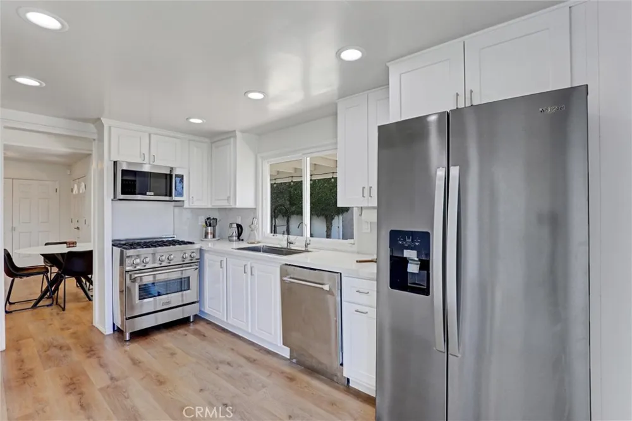
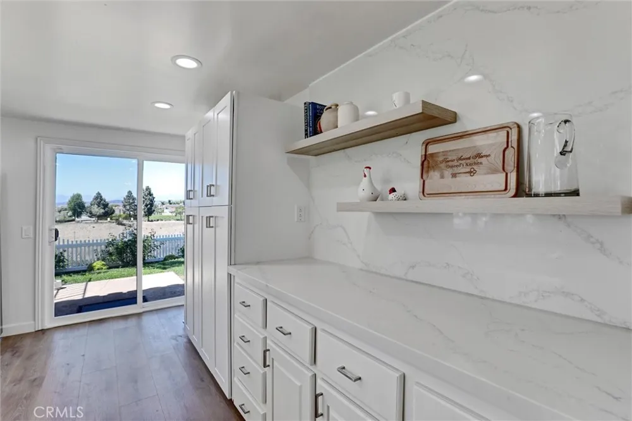
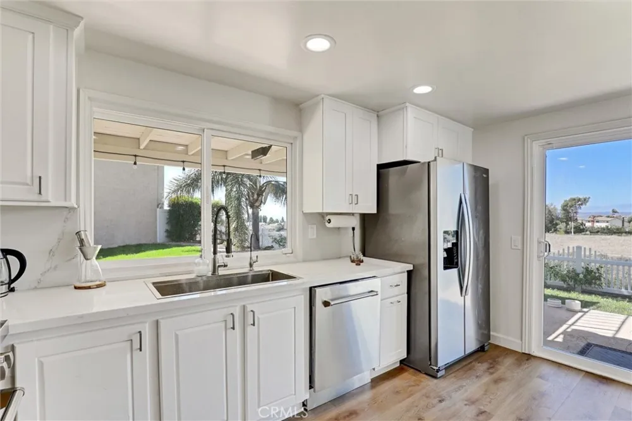
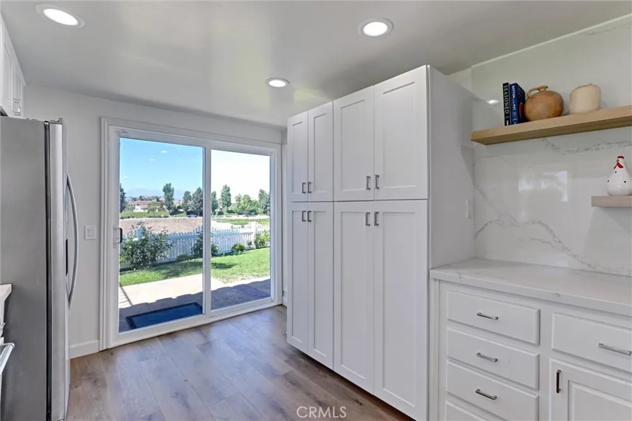
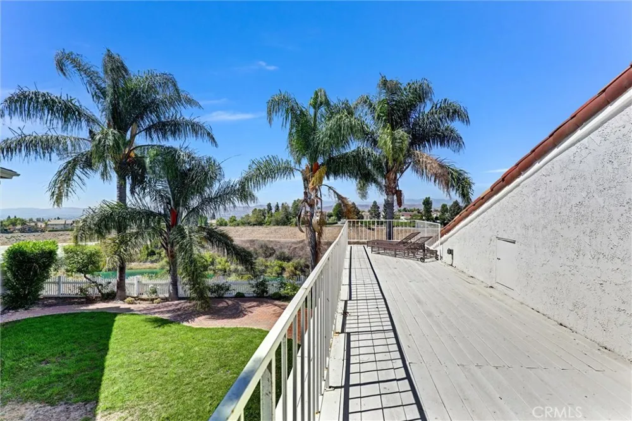
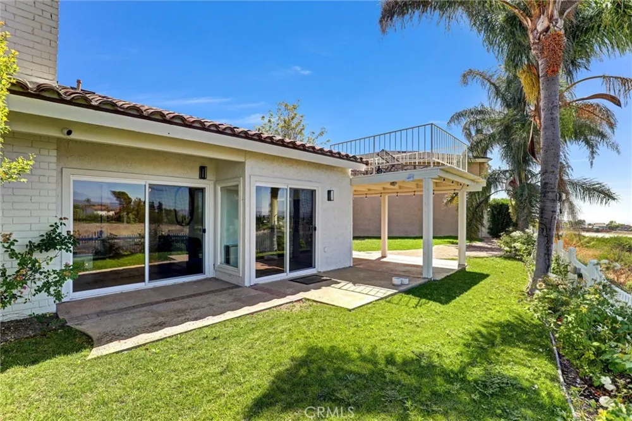
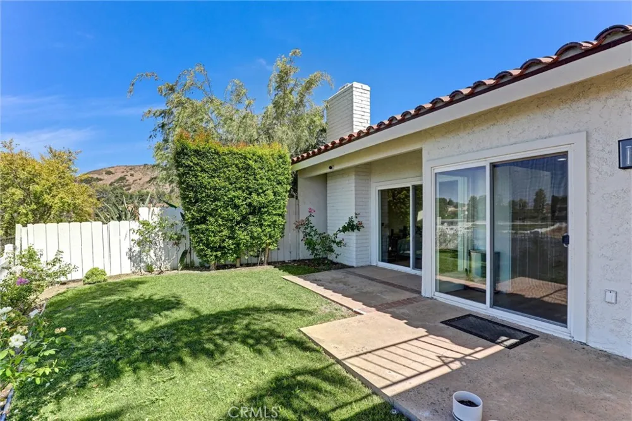
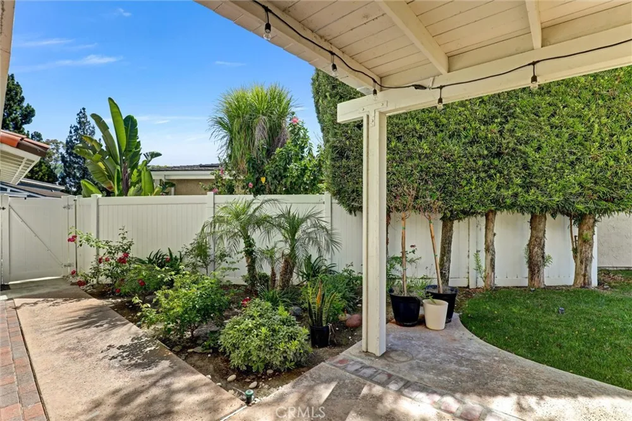
The gourmet kitchen is both elegant and functional, featuring premium stainless-steel appliances, custom cabinetry, stunning quartz countertops, a modern single basin sink with a designer faucet, warm wood tone floating shelves, and direct access to the backyard through sliding glass doors, creating a seamless indoor-outdoor living experience. A sprawling lawn, lush manicured landscaping, winding garden paths, and a spacious covered patio create a peaceful outdoor retreat, while sweeping mountain and water views provide the perfect backdrop for relaxing or entertaining.
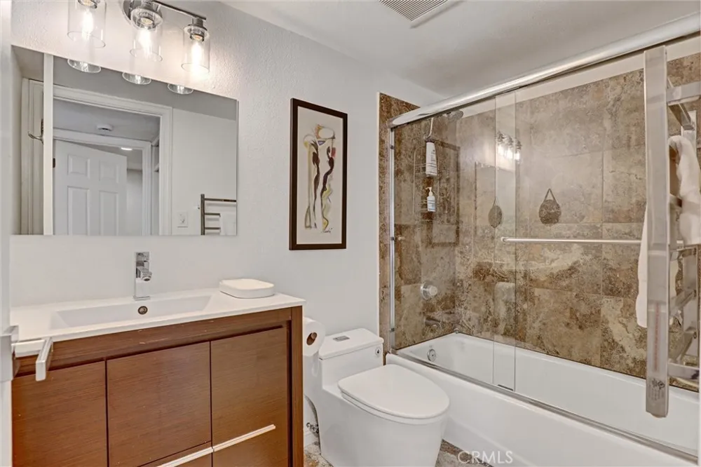
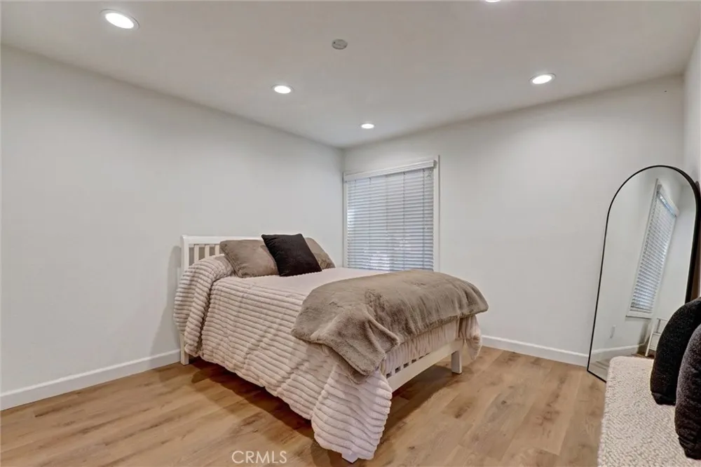
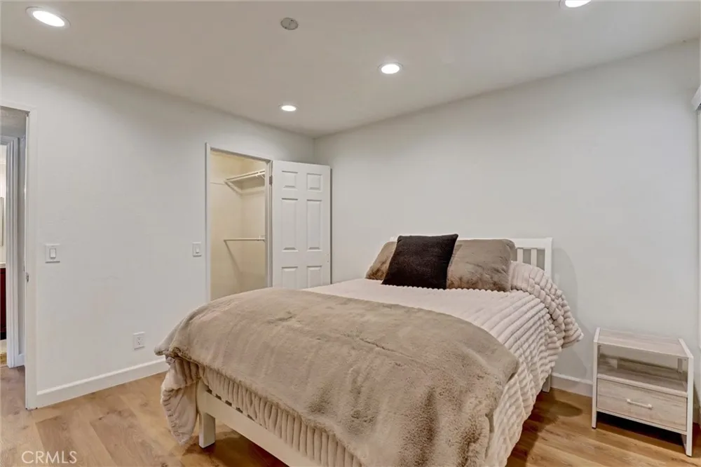
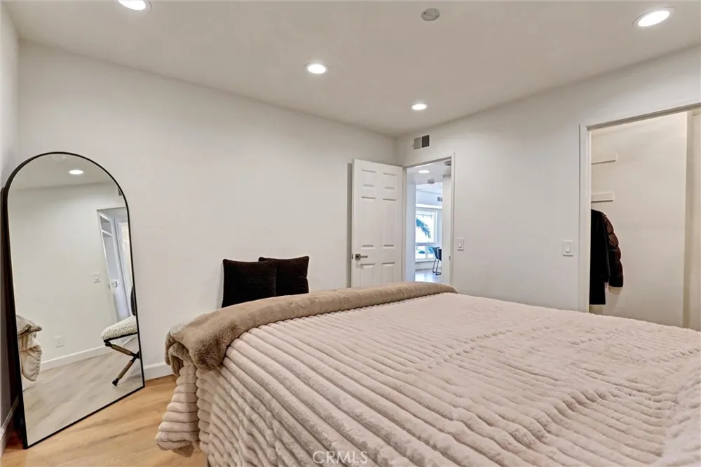
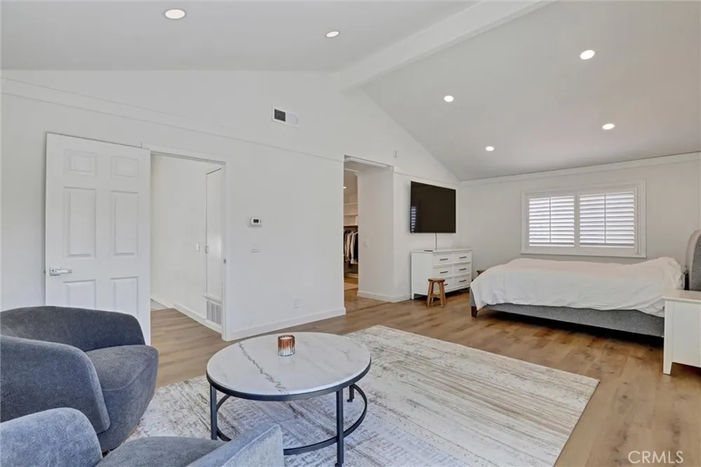
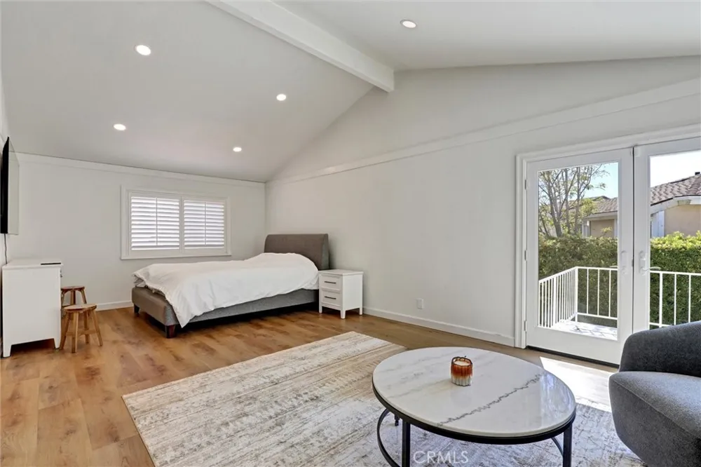
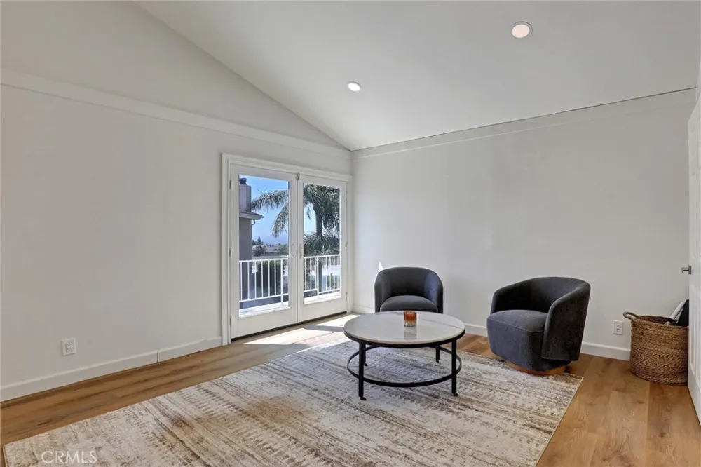
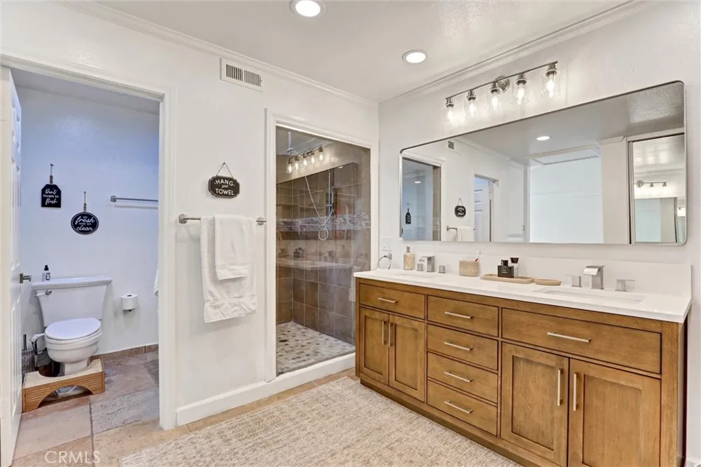
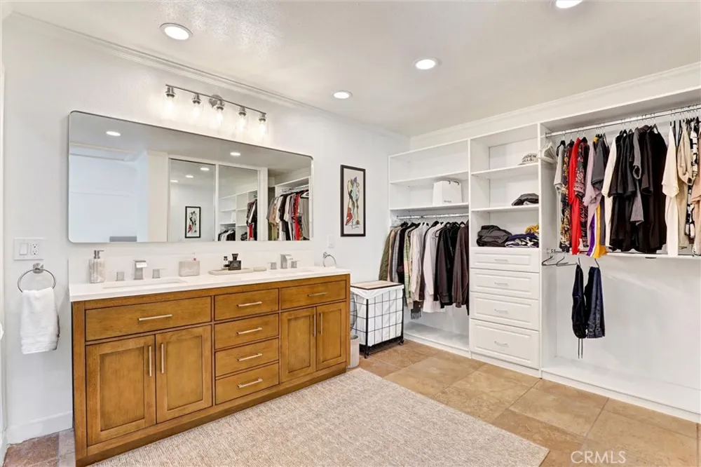
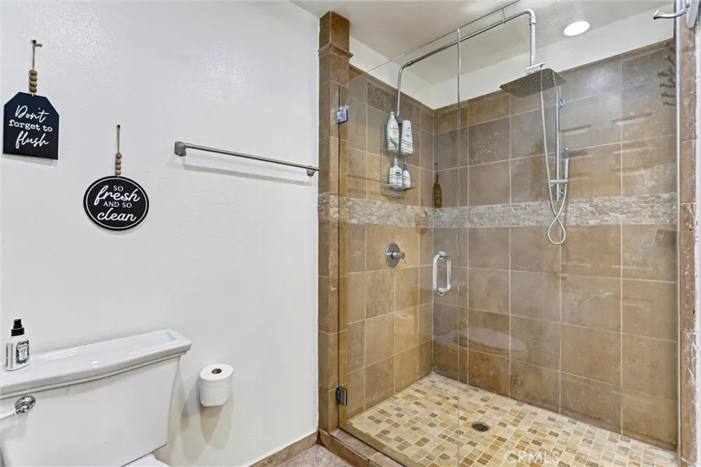
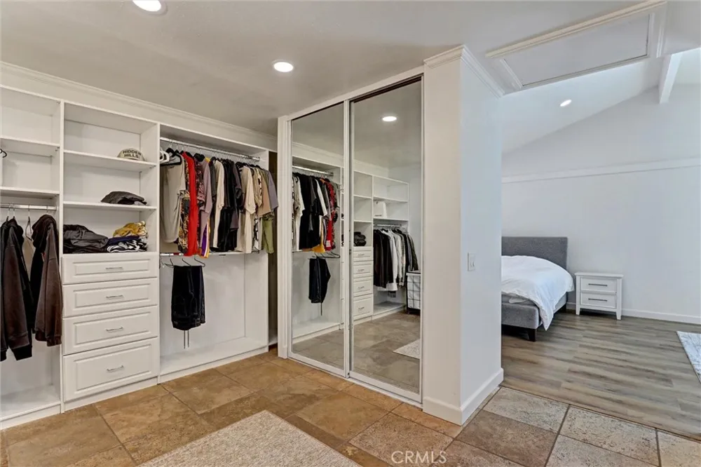
Two generously sized main-floor bedrooms offer both comfort and versatility. Ascend the elegant staircase to the private primary suite, which occupies the entire second floor. With soaring ceilings, French doors opening to an expansive deck, and breathtaking 180 degree views of the rolling hills, mountains, and the reservoir, this suite is nothing short of extraordinary. The en-suite bathroom features a refined vanity, stylish faucets, and elegant lighting, creating a spa like ambiance.
Additional upgrades include a new HVAC system, Tesla EV charging hookup, and a security system for added peace of mind.
Combining luxury, privacy, modern upgrades, and an unbeatable location within one of the area's top-rated school districts, this home is truly one of the kind.
Open Houses
- Sat, Sep 12 · 8:00 PM – 11:00 PM
- Sun, Sep 13 · 8:00 PM – 11:00 PM
Property Details
- Interior
- Balcony, Cathedral Ceilings, Eat In Kitchen, High Ceilings, Open Floorplan, Quartz Counters, Recessed Lighting, Storage, Track L
- Cooling
- 1
- Heating
- Central
- Cooling Features
- Central Air
- Bedrooms
- 3
- Bathrooms
- 2.0
- Full Baths
- 2
- View
- City Lights,Hills,Mountains,Neighborhood,Panoramic,Reservoir,Water
- Lot Features
- Zero To One Unit Acre, Cul De Sac, Front Yard, Garden, Level, Sprinklers Timer, Sprinkler System, Walkstreet, Yard, Zero Lot Lin
- Stories
- 2
- Lot Description
- Zero To One Unit Acre, Cul De Sac, Front Yard, Garden, Level, Sprinklers Timer, Sprinkler System, Walkstreet, Yard, Zero Lot Lin
- Pool Description
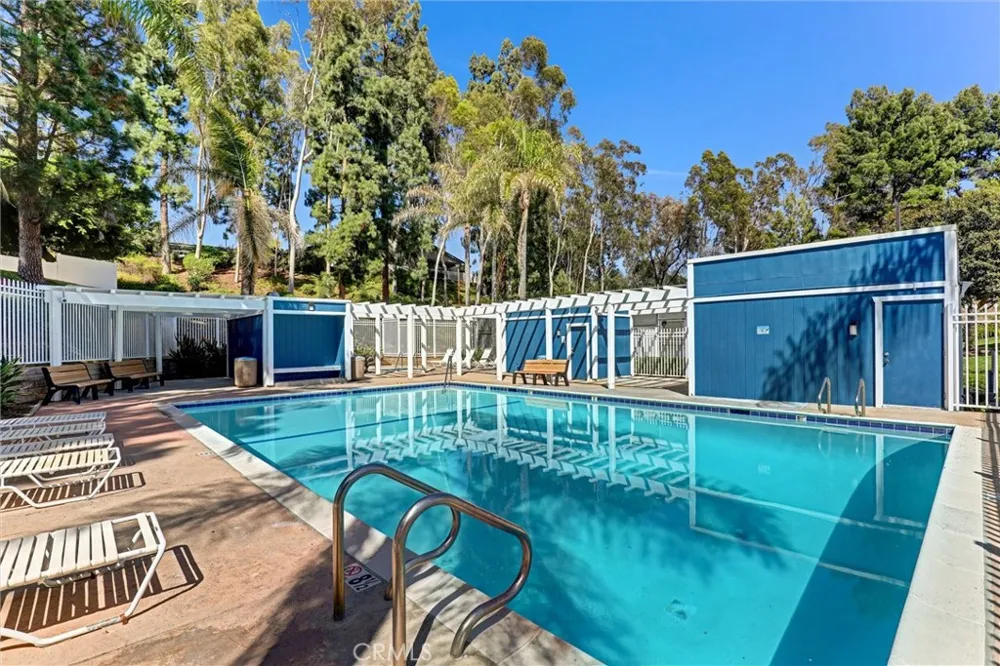
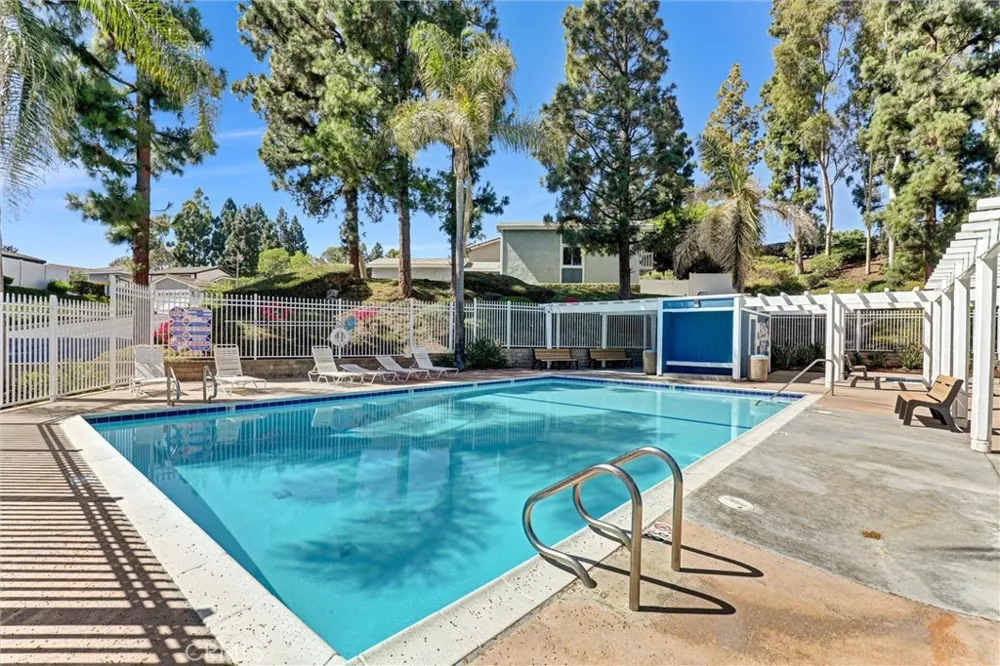
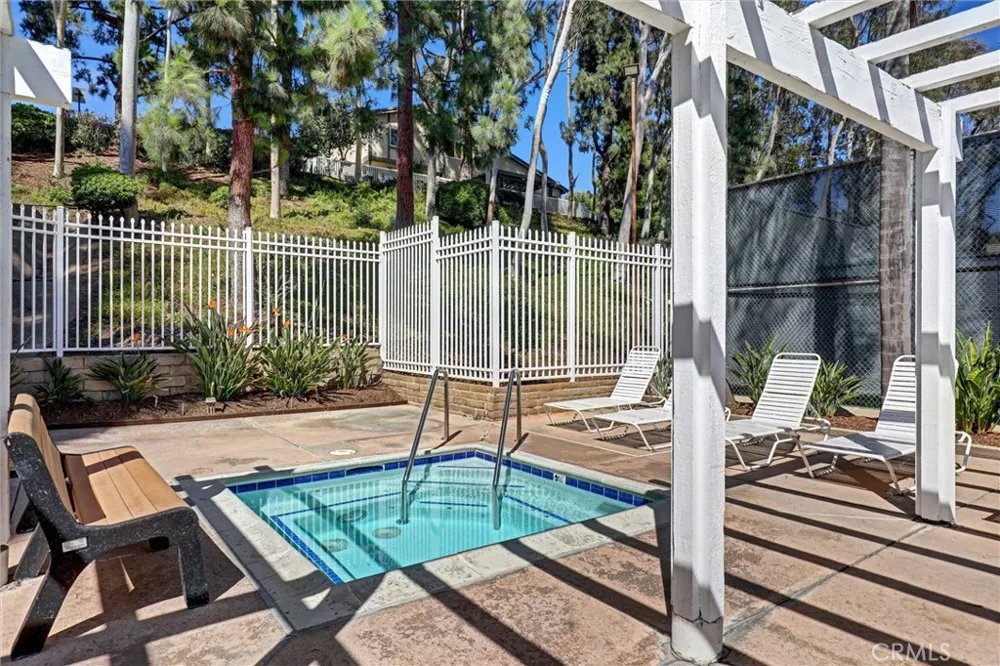
- Community, Association
- Pool Features
- Community, Association
- Exterior Features
- Lighting
- Exterior Materials
- Lighting
- Pool Shared
- 1
- Acres
- 0.083
- Square Feet
- 1766.0
- Lot Size (sqft)
- 3600.0
- Parking Features
- Door Single, Garage
- Parking
- 1
- Parking Spaces
- 2.0
- Parking Type
- Garage
- Parking Garage Spaces
- 2.0
- Property Type
- Purchase
- Style
- Contemporary
- Property Subtype Additional
- Single Family Residence
- Year Built
- 1976
- Foundation
- Slab
- Roof
- Spanish Tile
- Sewer Information
- Public Sewer
- Utility Source
- Public
- Utility Features
- Cable Available, Electricity Available, Natural Gas Available, Natural Gas Connected, Phone Available, Sewer Connected, Undergro
- Appliances
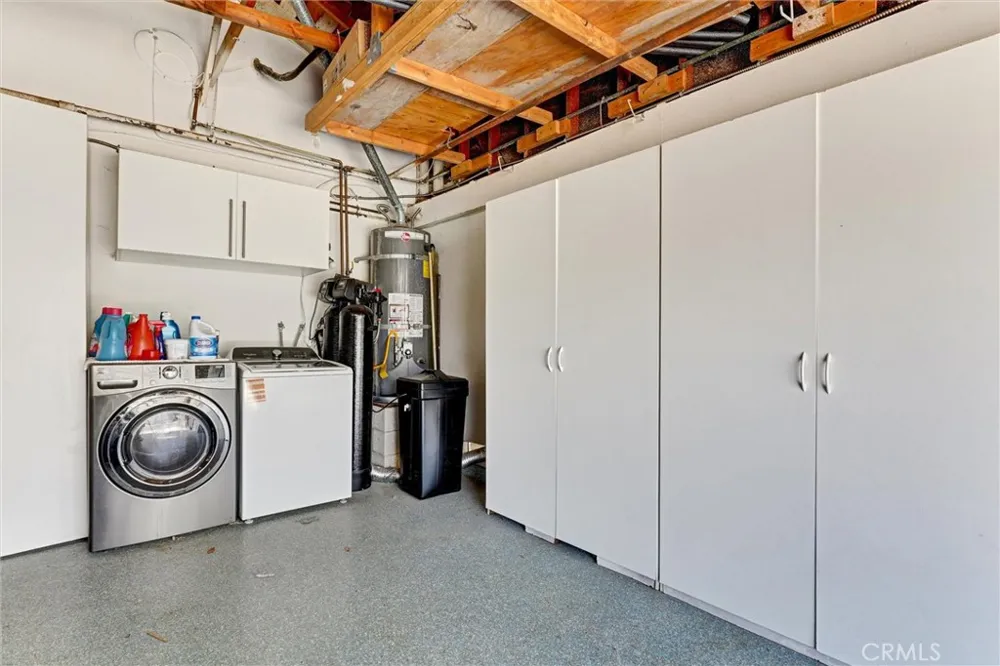
- Dishwasher, Free Standing Range, Disposal, Gas Range, Gas Water Heater, Microwave, Refrigerator, Water Purifier
- Subdivision
- Anaheim Hills Estates (ANHI)
- Community Features
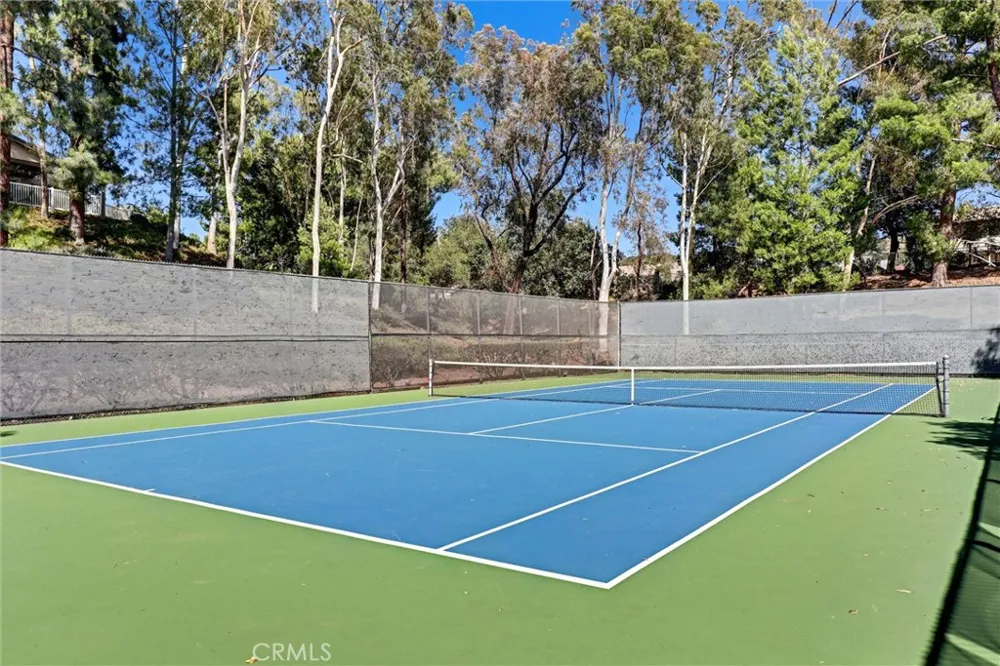
- Hiking, Rural, Street Lights, Pool
- School District
- Anaheim Union High
- Elementary School
- Canyon Rim
- Middle School
- El Rancho Charter
- High School
- Canyon
- County
- Orange
- Region
- Anaheim Hills
- Original List Price
- $1,375,000
- Days on Market (Cumulative)
- 37
- HOA
- 1
- HOA Fees
- 250.0
Location
Legal
The multiple listing data appearing on this website, or contained in reports produced therefrom, is owned and copyrighted by California Regional Multiple Listing Service, Inc. ("CRMLS") and is protected by all applicable copyright laws. Information provided is for viewer's personal, non-commercial use and may not be used for any purpose other than to identify prospective properties the viewer may be interested in purchasing. All listing data, including but not limited to square footage and lot size is believed to be accurate, but the listing Agent, listing Broker and CRMLS and its affiliates do not warrant or guarantee such accuracy. The viewer should independently verify the listed data prior to making any decisions based on such information by personal inspection and/or contacting a real estate professional.
Based on information from California Regional Multiple Listing Service, Inc. as of the most recent time synced and /or other sources. All data, including all measurements and calculations of area, is obtained from various sources and has not been, and will not be, verified by broker or MLS. All information should be independently reviewed and verified for accuracy. Properties may or may not be listed by the office/agent presenting the information
Last Updated: Sep 12, 2026 7:23 PM. Source: CRMLS
Provided By
Listed by Fay Dehbachi (#PDEHFAR), 949-424-9761
Listing Office: Real Estate Legends USA (#PB3403)