(951) 235-5359 bill@sunlakesrealty.com
Traffic Dashboard
Home
  • Home
  • About
    • My Story
    • Bill Pavkov
    • Testimonials
  • Properties
    • Areas
    • Search For Homes
    • Featured Properties
    • Home Valuation
    • Closed Listings
    • Mortgage Calculator
    • Banning
    • Beaumont
  • Selling
    • Home Valuation
  • Blog
  • Contact
Traffic Dashboard
Bill Pavkov
(951) 235-5359 bill@sunlakesrealty.com
  • Sun Lakes Realty
    300 South Highland Springs Avenue #2K
    Banning, CA 92220
    (951) 235-5359
    bill@sunlakesrealty.com
Company
  • Home
  • About
  • Testimonials
  • Contact
Services
  • Buying
  • Selling
  • Home Valuation
  • Mortgage Calculator
Explore
  • Property Search
  • Featured Properties
  • Communities
Local Guide
  • Search by City
  • Search by Subdivision
  • Search by Zip
  • Search by Area
Legal
  • Privacy
  • Terms
  • DMCA
  • Accessibility
  • Fair Housing
Account
  • Dashboard
  • Logout
  • Login
Bill Pavkov - Footer Logo
©2026 Bill Pavkov. All rights reserved.
Website built by CloseHack.
California Regional Multiple Listing Service

The multiple listing data appearing on this website, or contained in reports produced therefrom, is owned and copyrighted by California Regional Multiple Listing Service, Inc. ("CRMLS") and is protected by all applicable copyright laws. Information provided is for viewer's personal, non-commercial use and may not be used for any purpose other than to identify prospective properties the viewer may be interested in purchasing. All listing data, including but not limited to square footage and lot size is believed to be accurate, but the listing Agent, listing Broker and CRMLS and its affiliates do not warrant or guarantee such accuracy. The viewer should independently verify the listed data prior to making any decisions based on such information by personal inspection and/or contacting a real estate professional.

Based on information from California Regional Multiple Listing Service, Inc. as of the most recent time synced and /or other sources. All data, including all measurements and calculations of area, is obtained from various sources and has not been, and will not be, verified by broker or MLS. All information should be independently reviewed and verified for accuracy. Properties may or may not be listed by the office/agent presenting the information

Return
  • All Types
  • House+2 more
  • Price
  • Bed/Bath
  • Size
  • Dates
  • Filters
  • Amenities
  • Save
  • Share
Listings
No results
Sort
Home / Indio / 81609 Avenida Estuco
81609 Avenida Estuco Indio, CA 92203 81609 Avenida Estuco Indio, CA 92203 81609 Avenida Estuco Indio, CA 92203 81609 Avenida Estuco Indio, CA 92203 81609 Avenida Estuco Indio, CA 92203 81609 Avenida Estuco Indio, CA 92203 81609 Avenida Estuco Indio, CA 92203 81609 Avenida Estuco Indio, CA 92203 81609 Avenida Estuco Indio, CA 92203 81609 Avenida Estuco Indio, CA 92203 81609 Avenida Estuco Indio, CA 92203 81609 Avenida Estuco Indio, CA 92203 81609 Avenida Estuco Indio, CA 92203 81609 Avenida Estuco Indio, CA 92203 81609 Avenida Estuco Indio, CA 92203 81609 Avenida Estuco Indio, CA 92203 81609 Avenida Estuco Indio, CA 92203 81609 Avenida Estuco Indio, CA 92203 81609 Avenida Estuco Indio, CA 92203 81609 Avenida Estuco Indio, CA 92203 81609 Avenida Estuco Indio, CA 92203 81609 Avenida Estuco Indio, CA 92203 81609 Avenida Estuco Indio, CA 92203 81609 Avenida Estuco Indio, CA 92203 81609 Avenida Estuco Indio, CA 92203 81609 Avenida Estuco Indio, CA 92203 81609 Avenida Estuco Indio, CA 92203 81609 Avenida Estuco Indio, CA 92203 81609 Avenida Estuco Indio, CA 92203 81609 Avenida Estuco Indio, CA 92203 81609 Avenida Estuco Indio, CA 92203 81609 Avenida Estuco Indio, CA 92203 81609 Avenida Estuco Indio, CA 92203 81609 Avenida Estuco Indio, CA 92203 81609 Avenida Estuco Indio, CA 92203 81609 Avenida Estuco Indio, CA 92203 81609 Avenida Estuco Indio, CA 92203 81609 Avenida Estuco Indio, CA 92203 81609 Avenida Estuco Indio, CA 92203 81609 Avenida Estuco Indio, CA 92203 81609 Avenida Estuco Indio, CA 92203 81609 Avenida Estuco Indio, CA 92203 81609 Avenida Estuco Indio, CA 92203 81609 Avenida Estuco Indio, CA 92203 81609 Avenida Estuco Indio, CA 92203 81609 Avenida Estuco Indio, CA 92203 81609 Avenida Estuco Indio, CA 92203 81609 Avenida Estuco Indio, CA 92203 81609 Avenida Estuco Indio, CA 92203 81609 Avenida Estuco Indio, CA 92203 81609 Avenida Estuco Indio, CA 92203 81609 Avenida Estuco Indio, CA 92203 81609 Avenida Estuco Indio, CA 92203 81609 Avenida Estuco Indio, CA 92203 81609 Avenida Estuco Indio, CA 92203 81609 Avenida Estuco Indio, CA 92203 81609 Avenida Estuco Indio, CA 92203 81609 Avenida Estuco Indio, CA 92203 81609 Avenida Estuco Indio, CA 92203 81609 Avenida Estuco Indio, CA 92203 81609 Avenida Estuco Indio, CA 92203 81609 Avenida Estuco Indio, CA 92203 81609 Avenida Estuco Indio, CA 92203 81609 Avenida Estuco Indio, CA 92203 81609 Avenida Estuco Indio, CA 92203 81609 Avenida Estuco Indio, CA 92203 81609 Avenida Estuco Indio, CA 92203 81609 Avenida Estuco Indio, CA 92203 81609 Avenida Estuco Indio, CA 92203 81609 Avenida Estuco Indio, CA 92203 View All Photos

$699,900

| Active

81609 Avenida Estuco

Indio, CA 92203

2,331
Square Feet
3
Beds
3
Baths
0.20
Acres
0
Days on Market
219152638DA
MLS#
House
Structure
Residential
Zone
Contact
Listing OfficeEquity Union

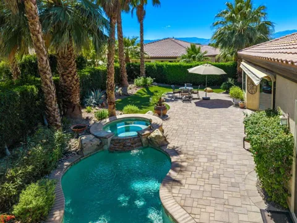
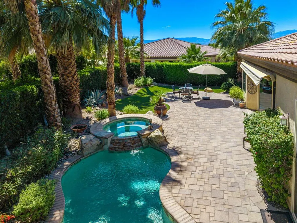
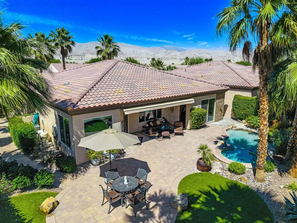
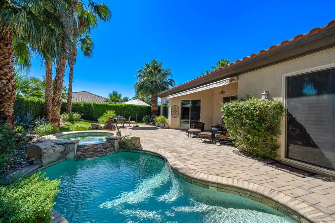
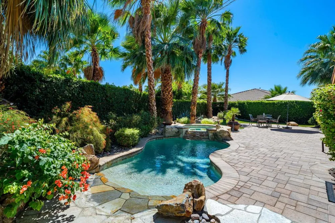
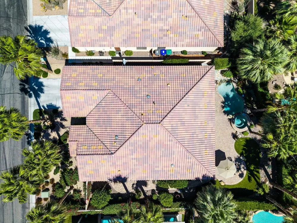
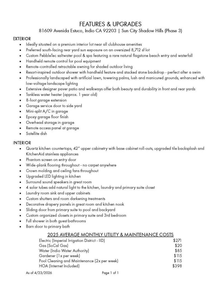
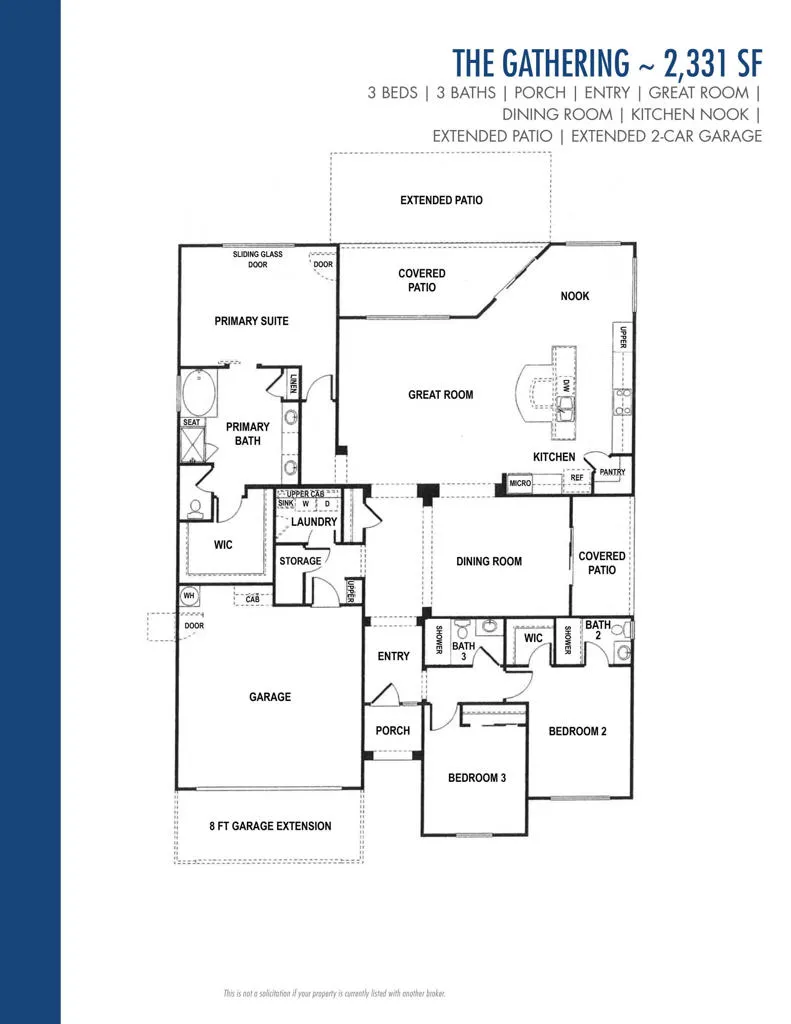
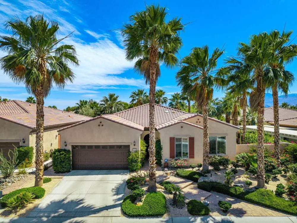
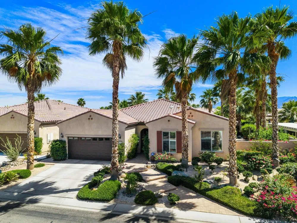
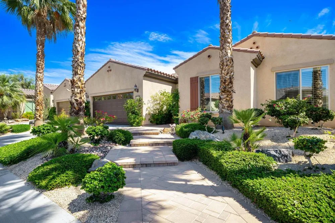
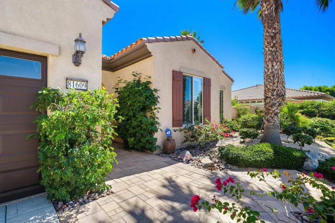
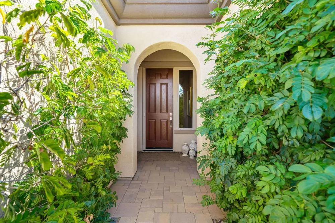
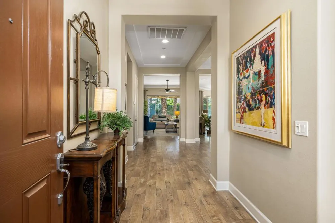
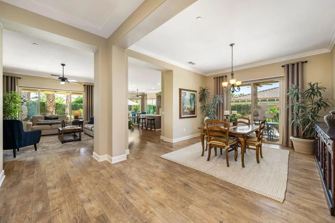
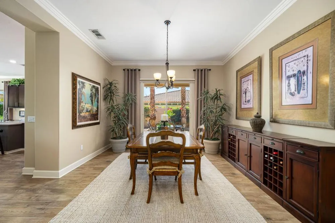
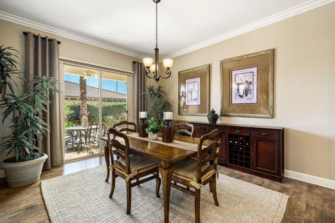
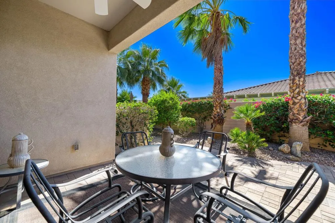
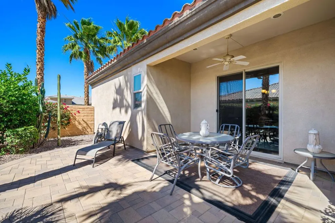
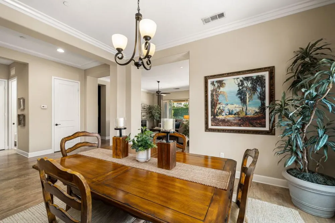
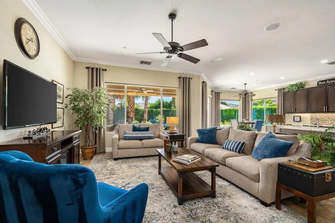
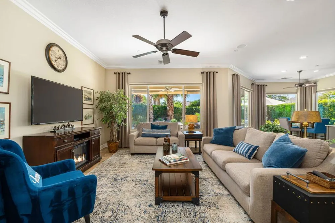
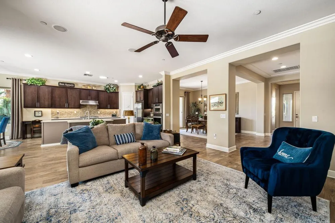
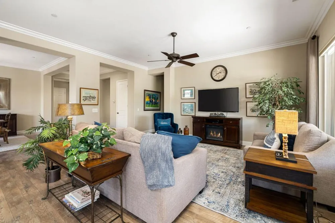
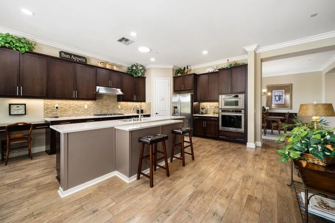
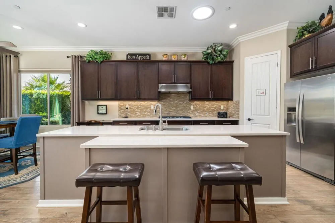
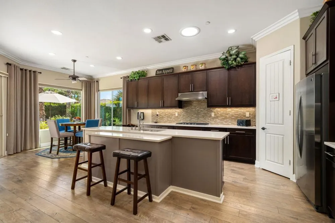
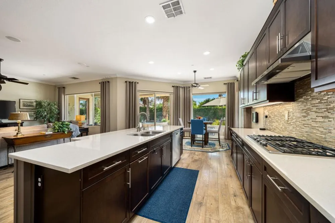
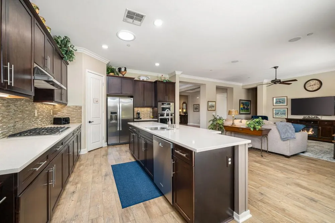
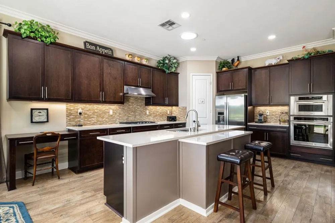
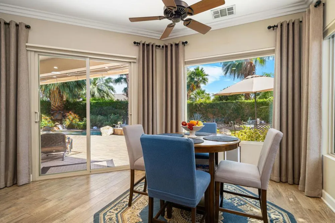
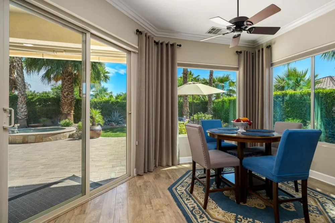
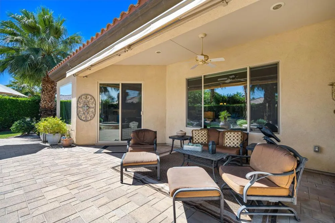
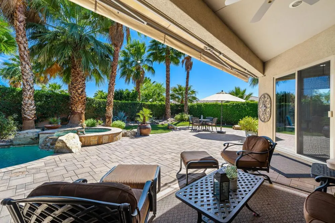
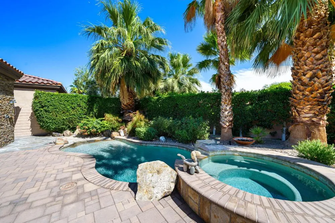
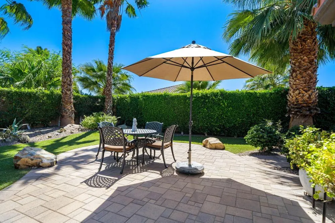
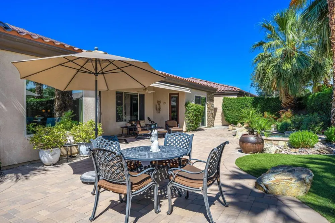
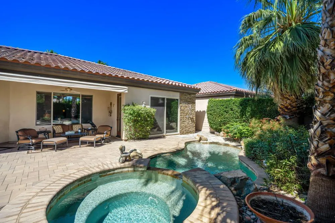
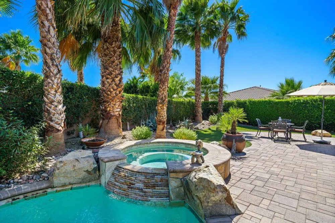
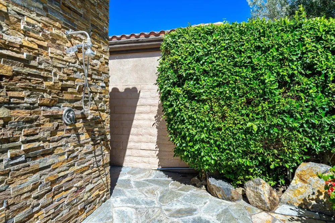
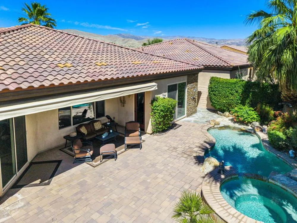
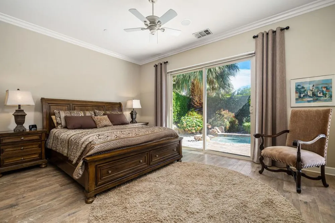
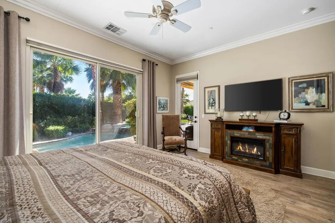
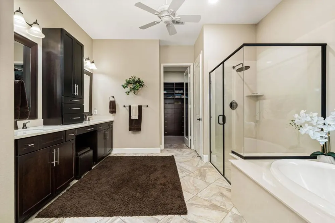
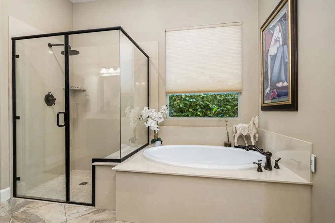
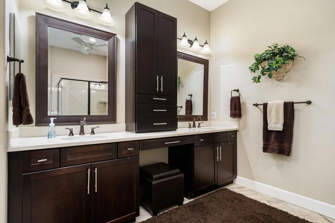
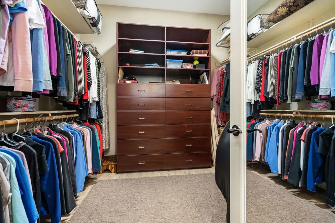
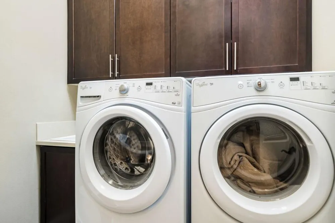
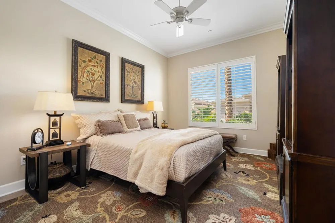
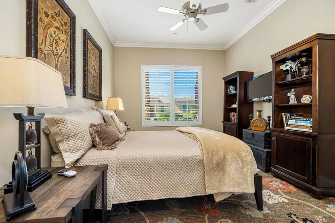
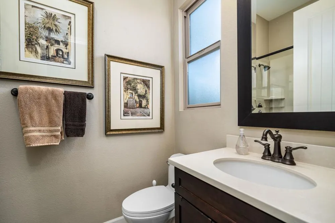
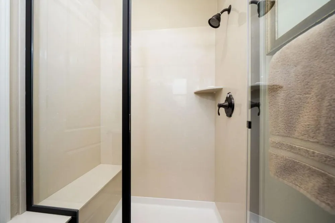
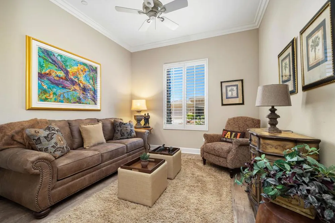
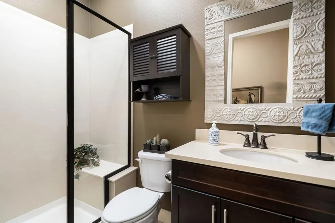
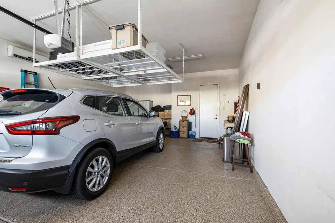
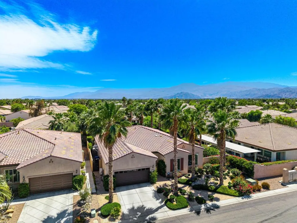
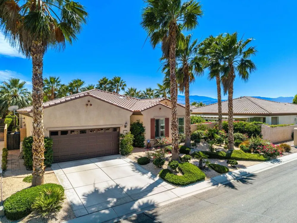
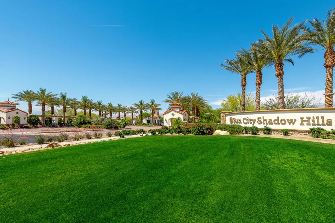
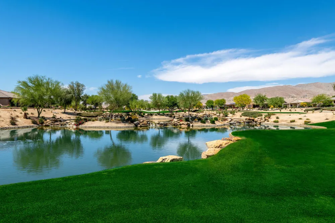
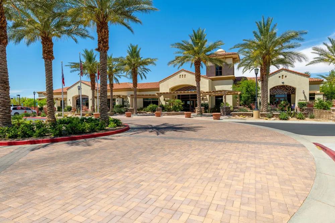
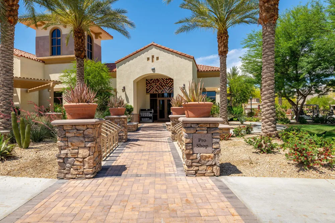
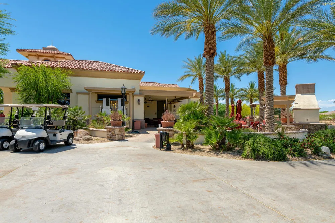
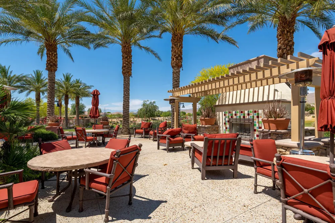
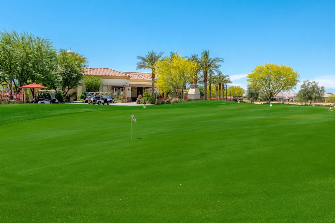
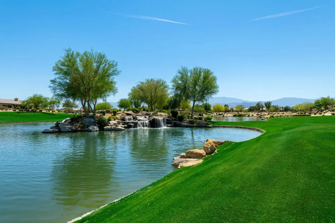
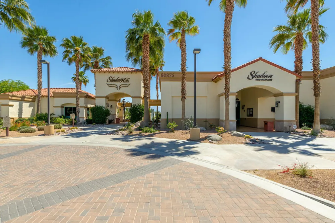
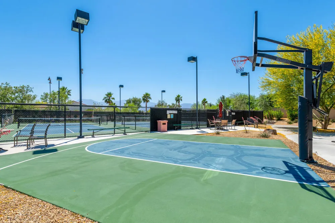
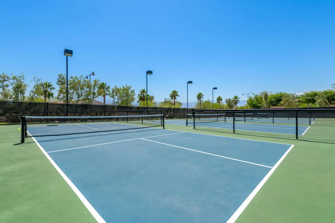
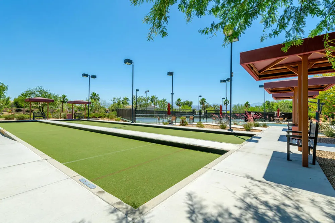
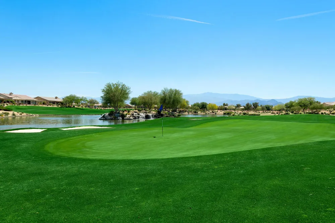
Experience elevated desert living in this beautifully upgraded, move-in ready home designed for effortless indoor-outdoor living. From the moment you arrive, the extensive custom paver hardscaping set the tone for a low-maintenance yet highly refined outdoor environment.The backyard is a true private retreat, showcasing a saltwater pool and spa with a stunning flagstone beach entry-creating a rare, resort-inspired setting perfect for both relaxation and entertaining. An outdoor shower with handheld fixture, set against a striking stacked-stone wall, adds a spa-like touch, while professionally designed landscaping features 14 towering palm trees, citrus trees including Meyer lemon and lime, and ambient lighting for magical desert evenings. A remote-controlled retractable awning provides shaded comfort, allowing you to enjoy the space year-round. Inside, the home is thoughtfully upgraded for both comfort and style, featuring wide-plank laminate flooring throughout (no carpet), crown molding, LED recessed lighting and surround sound speakers in the great room. Natural light fills the home through well-placed solar tubes in the kitchen, laundry and primary closet, enhancing the bright and welcoming atmosphere.The kitchen is designed to impress with quartz counters, full-height 42-inch cabinetry, an upgraded tile backsplash, and stainless steel KitchenAid appliances-perfectly blending functionality with modern design.The primary suite offers a peaceful retreat with a sliding glass door providing direct access to the pool and backyard, along with a barn door entry to the en-suite bath. Additional features include custom wood shutters, room-darkening window treatments and ceiling fans throughout.Practical upgrades provide peace of mind, including a newer Lennox HVAC system (approx. 2 years old), a tankless water heater (approx. 1 year old), and a mini-split system in the garage-ideal for added comfort and flexibility. The garage is equally well appointed with epoxy finished flooring and overhead storage.This home seamlessly combines modern upgrades, energy efficiency and a resort-style outdoor living-offering the ultimate desert lifestyle. Residents of Sun City Shadow Hills enjoy resort-style amenities including golf, clubhouses, fitness centers, pools, tennis, pickleball, dining, and a vibrant social lifestyle--all with low HOA dues.''

Property Details
Interior
Breakfast Bar, Breakfast Area, Crown Molding, Separate Formal Dining Room, High Ceilings, Open Floorplan, Recessed Lighting, Wir
Cooling
1
Heating
Central, Forced Air, Natural Gas
Cooling Features
Central Air, Electric, Wall Window Units
Bedrooms
3
Bathrooms
3.0
Full Baths
3
View
Pool
Lot Features
Back Yard, Close To Clubhouse, Drip Irrigation Bubblers, Front Yard, Lawn, Landscaped, Level, Planned Unit Development, Sprinkle
Stories
1
Lot Description
Back Yard, Close To Clubhouse, Drip Irrigation Bubblers, Front Yard, Lawn, Landscaped, Level, Planned Unit Development, Sprinkle
Pool
1
Pool Description
Community, Gunite, In Ground, Private
Pool Features
Community, Gunite, In Ground, Private
Pool Shared
1
Acres
0.2
Square Feet
2331.0
Lot Size (sqft)
8712.0
Parking Features
Direct Access, Driveway, Garage, Garage Door Opener, Side By Side
Parking
1
Parking Spaces
4.0
Parking Type
Driveway
Parking Garage Spaces
2.0
Parking Carport Spaces
0.0
Property Type
Purchase
Style
Mediterranean
Property Subtype Additional
Single Family Residence
Year Built
2014
Foundation
Quake Bracing, Slab
Roof
Concrete, Tile
Appliances
Convection Oven, Dishwasher, Electric Water Heater, Gas Cooktop, Disposal, Microwave, Refrigerator, Self Cleaning Oven, Tankless
Subdivision
Sun City Shadow Hills (30921)
Senior Community
1
Community Features
Golf, Gated, Pool
County
Riverside
Region
Indio
Original List Price
$699,900
HOA
1
HOA Fees
398.0
MLS #
219152638DA
Location
Legal

The multiple listing data appearing on this website, or contained in reports produced therefrom, is owned and copyrighted by California Regional Multiple Listing Service, Inc. ("CRMLS") and is protected by all applicable copyright laws. Information provided is for viewer's personal, non-commercial use and may not be used for any purpose other than to identify prospective properties the viewer may be interested in purchasing. All listing data, including but not limited to square footage and lot size is believed to be accurate, but the listing Agent, listing Broker and CRMLS and its affiliates do not warrant or guarantee such accuracy. The viewer should independently verify the listed data prior to making any decisions based on such information by personal inspection and/or contacting a real estate professional.

Based on information from California Regional Multiple Listing Service, Inc. as of the most recent time synced and /or other sources. All data, including all measurements and calculations of area, is obtained from various sources and has not been, and will not be, verified by broker or MLS. All information should be independently reviewed and verified for accuracy. Properties may or may not be listed by the office/agent presenting the information

Provided By
Listed by Julia Lawson (#D70864)
Listing Office: Equity Union (#d24281)

Bill Pavkov Have a question about this home?

Interested in Purchasing 81609 Avenida Estuco?

Get an estimate on monthly payments on this property.

$
years
Down Payment
$
%
Interest Rate
%
Tax Rate
%
$
$annually
$monthly
Estimated Monthly Payment
$0.00
Loan Amount
$0.00