(951) 235-5359 bill@sunlakesrealty.com
Traffic Dashboard
Home
  • Home
  • About
    • My Story
    • Bill Pavkov
    • Testimonials
  • Properties
    • Areas
    • Search For Homes
    • Featured Properties
    • Home Valuation
    • Closed Listings
    • Mortgage Calculator
    • Banning
    • Beaumont
  • Selling
    • Home Valuation
  • Blog
  • Contact
Traffic Dashboard
Bill Pavkov
(951) 235-5359 bill@sunlakesrealty.com
  • Sun Lakes Realty
    300 South Highland Springs Avenue #2K
    Banning, CA 92220
    (951) 235-5359
    bill@sunlakesrealty.com
Company
  • Home
  • About
  • Testimonials
  • Contact
Services
  • Buying
  • Selling
  • Home Valuation
  • Mortgage Calculator
Explore
  • Property Search
  • Featured Properties
  • Communities
Local Guide
  • Search by City
  • Search by Subdivision
  • Search by Zip
  • Search by Area
Legal
  • Privacy
  • Terms
  • DMCA
  • Accessibility
  • Fair Housing
Account
  • Dashboard
  • Logout
  • Login
Bill Pavkov - Footer Logo
©2026 Bill Pavkov. All rights reserved.
Website built by CloseHack.
California Regional Multiple Listing Service

The multiple listing data appearing on this website, or contained in reports produced therefrom, is owned and copyrighted by California Regional Multiple Listing Service, Inc. ("CRMLS") and is protected by all applicable copyright laws. Information provided is for viewer's personal, non-commercial use and may not be used for any purpose other than to identify prospective properties the viewer may be interested in purchasing. All listing data, including but not limited to square footage and lot size is believed to be accurate, but the listing Agent, listing Broker and CRMLS and its affiliates do not warrant or guarantee such accuracy. The viewer should independently verify the listed data prior to making any decisions based on such information by personal inspection and/or contacting a real estate professional.

Based on information from California Regional Multiple Listing Service, Inc. as of the most recent time synced and /or other sources. All data, including all measurements and calculations of area, is obtained from various sources and has not been, and will not be, verified by broker or MLS. All information should be independently reviewed and verified for accuracy. Properties may or may not be listed by the office/agent presenting the information
Return
  • All Types
  • House+2 more
  • Price
  • Bed/Bath
  • Size
  • Dates
  • Filters
  • Amenities
  • Save
  • Share
Listings
No results
Sort
Home / Rio Vista / 790 Osprey Ridge Drive
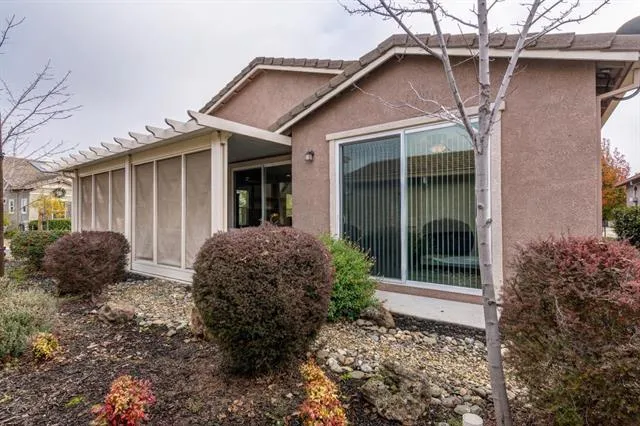
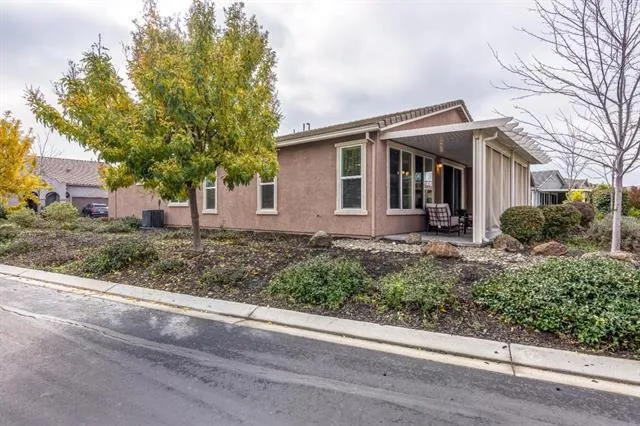
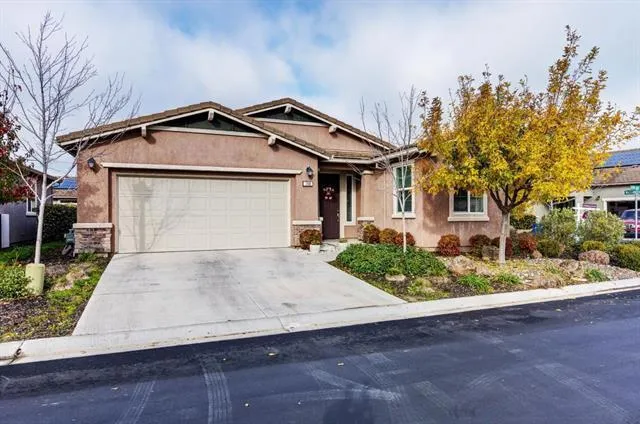
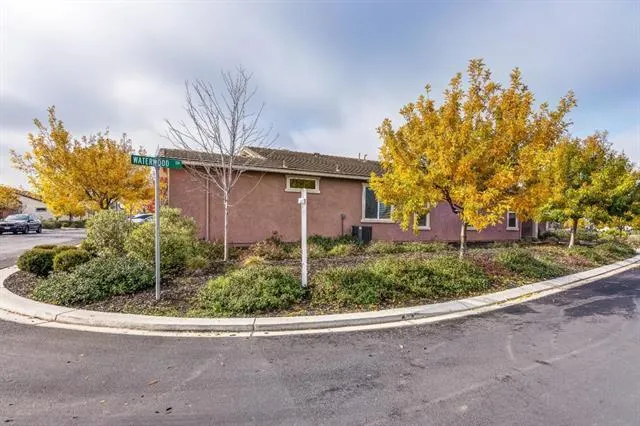
790 Osprey Ridge Drive Rio Vista, CA 94571 790 Osprey Ridge Drive Rio Vista, CA 94571 790 Osprey Ridge Drive Rio Vista, CA 94571 790 Osprey Ridge Drive Rio Vista, CA 94571 790 Osprey Ridge Drive Rio Vista, CA 94571 790 Osprey Ridge Drive Rio Vista, CA 94571 790 Osprey Ridge Drive Rio Vista, CA 94571 790 Osprey Ridge Drive Rio Vista, CA 94571 790 Osprey Ridge Drive Rio Vista, CA 94571 790 Osprey Ridge Drive Rio Vista, CA 94571 790 Osprey Ridge Drive Rio Vista, CA 94571 790 Osprey Ridge Drive Rio Vista, CA 94571 790 Osprey Ridge Drive Rio Vista, CA 94571 790 Osprey Ridge Drive Rio Vista, CA 94571 790 Osprey Ridge Drive Rio Vista, CA 94571 790 Osprey Ridge Drive Rio Vista, CA 94571 790 Osprey Ridge Drive Rio Vista, CA 94571 790 Osprey Ridge Drive Rio Vista, CA 94571 790 Osprey Ridge Drive Rio Vista, CA 94571 790 Osprey Ridge Drive Rio Vista, CA 94571 790 Osprey Ridge Drive Rio Vista, CA 94571 790 Osprey Ridge Drive Rio Vista, CA 94571 790 Osprey Ridge Drive Rio Vista, CA 94571 790 Osprey Ridge Drive Rio Vista, CA 94571 790 Osprey Ridge Drive Rio Vista, CA 94571 790 Osprey Ridge Drive Rio Vista, CA 94571 790 Osprey Ridge Drive Rio Vista, CA 94571 790 Osprey Ridge Drive Rio Vista, CA 94571 790 Osprey Ridge Drive Rio Vista, CA 94571 790 Osprey Ridge Drive Rio Vista, CA 94571 790 Osprey Ridge Drive Rio Vista, CA 94571 790 Osprey Ridge Drive Rio Vista, CA 94571 View All Photos

$529,500

| Active

790 Osprey Ridge Drive

Rio Vista, CA 94571

1,837
Square Feet
2
Beds
2
Baths
0.14
Acres
1685
Days on Market
ML81872507
MLS#
House
Structure
Residential
Zone
Contact
Listing OfficeBerkshire Hathaway HomeService

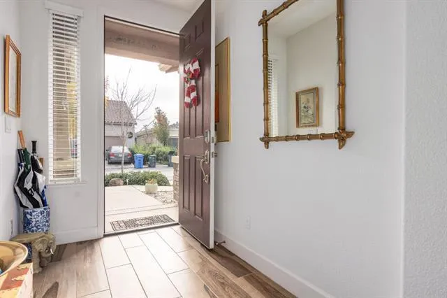
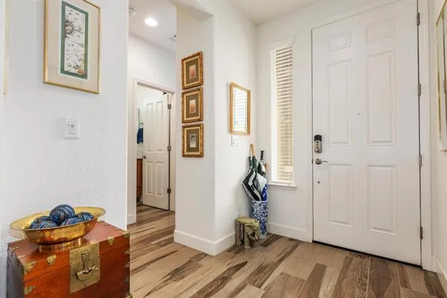
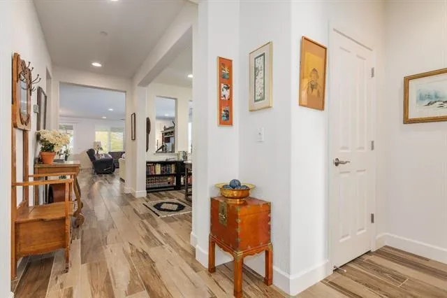
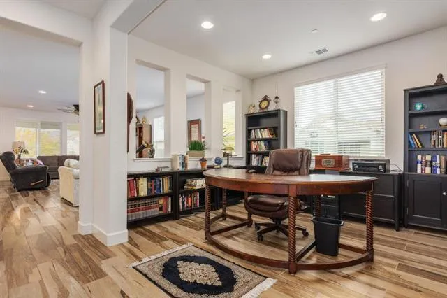
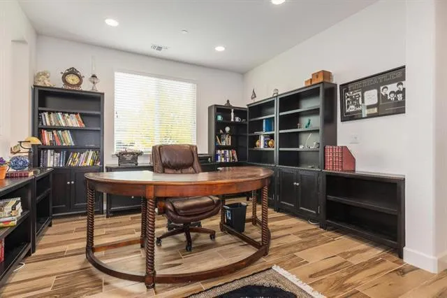
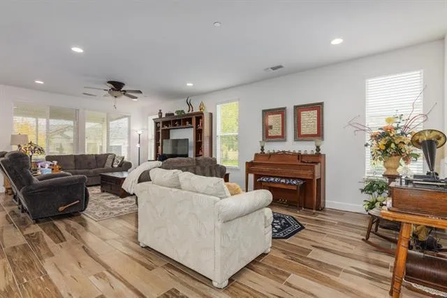
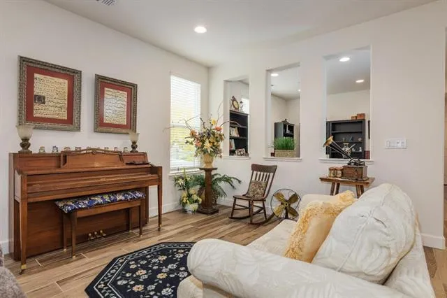
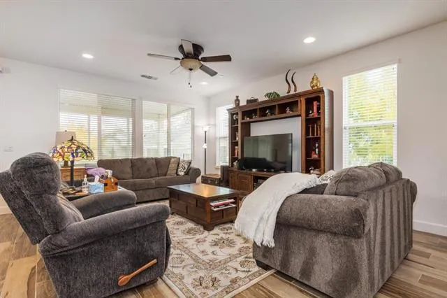
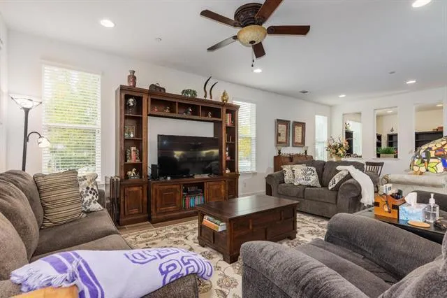
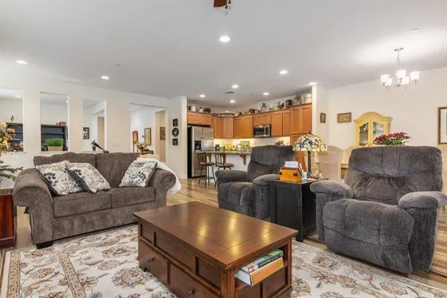
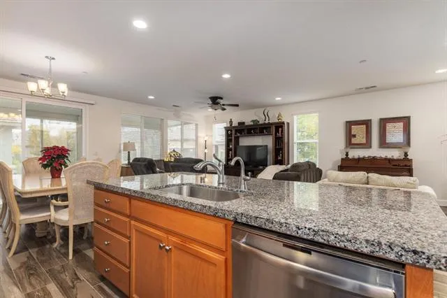
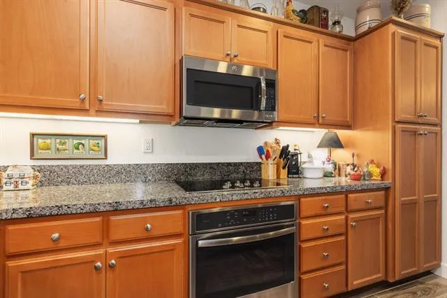
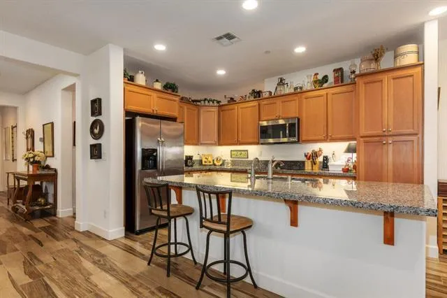
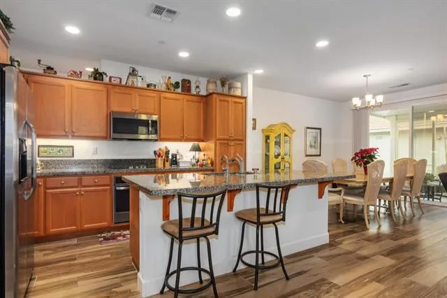
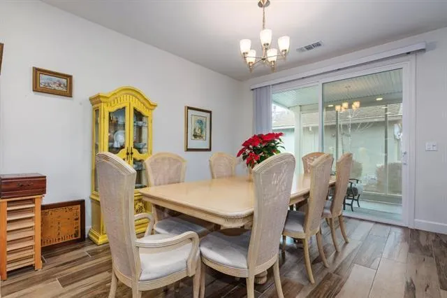
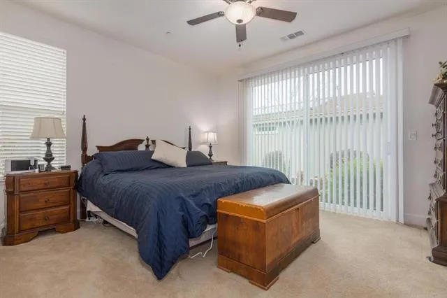
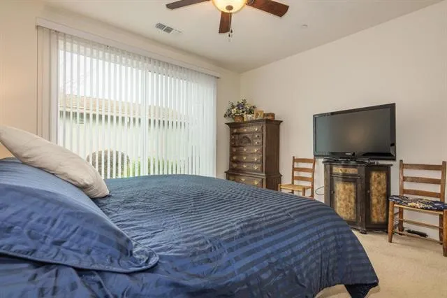
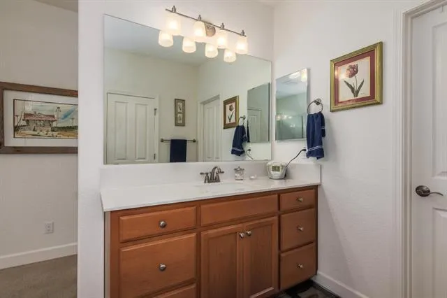
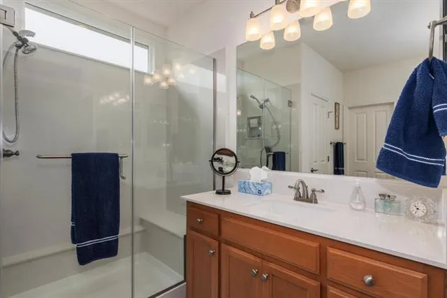
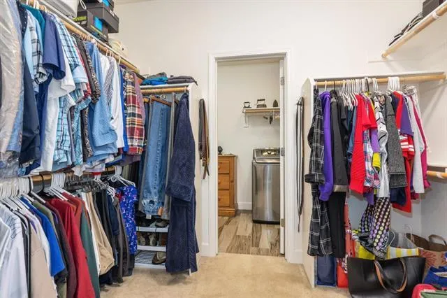
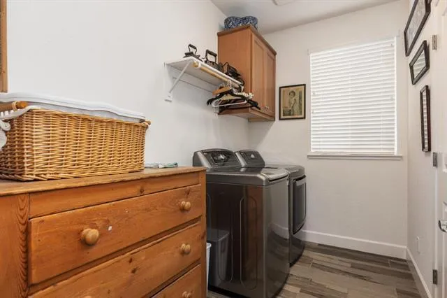
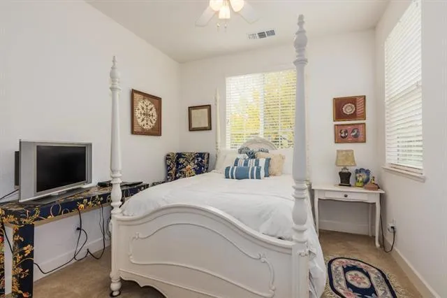
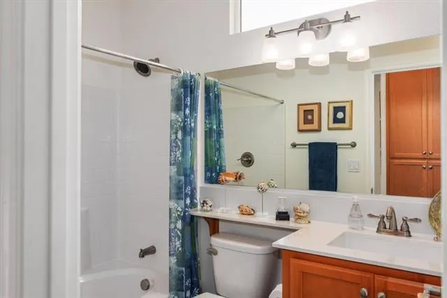
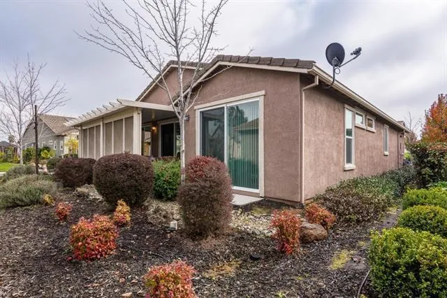
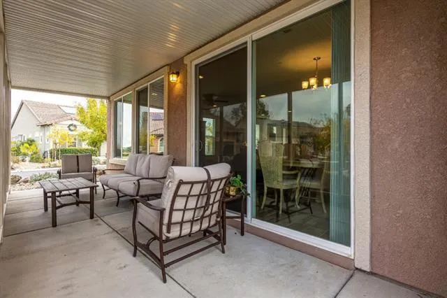
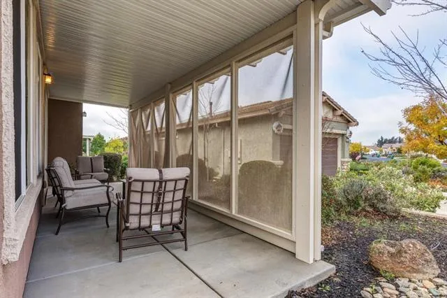
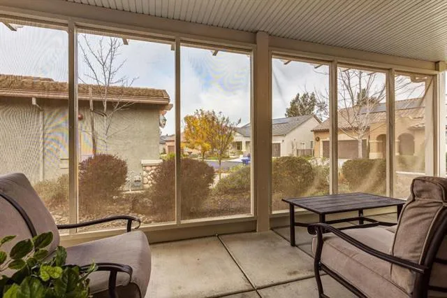
This lovely 2015 corner lot "REFLECT" model provides an open concept. Features 2 bedroom, 2 bath with a den off the foyer. This well designed home maximizes indoor/outdoor living space and offers plenty of natural light. Discover an inviting ambiance with a fusion of warm color tones, soft-beige carpet, hardwood-style tile floors and ceiling fans. A few of the many upgrades you will find in this solar powered home are the Smart Home Technology System and the Pella windows. A well-appointed kitchen has a spacious island; reverse osmosis; granite; stainless steel appliances; cabinetry with pull-out shelves and a breakfast bar. Ample storage throughout the home. Easily accessed from the bright and cheerful dining area, the outdoor living space with a covered patio is perfect for entertaining or simple relaxation. The primary suite includes an en-suite bathroom with split sinks, walk-in closet and a sliding door to the backyard. A second bedroom and bath are ideal for guests. A must see!

Property Details
Interior
Smart Home
Cooling
1
Cooling Features
Central Air, See Remarks
Bedrooms
2
Bathrooms
2.0
Full Baths
2
Stories
1
Pool Description
Association
Pool Features
Association
Acres
0.14
Square Feet
1837.0
Lot Size (sqft)
6089.0
Parking
1
Parking Spaces
2
Parking Type
Garage
Parking Garage Spaces
2.0
Property Type
Purchase
Property Subtype Additional
Single Family Residence
Year Built
2015
Foundation
Concrete Perimeter, Slab
Appliances
Dishwasher, Exhaust Fan, Electric Cooking, Disposal, Indoor Grill, Microwave, Refrigerator, Vented Exhaust Fan, Warming Drawer
Subdivision
Trilogy Rio Vista
School District
Other
County
Solano
Region
Rio Vista
Zoning
R1
Original List Price
$529,500
Days on Market (Cumulative)
1685
HOA
1
HOA Fees
215.0
MLS #
ML81872507
Location
Legal

The multiple listing data appearing on this website, or contained in reports produced therefrom, is owned and copyrighted by California Regional Multiple Listing Service, Inc. ("CRMLS") and is protected by all applicable copyright laws. Information provided is for viewer's personal, non-commercial use and may not be used for any purpose other than to identify prospective properties the viewer may be interested in purchasing. All listing data, including but not limited to square footage and lot size is believed to be accurate, but the listing Agent, listing Broker and CRMLS and its affiliates do not warrant or guarantee such accuracy. The viewer should independently verify the listed data prior to making any decisions based on such information by personal inspection and/or contacting a real estate professional.

Based on information from California Regional Multiple Listing Service, Inc. as of the most recent time synced and /or other sources. All data, including all measurements and calculations of area, is obtained from various sources and has not been, and will not be, verified by broker or MLS. All information should be independently reviewed and verified for accuracy. Properties may or may not be listed by the office/agent presenting the information
Provided By
Listed by Nannette N Chapman (#MLSL5-00979442)
Listing Office: Berkshire Hathaway HomeService (#MLSL-5051868)

Bill Pavkov Have a question about this home?

Interested in Purchasing 790 Osprey Ridge Drive?

Get an estimate on monthly payments on this property.

$
years
Down Payment
$
%
Interest Rate
%
Tax Rate
%
$
$annually
$monthly
Estimated Monthly Payment
$0.00
Loan Amount
$0.00