(951) 235-5359 bill@sunlakesrealty.com
Traffic Dashboard
Home
  • Home
  • About
    • My Story
    • Bill Pavkov
    • Testimonials
  • Properties
    • Areas
    • Search For Homes
    • Featured Properties
    • Home Valuation
    • Closed Listings
    • Mortgage Calculator
    • Banning
    • Beaumont
  • Selling
    • Home Valuation
  • Blog
  • Contact
Traffic Dashboard
Bill Pavkov
(951) 235-5359 bill@sunlakesrealty.com
  • Sun Lakes Realty
    300 South Highland Springs Avenue #2K
    Banning, CA 92220
    (951) 235-5359
    bill@sunlakesrealty.com
Company
  • Home
  • About
  • Testimonials
  • Contact
Services
  • Buying
  • Selling
  • Home Valuation
  • Mortgage Calculator
Explore
  • Property Search
  • Featured Properties
  • Communities
Local Guide
  • Search by City
  • Search by Subdivision
  • Search by Zip
  • Search by Area
Legal
  • Privacy
  • Terms
  • DMCA
  • Accessibility
  • Fair Housing
Account
  • Dashboard
  • Logout
  • Login
Bill Pavkov - Footer Logo
©2026 Bill Pavkov. All rights reserved.
Website built by CloseHack.
California Regional Multiple Listing Service

The multiple listing data appearing on this website, or contained in reports produced therefrom, is owned and copyrighted by California Regional Multiple Listing Service, Inc. ("CRMLS") and is protected by all applicable copyright laws. Information provided is for viewer's personal, non-commercial use and may not be used for any purpose other than to identify prospective properties the viewer may be interested in purchasing. All listing data, including but not limited to square footage and lot size is believed to be accurate, but the listing Agent, listing Broker and CRMLS and its affiliates do not warrant or guarantee such accuracy. The viewer should independently verify the listed data prior to making any decisions based on such information by personal inspection and/or contacting a real estate professional.

Based on information from California Regional Multiple Listing Service, Inc. as of the most recent time synced and /or other sources. All data, including all measurements and calculations of area, is obtained from various sources and has not been, and will not be, verified by broker or MLS. All information should be independently reviewed and verified for accuracy. Properties may or may not be listed by the office/agent presenting the information
Return
  • All Types
  • House+2 more
  • Price
  • Bed/Bath
  • Size
  • Dates
  • Filters
  • Amenities
  • Save
  • Share
Listings
No results
Sort
Home / Downey / 7826 Arnett Street
7826 Arnett Street Downey, CA 90241 7826 Arnett Street Downey, CA 90241 7826 Arnett Street Downey, CA 90241 7826 Arnett Street Downey, CA 90241 7826 Arnett Street Downey, CA 90241 7826 Arnett Street Downey, CA 90241 7826 Arnett Street Downey, CA 90241 7826 Arnett Street Downey, CA 90241 7826 Arnett Street Downey, CA 90241 7826 Arnett Street Downey, CA 90241 7826 Arnett Street Downey, CA 90241 7826 Arnett Street Downey, CA 90241 7826 Arnett Street Downey, CA 90241 7826 Arnett Street Downey, CA 90241 7826 Arnett Street Downey, CA 90241 7826 Arnett Street Downey, CA 90241 7826 Arnett Street Downey, CA 90241 7826 Arnett Street Downey, CA 90241 7826 Arnett Street Downey, CA 90241 7826 Arnett Street Downey, CA 90241 7826 Arnett Street Downey, CA 90241 7826 Arnett Street Downey, CA 90241 7826 Arnett Street Downey, CA 90241 7826 Arnett Street Downey, CA 90241 7826 Arnett Street Downey, CA 90241 7826 Arnett Street Downey, CA 90241 7826 Arnett Street Downey, CA 90241 7826 Arnett Street Downey, CA 90241 7826 Arnett Street Downey, CA 90241 7826 Arnett Street Downey, CA 90241 7826 Arnett Street Downey, CA 90241 7826 Arnett Street Downey, CA 90241 7826 Arnett Street Downey, CA 90241 7826 Arnett Street Downey, CA 90241 View All Photos

$1,035,000

| Active

7826 Arnett Street

Downey, CA 90241

1,655
Square Feet
3
Beds
2
Baths
0.20
Acres
30
Days on Market
SW26166647
MLS#
House
Structure
Residential
Zone
Contact
Listing OfficePremier One REALTORS®

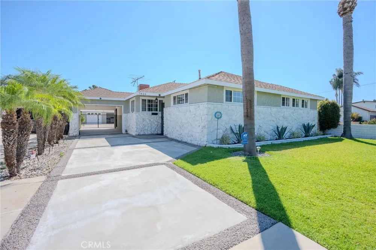
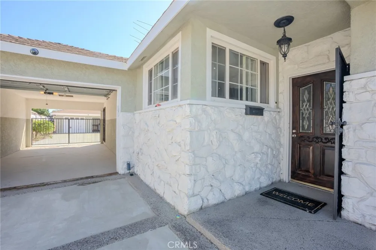
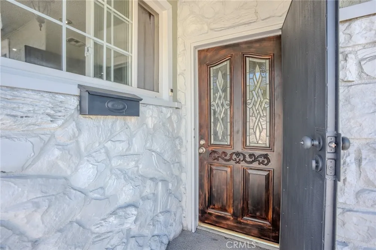
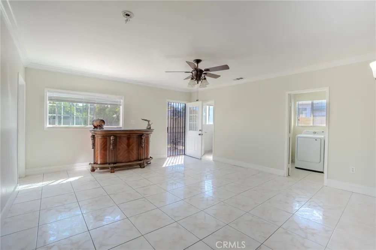
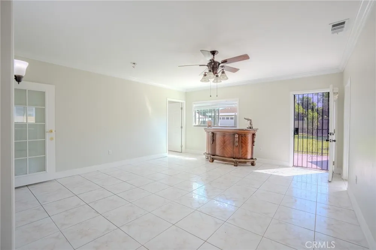
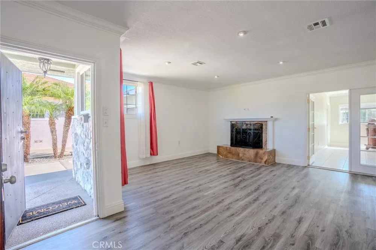
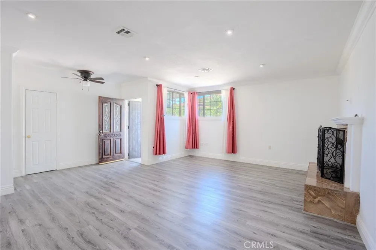
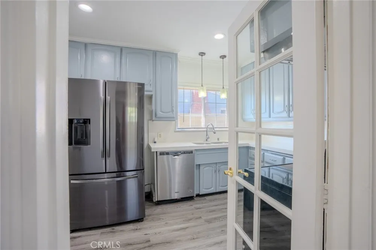
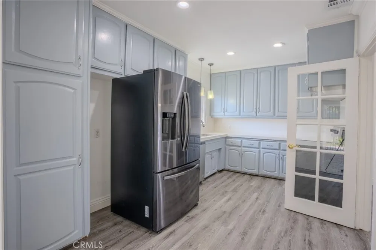
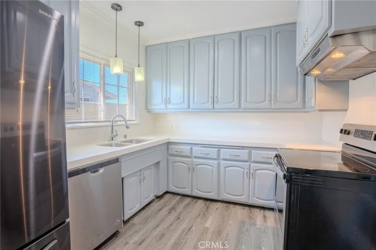
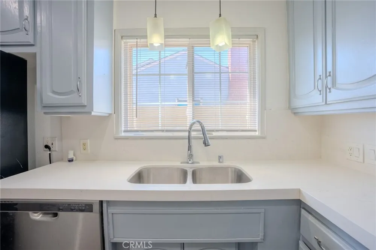
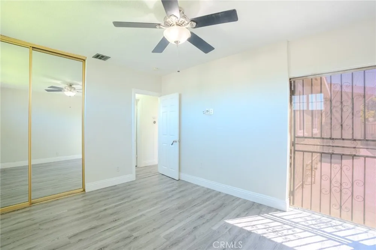
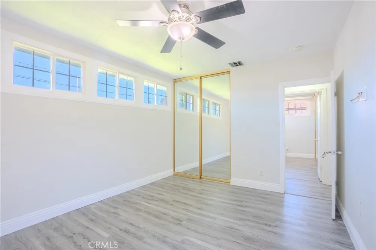
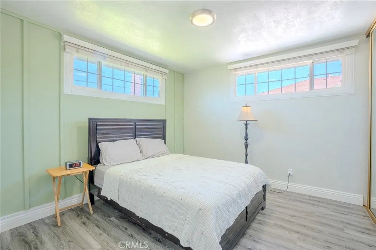
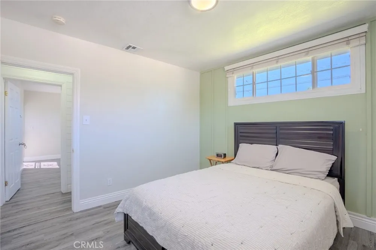
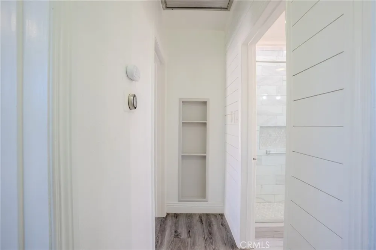
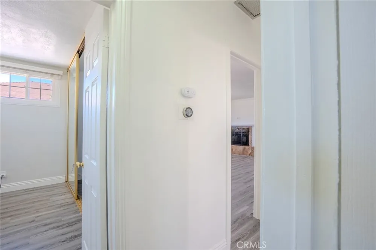
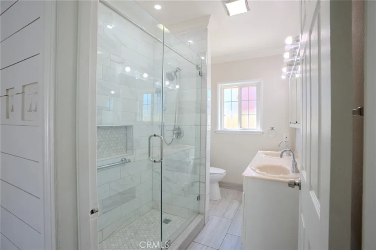
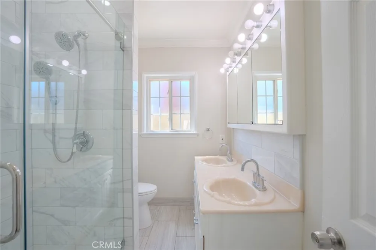
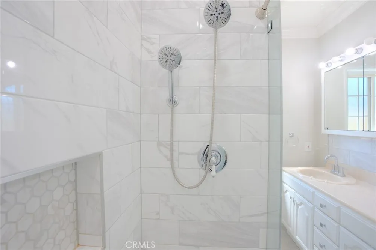
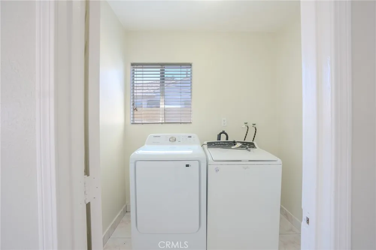
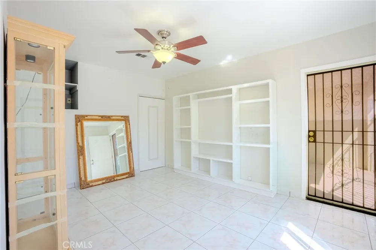
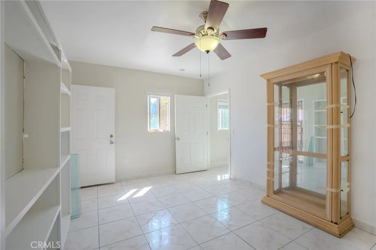
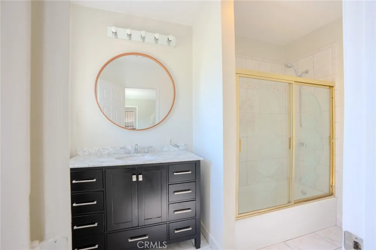
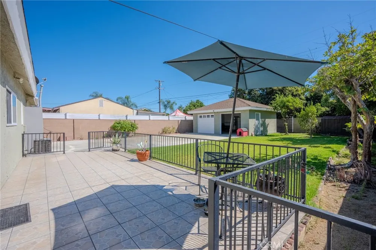
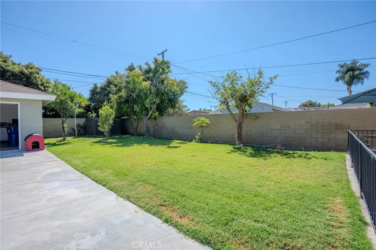
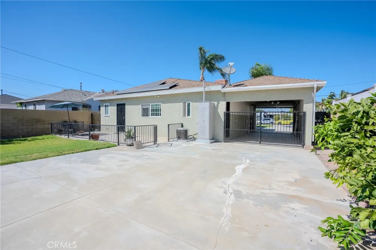
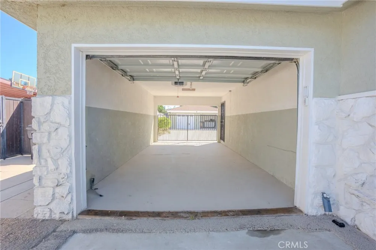
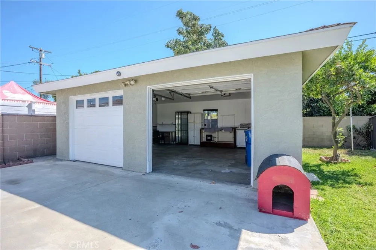
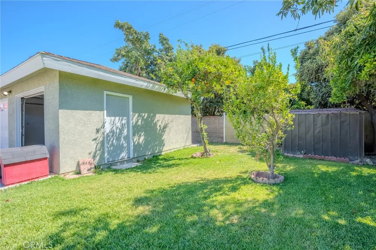
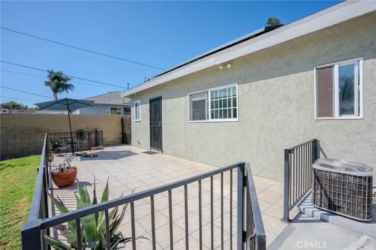
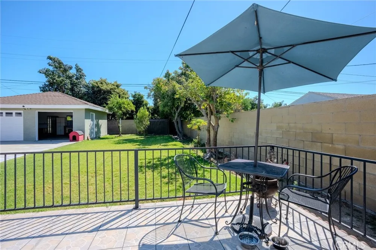
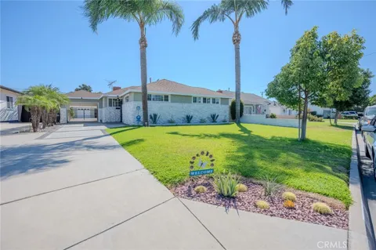
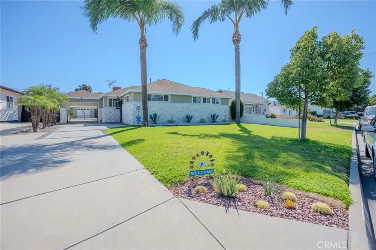
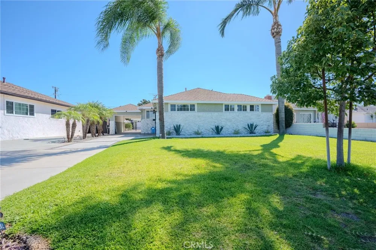
Welcome to 7826 Arnett Street! Situated on a generous 8,604 sq ft lot, this single-story gem blends modern updates with an outdoor sanctuary built for entertaining. Curb appeal starts strong with brand-new front sod, fresh exterior paint, stone veneer accents, and towering palm trees. Step inside to a freshly painted interior with rich flooring, crown molding in the kitchen, living, and dining rooms, and a cozy fireplace with a granite-tiled hearth. Glass-panel doors lead to a formal dining room and a bright kitchen finished with quartz countertops and stainless steel appliances. All three bedrooms are generously sized—maybe use one for a home office or flex space—plus a dedicated laundry room and an updated hall bath with a walk-in shower. Out back, a tiled patio framed by wrought-iron fencing opens to a fully walled backyard shaded by mature mandarin, guava, and avocado trees—a private retreat for morning coffee or evening entertaining. Drive through the covered carport with its roll-down door to a detached 2-car garage and long driveway for additional vehicles; the garage even offers potential for ADU conversion (buyer to verify with the city), ideal for rental income or multigenerational living. A leased Tesla solar system helps keep energy costs low (buyer to assume lease). Turn-key single-story homes on lots this size rarely hit the market—schedule your private tour today.

Property Details
Interior
Ceiling Fans, Crown Molding, Separate Formal Dining Room, Quartz Counters, All Bedrooms Down, Bedroom On Main Level, Main Level
Cooling
1
Heating
Central
Cooling Features
Central Air
Bedrooms
3
Bathrooms
2.0
Full Baths
2
View
Neighborhood
Lot Features
Back Yard, Front Yard, Lawn, Rectangular Lot
Stories
1
Lot Description
Back Yard, Front Yard, Lawn, Rectangular Lot
Acres
0.198
Square Feet
1655.0
Lot Size (sqft)
8604.0
Parking Features
Attached Carport, Concrete, Covered, Door Multi, Driveway Level, Driveway, Garage Faces Front, Garage, Off Street, Pull
Parking
1
Parking Spaces
3.0
Parking Type
Garage
Parking Garage Spaces
2.0
Parking Carport Spaces
1.0
Property Type
Purchase
Property Subtype Additional
Single Family Residence
Year Built
1950
Foundation
Slab
Sewer Information
Public Sewer
Utility Source
Public
Utility Features
Electricity Connected, Natural Gas Connected, Phone Available, Sewer Connected, Water Connected
Appliances
Dishwasher, Free Standing Range, Range Hood
Community Features
Sidewalks
School District
Downey Unified
County
Los Angeles
Region
Downey
Original List Price
$1,035,000
Days on Market (Cumulative)
30
HOA Fees
0.0
MLS #
SW26166647
Location
Legal

The multiple listing data appearing on this website, or contained in reports produced therefrom, is owned and copyrighted by California Regional Multiple Listing Service, Inc. ("CRMLS") and is protected by all applicable copyright laws. Information provided is for viewer's personal, non-commercial use and may not be used for any purpose other than to identify prospective properties the viewer may be interested in purchasing. All listing data, including but not limited to square footage and lot size is believed to be accurate, but the listing Agent, listing Broker and CRMLS and its affiliates do not warrant or guarantee such accuracy. The viewer should independently verify the listed data prior to making any decisions based on such information by personal inspection and/or contacting a real estate professional.

Based on information from California Regional Multiple Listing Service, Inc. as of the most recent time synced and /or other sources. All data, including all measurements and calculations of area, is obtained from various sources and has not been, and will not be, verified by broker or MLS. All information should be independently reviewed and verified for accuracy. Properties may or may not be listed by the office/agent presenting the information
Provided By
Listed by Imelda Manzo (#TMANZIME)
Listing Office: Premier One REALTORS® (#SWIMB)

Bill Pavkov Have a question about this home?

Interested in Purchasing 7826 Arnett Street?

Get an estimate on monthly payments on this property.

$
years
Down Payment
$
%
Interest Rate
%
Tax Rate
%
$
$annually
$monthly
Estimated Monthly Payment
$0.00
Loan Amount
$0.00