(951) 235-5359 bill@sunlakesrealty.com
Traffic Dashboard
Home
  • Home
  • About
    • My Story
    • Bill Pavkov
    • Testimonials
  • Properties
    • Areas
    • Search For Homes
    • Featured Properties
    • Home Valuation
    • Closed Listings
    • Mortgage Calculator
    • Banning
    • Beaumont
  • Selling
    • Home Valuation
  • Blog
  • Contact
Traffic Dashboard
Bill Pavkov
(951) 235-5359 bill@sunlakesrealty.com
  • Sun Lakes Realty
    300 South Highland Springs Avenue #2K
    Banning, CA 92220
    (951) 235-5359
    bill@sunlakesrealty.com
Company
  • Home
  • About
  • Testimonials
  • Contact
Services
  • Buying
  • Selling
  • Home Valuation
  • Mortgage Calculator
Explore
  • Property Search
  • Featured Properties
  • Communities
Local Guide
  • Search by City
  • Search by Subdivision
  • Search by Zip
  • Search by Area
Legal
  • Privacy
  • Terms
  • DMCA
  • Accessibility
  • Fair Housing
Account
  • Dashboard
  • Logout
  • Login
Bill Pavkov - Footer Logo
©2026 Bill Pavkov. All rights reserved.
Website built by CloseHack.
California Regional Multiple Listing Service

The multiple listing data appearing on this website, or contained in reports produced therefrom, is owned and copyrighted by California Regional Multiple Listing Service, Inc. ("CRMLS") and is protected by all applicable copyright laws. Information provided is for viewer's personal, non-commercial use and may not be used for any purpose other than to identify prospective properties the viewer may be interested in purchasing. All listing data, including but not limited to square footage and lot size is believed to be accurate, but the listing Agent, listing Broker and CRMLS and its affiliates do not warrant or guarantee such accuracy. The viewer should independently verify the listed data prior to making any decisions based on such information by personal inspection and/or contacting a real estate professional.

Based on information from California Regional Multiple Listing Service, Inc. as of the most recent time synced and /or other sources. All data, including all measurements and calculations of area, is obtained from various sources and has not been, and will not be, verified by broker or MLS. All information should be independently reviewed and verified for accuracy. Properties may or may not be listed by the office/agent presenting the information

Return
  • All Types
  • House+2 more
  • Price
  • Bed/Bath
  • Size
  • Dates
  • Filters
  • Amenities
  • Save
  • Share
Listings
No results
Sort
Home / Diamond Bar / 780 Leyland Drive
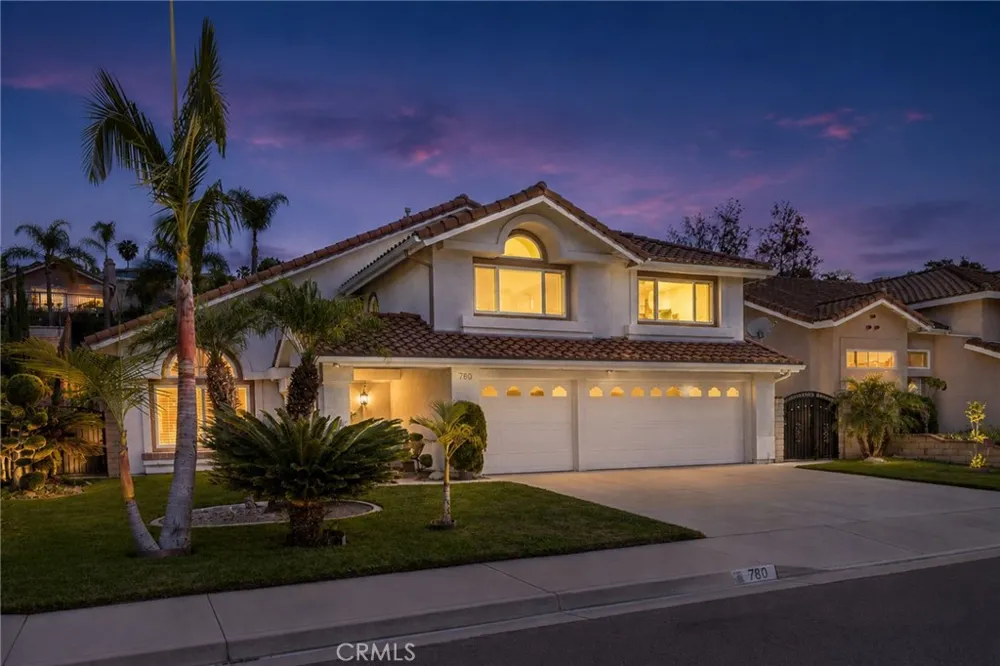
780 Leyland Drive Diamond Bar, CA 91765 780 Leyland Drive Diamond Bar, CA 91765 780 Leyland Drive Diamond Bar, CA 91765 780 Leyland Drive Diamond Bar, CA 91765 780 Leyland Drive Diamond Bar, CA 91765 780 Leyland Drive Diamond Bar, CA 91765 780 Leyland Drive Diamond Bar, CA 91765 780 Leyland Drive Diamond Bar, CA 91765 780 Leyland Drive Diamond Bar, CA 91765 780 Leyland Drive Diamond Bar, CA 91765 780 Leyland Drive Diamond Bar, CA 91765 780 Leyland Drive Diamond Bar, CA 91765 780 Leyland Drive Diamond Bar, CA 91765 780 Leyland Drive Diamond Bar, CA 91765 780 Leyland Drive Diamond Bar, CA 91765 780 Leyland Drive Diamond Bar, CA 91765 780 Leyland Drive Diamond Bar, CA 91765 780 Leyland Drive Diamond Bar, CA 91765 780 Leyland Drive Diamond Bar, CA 91765 780 Leyland Drive Diamond Bar, CA 91765 780 Leyland Drive Diamond Bar, CA 91765 780 Leyland Drive Diamond Bar, CA 91765 780 Leyland Drive Diamond Bar, CA 91765 780 Leyland Drive Diamond Bar, CA 91765 780 Leyland Drive Diamond Bar, CA 91765 780 Leyland Drive Diamond Bar, CA 91765 780 Leyland Drive Diamond Bar, CA 91765 780 Leyland Drive Diamond Bar, CA 91765 780 Leyland Drive Diamond Bar, CA 91765 780 Leyland Drive Diamond Bar, CA 91765 780 Leyland Drive Diamond Bar, CA 91765 780 Leyland Drive Diamond Bar, CA 91765 780 Leyland Drive Diamond Bar, CA 91765 780 Leyland Drive Diamond Bar, CA 91765 780 Leyland Drive Diamond Bar, CA 91765 780 Leyland Drive Diamond Bar, CA 91765 780 Leyland Drive Diamond Bar, CA 91765 780 Leyland Drive Diamond Bar, CA 91765 780 Leyland Drive Diamond Bar, CA 91765 780 Leyland Drive Diamond Bar, CA 91765 780 Leyland Drive Diamond Bar, CA 91765 780 Leyland Drive Diamond Bar, CA 91765 780 Leyland Drive Diamond Bar, CA 91765 780 Leyland Drive Diamond Bar, CA 91765 780 Leyland Drive Diamond Bar, CA 91765 780 Leyland Drive Diamond Bar, CA 91765 780 Leyland Drive Diamond Bar, CA 91765 780 Leyland Drive Diamond Bar, CA 91765 780 Leyland Drive Diamond Bar, CA 91765 780 Leyland Drive Diamond Bar, CA 91765 780 Leyland Drive Diamond Bar, CA 91765 780 Leyland Drive Diamond Bar, CA 91765 780 Leyland Drive Diamond Bar, CA 91765 780 Leyland Drive Diamond Bar, CA 91765 780 Leyland Drive Diamond Bar, CA 91765 780 Leyland Drive Diamond Bar, CA 91765 780 Leyland Drive Diamond Bar, CA 91765 780 Leyland Drive Diamond Bar, CA 91765 780 Leyland Drive Diamond Bar, CA 91765 780 Leyland Drive Diamond Bar, CA 91765 780 Leyland Drive Diamond Bar, CA 91765 780 Leyland Drive Diamond Bar, CA 91765 780 Leyland Drive Diamond Bar, CA 91765 780 Leyland Drive Diamond Bar, CA 91765 780 Leyland Drive Diamond Bar, CA 91765 780 Leyland Drive Diamond Bar, CA 91765 780 Leyland Drive Diamond Bar, CA 91765 780 Leyland Drive Diamond Bar, CA 91765 View All Photos

$1,450,000

| Active

780 Leyland Drive

Diamond Bar, CA 91765

2,933
Square Feet
4
Beds
3
Baths
0.23
Acres
12
Days on Market
TR26185440
MLS#
House
Structure
Residential
Zone
Contact
Listing OfficeWeTrust Realty

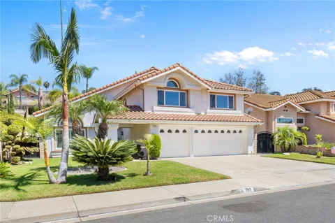
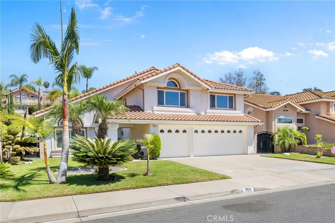
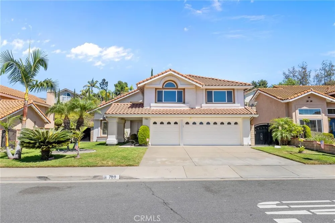
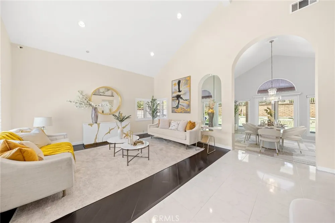
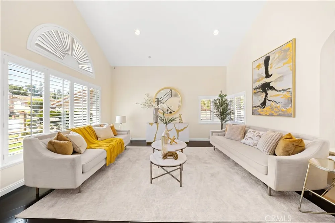
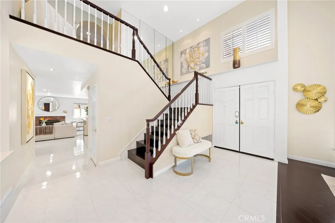
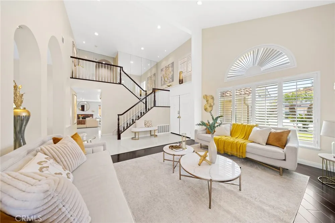
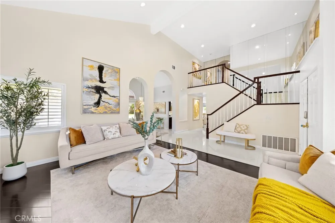
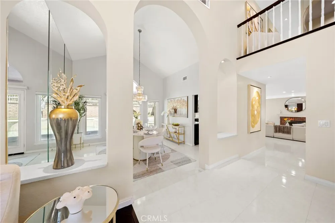
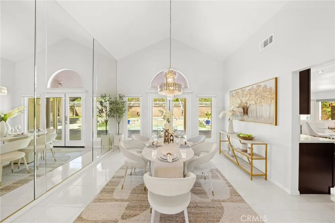
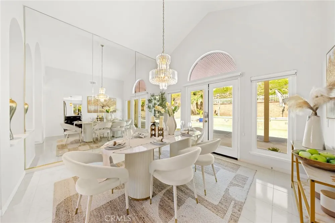
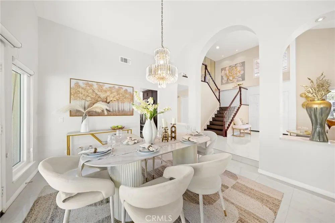
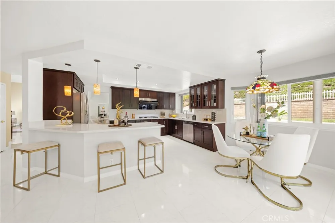
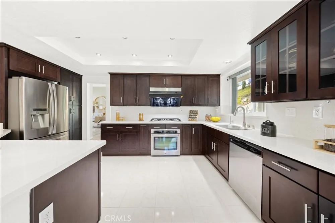
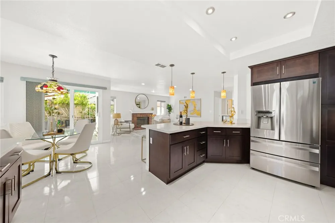
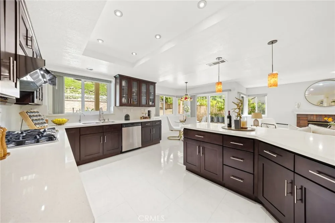
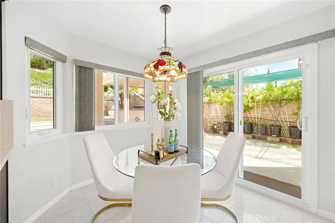
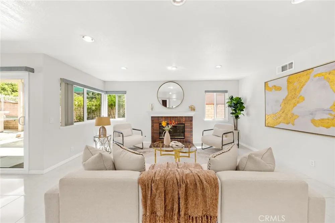
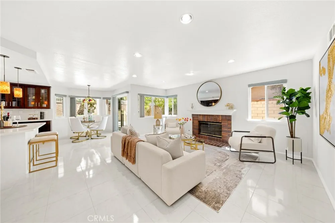
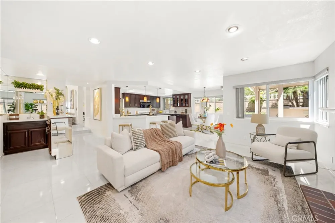
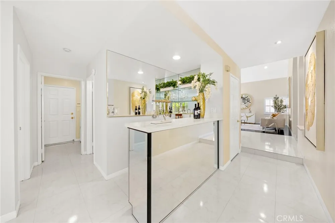
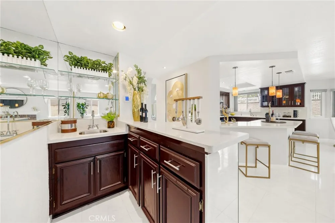
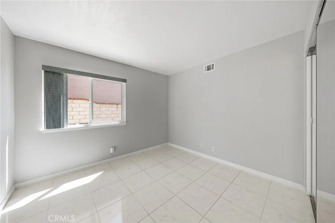
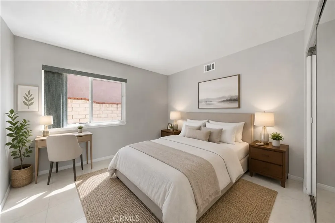
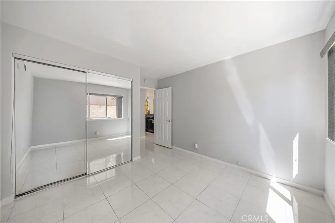
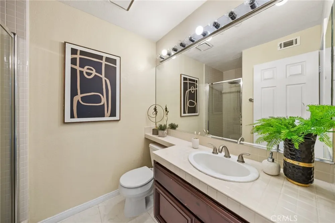
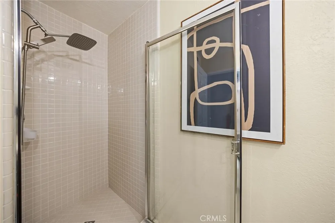
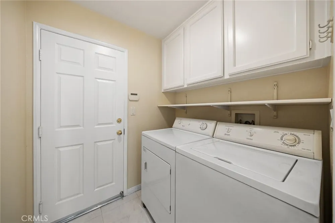
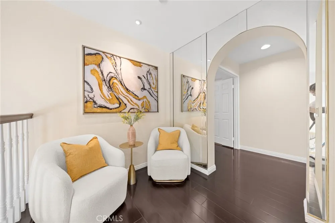
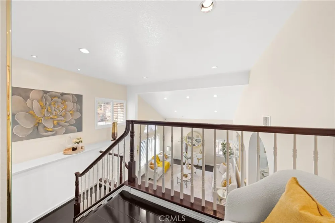
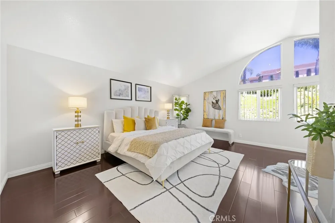
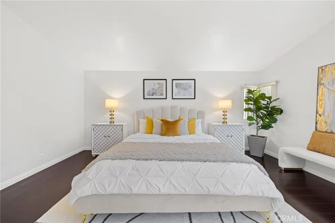
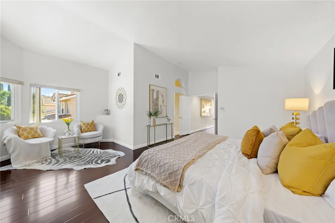
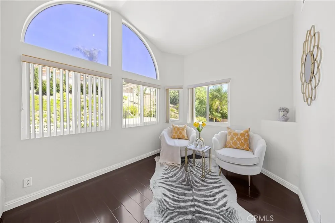
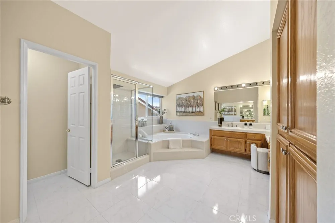
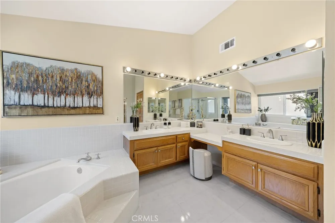
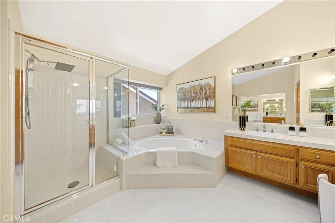
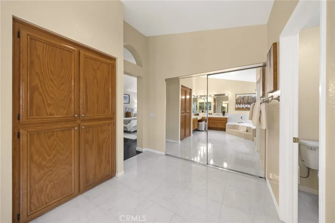
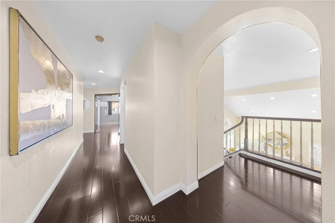
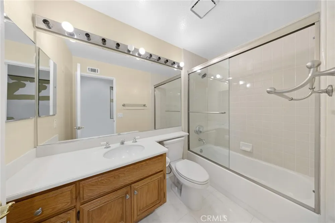
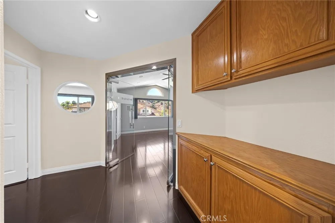
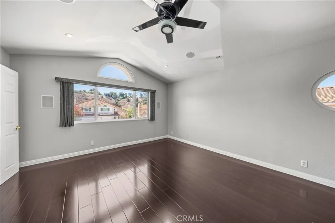
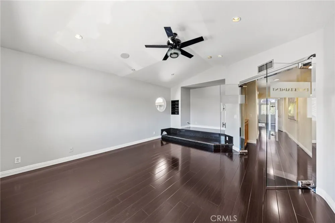
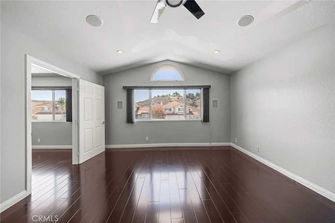
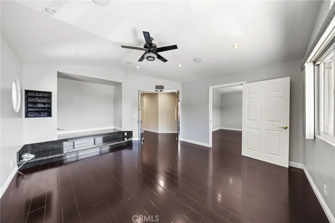
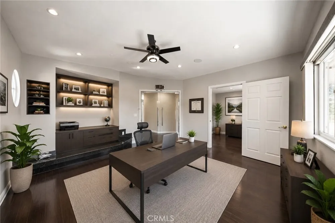
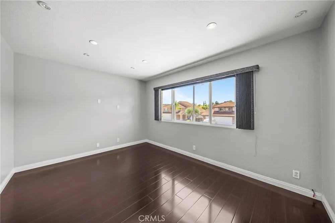
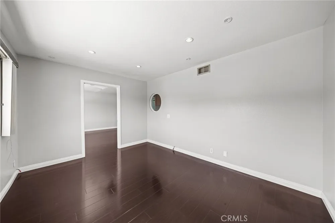
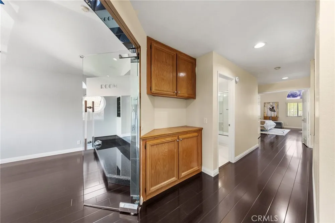
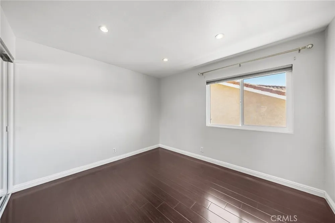
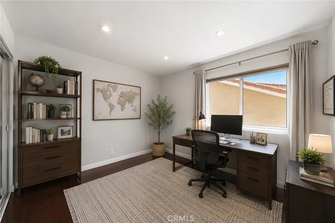
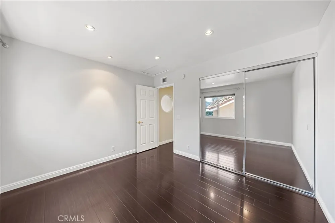
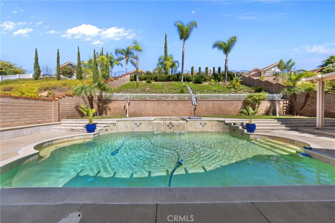
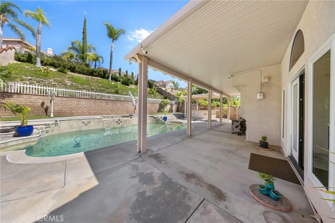
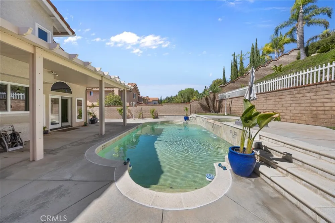
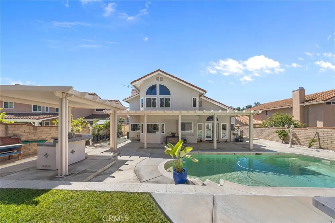
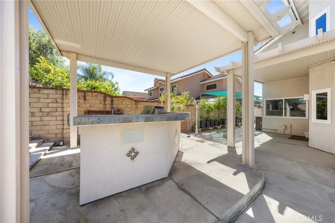
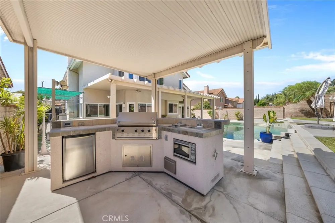
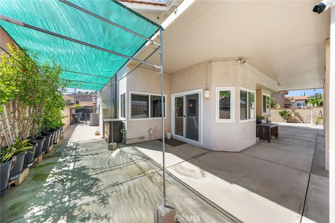
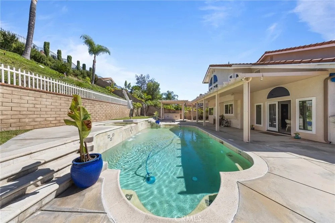
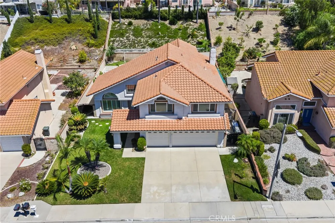
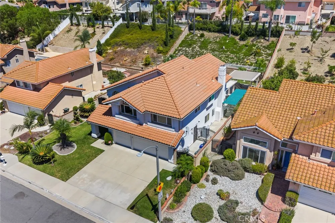
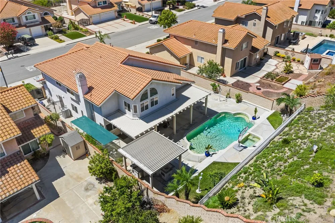
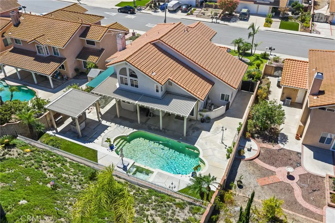
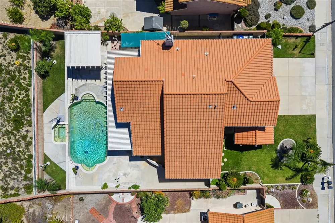
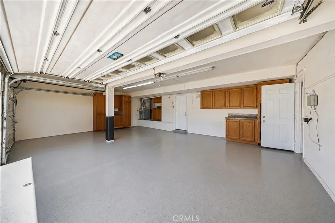
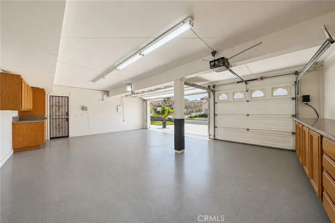
Welcome to this beautifully maintained luxury pool home at 780 Leyland Dr! This spacious 4-bedroom, 3-bath residence features approximately 2,933 sq ft of living space on a generous 10,036 sq ft lot. Nestled in a quiet and desirable Diamond Bar neighborhood, the home is conveniently located near highly rated 10/10 Pantera Elementary School, a Blue Ribbon Award school. Step through the soaring entry and immediately take in the inviting view of the sparkling backyard pool and waterfall. Marble-look tile flooring flows throughout the first floor, which features a spacious living room, formal dining room, kitchen with well-maintained cabinetry, breakfast area, family room with fireplace, one bedroom, one full bath, and a convenient laundry area. Double-pane windows throughout the home provide added comfort and efficiency. Additional features include a whole-house water softener system and a home security system. The three-car garage is finished with durable epoxy flooring. Upstairs features three bedrooms, two bathrooms, and a versatile flex room, with beautiful hardwood flooring throughout the second floor. The oversized primary suite includes a spacious primary bathroom with a relaxing soaking tub. One of the secondary bedrooms is equipped with built-in speakers, making it ideal for a media room, game room, office, or entertainment space. The backyard is designed for Southern California living and entertaining, complete with a sparkling pool and waterfall, built-in BBQ island, and newly updated landscaping with beautiful trees, flowers, and greenery. Move-in ready and thoughtfully cared for, this home combines a spacious and functional floor plan, inviting indoor-outdoor living, and a convenient location in a neighborhood where homes rarely come to market.

Open Houses
  • Sat, Sep 12 · 7:00 PM – 10:00 PM
  • Sun, Sep 13 · 9:30 PM – 12:00 AM
Property Details
Interior
Breakfast Area, Separate Formal Dining Room, Bedroom On Main Level, Primary Suite, Walk In Closets
Cooling
1
Heating
Central
Cooling Features
Central Air
Bedrooms
4
Bathrooms
3.0
Full Baths
3
View
Pool,Trees Woods
Lot Features
Back Yard, Front Yard, Sprinklers In Rear, Sprinklers In Front, Lawn, Landscaped, Sprinklers Timer, Sprinkler System, Street Lev
Stories
2
Lot Description
Back Yard, Front Yard, Sprinklers In Rear, Sprinklers In Front, Lawn, Landscaped, Sprinklers Timer, Sprinkler System, Street Lev
Pool
1
Pool Description
Filtered, Gas Heat, Heated, In Ground, Private, Tile, Waterfall
Pool Features
Filtered, Gas Heat, Heated, In Ground, Private, Tile, Waterfall
Acres
0.23
Square Feet
2933.0
Lot Size (sqft)
10039.0
Parking
1
Parking Spaces
3
Parking Type
Garage
Parking Garage Spaces
3.0
Property Type
Purchase
Property Subtype Additional
Single Family Residence
Year Built
1991
Sewer Information
Public Sewer
Utility Source
Public
Community Features
Curbs, Gutters, Street Lights, Sidewalks
School District
Pomona Unified
Elementary School
Pantera
Middle School
Lorbeer
High School
Diamond Ranch
County
Los Angeles
Region
Diamond Bar
Original List Price
$1,450,000
Days on Market (Cumulative)
12
HOA Fees
0.0
MLS #
TR26185440
Location
Legal

The multiple listing data appearing on this website, or contained in reports produced therefrom, is owned and copyrighted by California Regional Multiple Listing Service, Inc. ("CRMLS") and is protected by all applicable copyright laws. Information provided is for viewer's personal, non-commercial use and may not be used for any purpose other than to identify prospective properties the viewer may be interested in purchasing. All listing data, including but not limited to square footage and lot size is believed to be accurate, but the listing Agent, listing Broker and CRMLS and its affiliates do not warrant or guarantee such accuracy. The viewer should independently verify the listed data prior to making any decisions based on such information by personal inspection and/or contacting a real estate professional.

Based on information from California Regional Multiple Listing Service, Inc. as of the most recent time synced and /or other sources. All data, including all measurements and calculations of area, is obtained from various sources and has not been, and will not be, verified by broker or MLS. All information should be independently reviewed and verified for accuracy. Properties may or may not be listed by the office/agent presenting the information

Provided By
Listed by Hejia Yuan (#TRHEJYUA)
Listing Office: WeTrust Realty (#PB22120)

Bill Pavkov Have a question about this home?

Interested in Purchasing 780 Leyland Drive?

Get an estimate on monthly payments on this property.

$
years
Down Payment
$
%
Interest Rate
%
Tax Rate
%
$
$annually
$monthly
Estimated Monthly Payment
$0.00
Loan Amount
$0.00