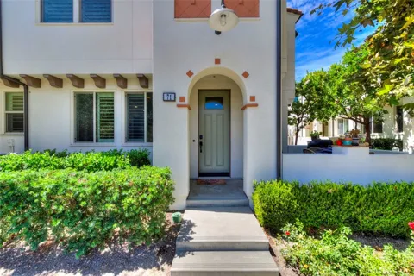
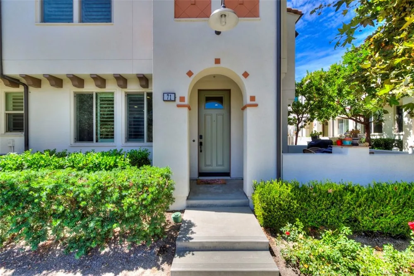
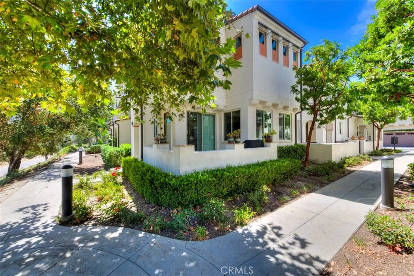
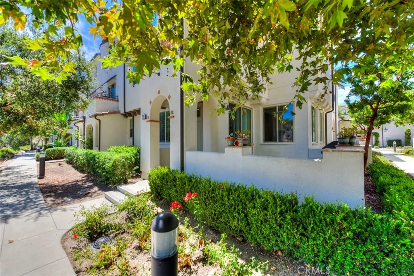
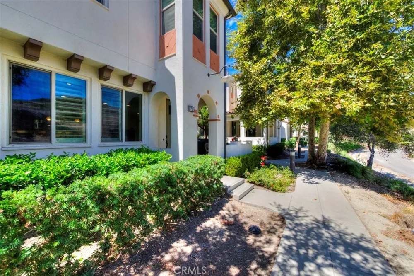
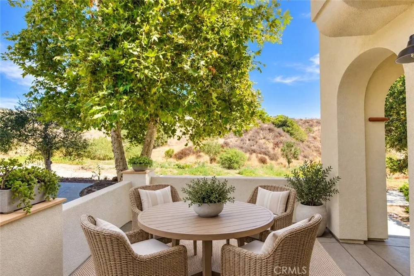
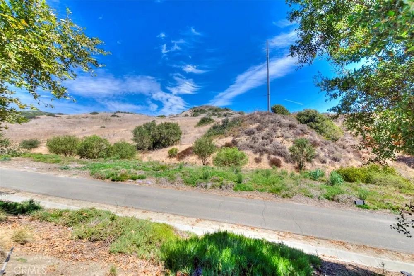
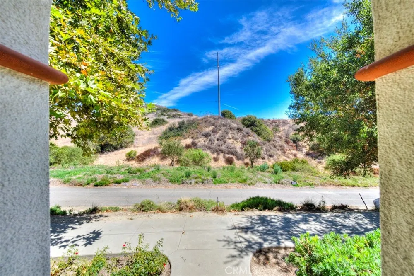
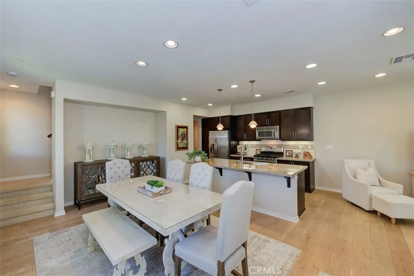
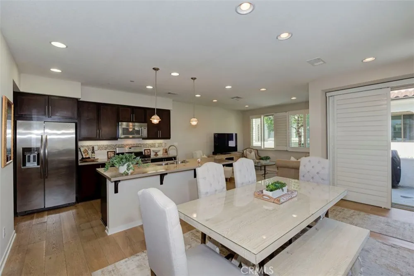
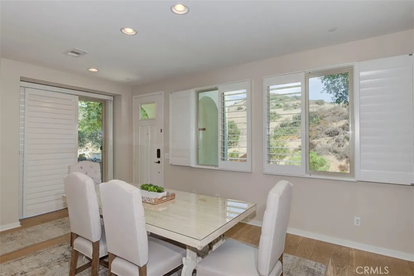
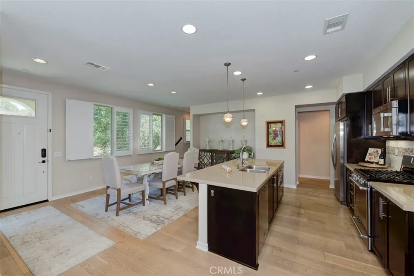
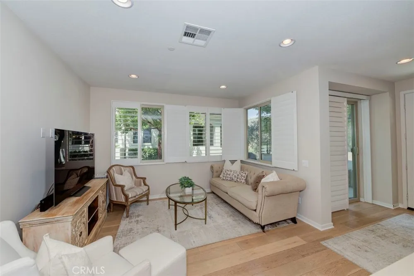
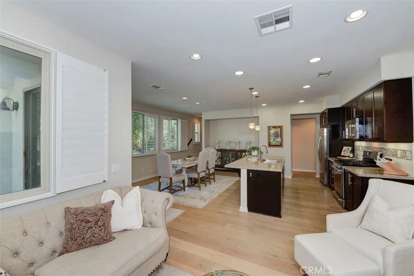
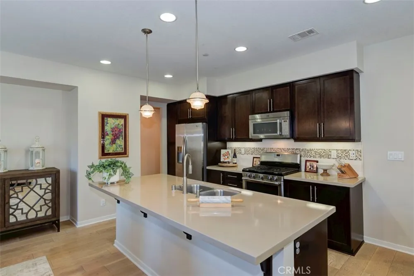
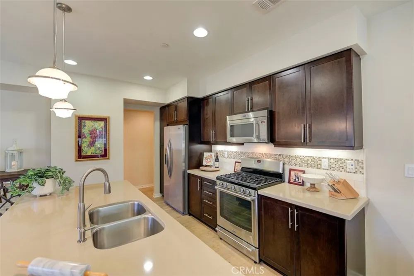
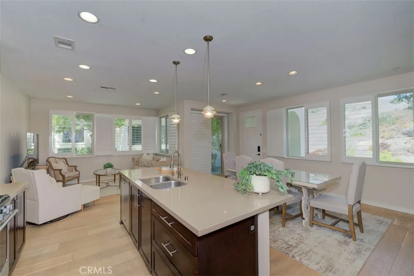
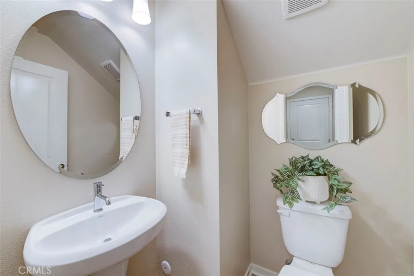
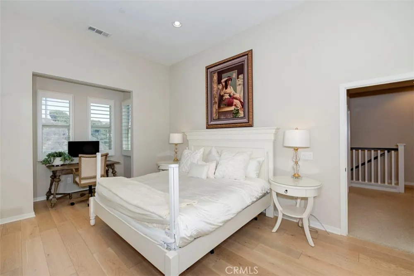
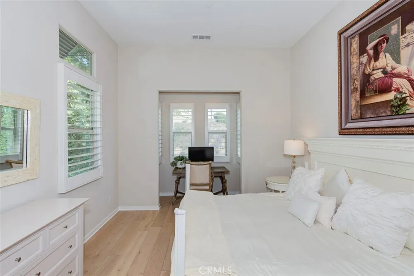
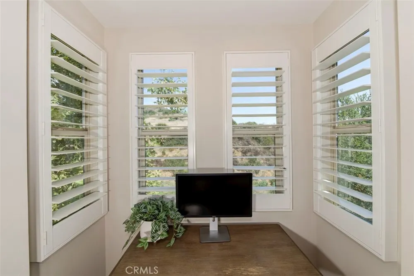
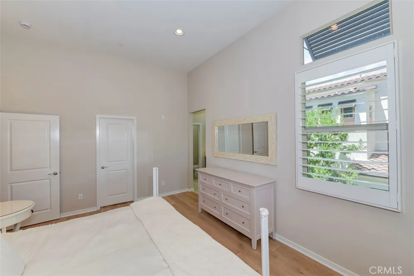
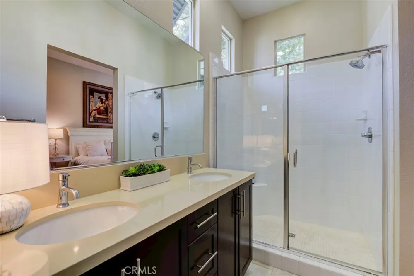
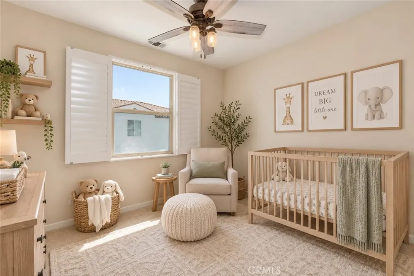
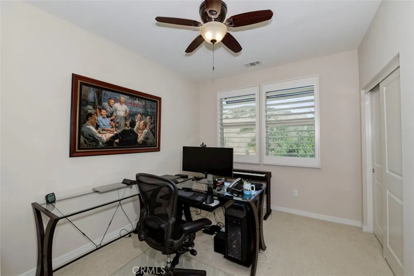
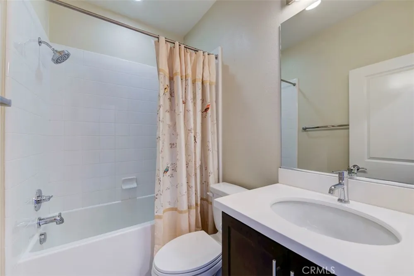
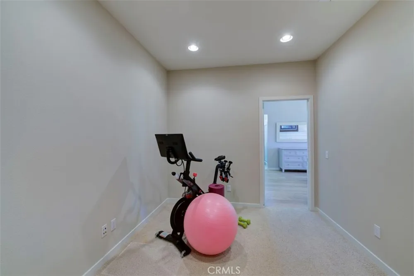
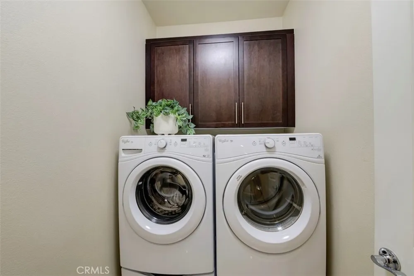
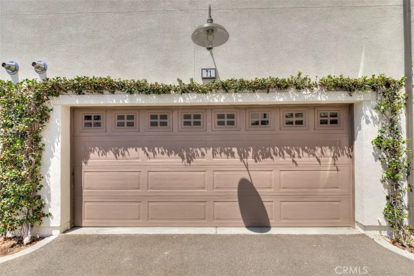
Welcome to your little slice of Rancho Mission Viejo! This beautifully updated, turnkey 3-bedroom, 2.5-bath townhome in desirable Sendero offers 1,553 sq. ft. of stylish, easy living—and a setting that’s hard to beat. One of the home’s standout features is its peaceful outlook toward the adjacent nature reserve. Instead of staring directly into a neighbor’s window, you’ll enjoy mature trees, greenery, and a quiet private service road—privacy and tranquility included! Inside, soaring ceilings and abundant natural light create an open, airy feel. French oak flooring flows throughout the main level and into the spacious primary suite, fresh interior paint, and plantation shutters. The upgraded kitchen features stainless steel appliances and a stylish backsplash. Step outside to your private patio and enjoy the serene surroundings. All three bedrooms are upstairs, including an impressive primary suite with exceptionally high ceilings and a generous walk-in closet. Additional highlights include a tankless water heater, washer & dryer, and attached two-car garage. Built in 2014 and exceptionally maintained, this home also offers access to RMV’s incredible resort-style lifestyle, including pools, clubhouses, fitness centers, playgrounds, walking paths, and recreational amenities throughout Sendero, Esencia, and Rienda, with hiking and nature trails nearby.
Turnkey, peaceful, beautifully positioned, and packed with upgrades. This is the kind of home that makes Rancho Mission Viejo so easy to love!
Open Houses
- Sat, Sep 12 · 8:00 PM – 11:00 PM
- Sun, Sep 13 · 8:00 PM – 11:00 PM
Property Details
- Interior
- Separate Formal Dining Room, High Ceilings, Quartz Counters, Storage, All Bedrooms Up
- Cooling
- 1
- Heating
- Central
- Cooling Features
- Central Air
- Bedrooms
- 3
- Bathrooms
- 2.5
- Full Baths
- 2
- Half Baths
- 1
- View
- Trees Woods
- Lot Features
- Zero To One Unit Acre
- Stories
- 2
- Lot Description
- Zero To One Unit Acre
- Pool Description
- Association
- Pool Features
- Association
- Acres
- 5.313
- Square Feet
- 1553.0
- Lot Size (sqft)
- 231425.0
- Parking Features
- Garage
- Parking
- 1
- Parking Spaces
- 2.0
- Parking Type
- Garage
- Parking Garage Spaces
- 2.0
- Property Type
- Purchase
- Style
- Contemporary
- Property Subtype Additional
- Condominium
- Year Built
- 2014
- Sewer Information
- Public Sewer
- Utility Source
- Public
- Appliances
- Dishwasher, Tankless Water Heater
- Subdivision
- LYON VILLAS (SENVL)
- Community Features
- Biking, Curbs, Foothills, Horse Trails, Mountainous, Near National Forest, Park, Preserve Public Land, Street Lights, Suburban
- School District
- Capistrano Unified
- High School
- Tesoro
- County
- Orange
- Region
- Rancho Mission Viejo
- Original List Price
- $949,000
- HOA
- 1
- HOA Fees
- 246.0
Location
Legal
The multiple listing data appearing on this website, or contained in reports produced therefrom, is owned and copyrighted by California Regional Multiple Listing Service, Inc. ("CRMLS") and is protected by all applicable copyright laws. Information provided is for viewer's personal, non-commercial use and may not be used for any purpose other than to identify prospective properties the viewer may be interested in purchasing. All listing data, including but not limited to square footage and lot size is believed to be accurate, but the listing Agent, listing Broker and CRMLS and its affiliates do not warrant or guarantee such accuracy. The viewer should independently verify the listed data prior to making any decisions based on such information by personal inspection and/or contacting a real estate professional.
Based on information from California Regional Multiple Listing Service, Inc. as of the most recent time synced and /or other sources. All data, including all measurements and calculations of area, is obtained from various sources and has not been, and will not be, verified by broker or MLS. All information should be independently reviewed and verified for accuracy. Properties may or may not be listed by the office/agent presenting the information
Provided By
Listed by Gaelyn Goldsworthy (#OCGOLDGAE)
Listing Office: Bullock Russell RE Services (#OC04792)