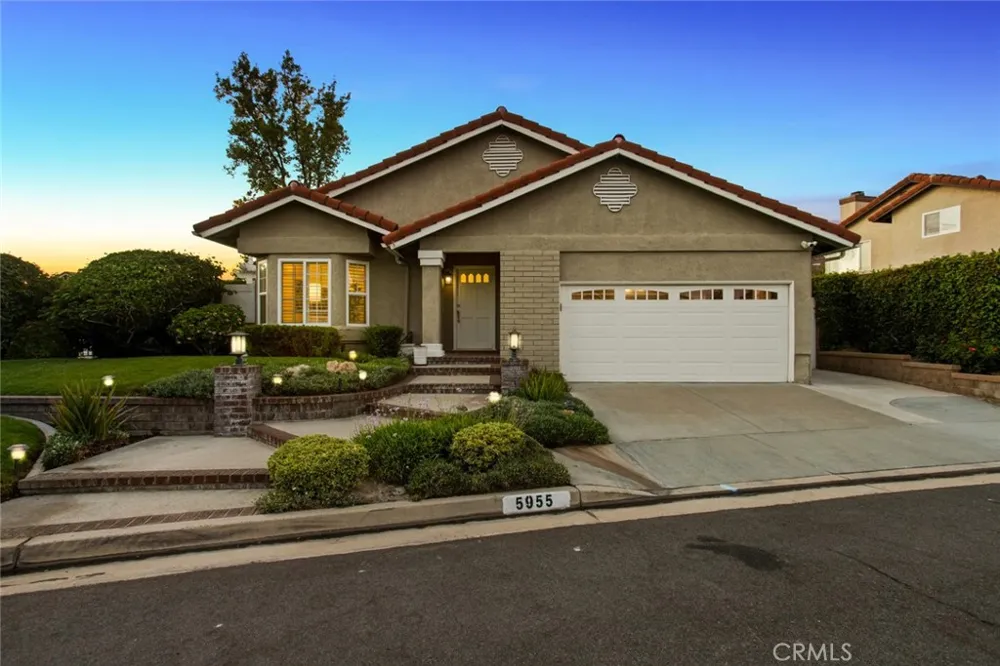
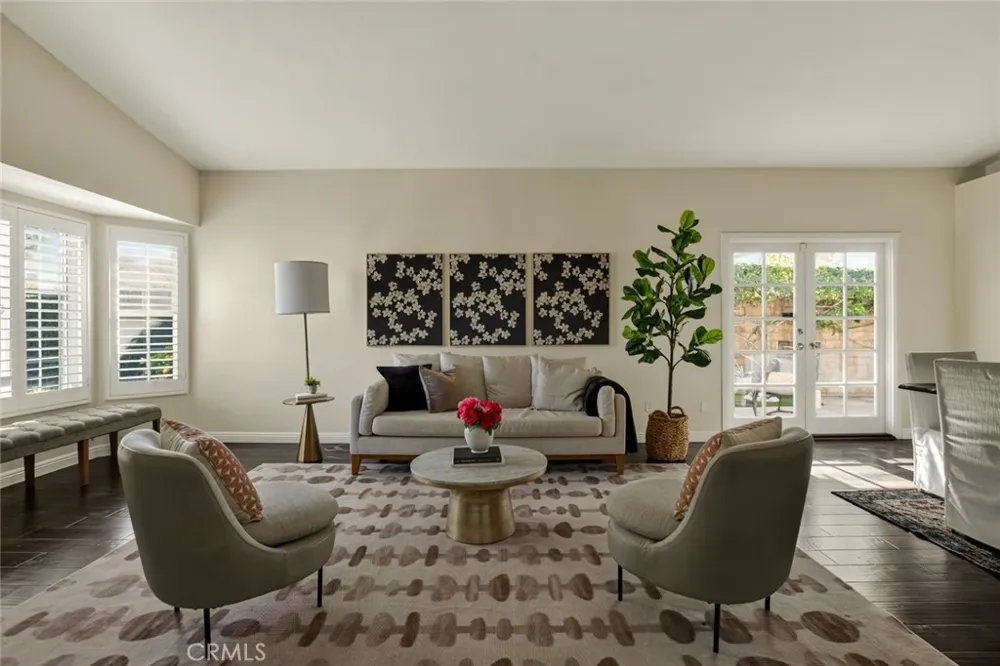
Single-level living, a private pool and spa, fully paid solar, and no HOA come together at 5955 Via Del Tecolote—a four-bedroom Yorba Linda home offering approximately 2,022 square feet on a 7,150-square-foot lot.
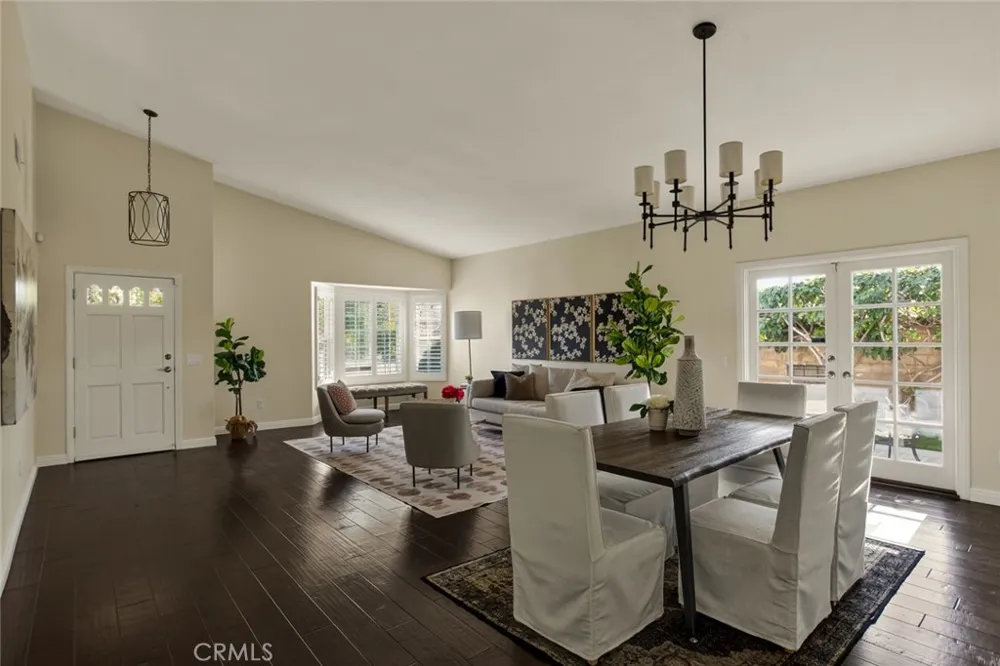
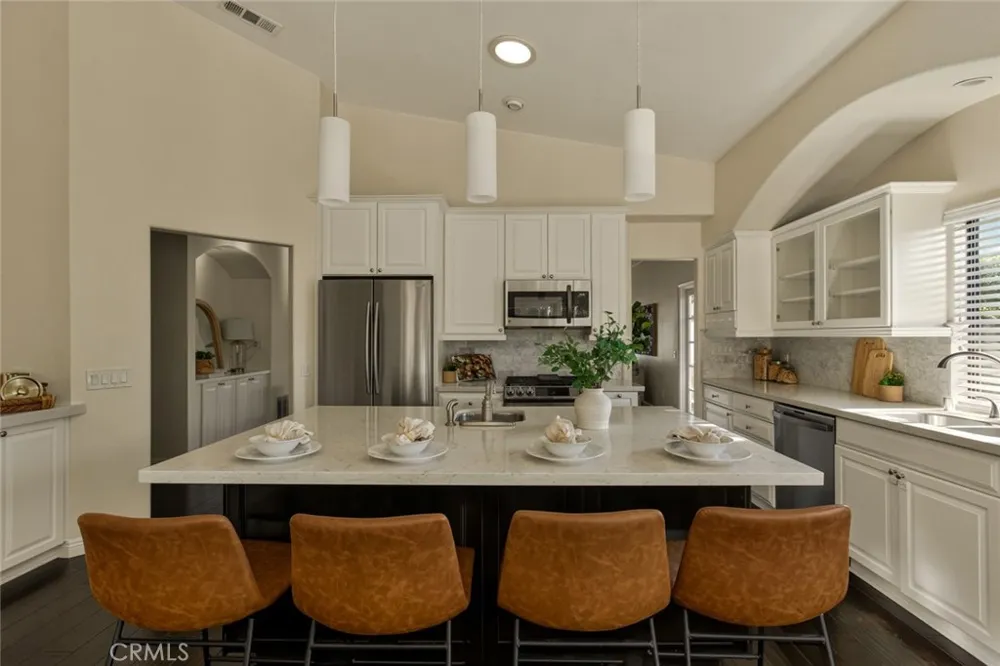
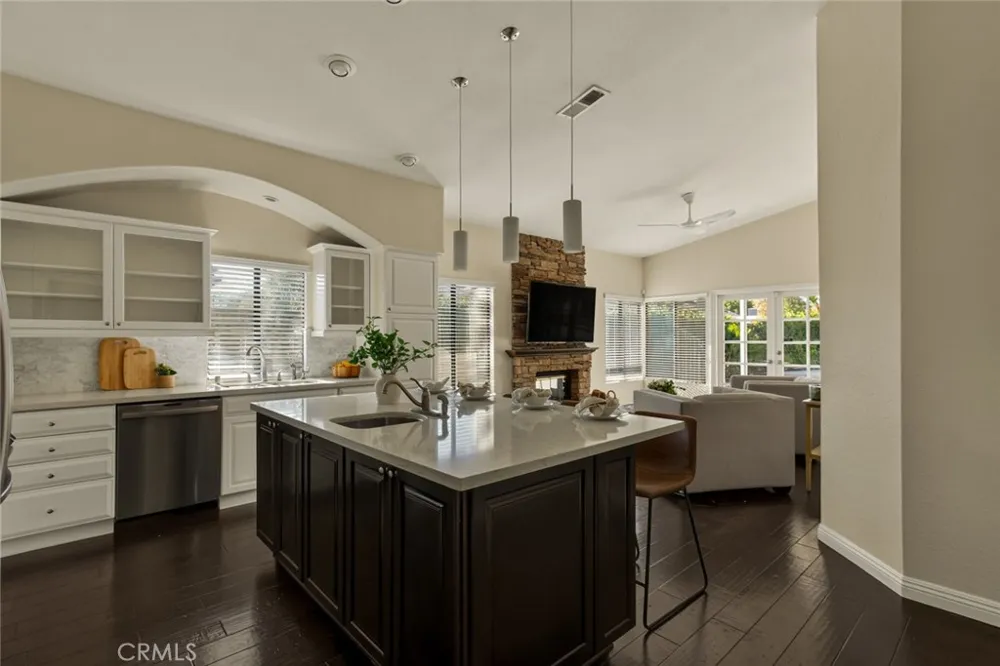
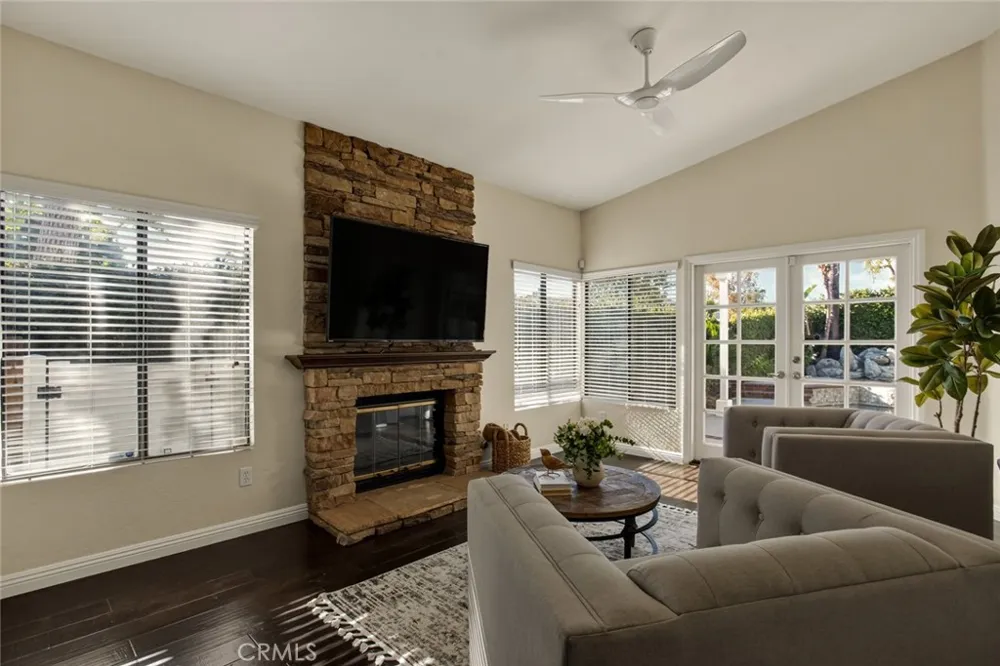
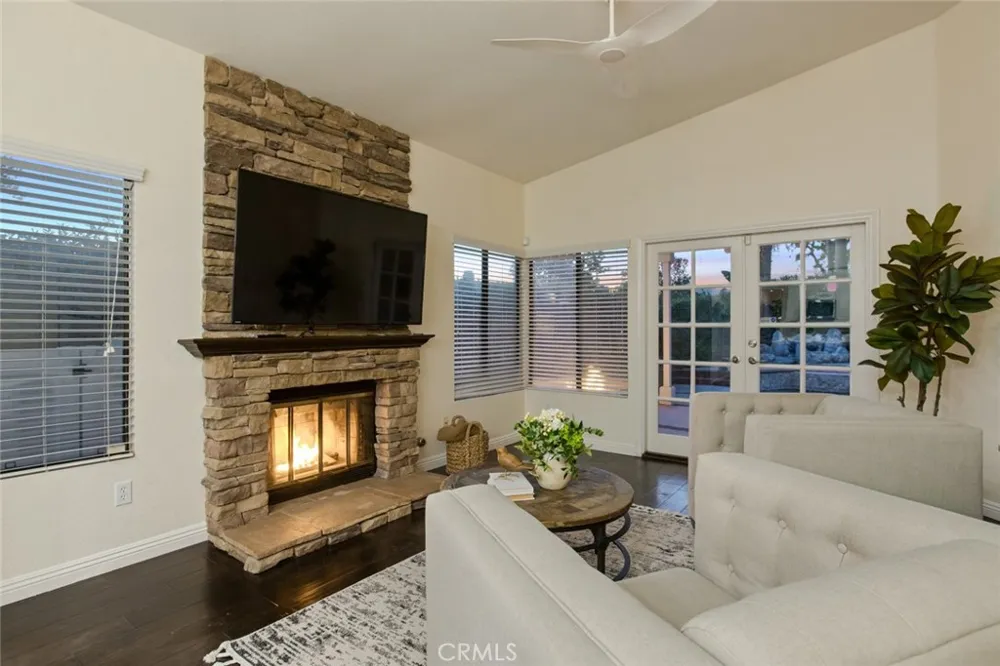
Vaulted ceilings give the main living spaces a sense of openness that carries from the entry through the kitchen and family room. The front living and dining area offers flexibility for both everyday use and entertaining, while the kitchen is centered around a substantial island with seating, quartz countertops and generous cabinetry. Just beyond, the family room is anchored by a stone fireplace and opens directly to the backyard.
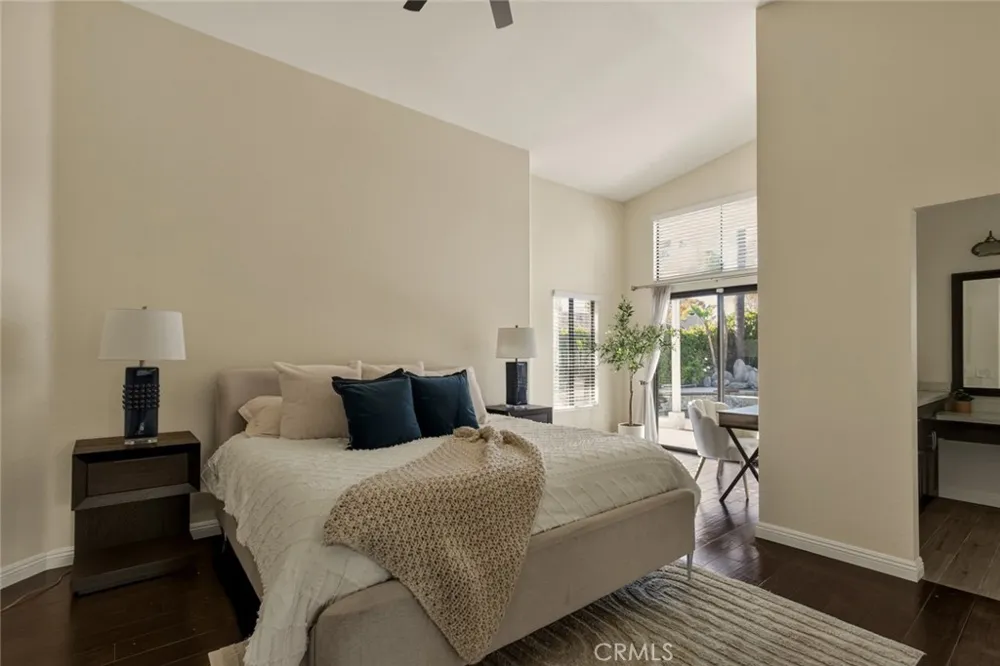
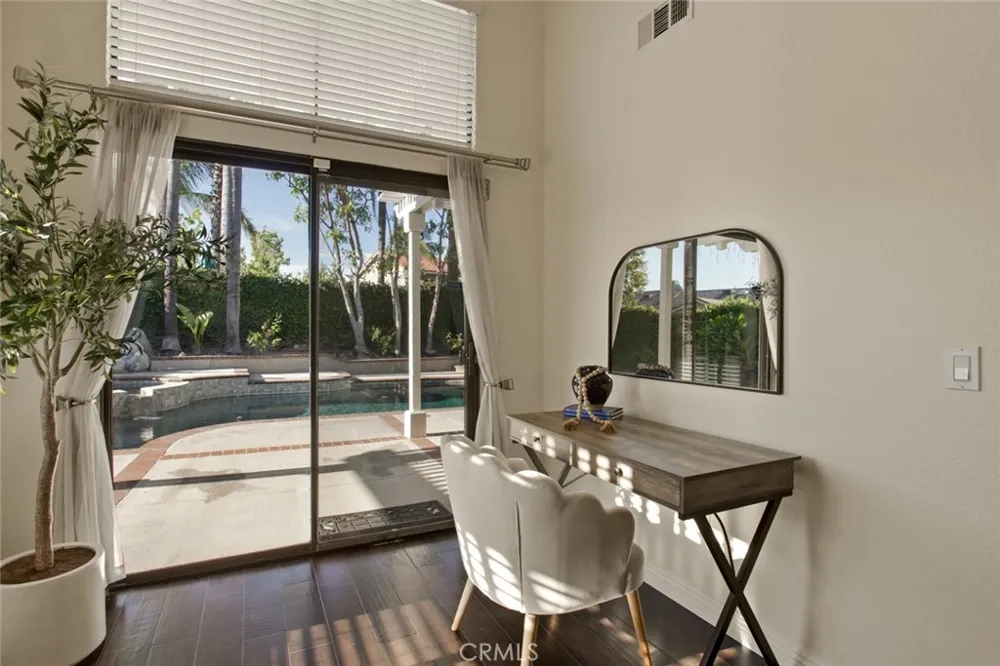
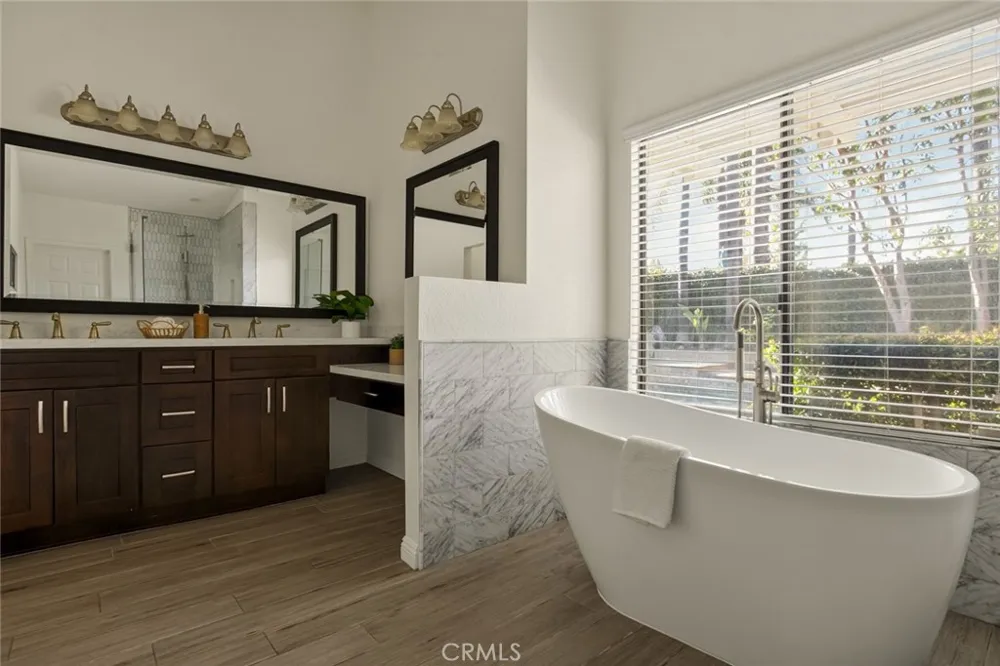
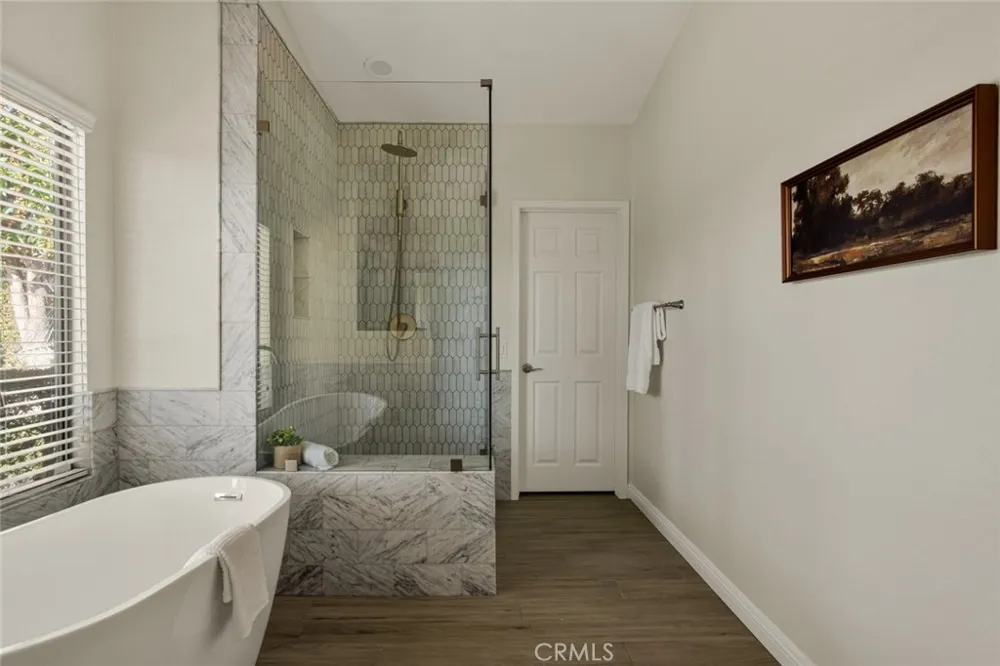
The primary suite is set apart at the end of the bedroom hall and features vaulted ceilings, a walk-in closet and direct access to the rear patio. Its en-suite bath includes dual vanities, a freestanding soaking tub, separate glass-enclosed shower and private water closet. Three additional bedrooms and a second full bath complete the single-level floor plan.
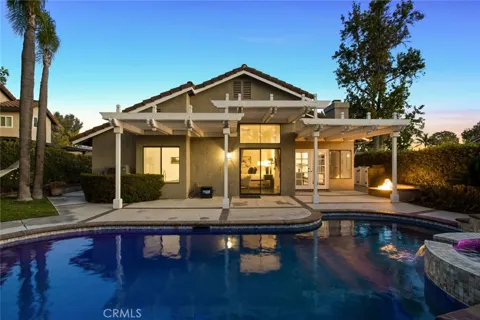
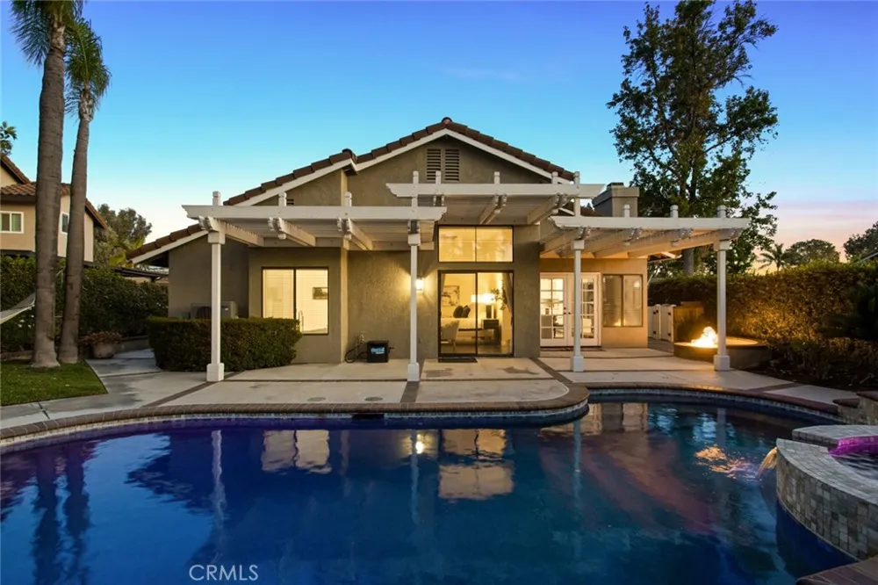
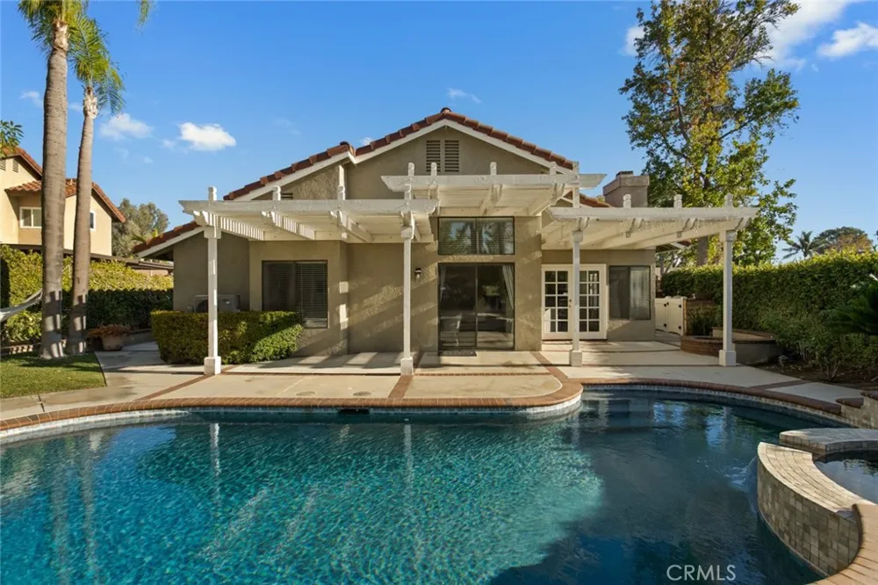
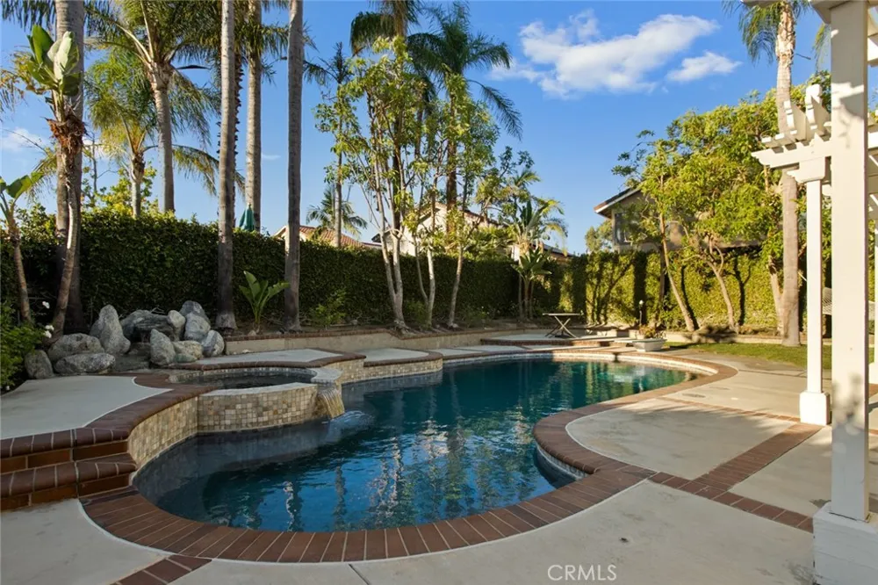
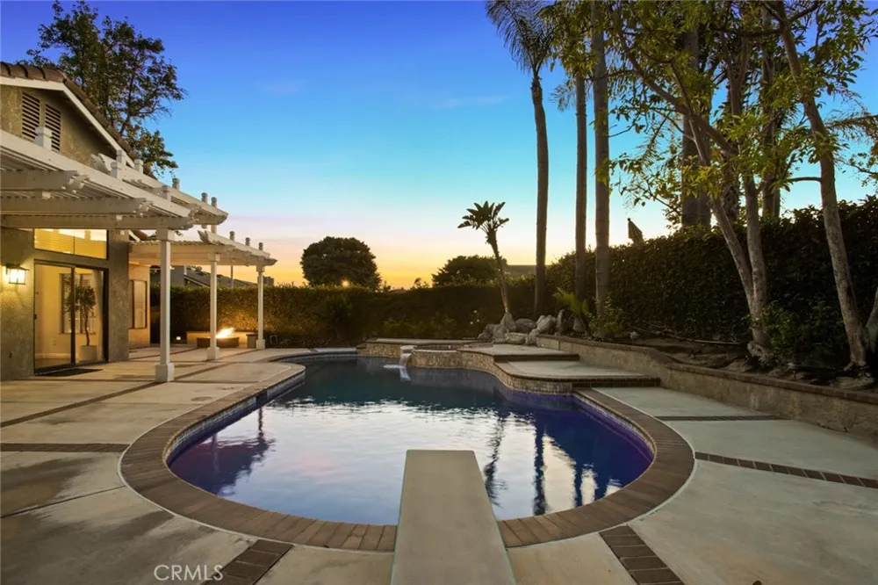
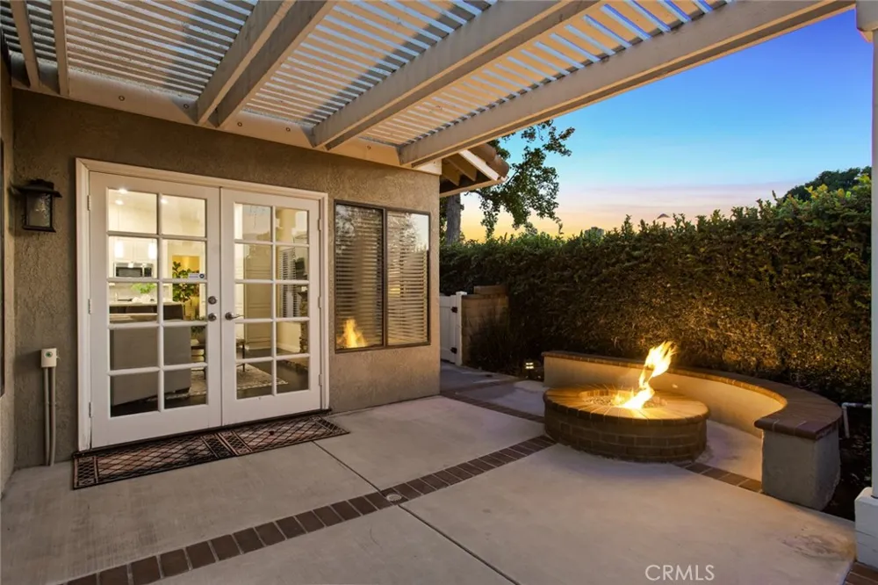
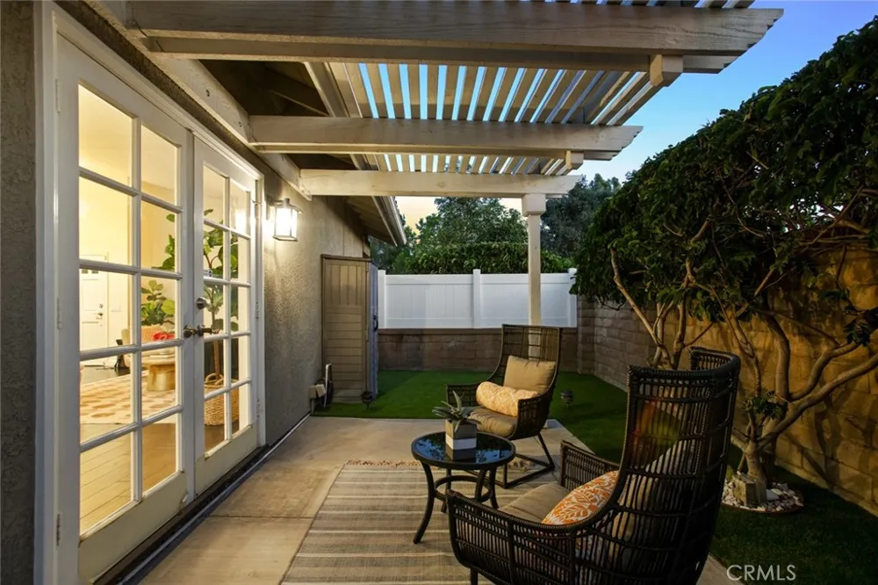
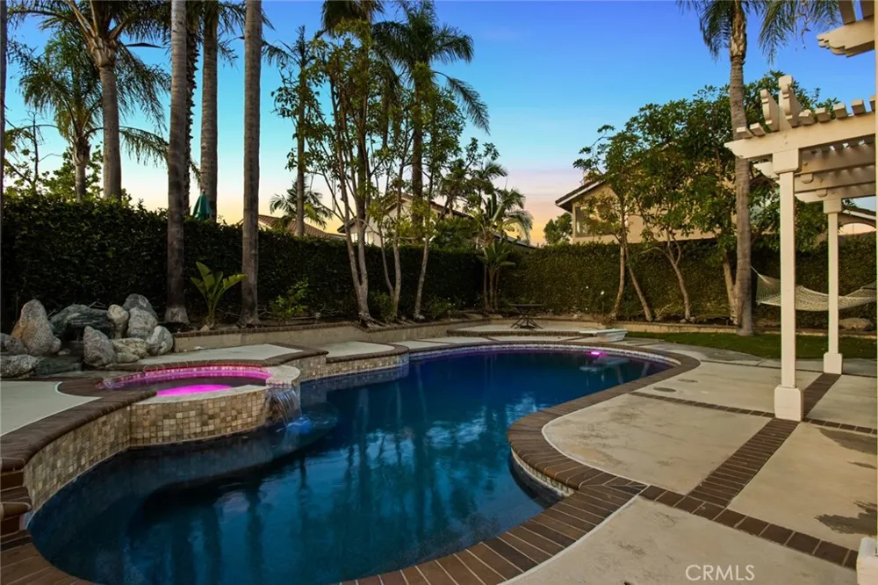
The backyard is one of the home's defining features. Mature landscaping creates a screened, relaxed setting around the pool and raised spa, while an expansive pergola extends the outdoor living area along the rear of the home. A permanent hard-lined gas fire pit with built-in seating provides a second gathering space away from the water, with additional side-yard access connecting the front and rear of the property.
The solar system is fully owned and paid off. Based on the current owner's usage, total electricity costs have been approximately $300 over the past year, with billing history available for buyer review.
Additional features include a direct-access two-car garage, no HOA, and assignment to Travis Ranch School and Esperanza High School.
For buyers prioritizing a true single-story home, four bedrooms, meaningful outdoor space and the long-term benefit of owned solar, 5955 Via Del Tecolote offers a combination that is increasingly difficult to find.
Open Houses
- Sat, Sep 12 · 7:00 PM – 11:00 PM
- Sun, Sep 13 · 5:00 PM – 8:00 PM
Property Details
- Interior
- Eat In Kitchen, Open Floorplan, All Bedrooms Down, Walk In Closets
- Cooling
- 1
- Heating
- Central
- Cooling Features
- Central Air
- Bedrooms
- 4
- Bathrooms
- 2.0
- Full Baths
- 2
- View
- Neighborhood
- Lot Features
- Corner Lot, Cul De Sac, Front Yard
- Stories
- 1
- Lot Description
- Corner Lot, Cul De Sac, Front Yard
- Pool
- 1
- Pool Description
- In Ground, Private
- Pool Features
- In Ground, Private
- Acres
- 0.164
- Square Feet
- 2022.0
- Lot Size (sqft)
- 7150.0
- Parking Features
- Door Single, Driveway, Garage Faces Front, Garage, On Street
- Parking
- 1
- Parking Spaces
- 2.0
- Parking Type
- Driveway
- Parking Garage Spaces
- 2.0
- Property Type
- Purchase
- Property Subtype Additional
- Single Family Residence
- Year Built
- 1986
- Foundation
- Slab
- Roof
- Spanish Tile
- Sewer Information
- Public Sewer
- Utility Source
- Public
- Utility Features
- Electricity Connected, Natural Gas Connected, Water Connected
- Appliances
- Dishwasher, Gas Oven, Gas Range, Microwave, Refrigerator
- Subdivision
- Travis Ranch (TRVR)
- Community Features
- Curbs, Street Lights, Sidewalks
- School District
- Placentia-Yorba Linda Unified
- Elementary School
- Travis Ranch
- Middle School
- Travis Ranch
- High School
- Esperanza
- County
- Orange
- Region
- Yorba Linda
- Original List Price
- $1,425,000
- Days on Market (Cumulative)
- 14
- HOA Fees
- 0.0
Location
Legal
The multiple listing data appearing on this website, or contained in reports produced therefrom, is owned and copyrighted by California Regional Multiple Listing Service, Inc. ("CRMLS") and is protected by all applicable copyright laws. Information provided is for viewer's personal, non-commercial use and may not be used for any purpose other than to identify prospective properties the viewer may be interested in purchasing. All listing data, including but not limited to square footage and lot size is believed to be accurate, but the listing Agent, listing Broker and CRMLS and its affiliates do not warrant or guarantee such accuracy. The viewer should independently verify the listed data prior to making any decisions based on such information by personal inspection and/or contacting a real estate professional.
Based on information from California Regional Multiple Listing Service, Inc. as of the most recent time synced and /or other sources. All data, including all measurements and calculations of area, is obtained from various sources and has not been, and will not be, verified by broker or MLS. All information should be independently reviewed and verified for accuracy. Properties may or may not be listed by the office/agent presenting the information
Provided By
Listed by John Kim (#OCKIMJOHI)
Listing Office: Anvil Real Estate (#OC12682)