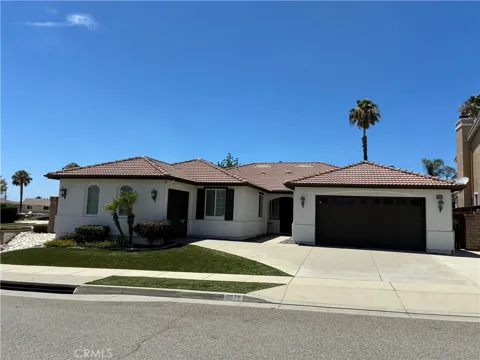
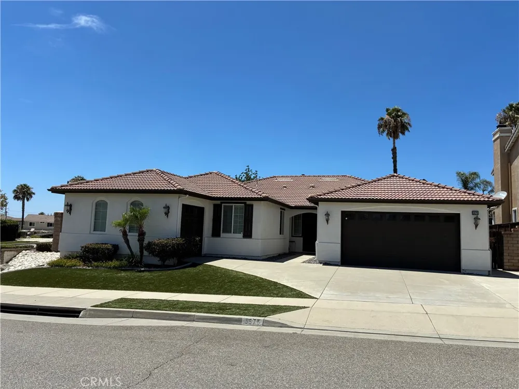
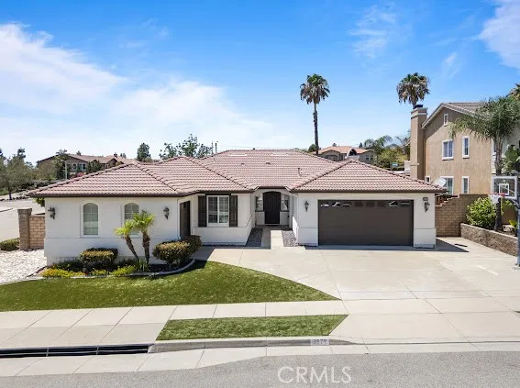
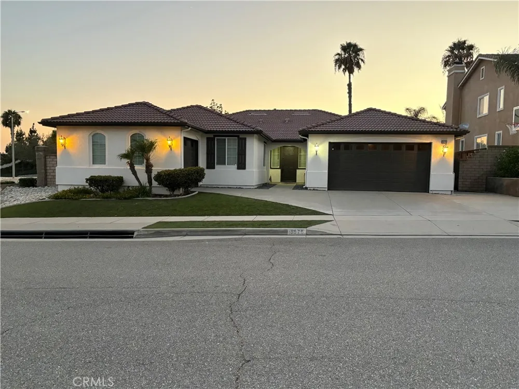
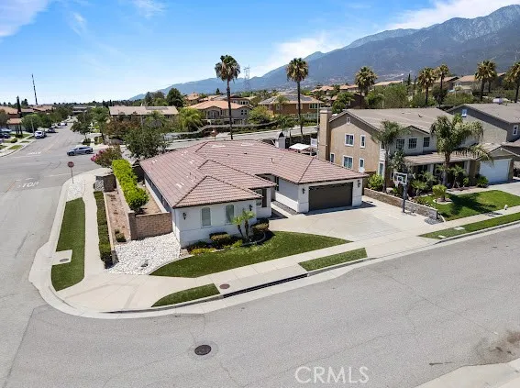
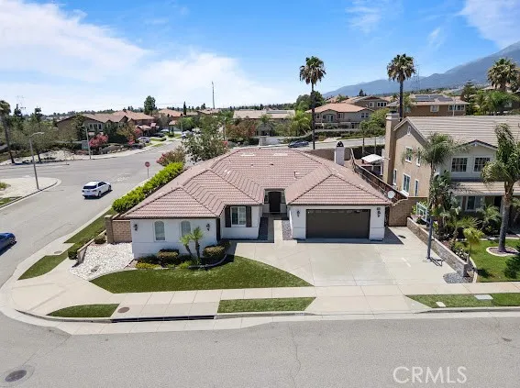
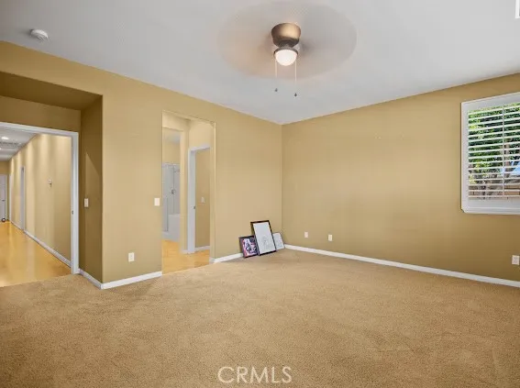
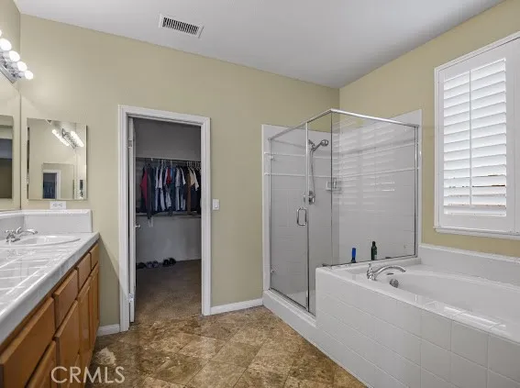
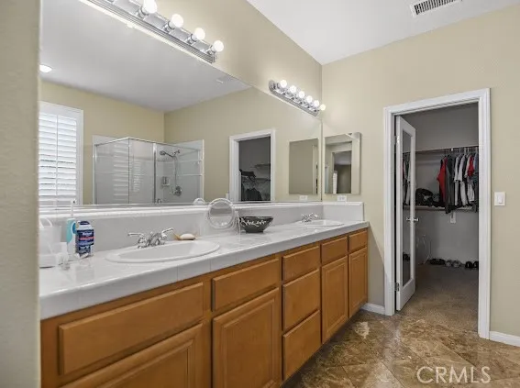
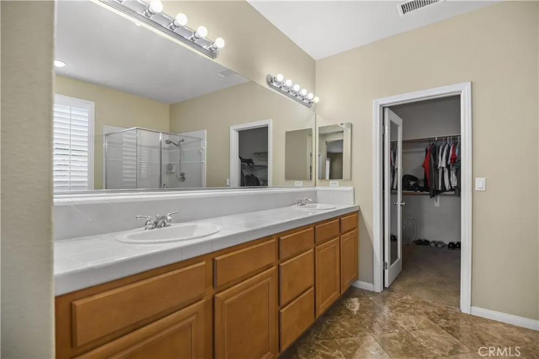
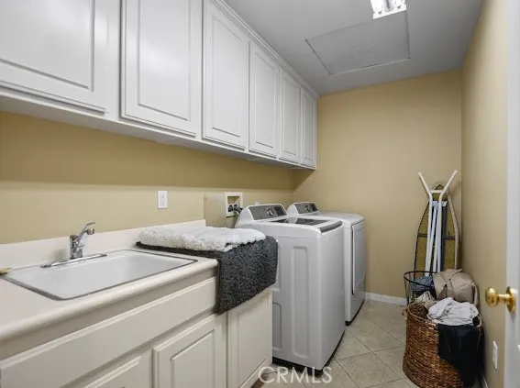
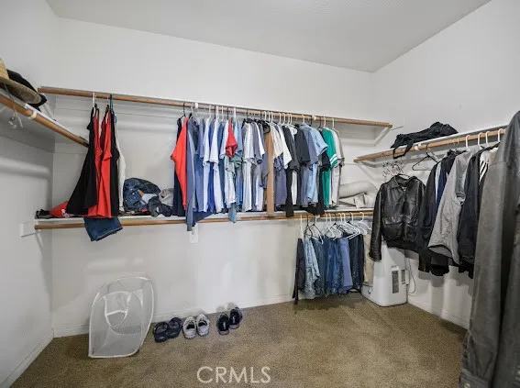
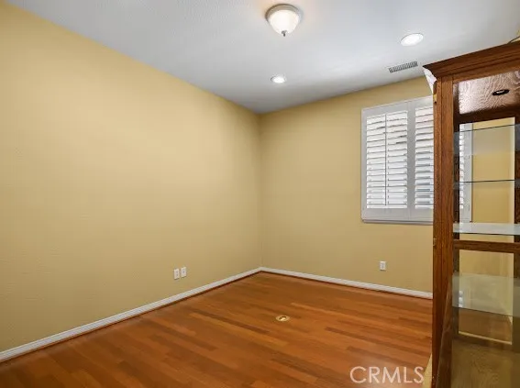
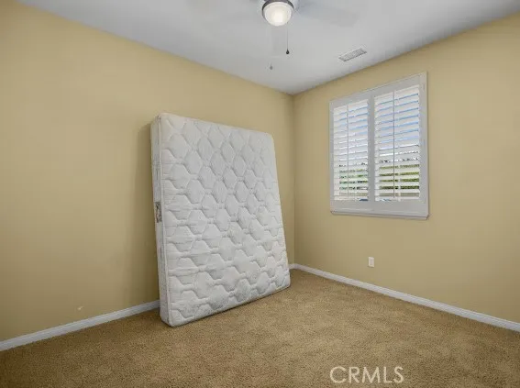
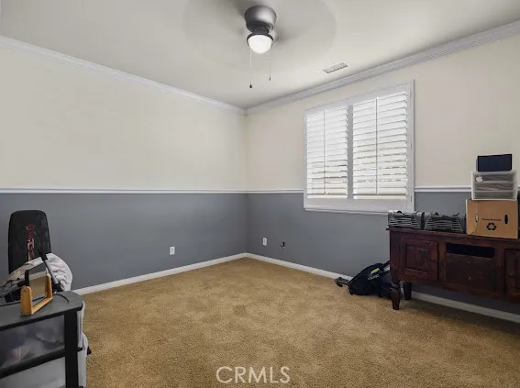
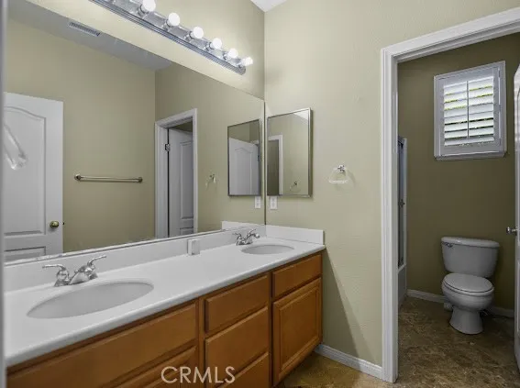
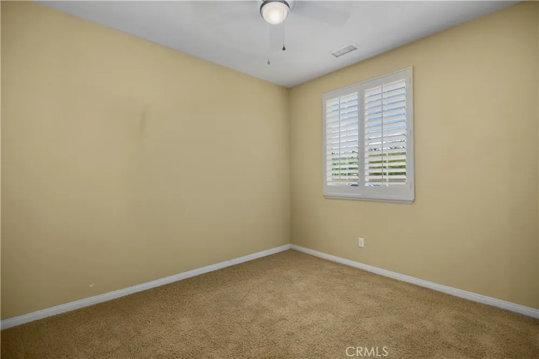
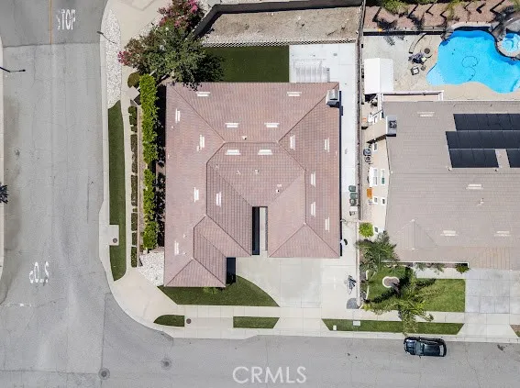
Welcome to this move-in-ready masterpiece in Day Creek, one of the most desirable neighborhoods not only in Rancho Cucamonga, but across the entire Inland Empire. This beautifully maintained 4-bedroom, 2.5-bath residence blends modern upgrades with timeless comfort, offering 2,630 sq ft of expansive living space designed for elevated living and effortless entertaining.
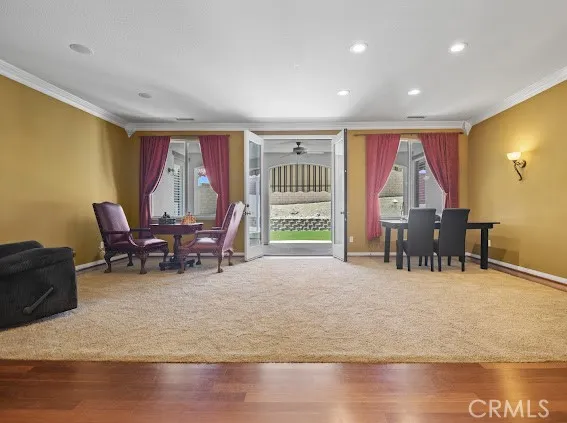
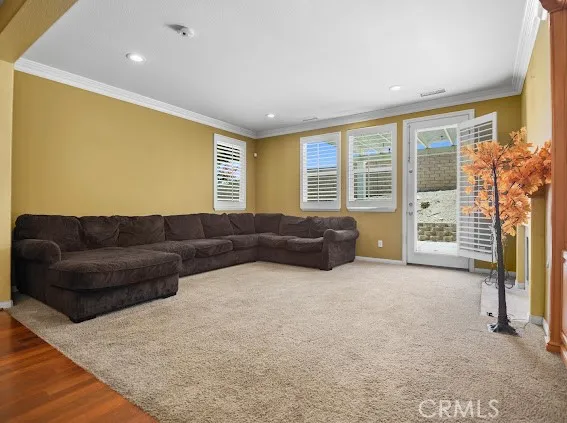
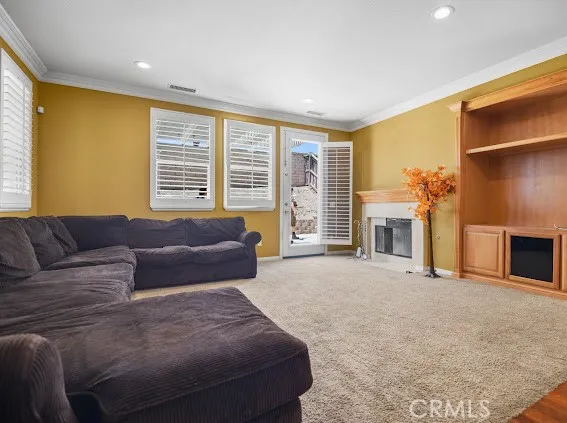
Inside, rich cherry wood floors, elegant crown molding, and a custom built-in entertainment center with in-wall speakers set the tone for quality and warmth. Natural light fills the home, enhanced by French doors that open to the backyard and create a seamless indoor-outdoor flow. Cozy evenings are made even better with the inviting fireplace anchoring the main living area.
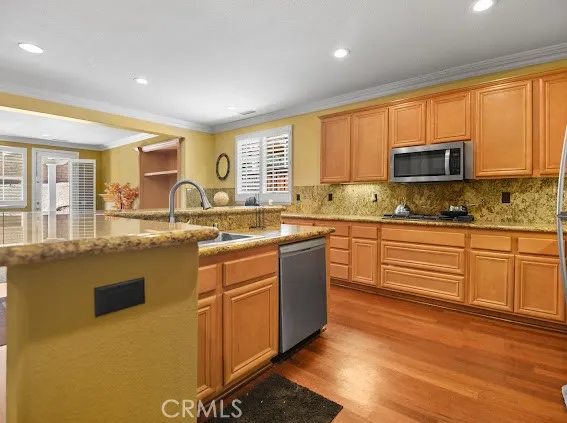
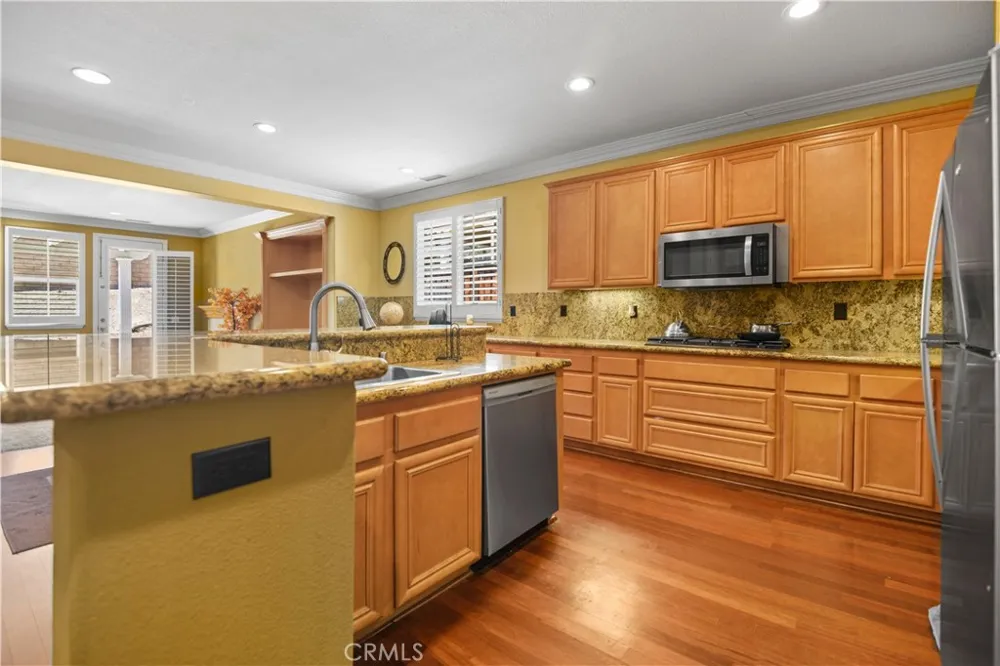
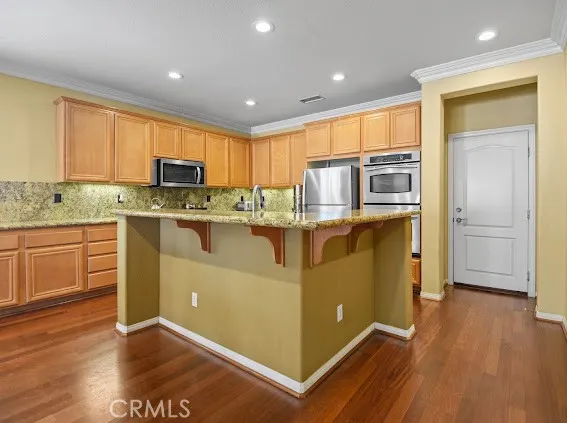
The amazing chef’s kitchen features granite countertops, updated stainless steel appliances, and a layout perfect for cooking, hosting, and gathering. Every detail reflects care, comfort, and craftsmanship.
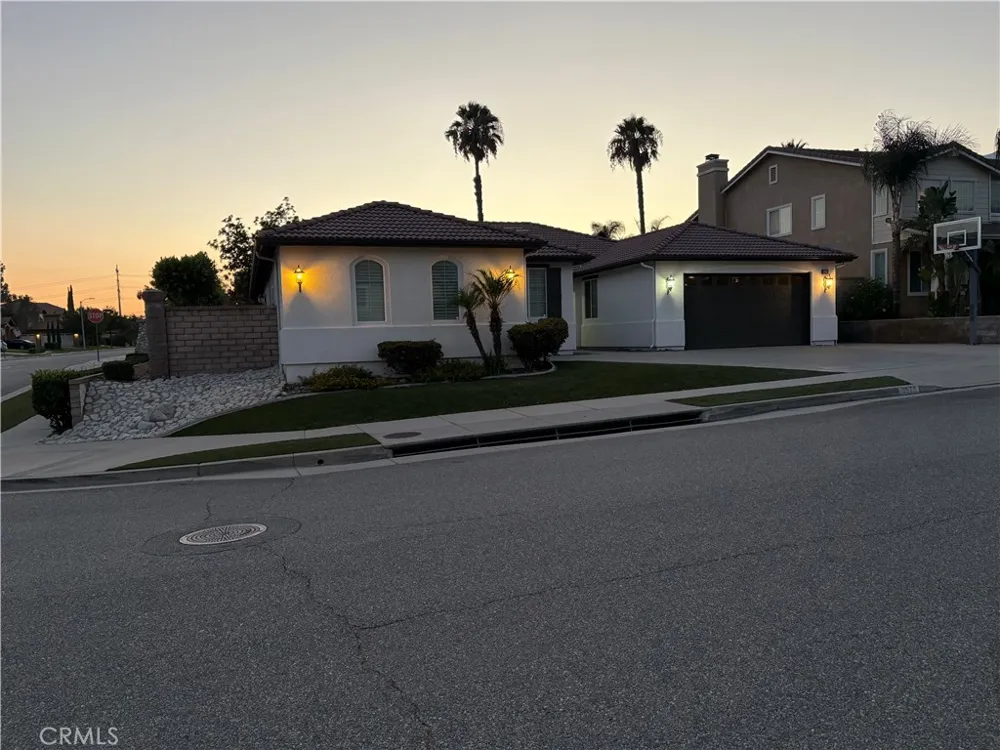
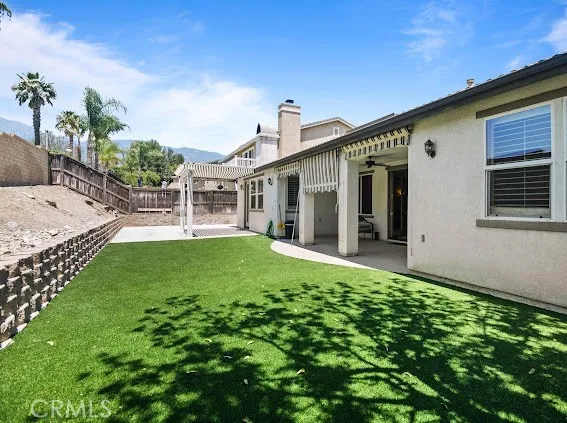
Outside, the corner-lot setting offers privacy, curb appeal, and a true California lifestyle. The backyard is upgraded with premium turf for easy, year-round maintenance, supported by a drip irrigation system that keeps everything pristine with minimal effort. Enjoy a spacious covered patio, a built-in basketball court, and multiple areas for entertaining, relaxing, and creating memories. The durable ceramic tile roof adds long-term value and peace of mind.
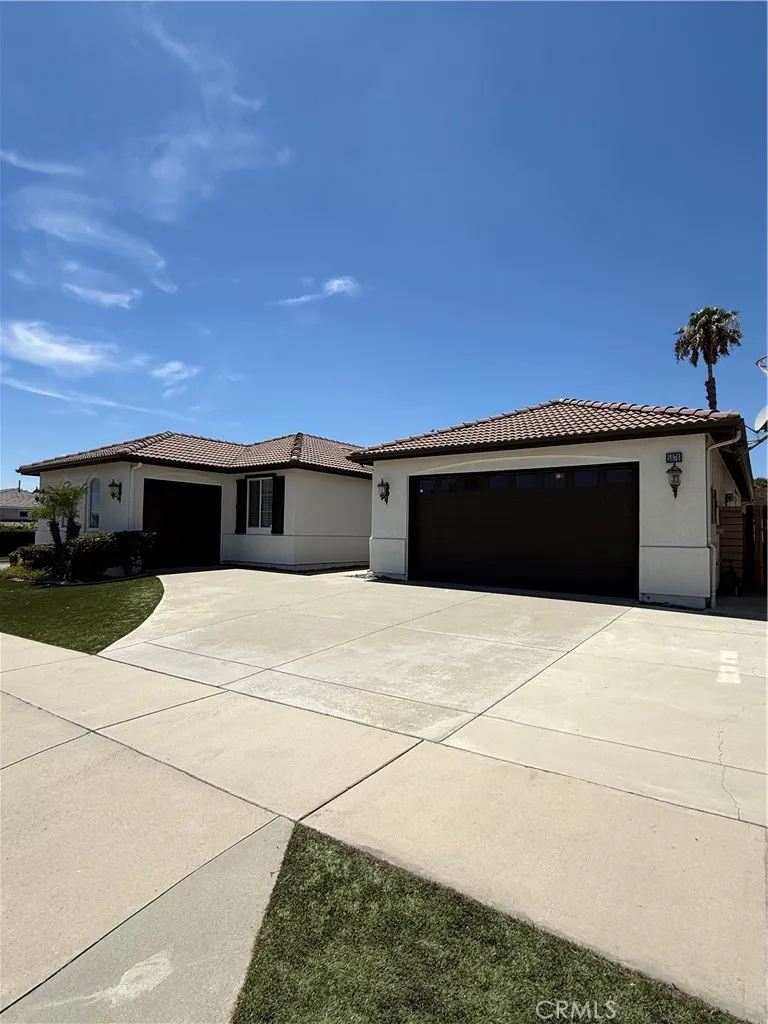
A three-car garage with epoxy flooring completes the home with a clean, polished, and highly functional finish.
Location is unbeatable — just a 5-minute drive to Victoria Gardens, offering premier shopping, dining, and entertainment, and conveniently situated just off the 210 freeway, making commuting and weekend getaways effortless.
This is the rare Day Creek opportunity buyers wait for — location, lifestyle, and luxury all in one.
Open Houses
- Sat, Sep 5 · 6:00 PM – 10:00 PM
Property Details
- Interior
- Breakfast Bar, Built In Features, Ceiling Fans, Crown Molding, Separate Formal Dining Room, Eat In Kitchen, Granite Counters, Li
- Cooling
- 1
- Heating
- Central, Fireplaces, Wood
- Cooling Features
- Central Air
- Bedrooms
- 4
- Bathrooms
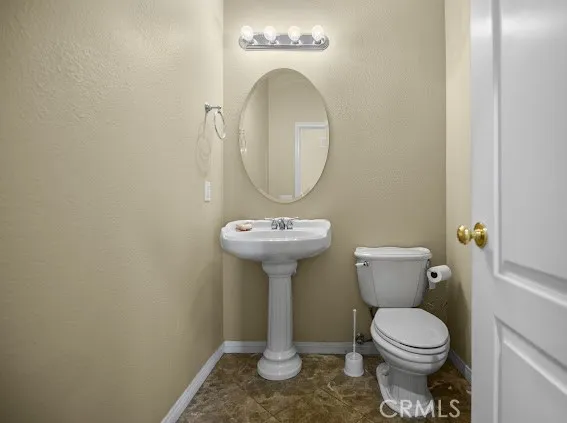
- 2.5
- Full Baths
- 2
- Half Baths
- 1
- Lot Features
- Zero To One Unit Acre, Corner Lot, Drip Irrigation Bubblers, Front Yard, Paved, Rocks, Sloped Up, Yard
- Stories
- 1
- Lot Description
- Zero To One Unit Acre, Corner Lot, Drip Irrigation Bubblers, Front Yard, Paved, Rocks, Sloped Up, Yard
- Acres
- 0.181
- Square Feet
- 2630.0
- Lot Size (sqft)
- 7876.0
- Parking Features
- Door Multi, Driveway, Garage Faces Front, Garage, Garage Door Opener, Paved
- Parking
- 1
- Parking Spaces
- 3.0
- Parking Type
- Driveway
- Parking Garage Spaces
- 3.0
- Property Type
- Purchase
- Style
- Contemporary, Modern
- Property Subtype Additional
- Single Family Residence
- Year Built
- 2003
- Foundation
- Block, Concrete Perimeter
- Roof
- Tile
- Sewer Information
- Public Sewer
- Utility Source
- Public
- Utility Features
- Cable Connected, Electricity Available, Electricity Connected, Sewer Available, Sewer Connected
- Appliances
- Convection Oven, Dishwasher, Microwave
- Community Features
- Biking, Curbs, Dog Park, Gutters, Hiking, Park, Street Lights, Suburban, Sidewalks
- School District
- Etiwanda
- County
- San Bernardino
- Region
- Rancho Cucamonga
- Original List Price
- $1,120,000
- Days on Market (Cumulative)
- 30
- HOA Fees
- 0.0
Location
Legal
The multiple listing data appearing on this website, or contained in reports produced therefrom, is owned and copyrighted by California Regional Multiple Listing Service, Inc. ("CRMLS") and is protected by all applicable copyright laws. Information provided is for viewer's personal, non-commercial use and may not be used for any purpose other than to identify prospective properties the viewer may be interested in purchasing. All listing data, including but not limited to square footage and lot size is believed to be accurate, but the listing Agent, listing Broker and CRMLS and its affiliates do not warrant or guarantee such accuracy. The viewer should independently verify the listed data prior to making any decisions based on such information by personal inspection and/or contacting a real estate professional.
Based on information from California Regional Multiple Listing Service, Inc. as of the most recent time synced and /or other sources. All data, including all measurements and calculations of area, is obtained from various sources and has not been, and will not be, verified by broker or MLS. All information should be independently reviewed and verified for accuracy. Properties may or may not be listed by the office/agent presenting the information
Last Updated: Sep 2, 2026 4:09 AM. Source: CRMLS
Provided By
Listed by Jesse Ramirez (#CV44433), Email: jramirezrealty4@gmail.com
Listing Office: EMPIRE RE PROPERTIES (#51487)