(951) 235-5359 bill@sunlakesrealty.com
Traffic Dashboard
Home
  • Home
  • About
    • My Story
    • Bill Pavkov
    • Testimonials
  • Properties
    • Areas
    • Search For Homes
    • Featured Properties
    • Home Valuation
    • Closed Listings
    • Mortgage Calculator
    • Banning
    • Beaumont
  • Selling
    • Home Valuation
  • Blog
  • Contact
Traffic Dashboard
Bill Pavkov
(951) 235-5359 bill@sunlakesrealty.com
  • Sun Lakes Realty
    300 South Highland Springs Avenue #2K
    Banning, CA 92220
    (951) 235-5359
    bill@sunlakesrealty.com
Company
  • Home
  • About
  • Testimonials
  • Contact
Services
  • Buying
  • Selling
  • Home Valuation
  • Mortgage Calculator
Explore
  • Property Search
  • Featured Properties
  • Communities
Local Guide
  • Search by City
  • Search by Subdivision
  • Search by Zip
  • Search by Area
Legal
  • Privacy
  • Terms
  • DMCA
  • Accessibility
  • Fair Housing
Account
  • Dashboard
  • Logout
  • Login
Bill Pavkov - Footer Logo
©2026 Bill Pavkov. All rights reserved.
Website built by CloseHack.
California Regional Multiple Listing Service

The multiple listing data appearing on this website, or contained in reports produced therefrom, is owned and copyrighted by California Regional Multiple Listing Service, Inc. ("CRMLS") and is protected by all applicable copyright laws. Information provided is for viewer's personal, non-commercial use and may not be used for any purpose other than to identify prospective properties the viewer may be interested in purchasing. All listing data, including but not limited to square footage and lot size is believed to be accurate, but the listing Agent, listing Broker and CRMLS and its affiliates do not warrant or guarantee such accuracy. The viewer should independently verify the listed data prior to making any decisions based on such information by personal inspection and/or contacting a real estate professional.

Based on information from California Regional Multiple Listing Service, Inc. as of the most recent time synced and /or other sources. All data, including all measurements and calculations of area, is obtained from various sources and has not been, and will not be, verified by broker or MLS. All information should be independently reviewed and verified for accuracy. Properties may or may not be listed by the office/agent presenting the information

Return
  • All Types
  • House+2 more
  • Price
  • Bed/Bath
  • Size
  • Dates
  • Filters
  • Amenities
  • Save
  • Share
Listings
No results
Sort
Home / Yucca Valley / 56583 Free Gold Drive
56583 Free Gold Drive Yucca Valley, CA 92284 56583 Free Gold Drive Yucca Valley, CA 92284 56583 Free Gold Drive Yucca Valley, CA 92284 56583 Free Gold Drive Yucca Valley, CA 92284 56583 Free Gold Drive Yucca Valley, CA 92284 56583 Free Gold Drive Yucca Valley, CA 92284 56583 Free Gold Drive Yucca Valley, CA 92284 56583 Free Gold Drive Yucca Valley, CA 92284 56583 Free Gold Drive Yucca Valley, CA 92284 56583 Free Gold Drive Yucca Valley, CA 92284 56583 Free Gold Drive Yucca Valley, CA 92284 56583 Free Gold Drive Yucca Valley, CA 92284 56583 Free Gold Drive Yucca Valley, CA 92284 56583 Free Gold Drive Yucca Valley, CA 92284 56583 Free Gold Drive Yucca Valley, CA 92284 56583 Free Gold Drive Yucca Valley, CA 92284 56583 Free Gold Drive Yucca Valley, CA 92284 56583 Free Gold Drive Yucca Valley, CA 92284 56583 Free Gold Drive Yucca Valley, CA 92284 56583 Free Gold Drive Yucca Valley, CA 92284 56583 Free Gold Drive Yucca Valley, CA 92284 56583 Free Gold Drive Yucca Valley, CA 92284 56583 Free Gold Drive Yucca Valley, CA 92284 56583 Free Gold Drive Yucca Valley, CA 92284 56583 Free Gold Drive Yucca Valley, CA 92284 56583 Free Gold Drive Yucca Valley, CA 92284 56583 Free Gold Drive Yucca Valley, CA 92284 56583 Free Gold Drive Yucca Valley, CA 92284 56583 Free Gold Drive Yucca Valley, CA 92284 56583 Free Gold Drive Yucca Valley, CA 92284 56583 Free Gold Drive Yucca Valley, CA 92284 56583 Free Gold Drive Yucca Valley, CA 92284 56583 Free Gold Drive Yucca Valley, CA 92284 56583 Free Gold Drive Yucca Valley, CA 92284 56583 Free Gold Drive Yucca Valley, CA 92284 56583 Free Gold Drive Yucca Valley, CA 92284 56583 Free Gold Drive Yucca Valley, CA 92284 56583 Free Gold Drive Yucca Valley, CA 92284 56583 Free Gold Drive Yucca Valley, CA 92284 56583 Free Gold Drive Yucca Valley, CA 92284 56583 Free Gold Drive Yucca Valley, CA 92284 56583 Free Gold Drive Yucca Valley, CA 92284 56583 Free Gold Drive Yucca Valley, CA 92284 56583 Free Gold Drive Yucca Valley, CA 92284 56583 Free Gold Drive Yucca Valley, CA 92284 56583 Free Gold Drive Yucca Valley, CA 92284 56583 Free Gold Drive Yucca Valley, CA 92284 56583 Free Gold Drive Yucca Valley, CA 92284 56583 Free Gold Drive Yucca Valley, CA 92284 56583 Free Gold Drive Yucca Valley, CA 92284 56583 Free Gold Drive Yucca Valley, CA 92284 56583 Free Gold Drive Yucca Valley, CA 92284 56583 Free Gold Drive Yucca Valley, CA 92284 56583 Free Gold Drive Yucca Valley, CA 92284 56583 Free Gold Drive Yucca Valley, CA 92284 56583 Free Gold Drive Yucca Valley, CA 92284 56583 Free Gold Drive Yucca Valley, CA 92284 56583 Free Gold Drive Yucca Valley, CA 92284 56583 Free Gold Drive Yucca Valley, CA 92284 56583 Free Gold Drive Yucca Valley, CA 92284 56583 Free Gold Drive Yucca Valley, CA 92284 56583 Free Gold Drive Yucca Valley, CA 92284 56583 Free Gold Drive Yucca Valley, CA 92284 56583 Free Gold Drive Yucca Valley, CA 92284 56583 Free Gold Drive Yucca Valley, CA 92284 56583 Free Gold Drive Yucca Valley, CA 92284 56583 Free Gold Drive Yucca Valley, CA 92284 56583 Free Gold Drive Yucca Valley, CA 92284 56583 Free Gold Drive Yucca Valley, CA 92284 56583 Free Gold Drive Yucca Valley, CA 92284 56583 Free Gold Drive Yucca Valley, CA 92284 56583 Free Gold Drive Yucca Valley, CA 92284 56583 Free Gold Drive Yucca Valley, CA 92284 56583 Free Gold Drive Yucca Valley, CA 92284 56583 Free Gold Drive Yucca Valley, CA 92284 View All Photos

$749,000

| Active

56583 Free Gold Drive

Yucca Valley, CA 92284

2,694
Square Feet
4
Beds
3
Baths
0
Days on Market
JT26200166
MLS#
House
Structure
Residential
Zone
Contact
Listing OfficeCherie Miller & Associates

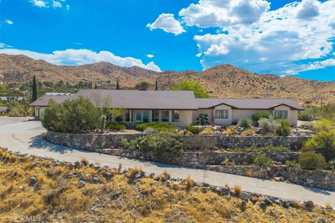
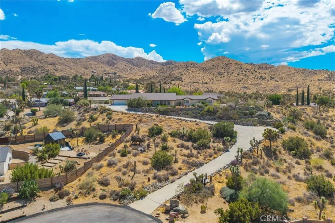
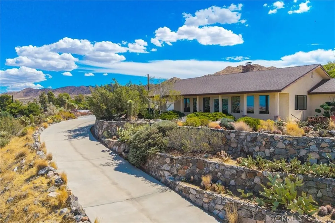
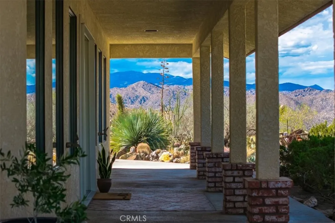
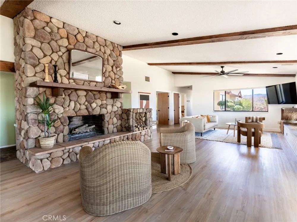
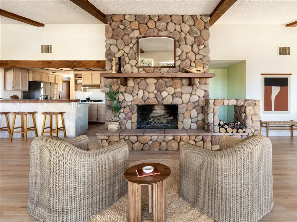
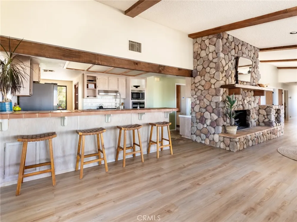
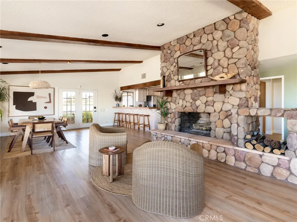
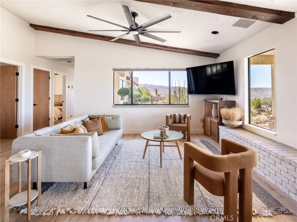
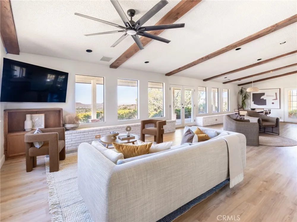
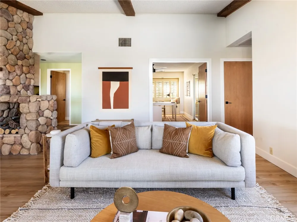
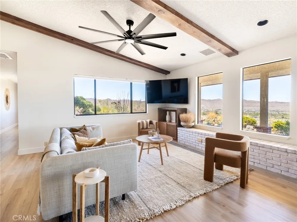
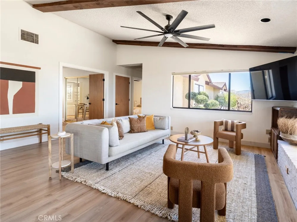
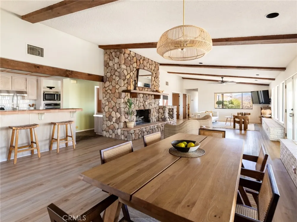
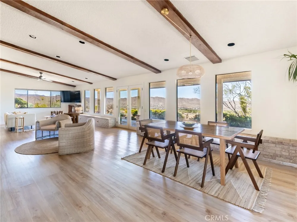
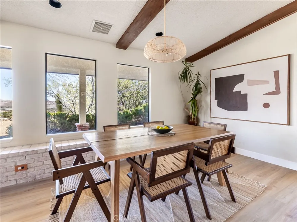
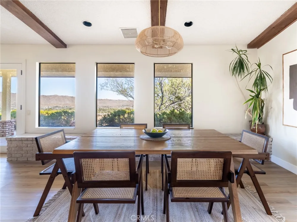
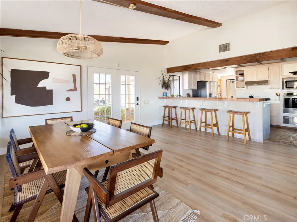
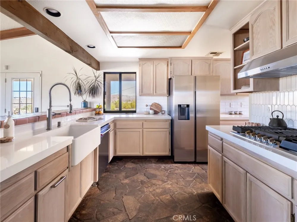
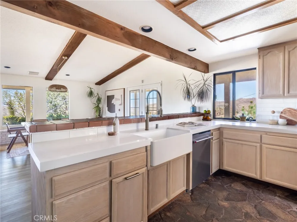
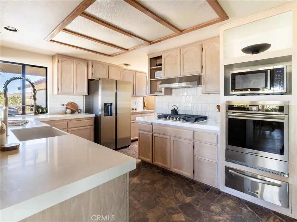
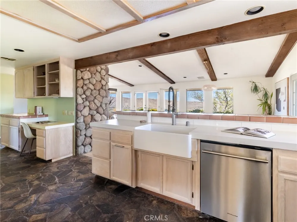
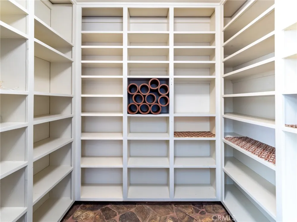
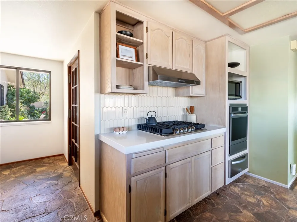
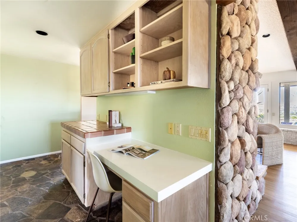
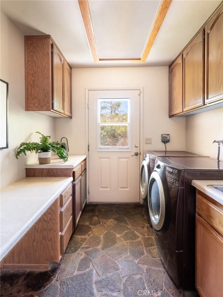
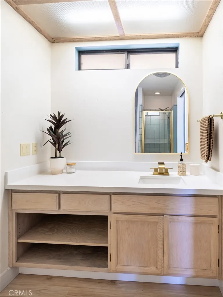
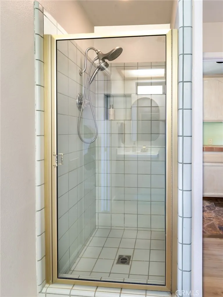
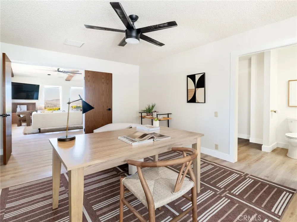
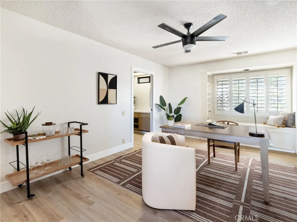
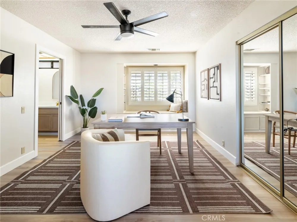
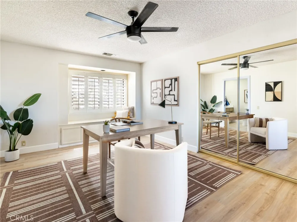
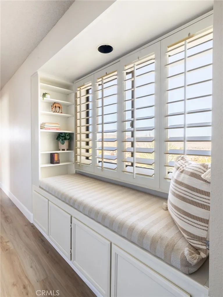
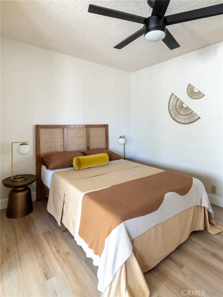
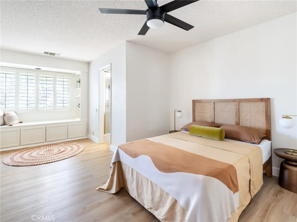
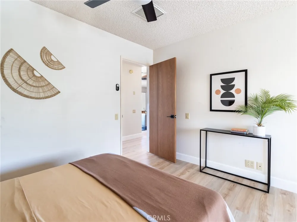
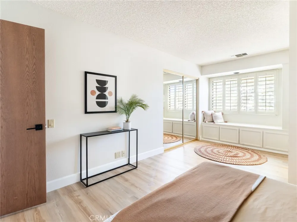
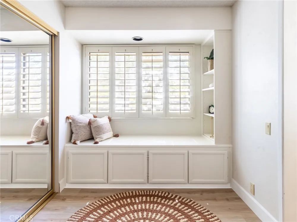
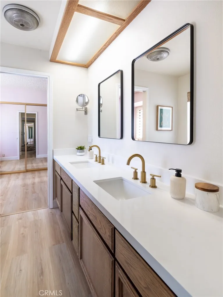
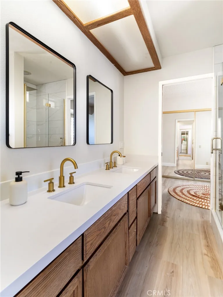
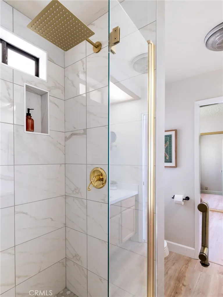
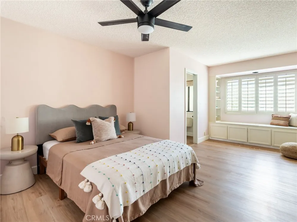
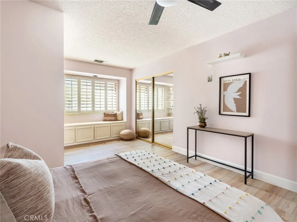
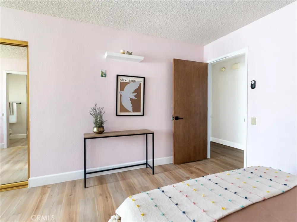
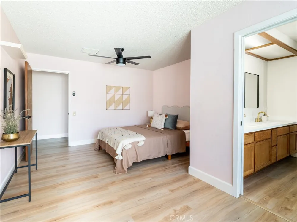
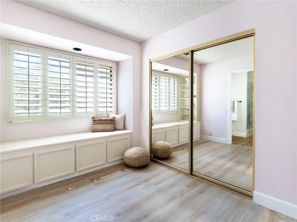
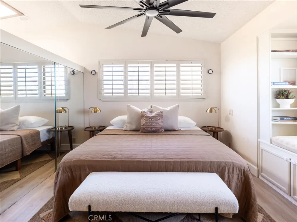
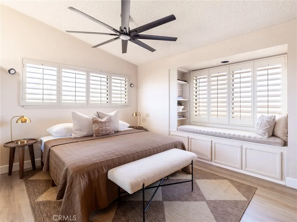
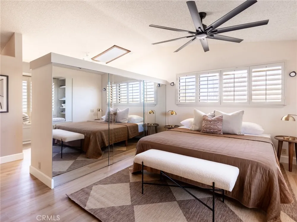
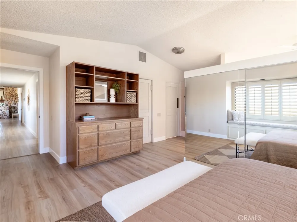
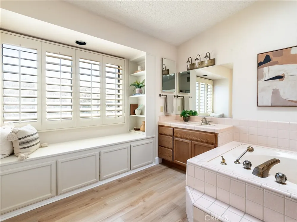
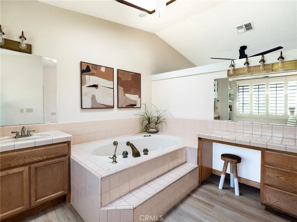
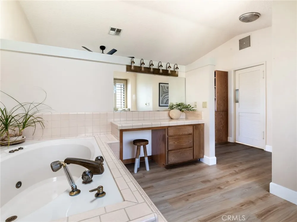
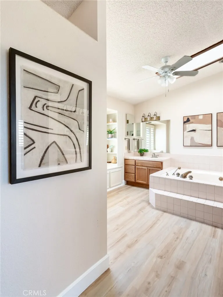
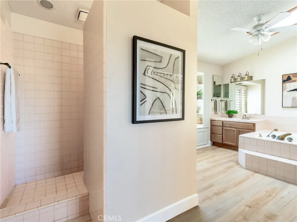
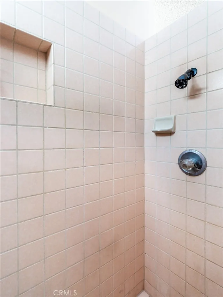
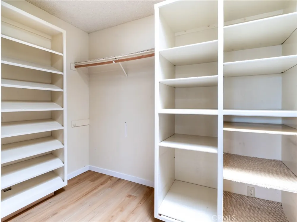
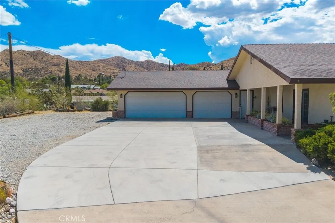
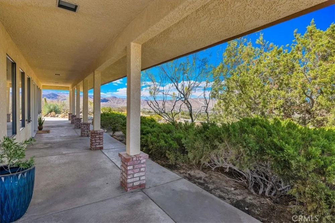
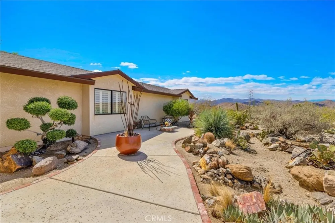
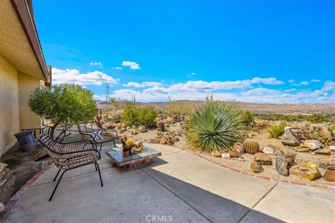
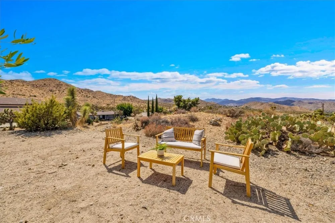
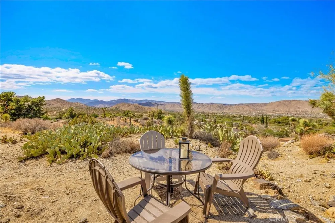
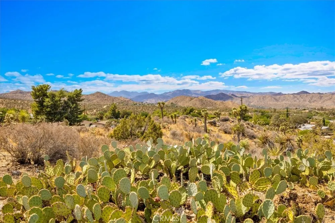
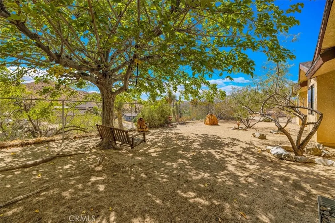
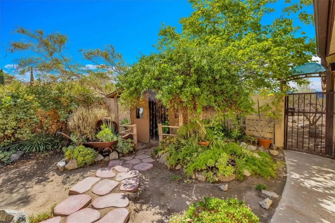
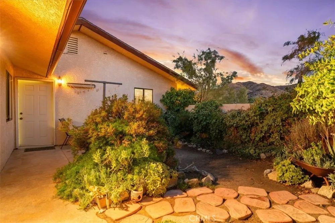
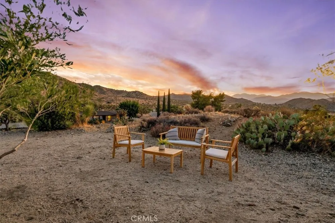
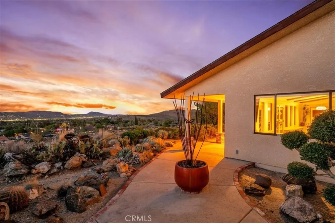
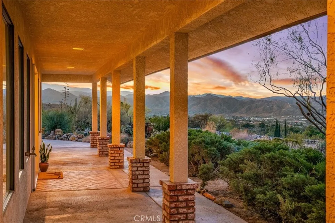
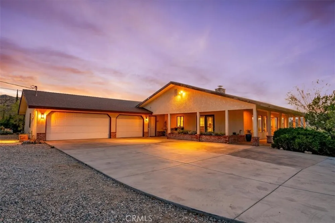
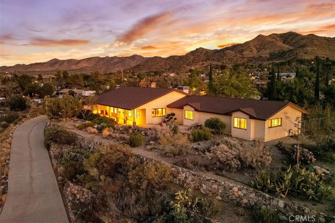
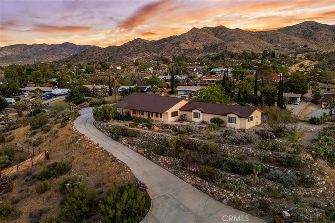
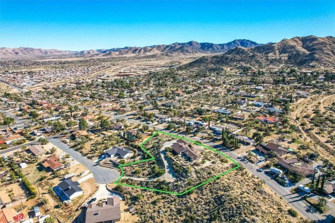
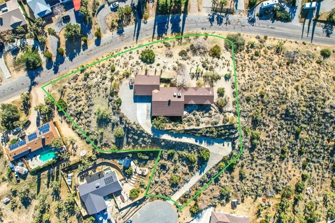
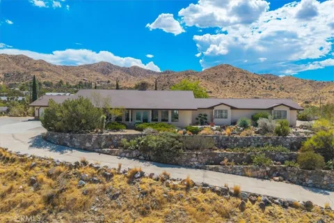
Perched atop a hill at the end of a quiet cul-de-sac in the desirable Storey Park area, this private and scenic 4-bedroom, 3-bathroom home offers 2,694 square feet of thoughtfully upgraded living space, incredible mountain views, and the perfect setting to enjoy breathtaking desert sunsets. Built in 1987 and lovingly enhanced throughout, the home blends timeless character with modern comfort. Soaring ceilings, exposed wood beams, and expansive windows fill the interior with natural light while framing the surrounding desert landscape from nearly every angle. Beautiful luxury vinyl flooring and distinctive flagstone flooring add warmth and character, while a large wood-burning fireplace creates an inviting focal point for cozy evenings. The well-appointed kitchen features a convenient walk-in pantry, and indoor laundry adds everyday functionality. Upgraded bathrooms bring a fresh, polished feel, while built-in benches in every bedroom and along the hallway provide thoughtful storage and seating throughout the home. Shutters on all bedroom windows add both style and privacy. Outside, the desert landscaping is complemented by mature, shady trees and an elevated setting that captures sweeping mountain vistas. Whether you're enjoying your morning coffee, entertaining guests, or watching the sun sink behind the mountains, the views and peaceful surroundings make this property feel like a true desert retreat. A spacious 3-car garage provides plenty of room for vehicles, storage, or recreational gear. Private, peaceful, and surrounded by natural beauty, this thoughtfully upgraded hilltop home offers a rare combination of space, character, comfort, and unforgettable desert views.

Property Details
Interior
Breakfast Bar, Built In Features, Ceiling Fans, High Ceilings, Pantry, Tile Counters, Unfurnished, Jack And Jill Bath, Walk In P
Cooling
1
Heating
Central, Fireplaces
Cooling Features
Central Air
Bedrooms
4
Bathrooms
3.0
Full Baths
3
View
Desert,Hills,Mountains,Neighborhood,Panoramic
Lot Features
Cul De Sac, Garden, Lot Over Sqft, Landscaped
Stories
1
Lot Description
Cul De Sac, Garden, Lot Over Sqft, Landscaped
Acres
0.0
Square Feet
2694.0
Lot Size (sqft)
1.61
Parking Features
Garage Faces Front, Garage
Parking
1
Parking Spaces
3.0
Parking Type
Garage
Parking Garage Spaces
3.0
Property Type
Purchase
Style
Ranch
Property Subtype Additional
Single Family Residence
Year Built
1987
Foundation
Slab
Roof
Shingle
Sewer Information
Sewer Assessments, Septic Tank
Utility Source
Public
Utility Features
Cable Available, Electricity Connected, Natural Gas Connected, Phone Available, Sewer Available, Water Connected
Appliances
Built In Range, Dishwasher, Electric Oven, Disposal, Gas Range, Microwave, Refrigerator, Range Hood, Water Heater, Warming Drawe
Community Features
Suburban
School District
Morongo Unified
Elementary School
Onaga
Middle School
La Contenta
County
San Bernardino
Region
Yucca Valley
Original List Price
$749,000
HOA Fees
0.0
MLS #
JT26200166
Location
Legal

The multiple listing data appearing on this website, or contained in reports produced therefrom, is owned and copyrighted by California Regional Multiple Listing Service, Inc. ("CRMLS") and is protected by all applicable copyright laws. Information provided is for viewer's personal, non-commercial use and may not be used for any purpose other than to identify prospective properties the viewer may be interested in purchasing. All listing data, including but not limited to square footage and lot size is believed to be accurate, but the listing Agent, listing Broker and CRMLS and its affiliates do not warrant or guarantee such accuracy. The viewer should independently verify the listed data prior to making any decisions based on such information by personal inspection and/or contacting a real estate professional.

Based on information from California Regional Multiple Listing Service, Inc. as of the most recent time synced and /or other sources. All data, including all measurements and calculations of area, is obtained from various sources and has not been, and will not be, verified by broker or MLS. All information should be independently reviewed and verified for accuracy. Properties may or may not be listed by the office/agent presenting the information

Provided By
Listed by Lynee LaVoie (#JT51365)
Listing Office: Cherie Miller & Associates (#DC5121)

Bill Pavkov Have a question about this home?

Interested in Purchasing 56583 Free Gold Drive?

Get an estimate on monthly payments on this property.

$
years
Down Payment
$
%
Interest Rate
%
Tax Rate
%
$
$annually
$monthly
Estimated Monthly Payment
$0.00
Loan Amount
$0.00