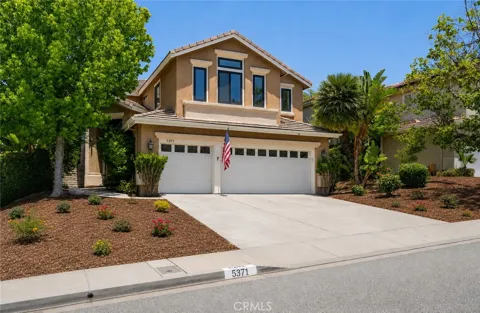
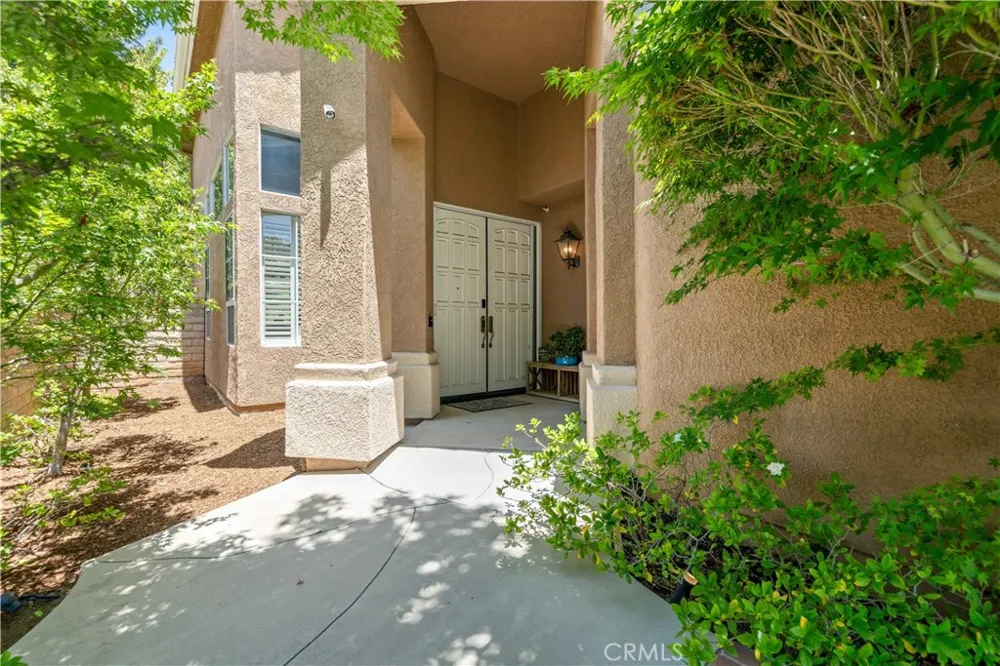
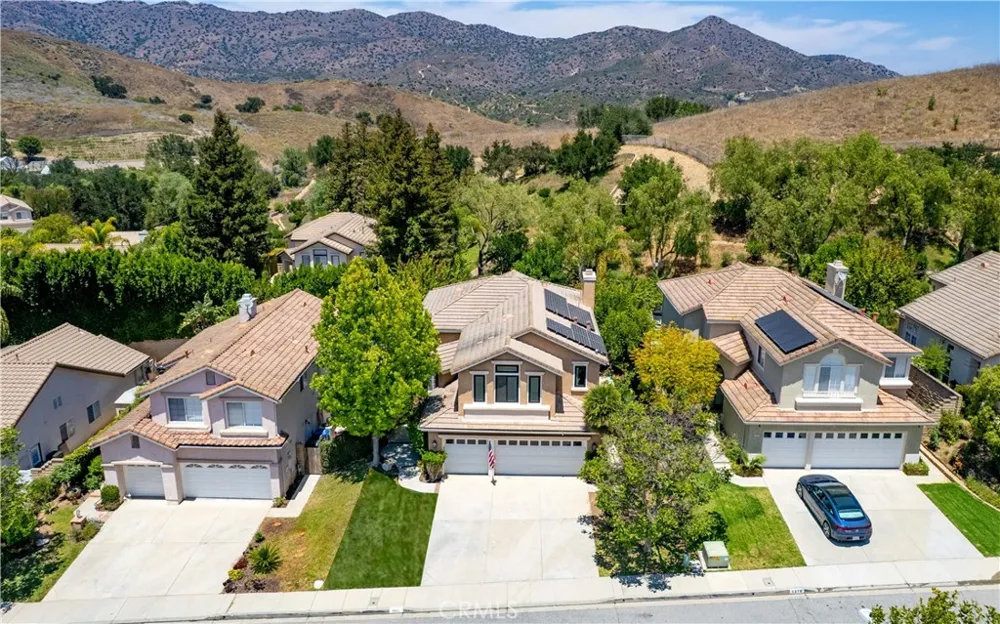
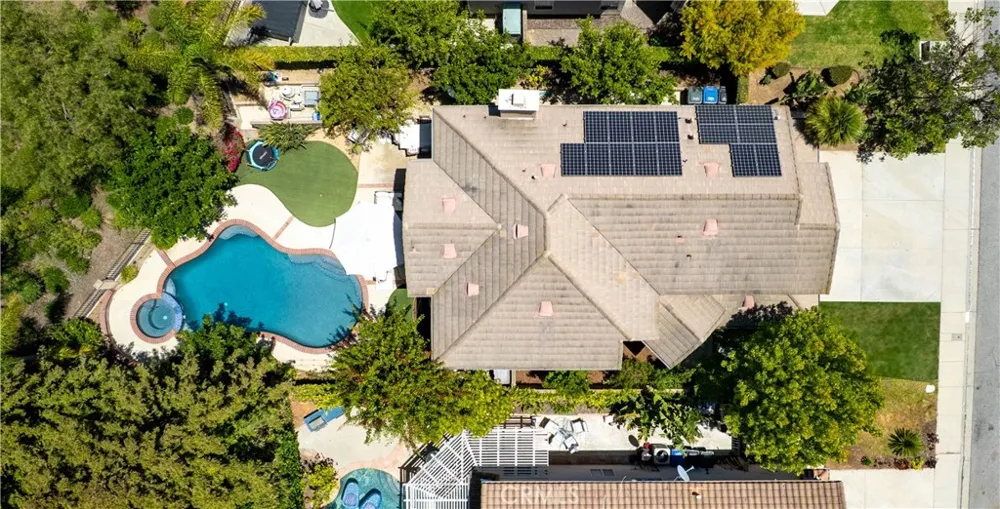
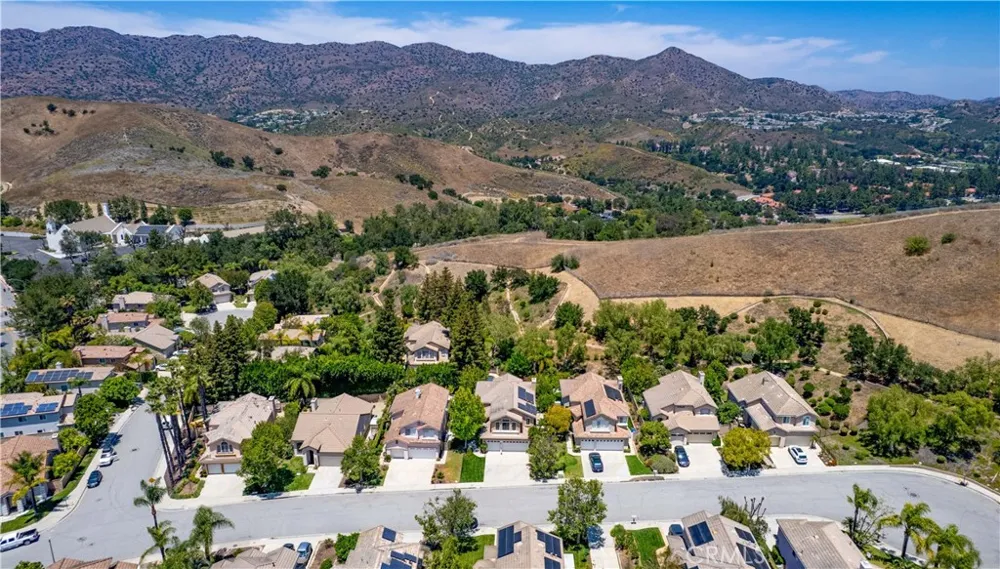
Welcome to your new home! Ideally situated in the highly desirable Monte Carlo neighborhood, this beautifully updated residence offers the perfect balance of location, style, and function. Nestled on one of the larger lots in the neighborhood, the home showcases exceptional curb appeal and a serene backyard retreat complete with a sparkling pool and spa, built-in BBQ, artificial turf, and the added benefit of owned solar.
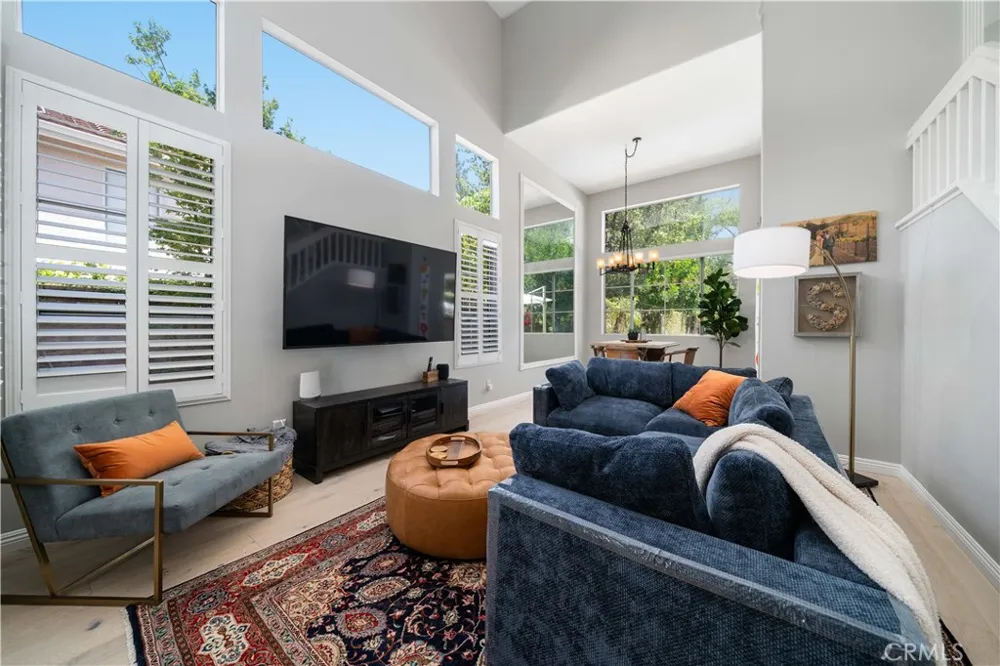
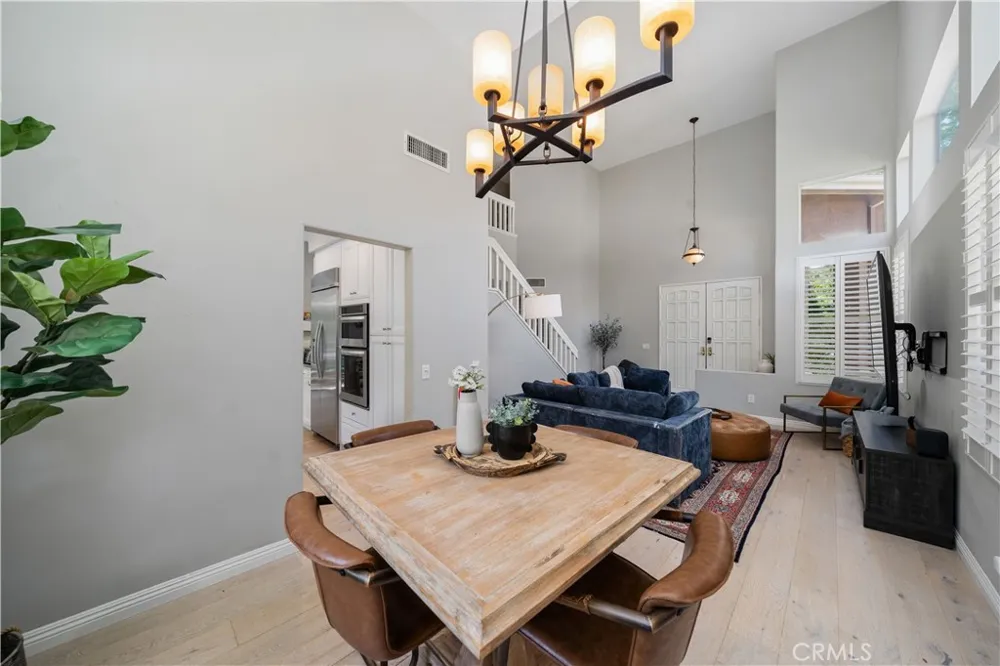
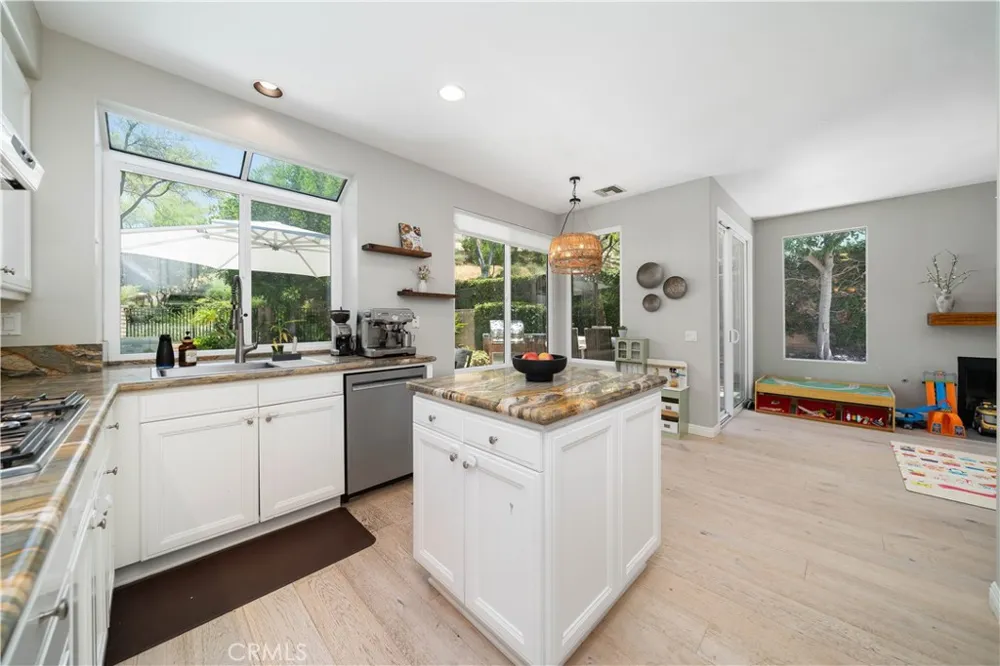
Featuring five bedrooms and three bathrooms, the home offers light-filled interiors, tasteful finishes, and a setting that embraces both relaxation and recreation. White oak flooring and plantation shutters enhance the living spaces, while the generous living room flows effortlessly into the dining area. Thoughtfully designed for both everyday living and entertaining, the kitchen is appointed with stainless steel appliances, granite countertops, a center island, abundant cabinetry, and an open-concept layout that connects seamlessly to the home's main living spaces.
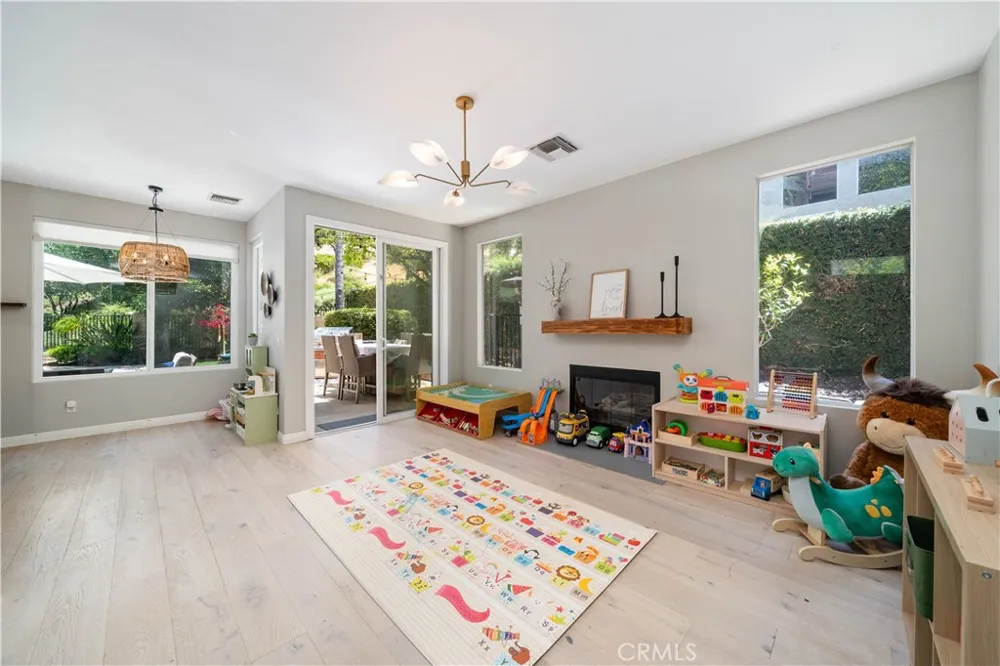
Just beyond the kitchen, the family room features a cozy fireplace and a comfortable space to gather and unwind. A thoughtfully positioned main-level bedroom, complemented by an upgraded full bathroom with a shower, provides an ideal space for guests or extended family.
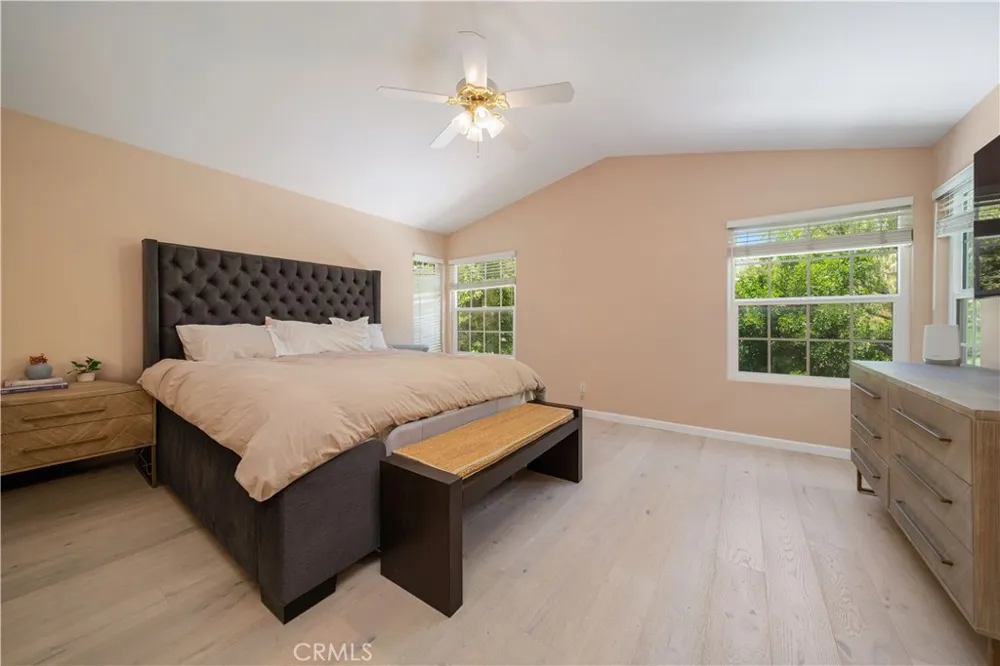
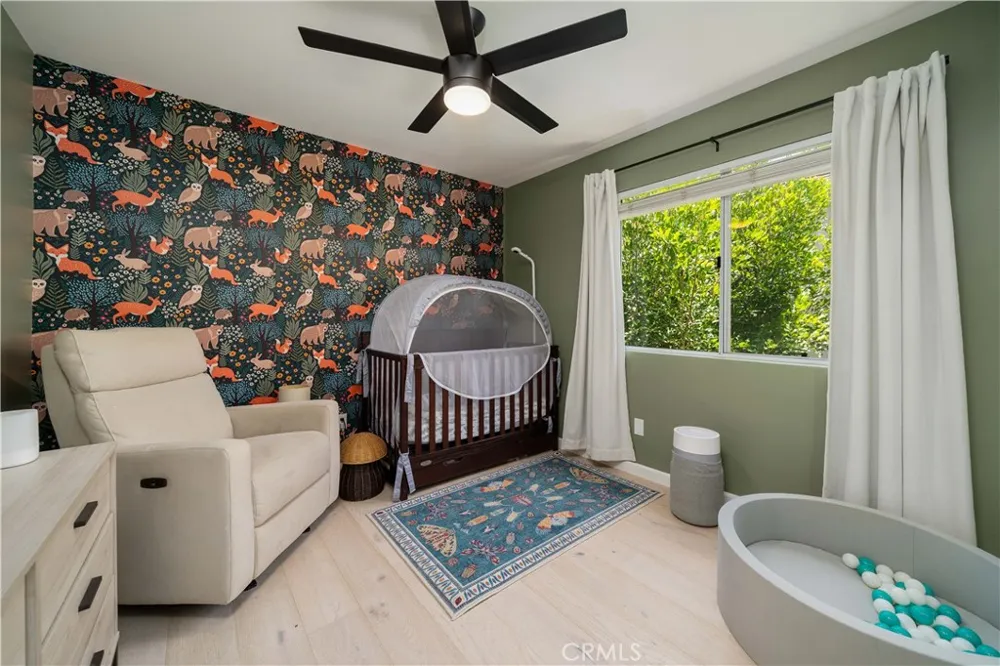
Upstairs, the expansive primary suite serves as a peaceful retreat, filled with natural light and complemented by a generous walk-in closet. The beautifully updated primary bathroom features dual vanities and a spacious walk-in shower. Three additional bedrooms, one currently configured as an office, and a hall bathroom complete the upper level.
Additional highlights include a three-car garage, a new water heater, a newer washer and dryer, and newer vinyl windows across the front of the home.
Located within the award-winning Oak Park School District and just minutes from scenic hiking trails, parks, shopping, dining, and a short drive to the beach, this exceptional residence offers an outstanding blend of comfort, convenience, and California living at its finest.
Open Houses
- Sun, Sep 13 · 9:00 PM – 12:00 AM
Property Details
- Interior
- Bedroom On Main Level, Primary Suite, Walk In Closets
- Cooling
- 1
- Cooling Features
- Central Air
- Bedrooms
- 5
- Bathrooms
- 3.0
- Full Baths
- 3
- View
- Mountains
- Lot Features
- Back Yard, Cul De Sac, Front Yard
- Stories
- 2
- Lot Description
- Back Yard, Cul De Sac, Front Yard
- Pool
- 1
- Pool Description
- In Ground, Private
- Pool Features
- In Ground, Private
- Acres
- 0.158
- Square Feet
- 2358.0
- Lot Size (sqft)
- 6882.0
- Parking
- 1
- Parking Spaces
- 3
- Parking Type
- Garage
- Parking Garage Spaces
- 3.0
- Property Type
- Purchase
- Property Subtype Additional
- Single Family Residence
- Year Built
- 1994
- Sewer Information
- Public Sewer
- Utility Source
- Public
- Subdivision
- Monte Carlo (D) (806)
- Community Features
- Curbs, Hiking, Mountainous, Park, Street Lights, Suburban, Sidewalks
- School District
- Oak Park Unified
- County
- Ventura
- Region
- Oak Park
- Original List Price
- $1,500,000
- Days on Market (Cumulative)
- 77
- HOA
- 1
- HOA Fees
- 95.0
Location
Legal
The multiple listing data appearing on this website, or contained in reports produced therefrom, is owned and copyrighted by California Regional Multiple Listing Service, Inc. ("CRMLS") and is protected by all applicable copyright laws. Information provided is for viewer's personal, non-commercial use and may not be used for any purpose other than to identify prospective properties the viewer may be interested in purchasing. All listing data, including but not limited to square footage and lot size is believed to be accurate, but the listing Agent, listing Broker and CRMLS and its affiliates do not warrant or guarantee such accuracy. The viewer should independently verify the listed data prior to making any decisions based on such information by personal inspection and/or contacting a real estate professional.
Based on information from California Regional Multiple Listing Service, Inc. as of the most recent time synced and /or other sources. All data, including all measurements and calculations of area, is obtained from various sources and has not been, and will not be, verified by broker or MLS. All information should be independently reviewed and verified for accuracy. Properties may or may not be listed by the office/agent presenting the information
Provided By
Listed by Michael Olmes (#SR207066186)
Listing Office: Compass (#SR0132302)