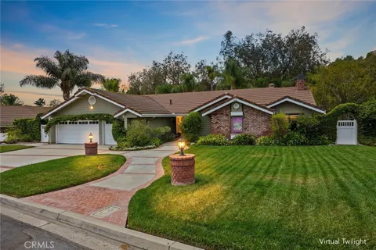
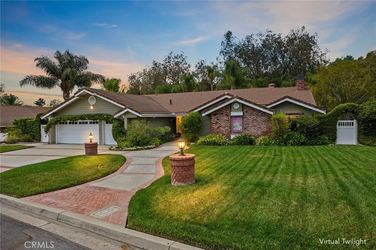
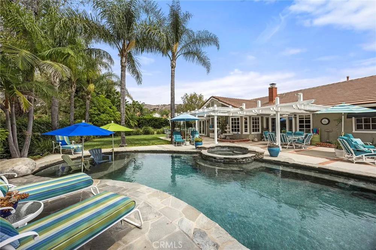
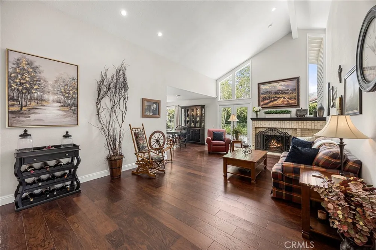
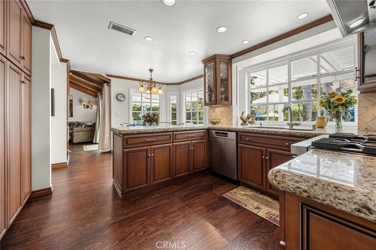
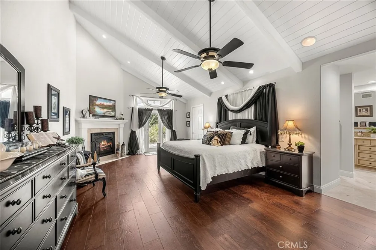
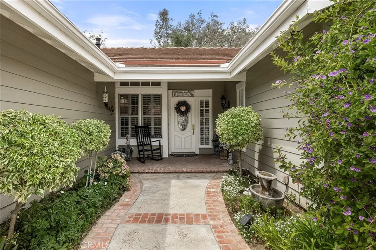
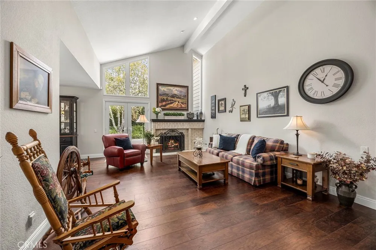
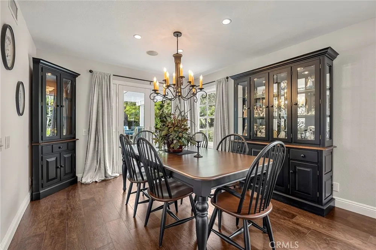
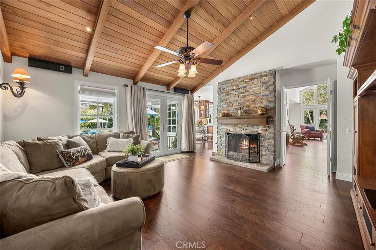
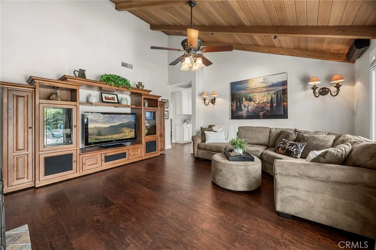
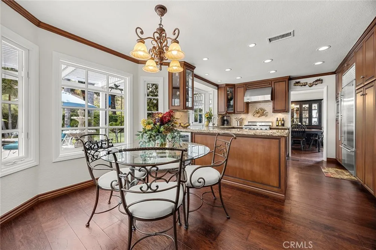
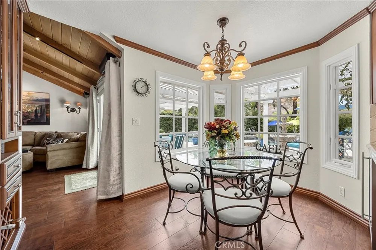
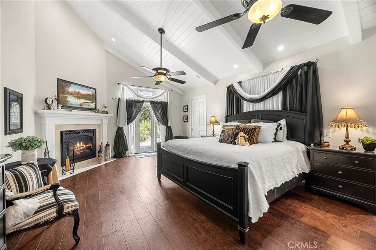
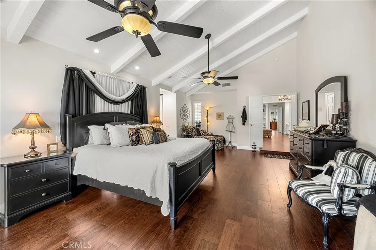
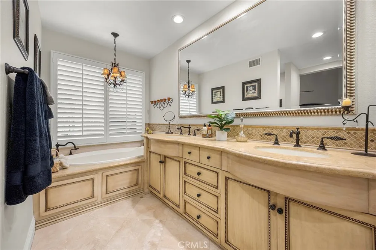
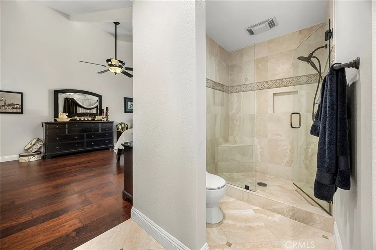
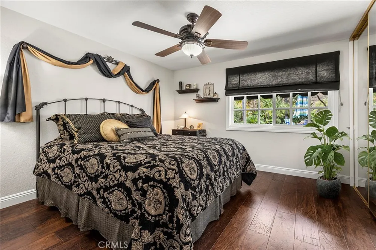
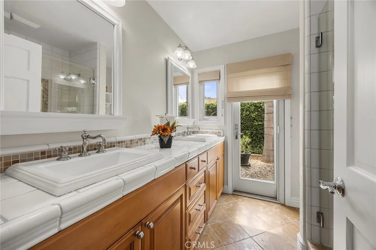
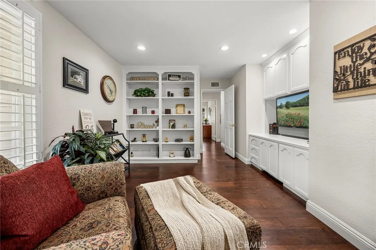
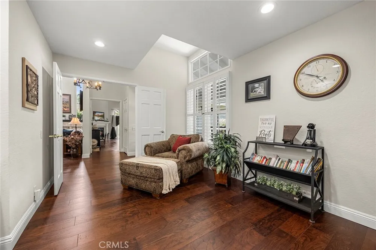
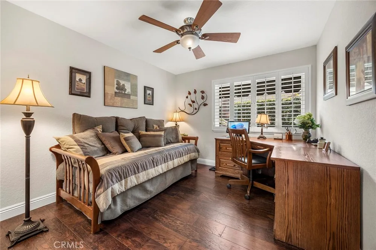
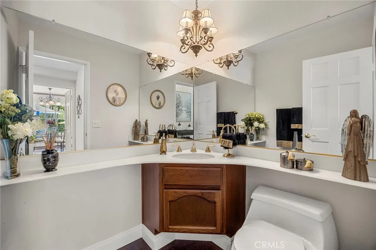
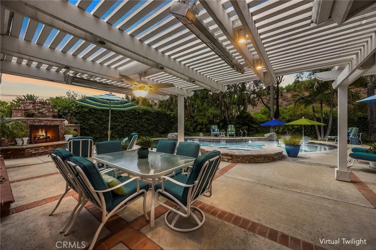
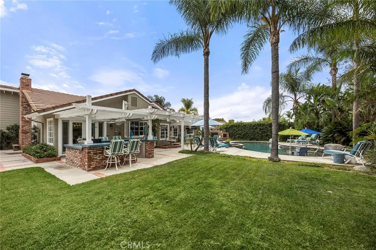
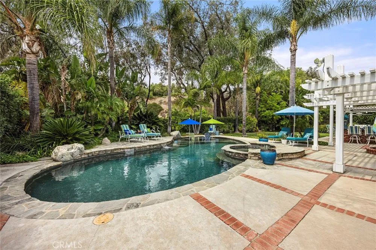
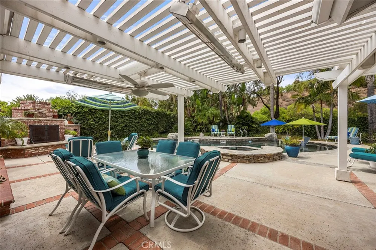
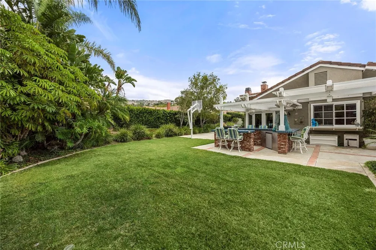
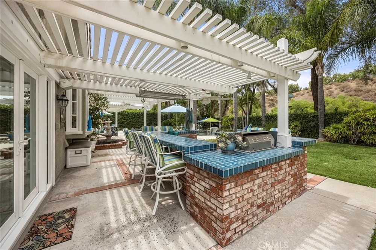
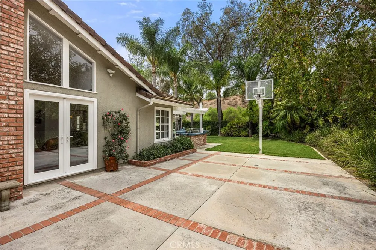
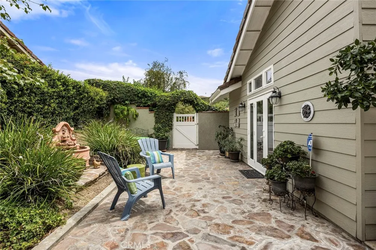
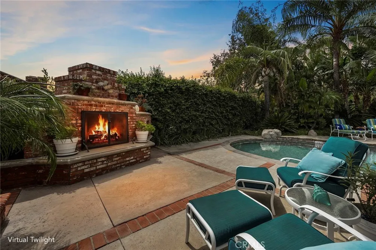
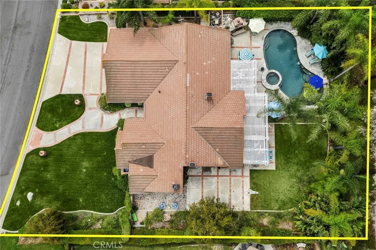
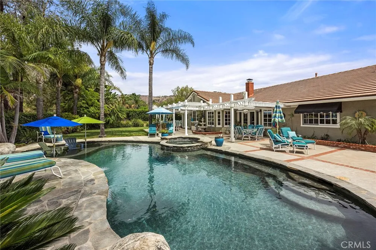
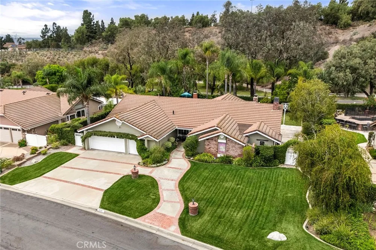
Tucked away at the top of a quiet cul-de-sac in the highly sought-after Hidden Hills Estates, this beautifully remodeled single-story residence welcomes you with a charming front porch entry and is the epitome of luxury and comfortable living in a true private retreat. Vaulted ceilings and abundant natural light fill the thoughtfully designed floor plan, while rich wood flooring and a neutral color palette add warmth throughout, creating an airy, welcoming ambiance. Formal living and dining rooms offer generous space for entertaining, each taking full advantage of the property's serene views. At the heart of the home, a beautifully updated kitchen showcases custom cabinetry, Viking and Subzero stainless steel appliances, and picture windows framing the serene backyard views. The adjoining dining area anchors the space, flowing effortlessly into the family room, complete with beautiful wood-beamed ceilings, a cozy fireplace, and a media center along with direct access out to the covered dining patio and pool for seamless indoor-outdoor living. The primary suite has been thoughtfully expanded beyond its original footprint, offering a true retreat with dual walk-in closets and an enlarged, spa-style bath. Three additional secondary bedrooms provide flexible living options, including one appointed with elegant double doors and custom built-ins, ideal as an intimate den or office. A full hall bath with dual sinks and a convenient powder bath complete the carefully curated floor plan. Outside, the flat, usable lot is framed by a picturesque backdrop of mature trees and rolling hills, offering exceptional depth and privacy. The resort-style yard features a sparkling pool with relaxing baja shelf and spa, an outdoor fireplace for gathering on cool evenings, and a built-in BBQ center with bar seating, perfect for effortless entertaining. A sprawling lawn offers room to run around, with an existing concrete pad and basketball hoop already in place making a ready-made mini sport court for play. Additional highlights include a fully finished, attached 3-car garage with pull down storage and cabinets, whole-house repipe, and a newer tankless hot water heater—pairing timeless elegance with modern peace of mind. Refined single-story living at its finest, offering privacy, space, and elevated design in one of the area's most desirable neighborhoods.
Property Details
- Interior
- Beamed Ceilings, Built In Features, Breakfast Area, Ceiling Fans, Separate Formal Dining Room, Granite Counters, High Ceilings,
- Cooling
- 1
- Heating
- Forced Air
- Cooling Features
- Central Air
- Bedrooms
- 4
- Bathrooms
- 2.5
- Full Baths
- 2
- Half Baths
- 1
- View
- Hills,Trees Woods
- Lot Features
- Back Yard, Cul De Sac, Front Yard, Lawn, Landscaped, Level, Near Park, Sprinkler System, Street Level, Yard
- Stories
- 1
- Lot Description
- Back Yard, Cul De Sac, Front Yard, Lawn, Landscaped, Level, Near Park, Sprinkler System, Street Level, Yard
- Pool
- 1
- Pool Description
- Heated, In Ground, Pebble, Private
- Pool Features
- Heated, In Ground, Pebble, Private
- Exterior Features
- Awnings, Barbecue, Lighting, Rain Gutters
- Exterior Materials
- Awnings, Barbecue, Lighting, Rain Gutters
- Acres
- 0.367
- Square Feet
- 2516.0
- Lot Size (sqft)
- 16000.0
- Parking Features
- Door Multi, Direct Access, Driveway Level, Driveway, Garage Faces Front, Garage, Garage Door Opener, Storage
- Parking
- 1
- Parking Spaces
- 3.0
- Parking Type
- Driveway
- Parking Garage Spaces
- 3.0
- Property Type
- Purchase
- Property Subtype Additional
- Single Family Residence
- Year Built
- 1983
- Roof
- Tile
- Sewer Information
- Public Sewer
- Utility Source
- Public
- Appliances
- Built In Range, Barbecue, Dishwasher, Disposal, Gas Range, Microwave, Refrigerator, Range Hood, Tankless Water Heater
- Subdivision
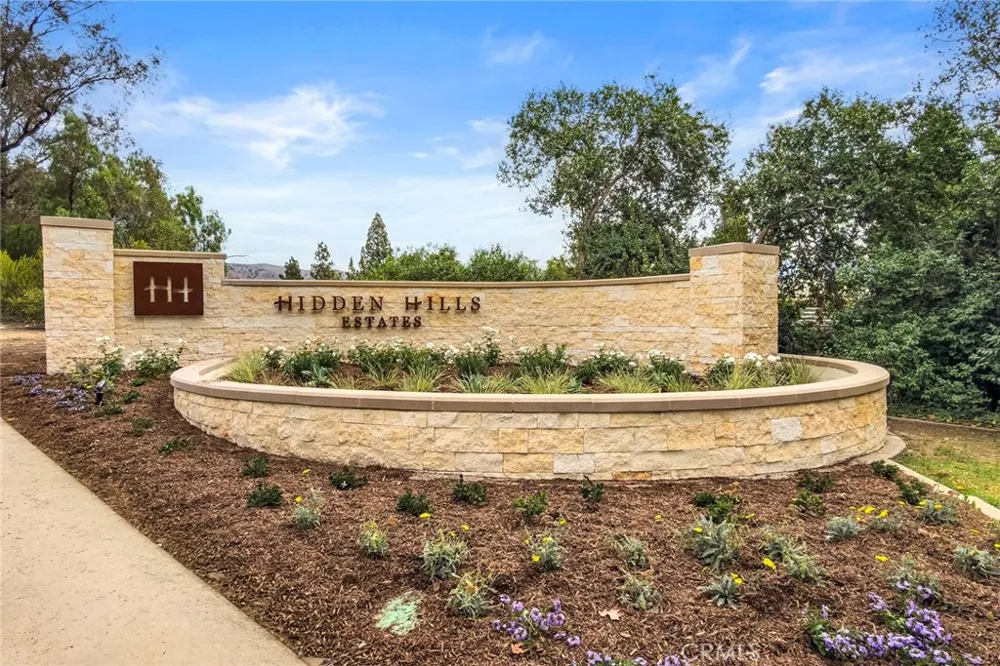
- Hidden Hills Estates (HHES)
- Community Features
- Curbs, Foothills, Gutters, Park
- School District
- Placentia-Yorba Linda Unified
- Elementary School
- Travis Ranch
- Middle School
- Travis Ranch
- High School
- Yorba Linda
- County
- Orange
- Region
- Yorba Linda
- Original List Price
- $1,949,000
- Days on Market (Cumulative)
- 4
- HOA Fees
- 0.0
Location
Legal
The multiple listing data appearing on this website, or contained in reports produced therefrom, is owned and copyrighted by California Regional Multiple Listing Service, Inc. ("CRMLS") and is protected by all applicable copyright laws. Information provided is for viewer's personal, non-commercial use and may not be used for any purpose other than to identify prospective properties the viewer may be interested in purchasing. All listing data, including but not limited to square footage and lot size is believed to be accurate, but the listing Agent, listing Broker and CRMLS and its affiliates do not warrant or guarantee such accuracy. The viewer should independently verify the listed data prior to making any decisions based on such information by personal inspection and/or contacting a real estate professional.
Based on information from California Regional Multiple Listing Service, Inc. as of the most recent time synced and /or other sources. All data, including all measurements and calculations of area, is obtained from various sources and has not been, and will not be, verified by broker or MLS. All information should be independently reviewed and verified for accuracy. Properties may or may not be listed by the office/agent presenting the information
Provided By
Listed by Carole Geronsin (#EGEROCAR)
Listing Office: BHHS CA Properties (#PB18121)