(951) 235-5359 bill@sunlakesrealty.com
Traffic Dashboard
Home
  • Home
  • About
    • My Story
    • Bill Pavkov
    • Testimonials
  • Properties
    • Areas
    • Search For Homes
    • Featured Properties
    • Home Valuation
    • Closed Listings
    • Mortgage Calculator
    • Banning
    • Beaumont
  • Selling
    • Home Valuation
  • Blog
  • Contact
Traffic Dashboard
Bill Pavkov
(951) 235-5359 bill@sunlakesrealty.com
  • Sun Lakes Realty
    300 South Highland Springs Avenue #2K
    Banning, CA 92220
    (951) 235-5359
    bill@sunlakesrealty.com
Company
  • Home
  • About
  • Testimonials
  • Contact
Services
  • Buying
  • Selling
  • Home Valuation
  • Mortgage Calculator
Explore
  • Property Search
  • Featured Properties
  • Communities
Local Guide
  • Search by City
  • Search by Subdivision
  • Search by Zip
  • Search by Area
Legal
  • Privacy
  • Terms
  • DMCA
  • Accessibility
  • Fair Housing
Account
  • Dashboard
  • Logout
  • Login
Bill Pavkov - Footer Logo
©2026 Bill Pavkov. All rights reserved.
Website built by CloseHack.
California Regional Multiple Listing Service

The multiple listing data appearing on this website, or contained in reports produced therefrom, is owned and copyrighted by California Regional Multiple Listing Service, Inc. ("CRMLS") and is protected by all applicable copyright laws. Information provided is for viewer's personal, non-commercial use and may not be used for any purpose other than to identify prospective properties the viewer may be interested in purchasing. All listing data, including but not limited to square footage and lot size is believed to be accurate, but the listing Agent, listing Broker and CRMLS and its affiliates do not warrant or guarantee such accuracy. The viewer should independently verify the listed data prior to making any decisions based on such information by personal inspection and/or contacting a real estate professional.

Based on information from California Regional Multiple Listing Service, Inc. as of the most recent time synced and /or other sources. All data, including all measurements and calculations of area, is obtained from various sources and has not been, and will not be, verified by broker or MLS. All information should be independently reviewed and verified for accuracy. Properties may or may not be listed by the office/agent presenting the information
Return
  • All Types
  • House+2 more
  • Price
  • Bed/Bath
  • Size
  • Dates
  • Filters
  • Amenities
  • Save
  • Share
Listings
No results
Sort
Home / La Palma / 5242 Del Este Circle
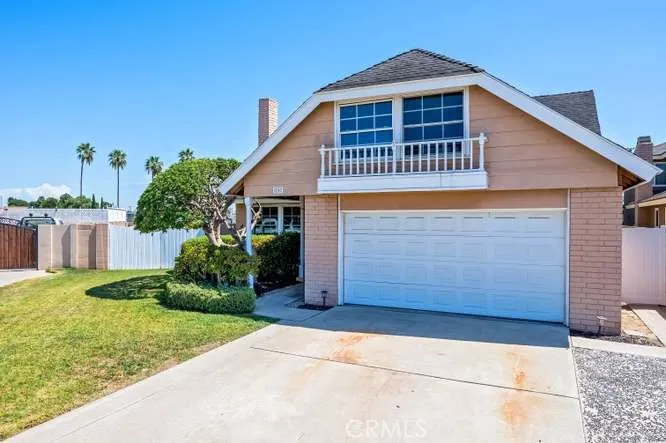
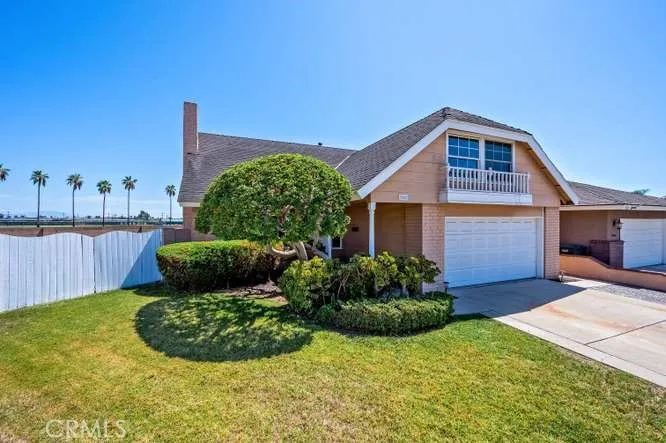
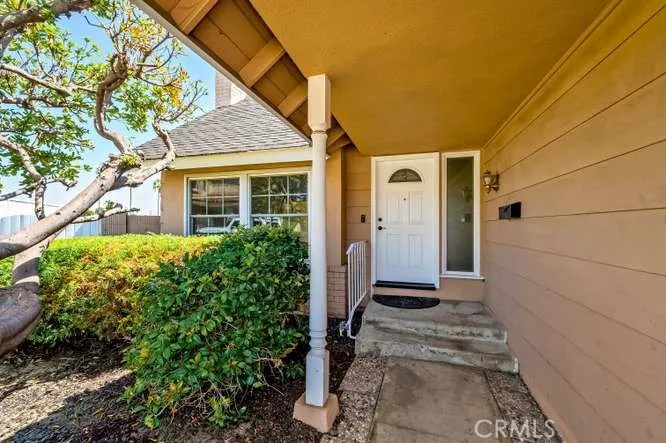
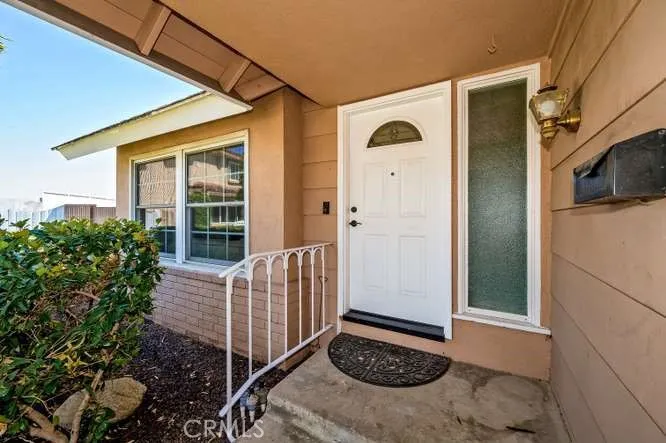
5242 Del Este Circle La Palma, CA 90623 5242 Del Este Circle La Palma, CA 90623 5242 Del Este Circle La Palma, CA 90623 5242 Del Este Circle La Palma, CA 90623 5242 Del Este Circle La Palma, CA 90623 5242 Del Este Circle La Palma, CA 90623 5242 Del Este Circle La Palma, CA 90623 5242 Del Este Circle La Palma, CA 90623 5242 Del Este Circle La Palma, CA 90623 5242 Del Este Circle La Palma, CA 90623 5242 Del Este Circle La Palma, CA 90623 5242 Del Este Circle La Palma, CA 90623 5242 Del Este Circle La Palma, CA 90623 5242 Del Este Circle La Palma, CA 90623 5242 Del Este Circle La Palma, CA 90623 5242 Del Este Circle La Palma, CA 90623 5242 Del Este Circle La Palma, CA 90623 5242 Del Este Circle La Palma, CA 90623 5242 Del Este Circle La Palma, CA 90623 5242 Del Este Circle La Palma, CA 90623 5242 Del Este Circle La Palma, CA 90623 5242 Del Este Circle La Palma, CA 90623 5242 Del Este Circle La Palma, CA 90623 5242 Del Este Circle La Palma, CA 90623 5242 Del Este Circle La Palma, CA 90623 5242 Del Este Circle La Palma, CA 90623 5242 Del Este Circle La Palma, CA 90623 5242 Del Este Circle La Palma, CA 90623 5242 Del Este Circle La Palma, CA 90623 5242 Del Este Circle La Palma, CA 90623 5242 Del Este Circle La Palma, CA 90623 5242 Del Este Circle La Palma, CA 90623 5242 Del Este Circle La Palma, CA 90623 5242 Del Este Circle La Palma, CA 90623 5242 Del Este Circle La Palma, CA 90623 5242 Del Este Circle La Palma, CA 90623 5242 Del Este Circle La Palma, CA 90623 5242 Del Este Circle La Palma, CA 90623 5242 Del Este Circle La Palma, CA 90623 5242 Del Este Circle La Palma, CA 90623 5242 Del Este Circle La Palma, CA 90623 5242 Del Este Circle La Palma, CA 90623 5242 Del Este Circle La Palma, CA 90623 5242 Del Este Circle La Palma, CA 90623 5242 Del Este Circle La Palma, CA 90623 5242 Del Este Circle La Palma, CA 90623 5242 Del Este Circle La Palma, CA 90623 5242 Del Este Circle La Palma, CA 90623 5242 Del Este Circle La Palma, CA 90623 5242 Del Este Circle La Palma, CA 90623 5242 Del Este Circle La Palma, CA 90623 5242 Del Este Circle La Palma, CA 90623 5242 Del Este Circle La Palma, CA 90623 5242 Del Este Circle La Palma, CA 90623 5242 Del Este Circle La Palma, CA 90623 5242 Del Este Circle La Palma, CA 90623 View All Photos

$1,175,000

| Active

5242 Del Este Circle

La Palma, CA 90623

2,113
Square Feet
4
Beds
1.75
Baths
0.15
Acres
1
Days on Market
PW26159023
MLS#
House
Structure
Residential
Zone
Contact
Listing OfficeSharon Nix Brokerage

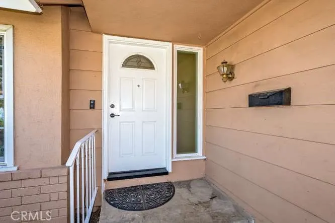
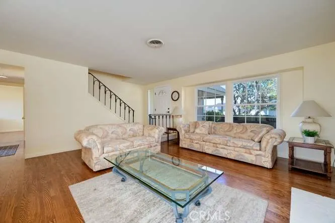
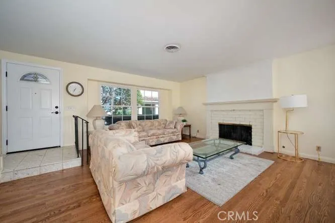
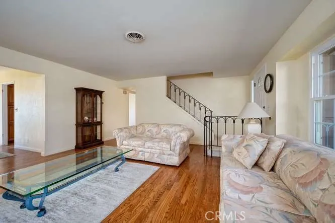
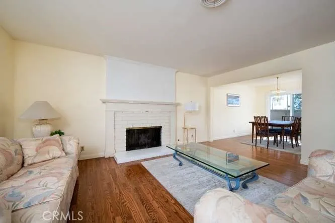
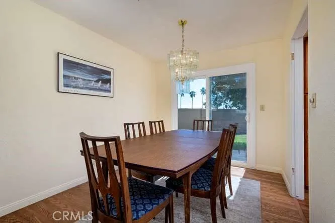
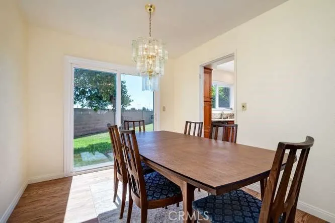
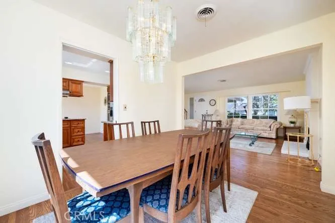
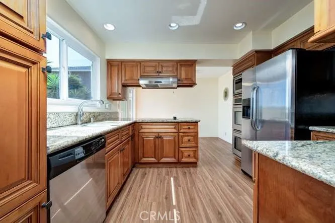
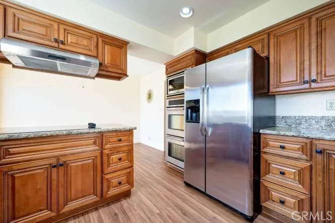
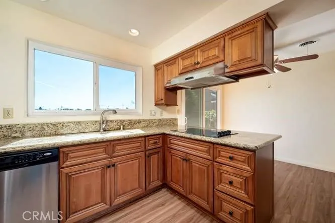
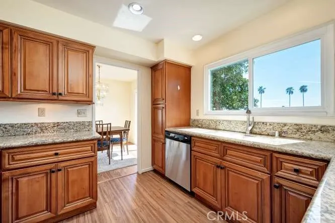
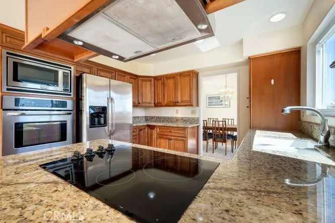
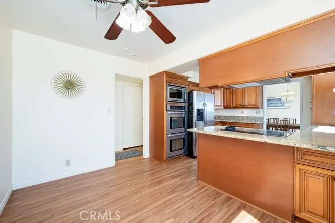
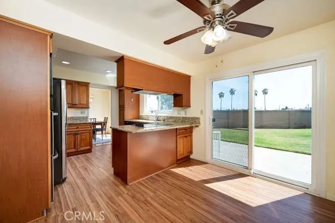
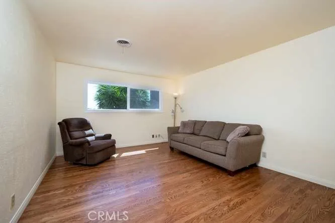
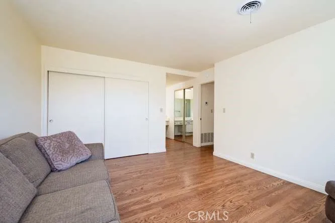
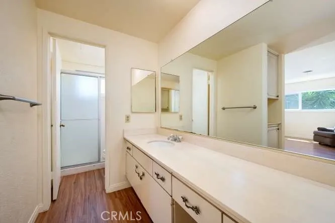
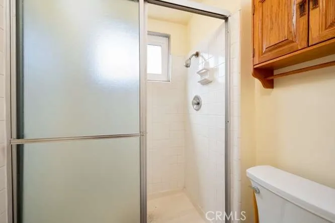
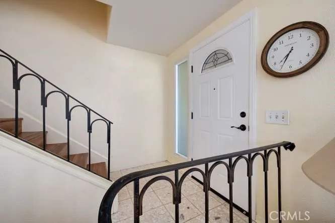
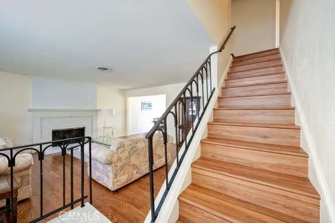
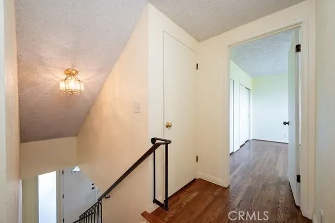
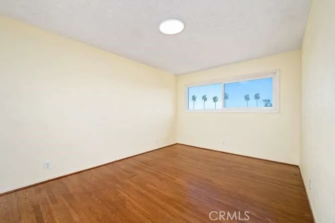
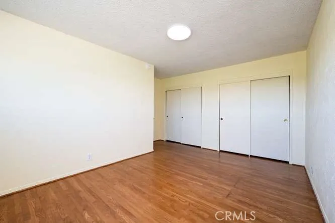
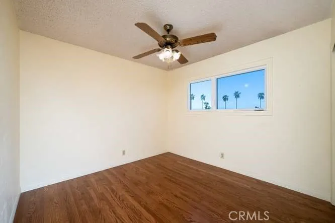
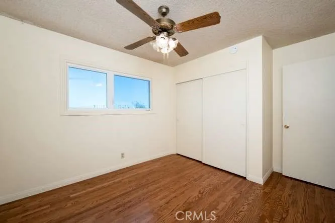
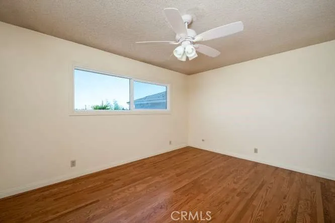
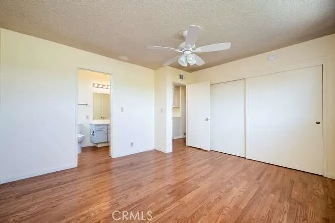
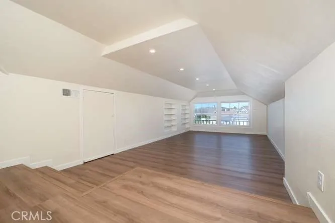
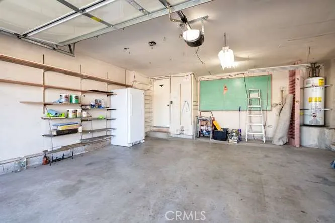
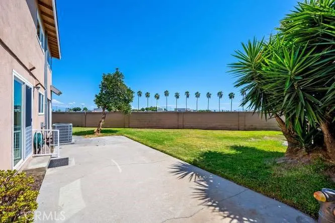
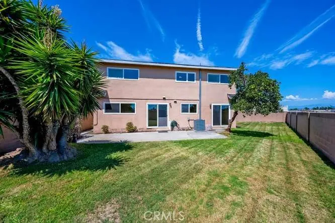
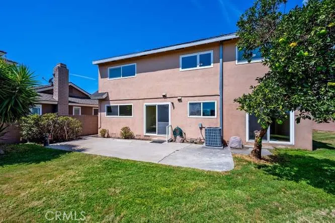
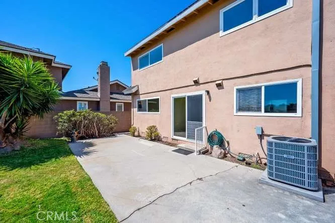
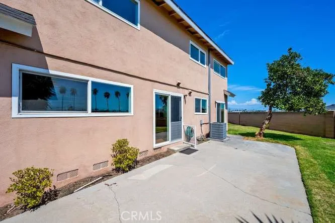
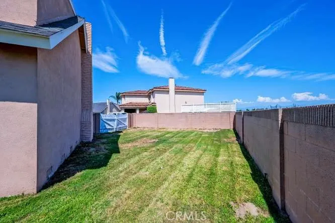
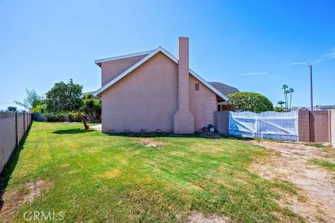
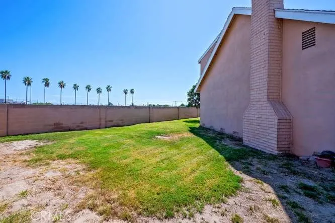
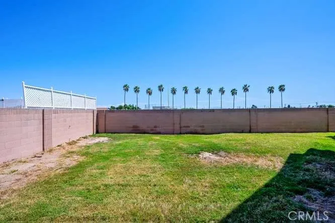
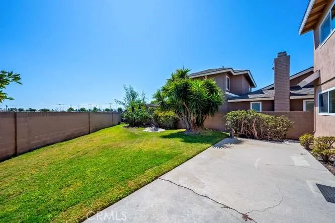
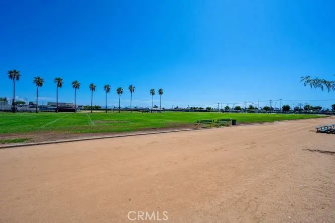
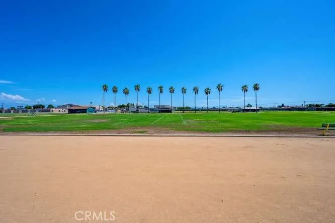
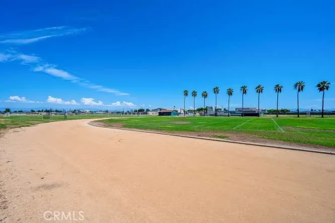
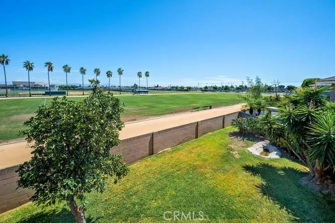
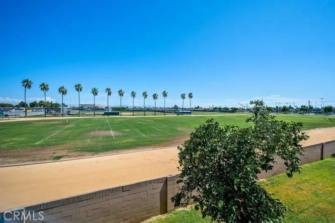
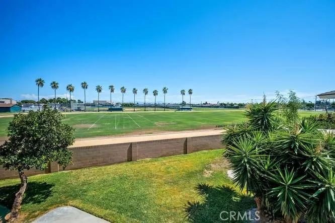
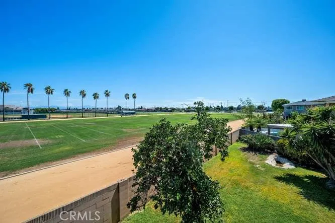
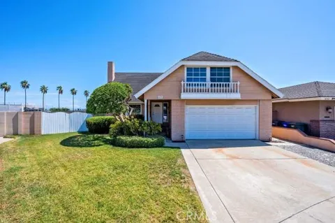
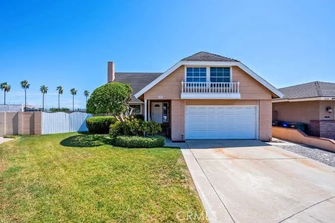
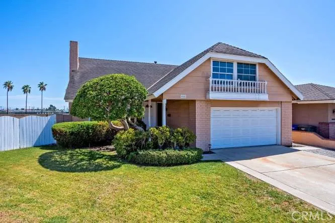
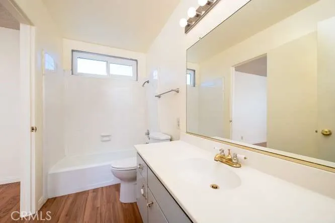
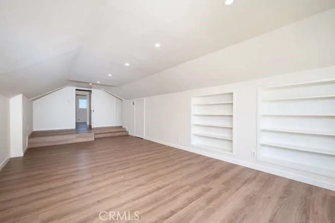
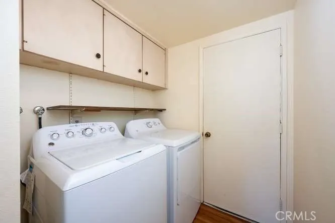
New Flooring in Downstairs Area- 4 Bedrooms-2 Baths-STEP DOWN LIVING ROOM-9.5 X 12 Formal Dining Room w/Sliding Glass Doors outside-Awesome Orange Tree in the Backyard-Kitchen w/ Eating Area-Solid Oak Hardwood Floors-Bay Window in Living Room with Gas Fireplace-Inside Laundry Room-DOWNSTAIRS PRIMARY BEDROOM W/ENSUITE(SLIDING GLASS DOORS) TO THE BACKYARD-FULL BATHROOM TO THE PRIMARY BATHROOM-Go up the stairs to 3 Bedrooms and a Full Bathroom-20 x 20 BONUS ROOM WITH LARGE WINDOW LOOKING OUTSIDE-(NOT PERMITTED)-Most Homes in the area have an Finished Bonus Room-2.114 Square Feet-Central Air Conditioning-POSSIBLE RV PARKING-Home has been Somewhat remodeled-Walk to Los Coyotes Elementary School, Walker Junior High, Kennedy High School+ OXFORD JR. HIGH & OXFORD HIGH SCHOOL. Walk to Walmart, Library, City Hall, Peets Coffee Shop & All Schools. Freshly Cleaned Home Interior & Windows Freshly Cleaned.

Open Houses
  • Sat, Sep 12 · 8:00 PM – 11:00 PM
  • Sun, Sep 13 · 8:00 PM – 11:00 PM
Property Details
Interior
Built In Features, Block Walls, Ceiling Fans, Eat In Kitchen, Storage, Sunken Living Room, Dressing Area, Main Level Primary
Cooling
1
Heating
Central, Forced Air, Fireplaces
Cooling Features
Central Air
Bedrooms
4
Bathrooms
1.75
Full Baths
1
3/4 Baths
1
View
Mountains,Neighborhood
Lot Features
Back Yard, Cul De Sac, Front Yard, Sprinklers In Rear, Sprinklers In Front, Landscaped, Sprinklers On Side
Stories
2
Lot Description
Back Yard, Cul De Sac, Front Yard, Sprinklers In Rear, Sprinklers In Front, Landscaped, Sprinklers On Side
Acres
0.145
Square Feet
2113.0
Lot Size (sqft)
6300.0
Parking Features
Concrete, Door Multi, Direct Access, Garage, Garage Door Opener, Rv Gated
Parking
1
Parking Spaces
2.0
Parking Type
Garage
Parking Garage Spaces
2.0
Property Type
Purchase
Style
Traditional
Property Subtype Additional
Single Family Residence
Year Built
1965
Foundation
Pillar Post Pier, Raised
Roof
Composition, Shingle, Shake, Wood
Sewer Information
Public Sewer, Sewer Tap Paid
Utility Source
Private
Utility Features
Cable Connected, Electricity Connected, Natural Gas Connected, Sewer Connected, Underground Utilities, Water Connected
Appliances
Built In Range, Double Oven, Dishwasher, Electric Cooktop, Electric Oven, Disposal, Microwave, Refrigerator, Range Hood, Water H
Subdivision
Stardust Park
Community Features
Storm Drains, Street Lights, Suburban, Sidewalks
School District
Anaheim Union High
Elementary School
Los Coyotes
Middle School
Walker/Oxford
High School
Kennedy/Oxford
County
Orange
Region
La Palma
Zoning
Res1
Original List Price
$1,175,000
HOA Fees
0.0
MLS #
PW26159023
Location
Legal

The multiple listing data appearing on this website, or contained in reports produced therefrom, is owned and copyrighted by California Regional Multiple Listing Service, Inc. ("CRMLS") and is protected by all applicable copyright laws. Information provided is for viewer's personal, non-commercial use and may not be used for any purpose other than to identify prospective properties the viewer may be interested in purchasing. All listing data, including but not limited to square footage and lot size is believed to be accurate, but the listing Agent, listing Broker and CRMLS and its affiliates do not warrant or guarantee such accuracy. The viewer should independently verify the listed data prior to making any decisions based on such information by personal inspection and/or contacting a real estate professional.

Based on information from California Regional Multiple Listing Service, Inc. as of the most recent time synced and /or other sources. All data, including all measurements and calculations of area, is obtained from various sources and has not been, and will not be, verified by broker or MLS. All information should be independently reviewed and verified for accuracy. Properties may or may not be listed by the office/agent presenting the information
Provided By
Listed by Sharon Nix (#BNIXSHA)
Listing Office: Sharon Nix Brokerage (#PB16671)

Bill Pavkov Have a question about this home?
Interested in Purchasing 5242 Del Este Circle?

Get an estimate on monthly payments on this property.
$
years
Down Payment
$
%
Interest Rate
%
Tax Rate
%
$
$annually
$monthly
Estimated Monthly Payment
$0.00
Loan Amount
$0.00