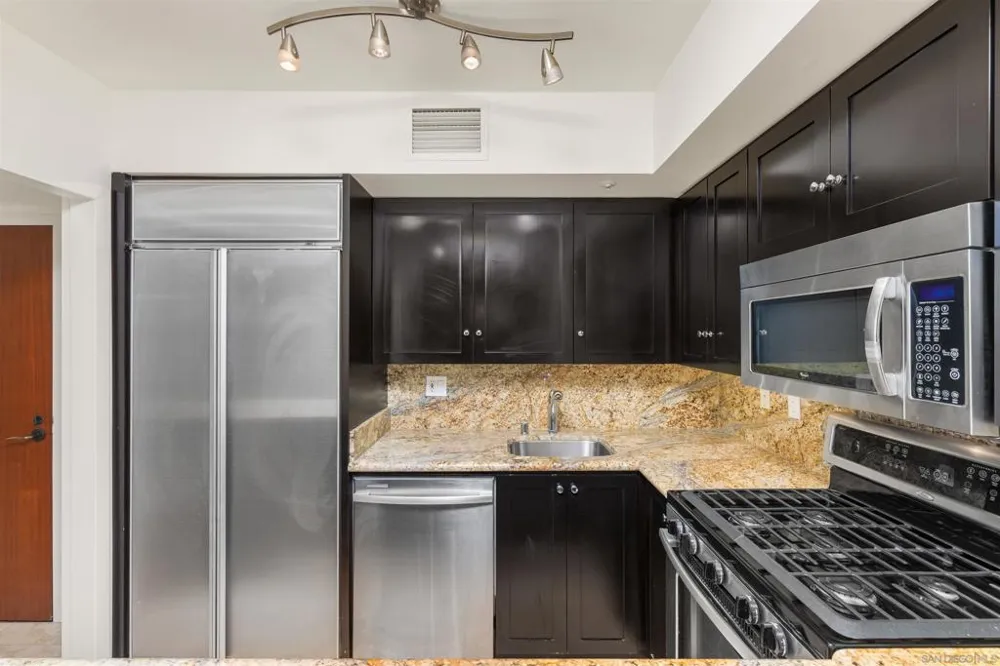
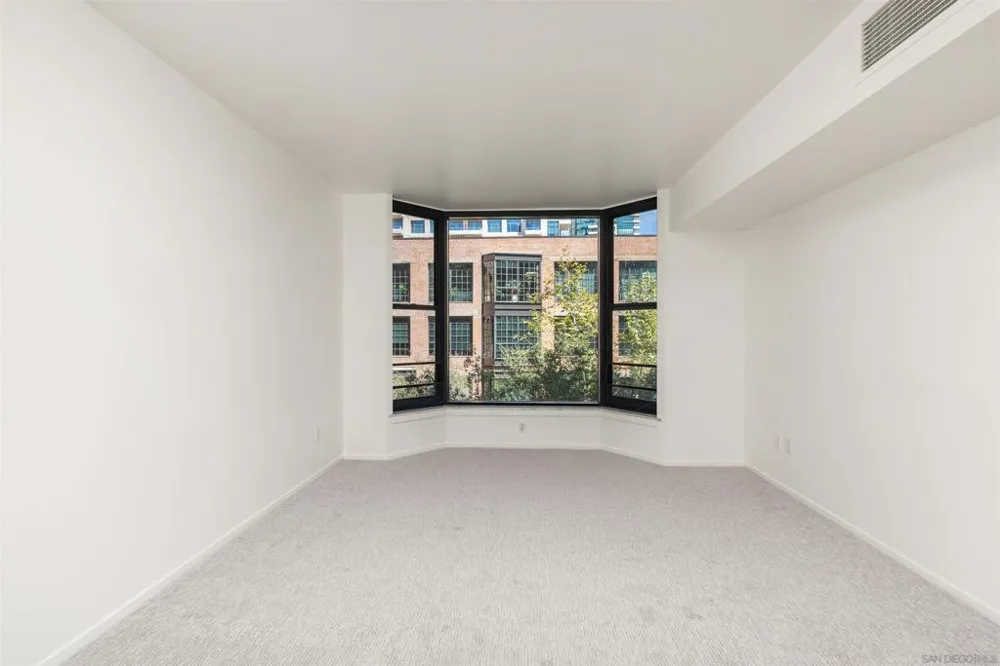
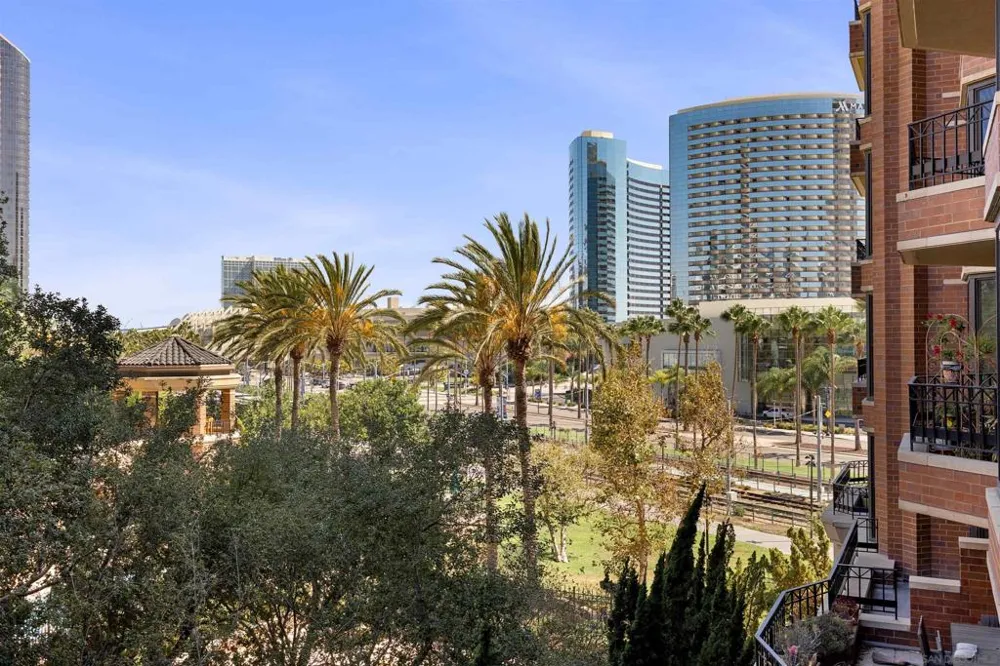
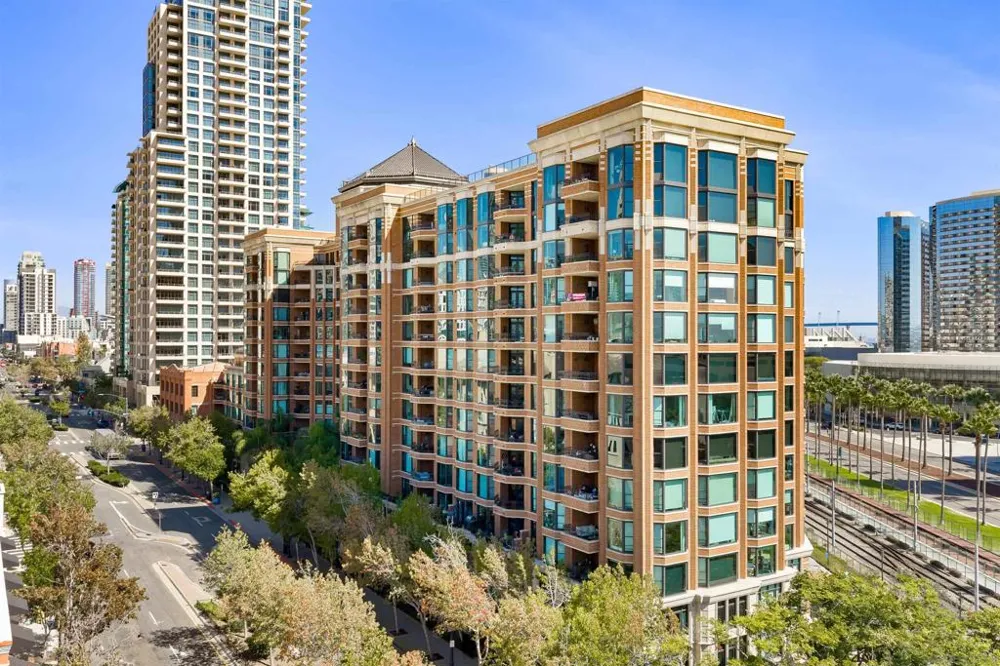
Experience Elevated Downtown Living at CityFront Terrace. Experience the ultimate in downtown living in this gorgeous, thoughtfully updated 2-bedroom residence at CityFront Terrace. Ideally situated on the 4th floor, this exceptional home overlooks the coveted Urban Canyon of City Front, featuring lush landscaping and soothing water features that create a peaceful retreat in the heart of the city. Abundant natural light fills the residence through expansive panoramic windows, offering captivating views of the Harbor Drive trolley corridor, Convention Center, and downtown skyline. Uniquely customized with modern finishes and elevated fixtures, this sophisticated home features a full-size Bosch washer and dryer, central heating, elegant cabinetry, stone slab countertops, exceptional kitchen storage, and updated stainless-steel appliances. Beautifully tiled bathrooms, stylish interior glass French doors, and a spacious walk-in closet add both functionality and refined style. The true highlight is the oversized and private covered patio terrace—an exceptional outdoor living space perfect for entertaining, dining al fresco, or simply relaxing while taking in the sparkling city lights. A rare combination of style, comfort, views, and an unbeatable downtown setting, this CityFront Terrace residence is urban living at its finest. Resort-Style Amenities in the Heart of Downtown. Is renowned for its exceptional luxury concierge services and resort-style amenities designed to elevate everyday living. Residents enjoy valet parking, 24-hour front desk and security services, two sparkling pools, a state-of-the-art fitness center, yoga and dance studio, outdoor BBQ area, spa, community room, and much more. Ideally located in the Marina District in the heart of Downtown San Diego, CityFront Terrace places you just moments from Seaport Village, Little Italy, the Gaslamp Quarter, and an exciting array of premier restaurants, boutique shopping, waterfront attractions, and entertainment destinations. With its unparalleled amenities, attentive services, and prime downtown location, CityFront Terrace offers a truly sophisticated urban lifestyle—where luxury, convenience, and vibrant city living come together.
Property Details
- Interior
- Walk In Closets
- Cooling
- 1
- Heating
- Electric, Forced Air, Fireplaces, Heat Pump
- Cooling Features
- Electric, Heat Pump
- Bedrooms
- 2
- Bathrooms
- 2.0
- Full Baths
- 2
- Stories
- 1
- Pool Description
- Community, Fenced, Heated, In Ground, Lap
- Pool Features
- Community, Fenced, Heated, In Ground, Lap
- Pool Shared
- 1
- Acres
- 2.354
- Square Feet
- 1184.0
- Lot Size (sqft)
- 102536.0
- Parking Features
- Assigned, Gated, Heated Garage
- Parking
- 1
- Parking Spaces
- 1.0
- Parking Type
- Garage
- Parking Garage Spaces
- 1.0
- Property Type
- Purchase
- Property Subtype Additional
- Condominium
- Year Built
- 1994
- Roof
- Concrete
- Sewer Information
- Sewer Tap Paid
- Appliances
- Six Burner Stove, Built In Range, Built In, Counter Top, Dishwasher, Freezer, Gas Cooktop, Disposal, Gas Oven, Ice Maker, Microw
- Community Features
- Pool
- County
- San Diego
- Region
- San Diego
- Zoning
- R-1:SINGLE
- Original List Price
- $919,000
- HOA
- 1
- HOA Fees
- 1216.19
Location
Legal
The multiple listing data appearing on this website, or contained in reports produced therefrom, is owned and copyrighted by California Regional Multiple Listing Service, Inc. ("CRMLS") and is protected by all applicable copyright laws. Information provided is for viewer's personal, non-commercial use and may not be used for any purpose other than to identify prospective properties the viewer may be interested in purchasing. All listing data, including but not limited to square footage and lot size is believed to be accurate, but the listing Agent, listing Broker and CRMLS and its affiliates do not warrant or guarantee such accuracy. The viewer should independently verify the listed data prior to making any decisions based on such information by personal inspection and/or contacting a real estate professional.
Based on information from California Regional Multiple Listing Service, Inc. as of the most recent time synced and /or other sources. All data, including all measurements and calculations of area, is obtained from various sources and has not been, and will not be, verified by broker or MLS. All information should be independently reviewed and verified for accuracy. Properties may or may not be listed by the office/agent presenting the information
Provided By
Listed by Kelly Jones (#SAND-613892)
Listing Office: Redfin Corporation (#SAND-63967)