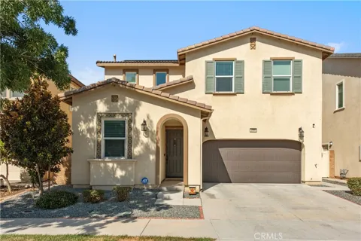
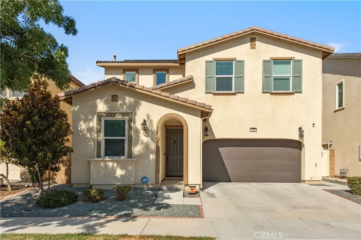
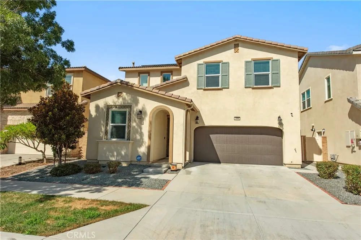
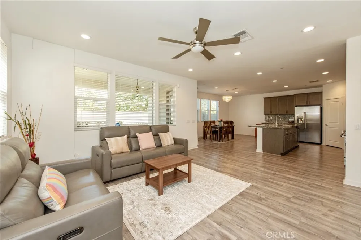
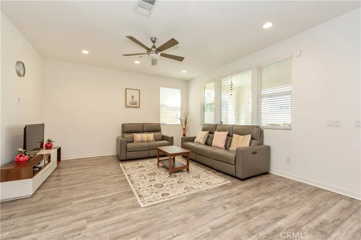
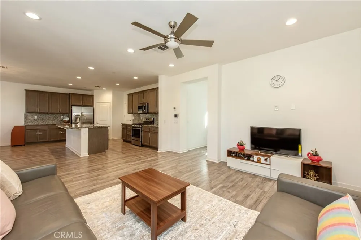
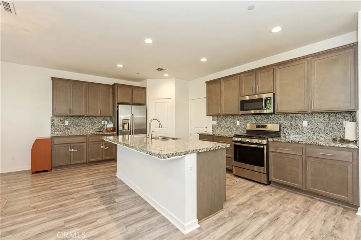
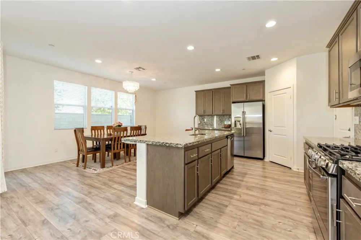
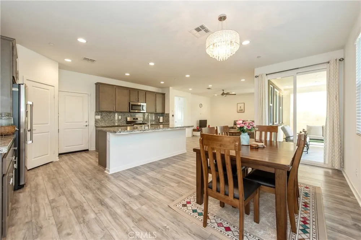
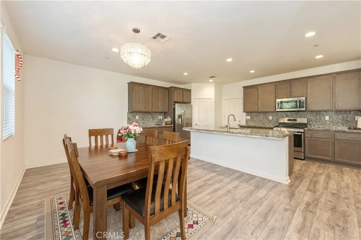
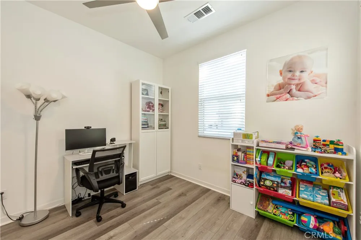
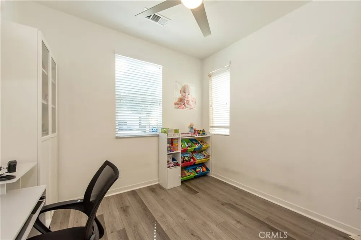
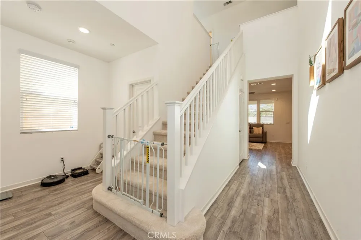
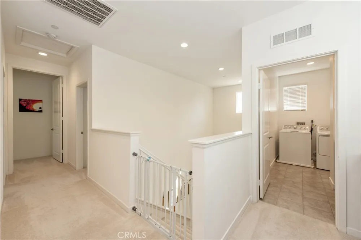
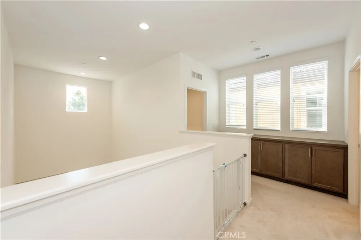
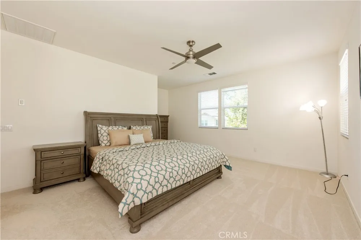
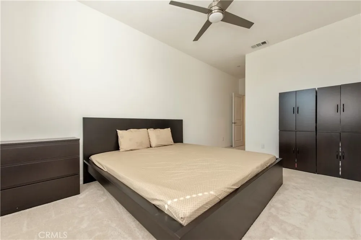
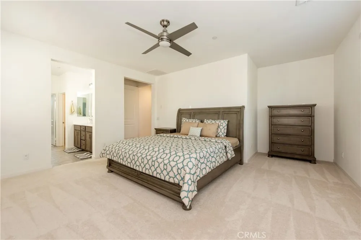
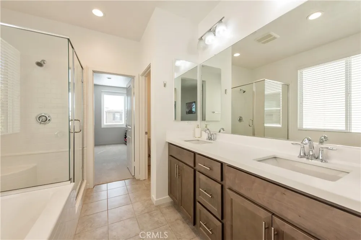
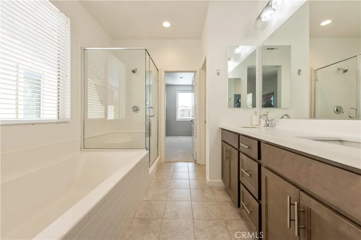
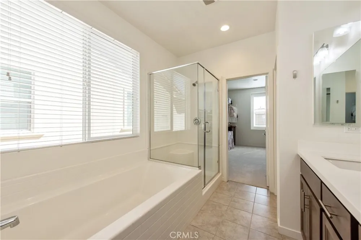
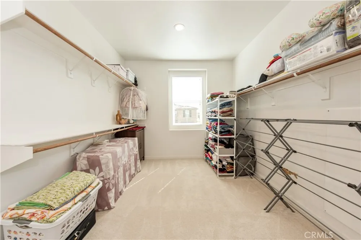
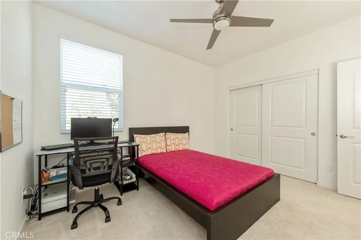
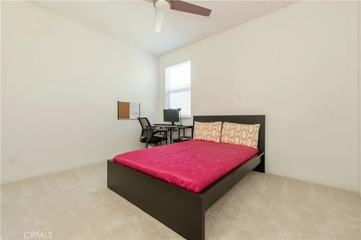
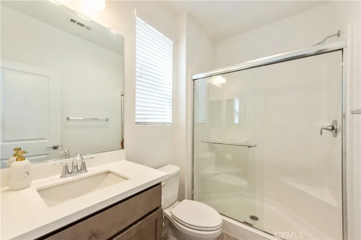
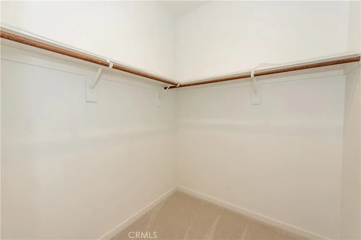
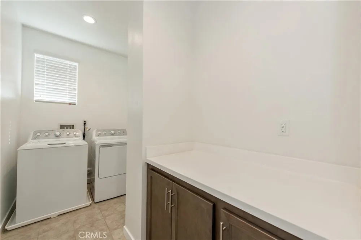
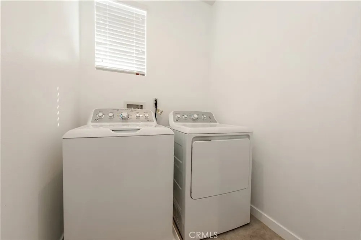
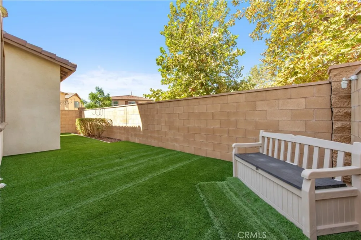
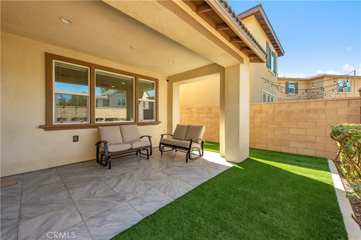
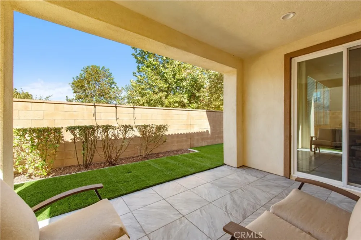
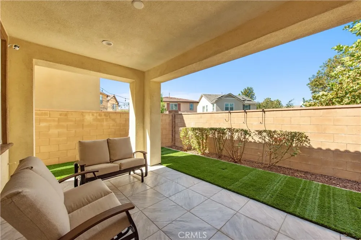
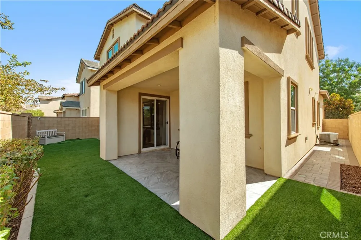
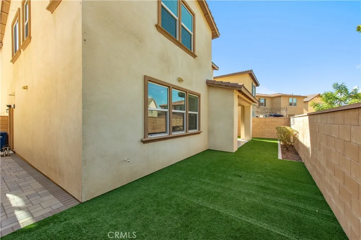
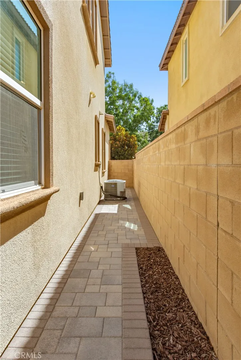
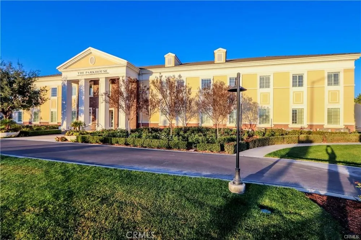
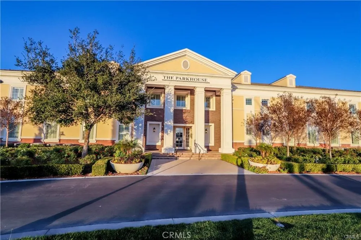
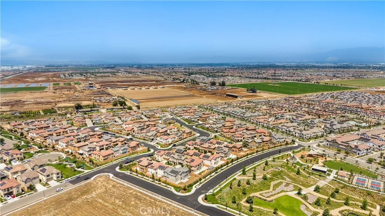
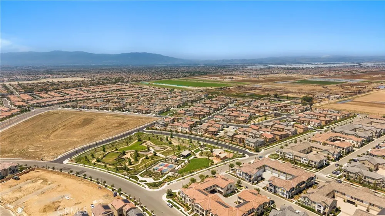
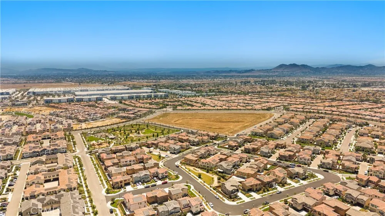
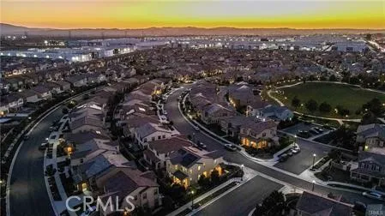
Welcome to Park Place at Ontario Ranch! This beautifully upgraded home offers a rare and desirable setting with a park directly behind the property and no rear neighbors, providing added privacy, openness, and peaceful views. The bright, open-concept floor plan features luxury vinyl plank flooring and abundant natural light. A highly desirable downstairs bedroom with a full bathroom is perfect for guests, multigenerational living, or a private home office. The spacious kitchen, dining, and living areas flow seamlessly together, creating a comfortable space for both everyday living and entertaining. Upstairs, the primary suite features a walk-in closet and private ensuite bath, along with two additional bedrooms, a full bathroom, and a conveniently located laundry room. Additional highlights include energy-efficient solar panels, a two-car garage, and EV charging capability. This home is its location within the highly desirable Park Place community. Residents enjoy resort-style amenities including a clubhouse, fitness center, swimming pools and spas, theater room, game rooms, playgrounds, parks, tennis courts, basketball courts, and inviting outdoor gathering spaces. Conveniently located near shopping, dining, schools, and major commuter routes, this move-in-ready home combines privacy, modern comfort, energy efficiency, and an exceptional community lifestyle in the heart of Ontario Ranch.
Property Details
- Interior
- Walk In Closets
- Cooling
- 1
- Heating
- Central
- Cooling Features
- Central Air
- Bedrooms
- 4
- Bathrooms
- 3.0
- Full Baths
- 3
- View
- Park Greenbelt,Mountains,Neighborhood
- Lot Features
- Front Yard, Sprinkler System
- Stories
- 2
- Lot Description
- Front Yard, Sprinkler System
- Pool Description
- Community, Association
- Pool Features
- Community, Association
- Exterior Features
- Rain Gutters
- Exterior Materials
- Rain Gutters
- Pool Shared
- 1
- Acres
- 0.074
- Square Feet
- 2214.0
- Lot Size (sqft)
- 3240.0
- Parking Features
- Driveway, Garage
- Parking
- 1
- Parking Spaces
- 2.0
- Parking Type
- Driveway
- Parking Garage Spaces
- 2.0
- Property Type
- Rental
- Style
- Traditional
- Property Subtype Additional
- Single Family Residence
- Year Built
- 2019
- Foundation
- Concrete Perimeter
- Roof
- Tile
- Sewer Information
- Public Sewer
- Utility Source
- Public
- Utility Features
- Electricity Connected, Natural Gas Connected, Sewer Connected, Water Connected
- Appliances
- Dishwasher, Gas Cooktop, Disposal, Gas Oven, Gas Range, Gas Water Heater, Microwave, Refrigerator, Water Heater, Dryer, Washer
- Community Features
- Park, Street Lights, Suburban, Sidewalks, Pool
- School District
- Ceres Unified
- Elementary School
- Parkview
- Middle School
- Grace Yokley
- High School
- Colony
- County
- San Bernardino
- Region
- Ontario
- Date Available
- October 12, 2026
- Original List Price
- $4,000
- Days on Market (Cumulative)
- 3
- HOA
- 1
Location
Legal
The multiple listing data appearing on this website, or contained in reports produced therefrom, is owned and copyrighted by California Regional Multiple Listing Service, Inc. ("CRMLS") and is protected by all applicable copyright laws. Information provided is for viewer's personal, non-commercial use and may not be used for any purpose other than to identify prospective properties the viewer may be interested in purchasing. All listing data, including but not limited to square footage and lot size is believed to be accurate, but the listing Agent, listing Broker and CRMLS and its affiliates do not warrant or guarantee such accuracy. The viewer should independently verify the listed data prior to making any decisions based on such information by personal inspection and/or contacting a real estate professional.
Based on information from California Regional Multiple Listing Service, Inc. as of the most recent time synced and /or other sources. All data, including all measurements and calculations of area, is obtained from various sources and has not been, and will not be, verified by broker or MLS. All information should be independently reviewed and verified for accuracy. Properties may or may not be listed by the office/agent presenting the information
Provided By
Listed by Lei Zhang (#OCZHANELL)
Listing Office: Real Broker (#H07357)