(951) 235-5359 bill@sunlakesrealty.com
Traffic Dashboard
Home
  • Home
  • About
    • My Story
    • Bill Pavkov
    • Testimonials
  • Properties
    • Areas
    • Search For Homes
    • Featured Properties
    • Home Valuation
    • Closed Listings
    • Mortgage Calculator
    • Banning
    • Beaumont
  • Selling
    • Home Valuation
  • Blog
  • Contact
Traffic Dashboard
Bill Pavkov
(951) 235-5359 bill@sunlakesrealty.com
  • Sun Lakes Realty
    300 South Highland Springs Avenue #2K
    Banning, CA 92220
    (951) 235-5359
    bill@sunlakesrealty.com
Company
  • Home
  • About
  • Testimonials
  • Contact
Services
  • Buying
  • Selling
  • Home Valuation
  • Mortgage Calculator
Explore
  • Property Search
  • Featured Properties
  • Communities
Local Guide
  • Search by City
  • Search by Subdivision
  • Search by Zip
  • Search by Area
Legal
  • Privacy
  • Terms
  • DMCA
  • Accessibility
  • Fair Housing
Account
  • Dashboard
  • Logout
  • Login
Bill Pavkov - Footer Logo
©2026 Bill Pavkov. All rights reserved.
Website built by CloseHack.
California Regional Multiple Listing Service

The multiple listing data appearing on this website, or contained in reports produced therefrom, is owned and copyrighted by California Regional Multiple Listing Service, Inc. ("CRMLS") and is protected by all applicable copyright laws. Information provided is for viewer's personal, non-commercial use and may not be used for any purpose other than to identify prospective properties the viewer may be interested in purchasing. All listing data, including but not limited to square footage and lot size is believed to be accurate, but the listing Agent, listing Broker and CRMLS and its affiliates do not warrant or guarantee such accuracy. The viewer should independently verify the listed data prior to making any decisions based on such information by personal inspection and/or contacting a real estate professional.

Based on information from California Regional Multiple Listing Service, Inc. as of the most recent time synced and /or other sources. All data, including all measurements and calculations of area, is obtained from various sources and has not been, and will not be, verified by broker or MLS. All information should be independently reviewed and verified for accuracy. Properties may or may not be listed by the office/agent presenting the information

Return
  • All Types
  • House+2 more
  • Price
  • Bed/Bath
  • Size
  • Dates
  • Filters
  • Amenities
  • Save
  • Share
Listings
No results
Sort
Home / La Quinta / 48657 Classic Drive
48657 Classic Drive La Quinta, CA 92253 48657 Classic Drive La Quinta, CA 92253 48657 Classic Drive La Quinta, CA 92253 48657 Classic Drive La Quinta, CA 92253 48657 Classic Drive La Quinta, CA 92253 48657 Classic Drive La Quinta, CA 92253 48657 Classic Drive La Quinta, CA 92253 48657 Classic Drive La Quinta, CA 92253 48657 Classic Drive La Quinta, CA 92253 48657 Classic Drive La Quinta, CA 92253 48657 Classic Drive La Quinta, CA 92253 48657 Classic Drive La Quinta, CA 92253 48657 Classic Drive La Quinta, CA 92253 48657 Classic Drive La Quinta, CA 92253 48657 Classic Drive La Quinta, CA 92253 48657 Classic Drive La Quinta, CA 92253 48657 Classic Drive La Quinta, CA 92253 48657 Classic Drive La Quinta, CA 92253 48657 Classic Drive La Quinta, CA 92253 48657 Classic Drive La Quinta, CA 92253 48657 Classic Drive La Quinta, CA 92253 48657 Classic Drive La Quinta, CA 92253 48657 Classic Drive La Quinta, CA 92253 48657 Classic Drive La Quinta, CA 92253 48657 Classic Drive La Quinta, CA 92253 48657 Classic Drive La Quinta, CA 92253 48657 Classic Drive La Quinta, CA 92253 48657 Classic Drive La Quinta, CA 92253 48657 Classic Drive La Quinta, CA 92253 48657 Classic Drive La Quinta, CA 92253 48657 Classic Drive La Quinta, CA 92253 48657 Classic Drive La Quinta, CA 92253 48657 Classic Drive La Quinta, CA 92253 View All Photos

$4,500

| Active

48657 Classic Drive

La Quinta, CA 92253

1,706
Square Feet
3
Beds
3.5
Baths
0.06
Acres
0
Days on Market
219152615DA
MLS#
Rental
Type
Townhouse
Structure
Residential
Zone
Contact
Listing OfficeBennion Deville Homes

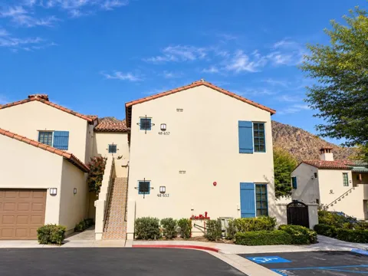
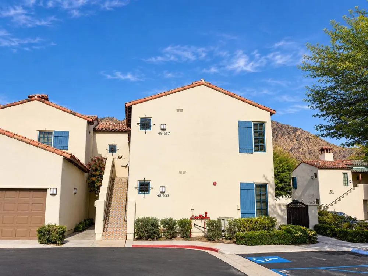
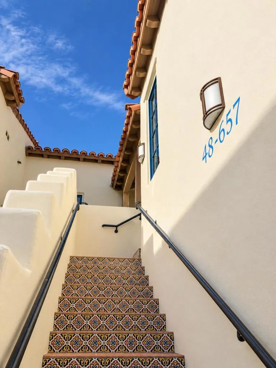
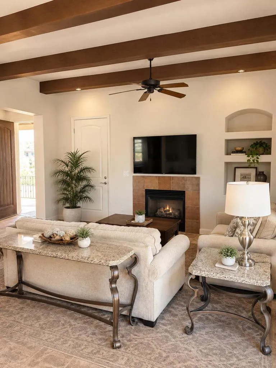
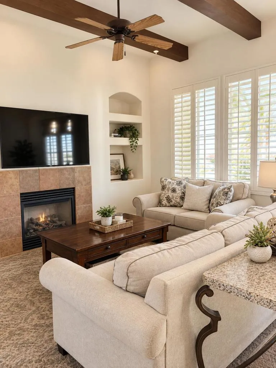
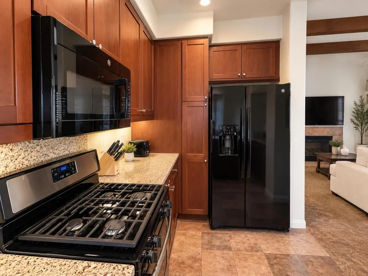
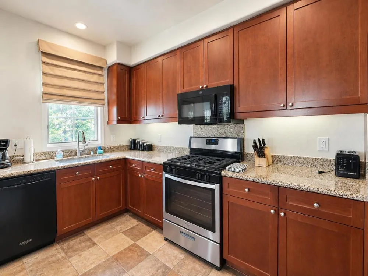
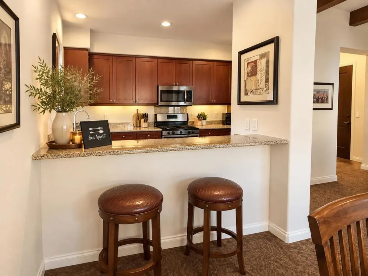
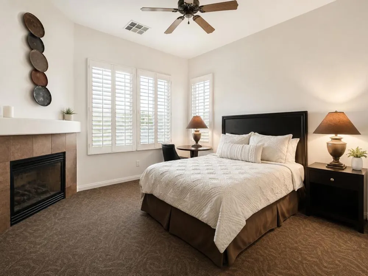
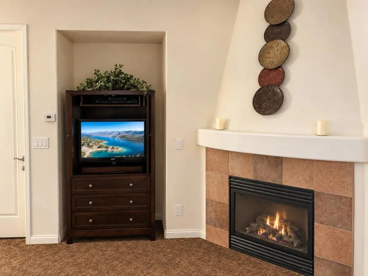
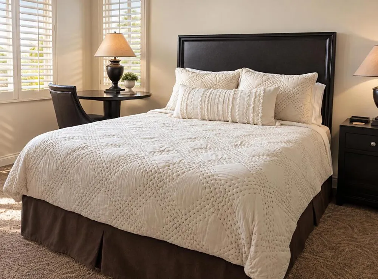
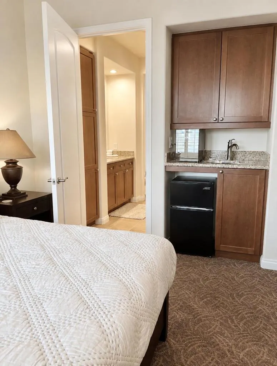
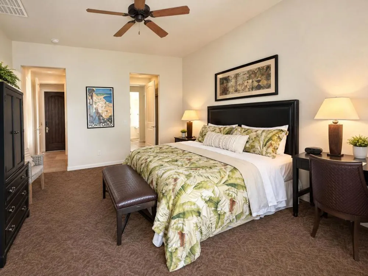
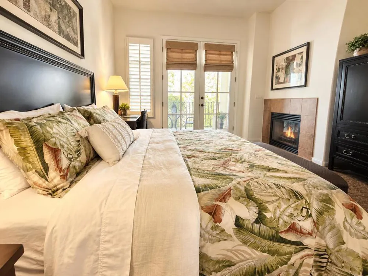
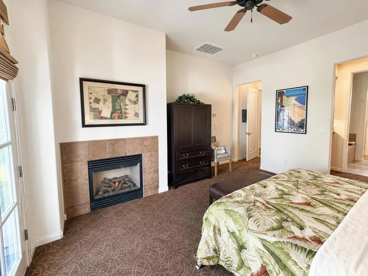
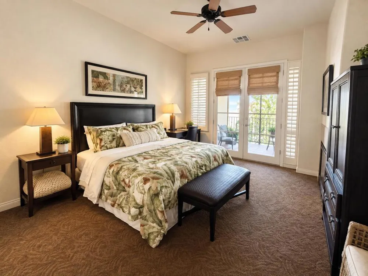
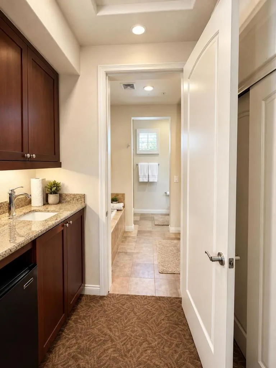
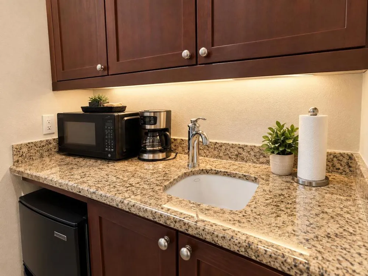
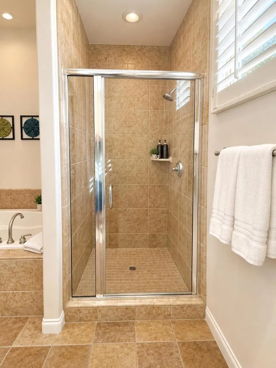
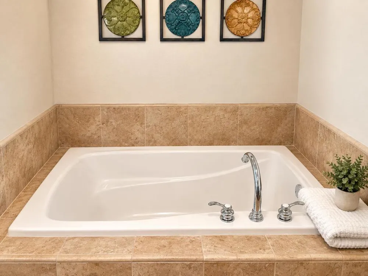
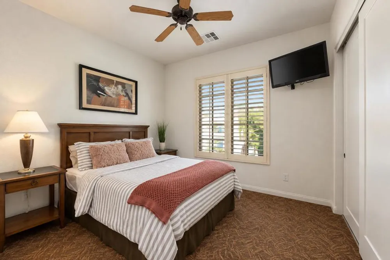
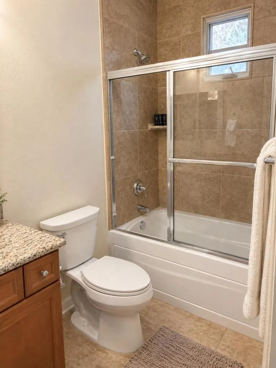
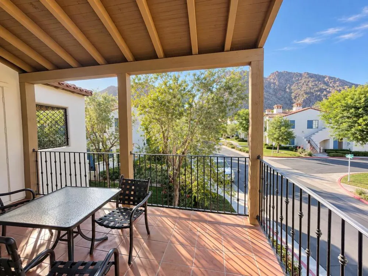
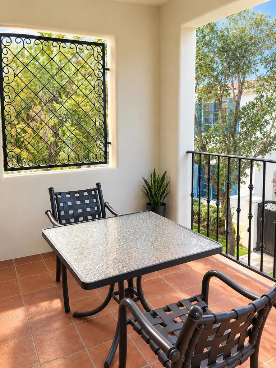
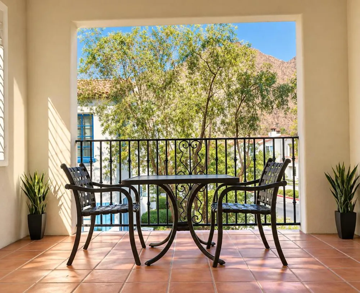
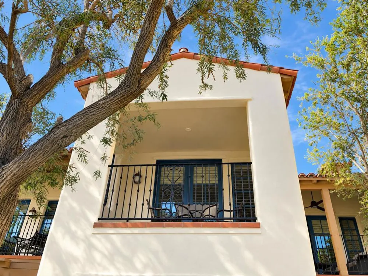
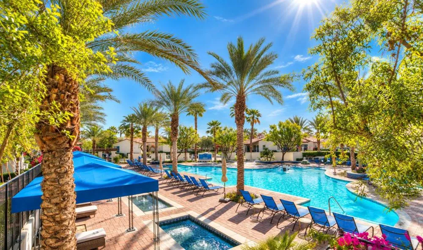
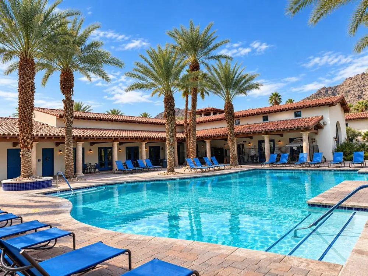
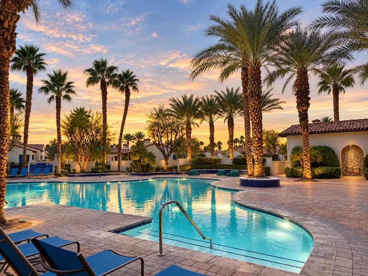
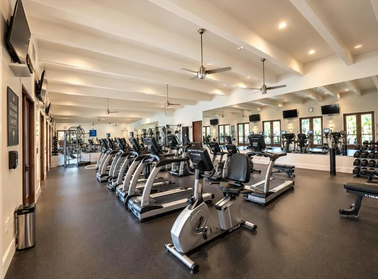
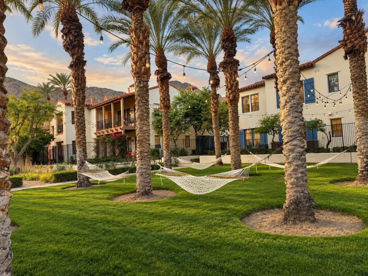
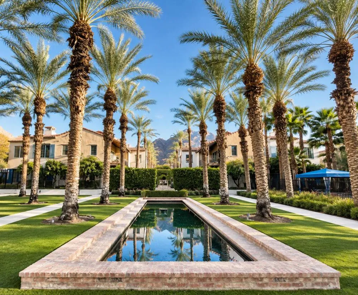
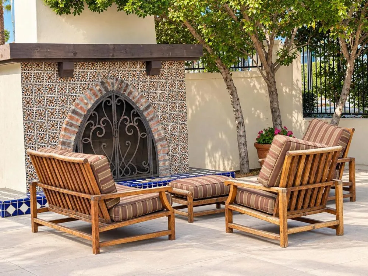
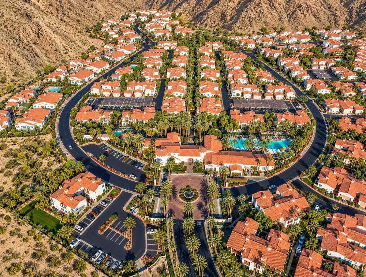
Discover the flexibility and privacy of this unique upper-level corner residence at La Quinta Legacy Villas. Offering a highly versatile 3-bedroom, 3-bathroom lock-off floorplan, this residence can function seamlessly as one spacious home with three private bedrooms, three bathrooms, a full-size kitchen and two additional kitchenettes--or be configured as a 2-bedroom, 2-bathroom residence plus a separate 1-bedroom, 1-bathroom suite with its own kitchenette and full kitchen. This exceptional layout offers a variety of possibilities for extended family, guests, roommates, or those seeking added separation and privacy.Ideally positioned just steps from the community's main pool, the upper-level corner location provides an abundance of privacy along with two private balconies for enjoying the beautiful desert surroundings. An attached one-car garage adds everyday convenience and secure parking.La Quinta Legacy Villas offers a resort-inspired lifestyle with multiple community pools, poolside cabanas, scenic walking paths, a fitness facility, and an on-site restaurant and grill. All of this is complemented by a prime La Quinta location just minutes from the charming shops, restaurants, and atmosphere of Old Town La Quinta.Whether you're looking for a flexible full-time residence, seasonal getaway, or a home that comfortably accommodates multiple living arrangements, this one-of-a-kind lock-off floorplan offers an exceptional combination of versatility, privacy, and resort-style living.Jan- February- $4,500March- $5,000April- $8,500May- September- $3,000October- December - $4,000Text for current availability.

Property Details
Interior
Beamed Ceilings, Breakfast Bar, Balcony, Separate Formal Dining Room, Recessed Lighting
Cooling
1
Heating
Central, Forced Air, Fireplaces
Bedrooms
3
Bathrooms
3.5
Full Baths
3
Half Baths
1
View
Mountains
Lot Features
Sprinkler System
Stories
2
Lot Description
Sprinkler System
Pool
1
Pool Description
Community, Gunite, In Ground
Pool Features
Community, Gunite, In Ground
Pool Shared
1
Acres
0.055
Square Feet
1706.0
Lot Size (sqft)
2377.0
Parking Features
Assigned
Parking
1
Parking Spaces
1
Parking Type
Garage
Parking Garage Spaces
1.0
Parking Carport Spaces
0.0
Property Type
Rental
Style
Mediterranean, Spanish
Property Subtype Additional
Townhouse
Year Built
2005
Appliances
Dishwasher, Electric Oven, Gas Range, Microwave, Refrigerator
Subdivision
Legacy Villas
Community Features
Gated, Pool
County
Riverside
Region
La Quinta
Date Available
September 05, 2026
Original List Price
$4,500
MLS #
219152615DA
Location
Legal

The multiple listing data appearing on this website, or contained in reports produced therefrom, is owned and copyrighted by California Regional Multiple Listing Service, Inc. ("CRMLS") and is protected by all applicable copyright laws. Information provided is for viewer's personal, non-commercial use and may not be used for any purpose other than to identify prospective properties the viewer may be interested in purchasing. All listing data, including but not limited to square footage and lot size is believed to be accurate, but the listing Agent, listing Broker and CRMLS and its affiliates do not warrant or guarantee such accuracy. The viewer should independently verify the listed data prior to making any decisions based on such information by personal inspection and/or contacting a real estate professional.

Based on information from California Regional Multiple Listing Service, Inc. as of the most recent time synced and /or other sources. All data, including all measurements and calculations of area, is obtained from various sources and has not been, and will not be, verified by broker or MLS. All information should be independently reviewed and verified for accuracy. Properties may or may not be listed by the office/agent presenting the information

Provided By
Listed by Akeira Severing (#D82330)
Listing Office: Bennion Deville Homes (#oD22705)

Bill Pavkov Have a question about this home?

Interested in Purchasing 48657 Classic Drive?

Get an estimate on monthly payments on this property.

$
years
Down Payment
$
%
Interest Rate
%
Tax Rate
%
$
$annually
$monthly
Estimated Monthly Payment
$0.00
Loan Amount
$0.00