(951) 235-5359 bill@sunlakesrealty.com
Traffic Dashboard
Home
  • Home
  • About
    • My Story
    • Bill Pavkov
    • Testimonials
  • Properties
    • Areas
    • Search For Homes
    • Featured Properties
    • Home Valuation
    • Closed Listings
    • Mortgage Calculator
    • Banning
    • Beaumont
  • Selling
    • Home Valuation
  • Blog
  • Contact
Traffic Dashboard
Bill Pavkov
(951) 235-5359 bill@sunlakesrealty.com
  • Sun Lakes Realty
    300 South Highland Springs Avenue #2K
    Banning, CA 92220
    (951) 235-5359
    bill@sunlakesrealty.com
Company
  • Home
  • About
  • Testimonials
  • Contact
Services
  • Buying
  • Selling
  • Home Valuation
  • Mortgage Calculator
Explore
  • Property Search
  • Featured Properties
  • Communities
Local Guide
  • Search by City
  • Search by Subdivision
  • Search by Zip
  • Search by Area
Legal
  • Privacy
  • Terms
  • DMCA
  • Accessibility
  • Fair Housing
Account
  • Dashboard
  • Logout
  • Login
Bill Pavkov - Footer Logo
©2026 Bill Pavkov. All rights reserved.
Website built by CloseHack.
California Regional Multiple Listing Service

The multiple listing data appearing on this website, or contained in reports produced therefrom, is owned and copyrighted by California Regional Multiple Listing Service, Inc. ("CRMLS") and is protected by all applicable copyright laws. Information provided is for viewer's personal, non-commercial use and may not be used for any purpose other than to identify prospective properties the viewer may be interested in purchasing. All listing data, including but not limited to square footage and lot size is believed to be accurate, but the listing Agent, listing Broker and CRMLS and its affiliates do not warrant or guarantee such accuracy. The viewer should independently verify the listed data prior to making any decisions based on such information by personal inspection and/or contacting a real estate professional.

Based on information from California Regional Multiple Listing Service, Inc. as of the most recent time synced and /or other sources. All data, including all measurements and calculations of area, is obtained from various sources and has not been, and will not be, verified by broker or MLS. All information should be independently reviewed and verified for accuracy. Properties may or may not be listed by the office/agent presenting the information

Return
  • All Types
  • House+2 more
  • Price
  • Bed/Bath
  • Size
  • Dates
  • Filters
  • Amenities
  • Save
  • Share
Listings
No results
Sort
Home / Corona / 435 Rembrandt Drive
435 Rembrandt Drive Corona, CA 92882 435 Rembrandt Drive Corona, CA 92882 435 Rembrandt Drive Corona, CA 92882 435 Rembrandt Drive Corona, CA 92882 435 Rembrandt Drive Corona, CA 92882 435 Rembrandt Drive Corona, CA 92882 435 Rembrandt Drive Corona, CA 92882 435 Rembrandt Drive Corona, CA 92882 435 Rembrandt Drive Corona, CA 92882 435 Rembrandt Drive Corona, CA 92882 435 Rembrandt Drive Corona, CA 92882 435 Rembrandt Drive Corona, CA 92882 435 Rembrandt Drive Corona, CA 92882 435 Rembrandt Drive Corona, CA 92882 435 Rembrandt Drive Corona, CA 92882 435 Rembrandt Drive Corona, CA 92882 435 Rembrandt Drive Corona, CA 92882 435 Rembrandt Drive Corona, CA 92882 435 Rembrandt Drive Corona, CA 92882 435 Rembrandt Drive Corona, CA 92882 435 Rembrandt Drive Corona, CA 92882 435 Rembrandt Drive Corona, CA 92882 435 Rembrandt Drive Corona, CA 92882 435 Rembrandt Drive Corona, CA 92882 435 Rembrandt Drive Corona, CA 92882 435 Rembrandt Drive Corona, CA 92882 435 Rembrandt Drive Corona, CA 92882 435 Rembrandt Drive Corona, CA 92882 435 Rembrandt Drive Corona, CA 92882 435 Rembrandt Drive Corona, CA 92882 435 Rembrandt Drive Corona, CA 92882 435 Rembrandt Drive Corona, CA 92882 435 Rembrandt Drive Corona, CA 92882 435 Rembrandt Drive Corona, CA 92882 435 Rembrandt Drive Corona, CA 92882 435 Rembrandt Drive Corona, CA 92882 435 Rembrandt Drive Corona, CA 92882 435 Rembrandt Drive Corona, CA 92882 435 Rembrandt Drive Corona, CA 92882 435 Rembrandt Drive Corona, CA 92882 435 Rembrandt Drive Corona, CA 92882 435 Rembrandt Drive Corona, CA 92882 435 Rembrandt Drive Corona, CA 92882 435 Rembrandt Drive Corona, CA 92882 435 Rembrandt Drive Corona, CA 92882 435 Rembrandt Drive Corona, CA 92882 435 Rembrandt Drive Corona, CA 92882 435 Rembrandt Drive Corona, CA 92882 435 Rembrandt Drive Corona, CA 92882 435 Rembrandt Drive Corona, CA 92882 435 Rembrandt Drive Corona, CA 92882 435 Rembrandt Drive Corona, CA 92882 435 Rembrandt Drive Corona, CA 92882 435 Rembrandt Drive Corona, CA 92882 435 Rembrandt Drive Corona, CA 92882 435 Rembrandt Drive Corona, CA 92882 435 Rembrandt Drive Corona, CA 92882 435 Rembrandt Drive Corona, CA 92882 435 Rembrandt Drive Corona, CA 92882 435 Rembrandt Drive Corona, CA 92882 435 Rembrandt Drive Corona, CA 92882 435 Rembrandt Drive Corona, CA 92882 435 Rembrandt Drive Corona, CA 92882 435 Rembrandt Drive Corona, CA 92882 435 Rembrandt Drive Corona, CA 92882 435 Rembrandt Drive Corona, CA 92882 435 Rembrandt Drive Corona, CA 92882 435 Rembrandt Drive Corona, CA 92882 435 Rembrandt Drive Corona, CA 92882 435 Rembrandt Drive Corona, CA 92882 435 Rembrandt Drive Corona, CA 92882 View All Photos

$949,999

| Active

435 Rembrandt Drive

Corona, CA 92882

2,317
Square Feet
4
Beds
2
Baths
0.21
Acres
68
Days on Market
26852571
MLS#
House
Structure
Residential
Zone
Contact
Listing OfficeColdwell Banker Realty

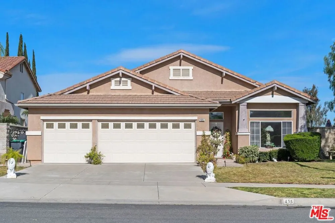
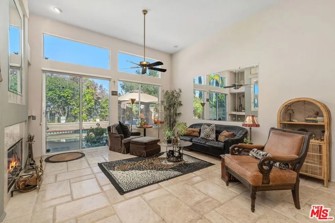
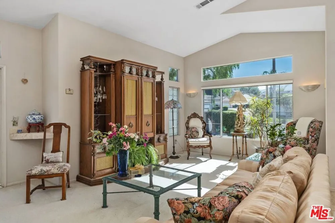
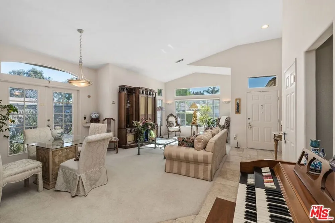
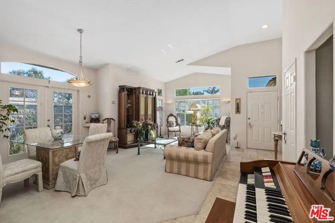
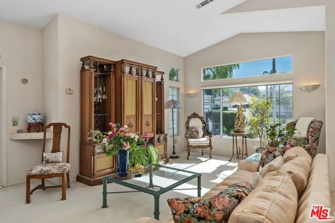
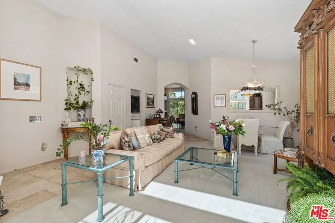
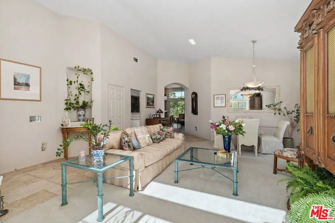
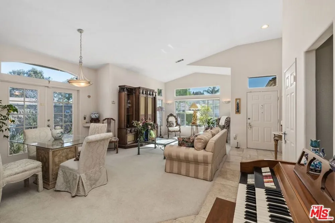
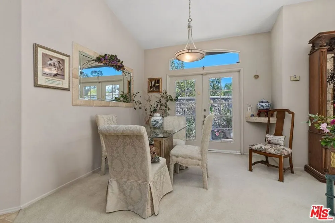
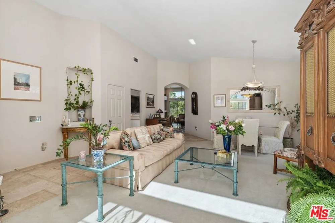
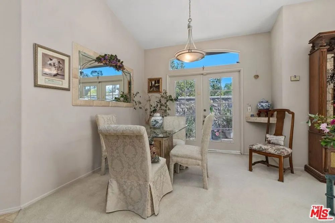
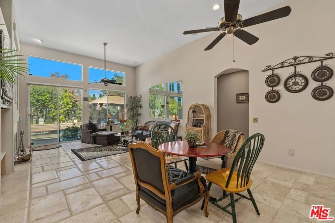
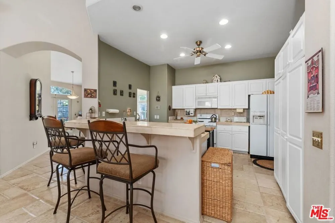
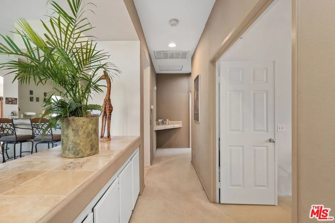
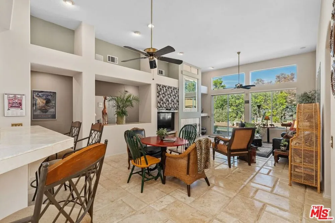
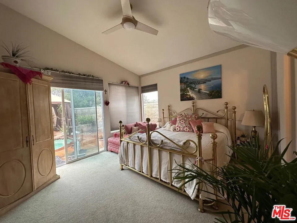
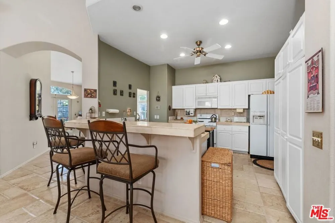
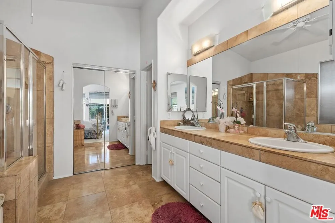
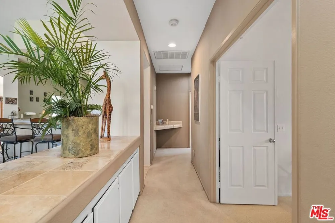
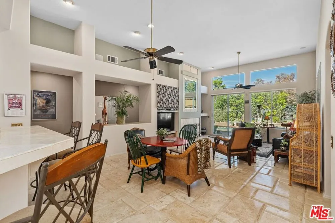
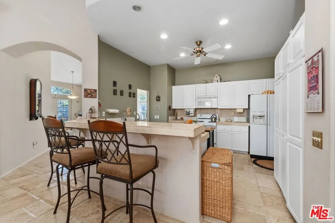
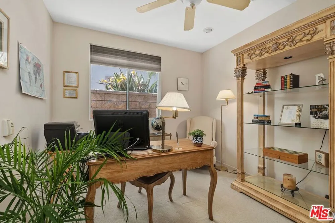
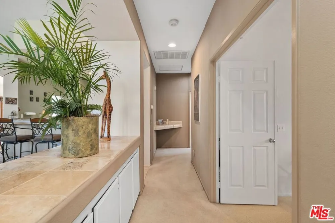
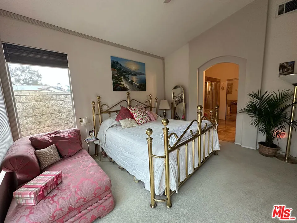
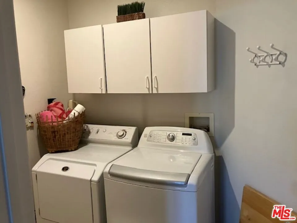
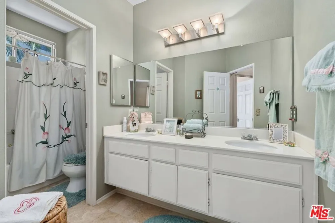
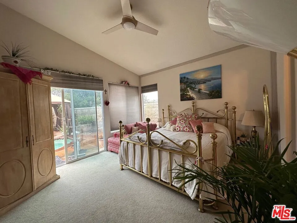
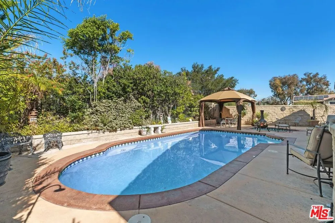
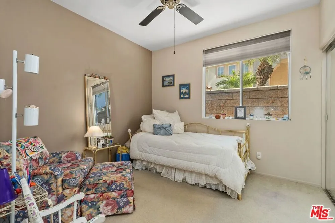
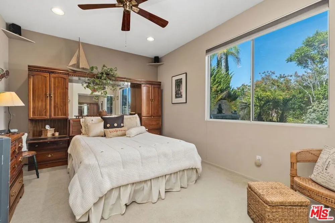
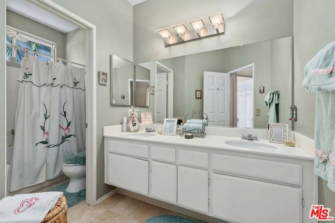
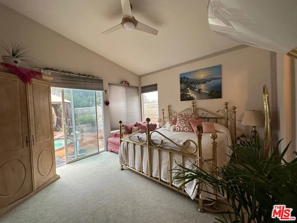
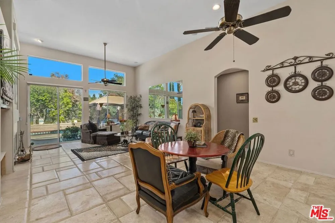
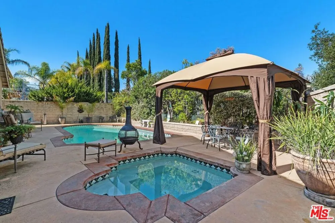
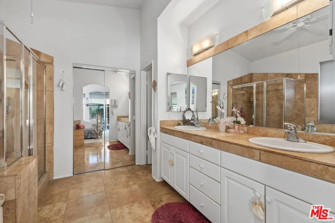
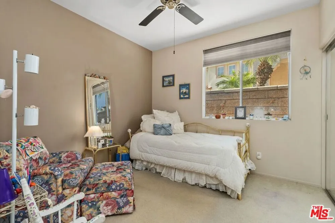
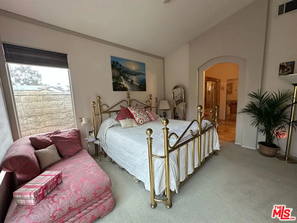
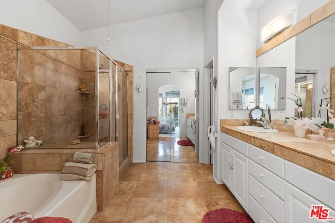
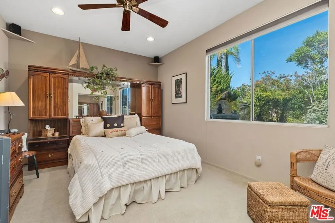
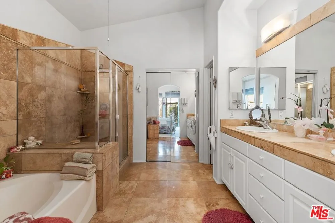
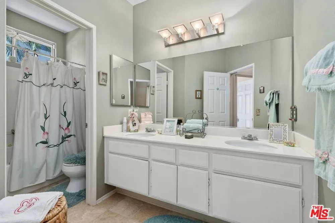
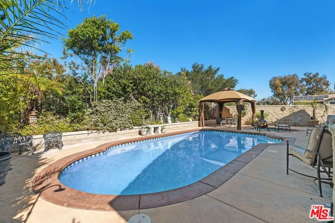
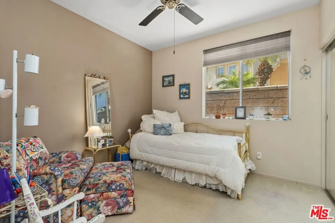
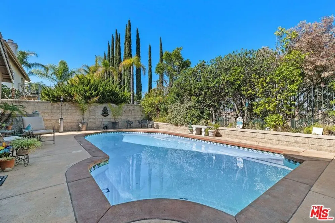
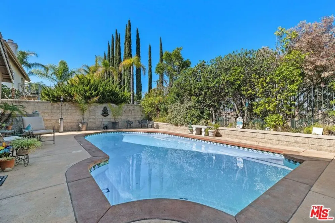
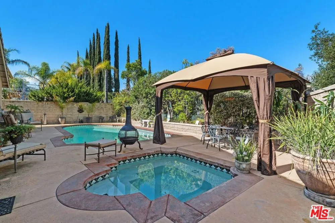
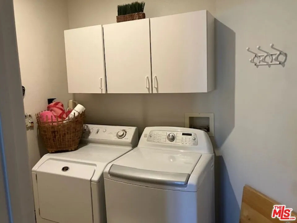
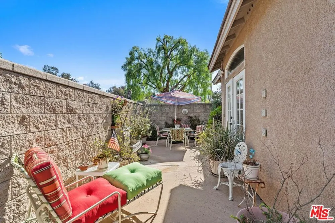
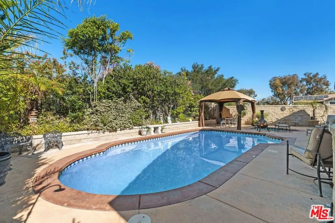
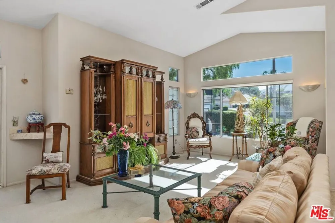
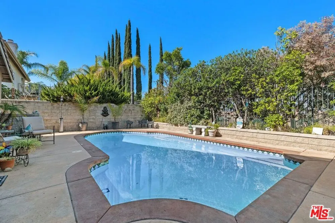
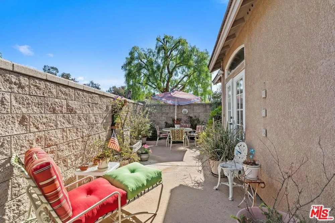
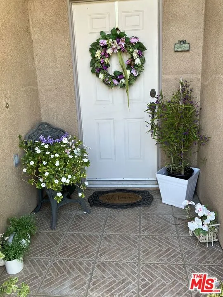
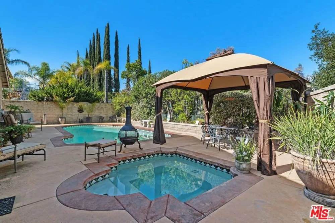
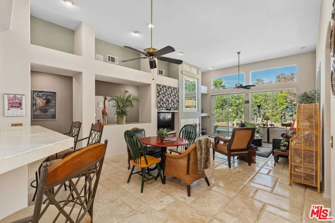
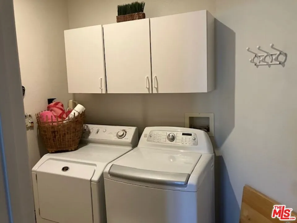
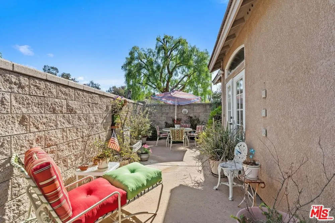
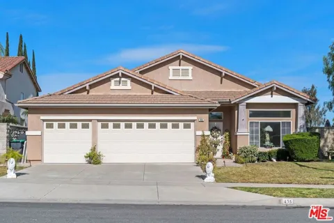
Welcome to this unique Suburban Architectural style home in South Corona hills tucked directly adjacent to Orange Heights Lane. South Corona's prestigious hillside million dollar estates! It's nestled on a quiet corner lot with front yard views of the hills of the Cleveland National Forest and side yard views of the hills of the San Bernardino National Forest. This extraordinarily beautiful One story 4 Bedroom 2 Full Bathroom Home. Offers timeless charm with modern comforts. Step inside to discover open floor concept plan, vaulted ceilings with recess lighting. Living room and Famly room with Sky View windows. That invite the outdoors inside, allowing floods of natural light all around. French doors open to a serene private side patio directly off the elegant living room and dining room area which Flow effortlessly into a very spacious family room. Perfect for entertaining or relaxing by the fireplace. Each room is thoughtfully designed with architectural details, ceiling fans and mirrored closet doors for comfort and style, Full side laundry room complete with washer and dryer. The kitchen features ample cabinetry and above storage spaces. Complete with travestine flooring consistent throughout the home, With direct view of a private backyard oasis with a sparkling pool, spa, patio and Gazebo. Ideal for year round entertainment. The separated primary suite offers a tranquil escape with a beautifully upgraded in- suite bath featuring travestine finishes. Master Suite patio doors open directly onto the relaxing spa retreat. Home complete with 3 Car garage with direct entry, Includes lots of builtin enclosed storage cabinetry. The neighborhood features: Steps away from the home, entry into Mountain Gate Park and walking Greenbelt, Premier School districts, Grocery Store, Restaurants, Gas station, Nearby affluent Dos Lagos Shopping Center, includes Trader Joe's and multiple entertainment. This property combines Peaceful suburban living with easy access to 3 Freeways the 91/15/71. With Prime Location, Inviting Layout and Resort-Style Amenities. It is no wonder, this home captures the best of Corona living and is the most sort after area in the city..

Property Details
Interior
Breakfast Bar, Ceiling Fans, Eat In Kitchen, Walk In Closets
Cooling
1
Heating
Central, Fireplaces
Cooling Features
Central Air
Bedrooms
4
Bathrooms
2.0
Full Baths
2
View
Park Greenbelt,Hills,Mountains,Pool
Stories
1
Pool Description
In Ground
Pool Features
In Ground
Acres
0.21
Square Feet
2317.0
Lot Size (sqft)
9148.0
Parking Features
Door Multi, Direct Access, Driveway, Garage, Garage Door Opener, Paved, Storage
Parking
1
Parking Spaces
3.0
Parking Type
Driveway
Property Type
Purchase
Property Subtype Additional
Single Family Residence
Year Built
1996
Appliances
Dishwasher, Disposal, Microwave, Dryer
County
Riverside
Region
Corona
Original List Price
$975,000
MLS #
26852571
Property Subtype
SingleFamilyResidence
Parcel Number
114262021
MLS #
26852571
Date Listed
June 25, 2026
Address
435 Rembrandt Drive
Location
Legal

The multiple listing data appearing on this website, or contained in reports produced therefrom, is owned and copyrighted by California Regional Multiple Listing Service, Inc. ("CRMLS") and is protected by all applicable copyright laws. Information provided is for viewer's personal, non-commercial use and may not be used for any purpose other than to identify prospective properties the viewer may be interested in purchasing. All listing data, including but not limited to square footage and lot size is believed to be accurate, but the listing Agent, listing Broker and CRMLS and its affiliates do not warrant or guarantee such accuracy. The viewer should independently verify the listed data prior to making any decisions based on such information by personal inspection and/or contacting a real estate professional.

Based on information from California Regional Multiple Listing Service, Inc. as of the most recent time synced and /or other sources. All data, including all measurements and calculations of area, is obtained from various sources and has not been, and will not be, verified by broker or MLS. All information should be independently reviewed and verified for accuracy. Properties may or may not be listed by the office/agent presenting the information

Provided By
Listed by Maple Patton (#CLW-C63440)
Listing Office: Coldwell Banker Realty (#CLW-V2000460)

Bill Pavkov Have a question about this home?

Interested in Purchasing 435 Rembrandt Drive?

Get an estimate on monthly payments on this property.

$
years
Down Payment
$
%
Interest Rate
%
Tax Rate
%
$
$annually
$monthly
Estimated Monthly Payment
$0.00
Loan Amount
$0.00