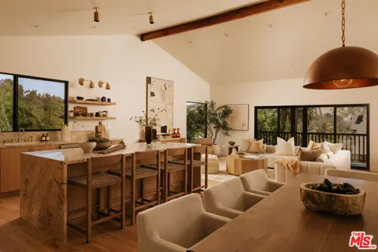
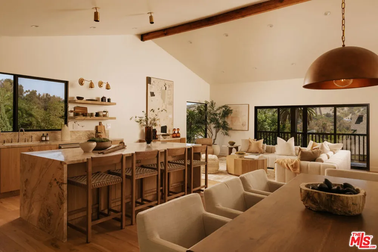
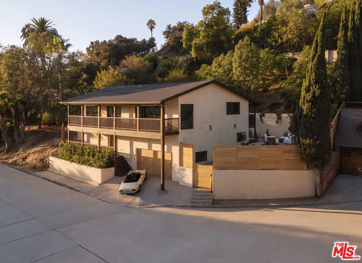
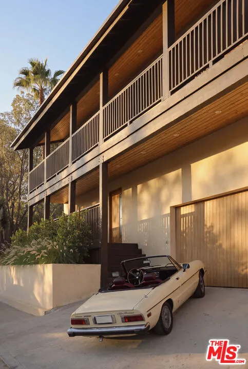
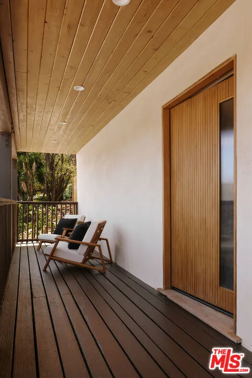
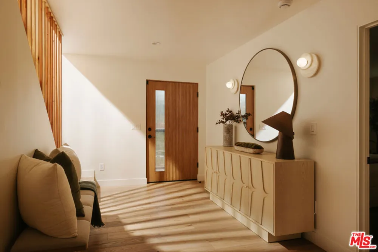
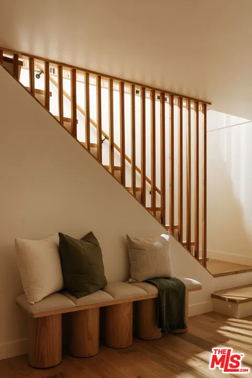
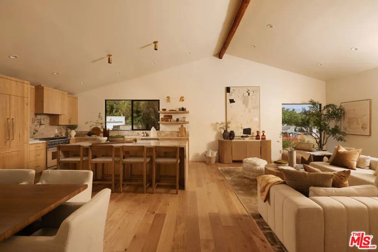
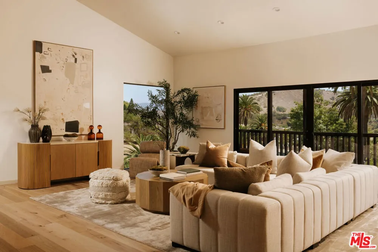
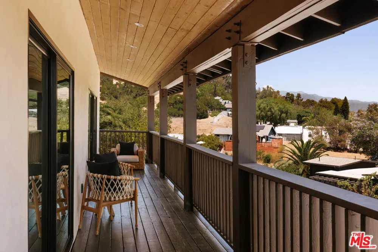
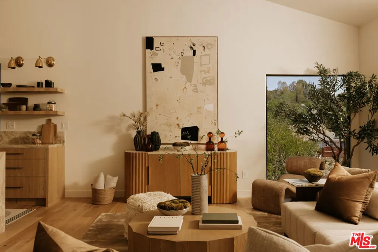
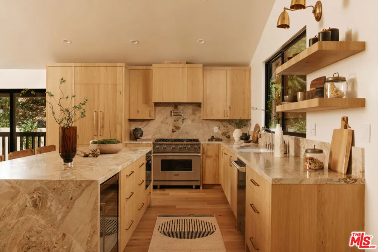
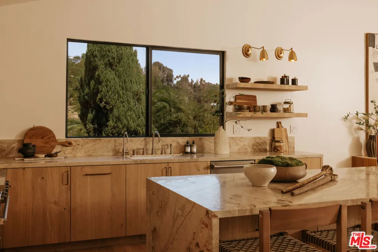
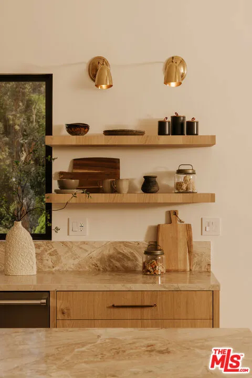
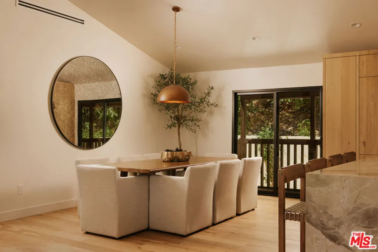
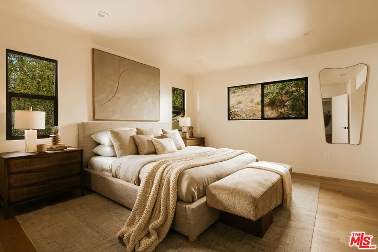
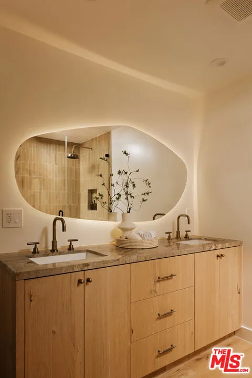
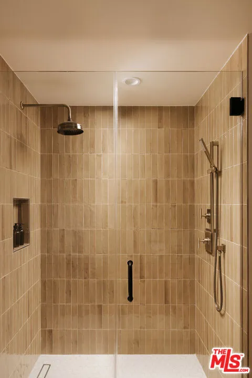
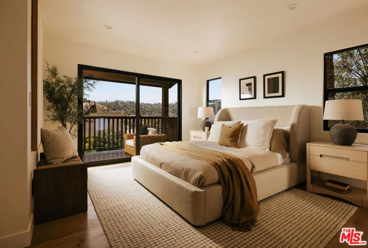
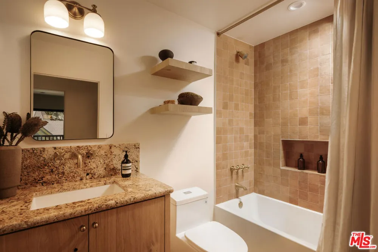
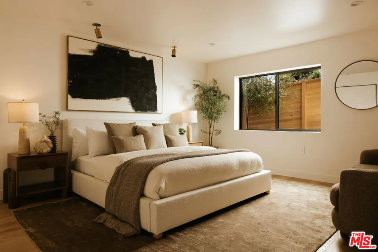
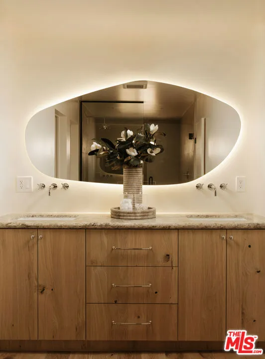
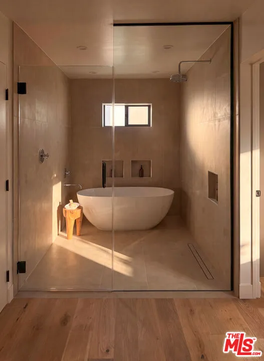
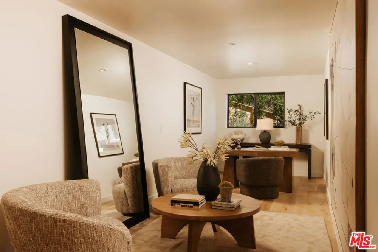
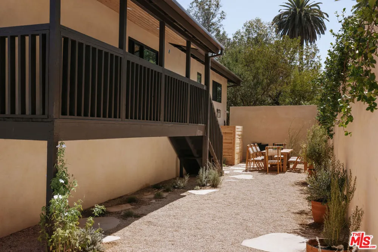
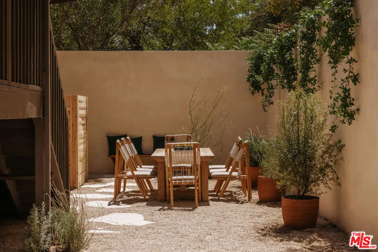
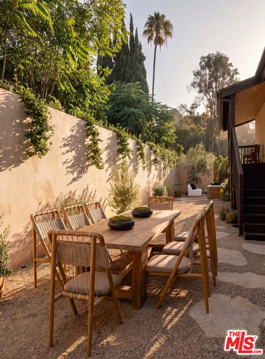
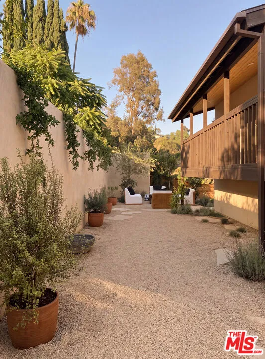
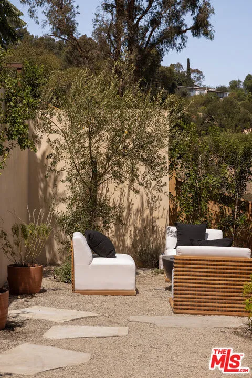
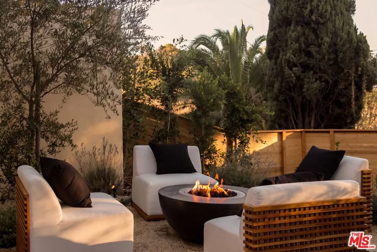
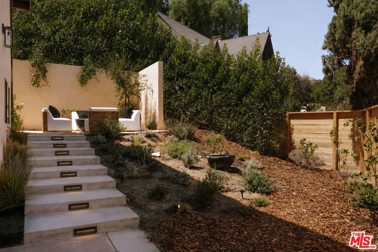
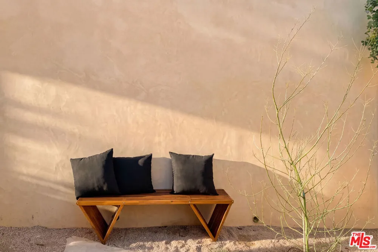
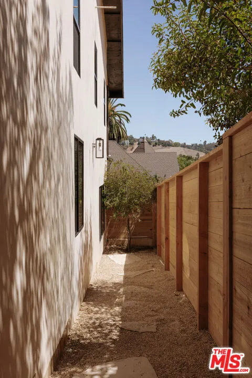
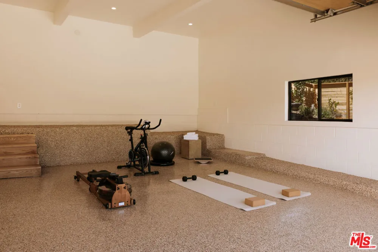
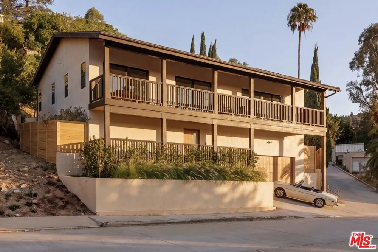
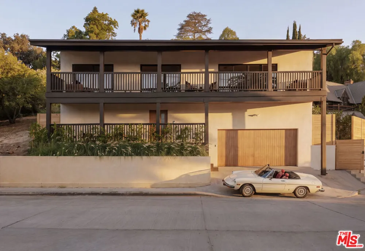
There is something truly magical about 4321 Glenalbyn Drive. Set along one of Mount Washington's exceptionally wide, quiet streets, within the coveted Mount Washington Elementary School district, the residence offers sweeping hillside views, remarkable privacy, and an effortless sense of arrival. Lush Mediterranean-inspired landscaping and mature trees frame an inviting front patio, setting the tone for the refined interiors within. A light-filled foyer unfolds in an earthy palette, where natural oak and sculptural staircase detailing create a sense of warmth and character. Upstairs, expansive living spaces open to the surrounding landscape, with abundant natural light and views from nearly every angle. At the heart of the home, a striking kitchen centers around a generous seven-foot island clad in richly veined Santorini Breccia stone. Custom cabinetry, integrated Viking appliances, bespoke fixtures, and a seven-stage reverse osmosis water filtration system complete the space, opening seamlessly to the living and dining areas. Four bedrooms are thoughtfully arranged across two levels, including two distinct primary suites. The lower-level primary offers a private retreat with a spacious walk-in closet and serene bath anchored by a freestanding tub. A generous bonus room provides an inspiring, flexible space for an office, recording studio, gallery, playroom, or creative retreat. Two dedicated laundry rooms, one on each level, and a two-car garage with flexibility for a home gym bring thoughtful ease to everyday living. Outdoors, intimate, beautifully landscaped spaces are surrounded by mature trees and lush greenery. An alfresco dining area invites long dinners and gatherings, while an outdoor fireplace, fruit trees, and layered Mediterranean-inspired plantings lend depth and tranquility. Balconies extend the living spaces outdoors, capturing far-reaching hillside views from multiple vantage points. Celebrated for its natural beauty, tranquility, and sense of escape, Mount Washington offers a peaceful hillside retreat within easy reach of sought-after schools and the best of Los Angeles. 4321 Glenalbyn Drive embodies this rare balance, offering inspired California living in a setting that feels worlds away, yet remarkably connected.
Open Houses
- Tue, Sep 1 · 6:00 PM – 9:00 PM
Property Details
- Interior
- Separate Formal Dining Room, Eat In Kitchen, Walk In Closets
- Cooling
- 1
- Heating
- Central
- Cooling Features
- Central Air
- Bedrooms
- 4
- Bathrooms
- 3.0
- Full Baths
- 3
- View
- Canyon,Hills
- Stories
- 2
- Acres
- 0.177
- Square Feet
- 2820.0
- Lot Size (sqft)
- 7705.0
- Parking Features
- Covered, Door Multi, Driveway, Garage, Guest, Private, On Street
- Parking
- 1
- Parking Spaces
- 4.0
- Parking Type
- Driveway
- Parking Garage Spaces
- 2.0
- Property Type
- Purchase
- Style
- Contemporary
- Property Subtype Additional
- Single Family Residence
- Year Built
- 1987
- Appliances
- Built In, Dishwasher, Disposal, Microwave, Oven, Refrigerator, Range Hood, Water Purifier, Dryer, Washer
- County
- Los Angeles
- Region
- Los Angeles
- Zoning
- LAR1
- Original List Price
- $2,395,000
- MLS #
- 26876101
- Property Subtype
- SingleFamilyResidence
- Parcel Number
- 5465012008
- MLS #
- 26876101
- Property Condition
- Updated Remodeled
- Date Listed
- August 24, 2026
- Address
- 4321 Glenalbyn Drive
Location
Legal
The multiple listing data appearing on this website, or contained in reports produced therefrom, is owned and copyrighted by California Regional Multiple Listing Service, Inc. ("CRMLS") and is protected by all applicable copyright laws. Information provided is for viewer's personal, non-commercial use and may not be used for any purpose other than to identify prospective properties the viewer may be interested in purchasing. All listing data, including but not limited to square footage and lot size is believed to be accurate, but the listing Agent, listing Broker and CRMLS and its affiliates do not warrant or guarantee such accuracy. The viewer should independently verify the listed data prior to making any decisions based on such information by personal inspection and/or contacting a real estate professional.
Based on information from California Regional Multiple Listing Service, Inc. as of the most recent time synced and /or other sources. All data, including all measurements and calculations of area, is obtained from various sources and has not been, and will not be, verified by broker or MLS. All information should be independently reviewed and verified for accuracy. Properties may or may not be listed by the office/agent presenting the information
Provided By
Listed by Kaila Maxwell (#CLW-C142955)
Listing Office: Sotheby's International Realty (#CLW-B0835904)