(951) 235-5359 bill@sunlakesrealty.com
Traffic Dashboard
Home
  • Home
  • About
    • My Story
    • Bill Pavkov
    • Testimonials
  • Properties
    • Areas
    • Search For Homes
    • Featured Properties
    • Home Valuation
    • Closed Listings
    • Mortgage Calculator
    • Banning
    • Beaumont
  • Selling
    • Home Valuation
  • Blog
  • Contact
Traffic Dashboard
Bill Pavkov
(951) 235-5359 bill@sunlakesrealty.com
  • Sun Lakes Realty
    300 South Highland Springs Avenue #2K
    Banning, CA 92220
    (951) 235-5359
    bill@sunlakesrealty.com
Company
  • Home
  • About
  • Testimonials
  • Contact
Services
  • Buying
  • Selling
  • Home Valuation
  • Mortgage Calculator
Explore
  • Property Search
  • Featured Properties
  • Communities
Local Guide
  • Search by City
  • Search by Subdivision
  • Search by Zip
  • Search by Area
Legal
  • Privacy
  • Terms
  • DMCA
  • Accessibility
  • Fair Housing
Account
  • Dashboard
  • Logout
  • Login
Bill Pavkov - Footer Logo
©2026 Bill Pavkov. All rights reserved.
Website built by CloseHack.
California Regional Multiple Listing Service

The multiple listing data appearing on this website, or contained in reports produced therefrom, is owned and copyrighted by California Regional Multiple Listing Service, Inc. ("CRMLS") and is protected by all applicable copyright laws. Information provided is for viewer's personal, non-commercial use and may not be used for any purpose other than to identify prospective properties the viewer may be interested in purchasing. All listing data, including but not limited to square footage and lot size is believed to be accurate, but the listing Agent, listing Broker and CRMLS and its affiliates do not warrant or guarantee such accuracy. The viewer should independently verify the listed data prior to making any decisions based on such information by personal inspection and/or contacting a real estate professional.

Based on information from California Regional Multiple Listing Service, Inc. as of the most recent time synced and /or other sources. All data, including all measurements and calculations of area, is obtained from various sources and has not been, and will not be, verified by broker or MLS. All information should be independently reviewed and verified for accuracy. Properties may or may not be listed by the office/agent presenting the information

Return
  • All Types
  • House+2 more
  • Price
  • Bed/Bath
  • Size
  • Dates
  • Filters
  • Amenities
  • Save
  • Share
Listings
No results
Sort
Home / Fremont / 42663 Hamilton Way
42663 Hamilton Way Fremont, CA 94538 42663 Hamilton Way Fremont, CA 94538 42663 Hamilton Way Fremont, CA 94538 42663 Hamilton Way Fremont, CA 94538 42663 Hamilton Way Fremont, CA 94538 42663 Hamilton Way Fremont, CA 94538 42663 Hamilton Way Fremont, CA 94538 42663 Hamilton Way Fremont, CA 94538 42663 Hamilton Way Fremont, CA 94538 42663 Hamilton Way Fremont, CA 94538 42663 Hamilton Way Fremont, CA 94538 42663 Hamilton Way Fremont, CA 94538 42663 Hamilton Way Fremont, CA 94538 42663 Hamilton Way Fremont, CA 94538 42663 Hamilton Way Fremont, CA 94538 42663 Hamilton Way Fremont, CA 94538 42663 Hamilton Way Fremont, CA 94538 42663 Hamilton Way Fremont, CA 94538 42663 Hamilton Way Fremont, CA 94538 42663 Hamilton Way Fremont, CA 94538 42663 Hamilton Way Fremont, CA 94538 42663 Hamilton Way Fremont, CA 94538 42663 Hamilton Way Fremont, CA 94538 42663 Hamilton Way Fremont, CA 94538 42663 Hamilton Way Fremont, CA 94538 42663 Hamilton Way Fremont, CA 94538 42663 Hamilton Way Fremont, CA 94538 42663 Hamilton Way Fremont, CA 94538 42663 Hamilton Way Fremont, CA 94538 42663 Hamilton Way Fremont, CA 94538 42663 Hamilton Way Fremont, CA 94538 42663 Hamilton Way Fremont, CA 94538 42663 Hamilton Way Fremont, CA 94538 View All Photos

$1,199,000

| Active

42663 Hamilton Way

Fremont, CA 94538

1,000
Square Feet
3
Beds
2
Baths
0.12
Acres
4
Days on Market
41147092
MLS#
House
Structure
Residential
Zone
Contact
Listing OfficePark Lane Capital

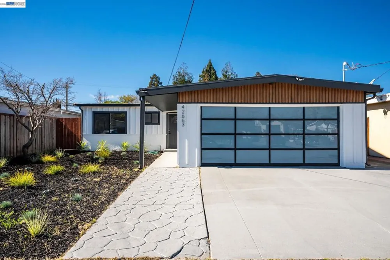
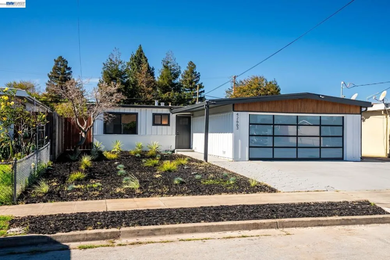
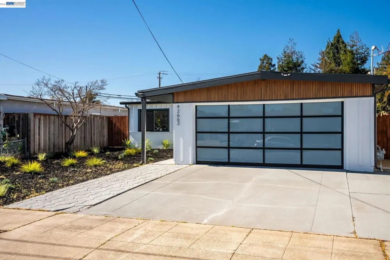
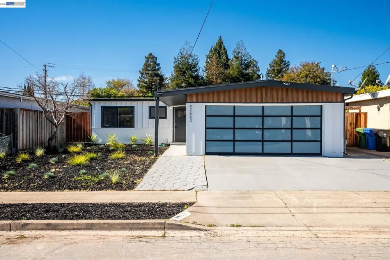
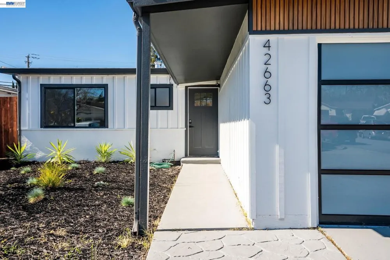
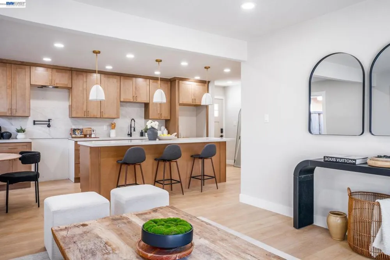
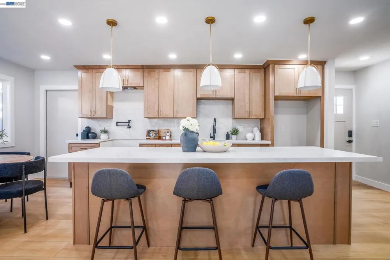
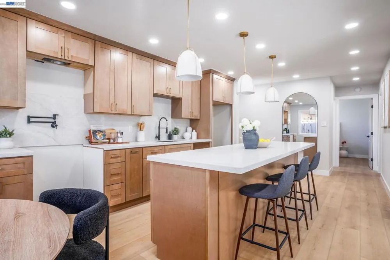
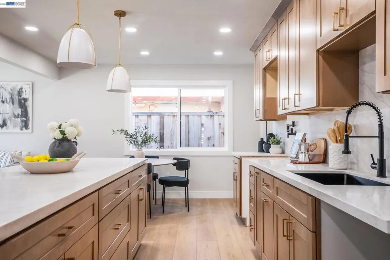
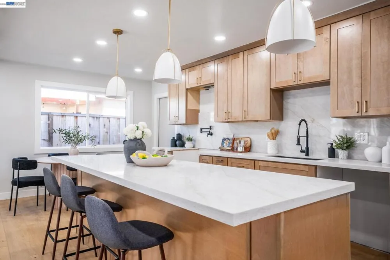
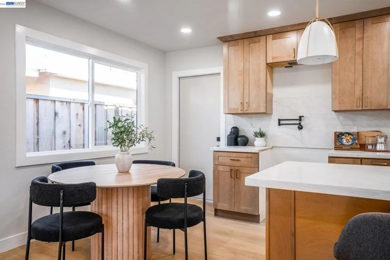
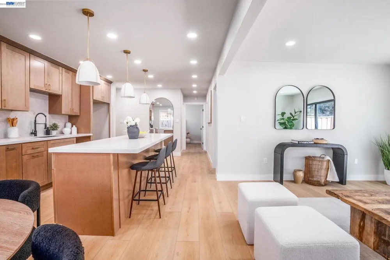
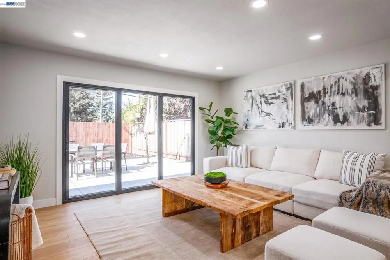
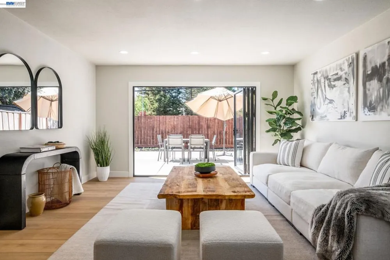
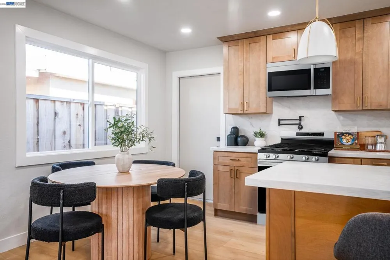
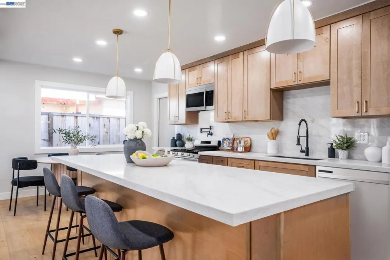
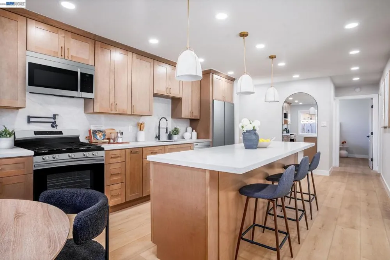
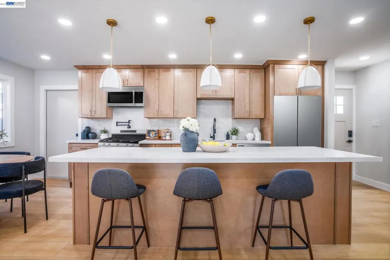
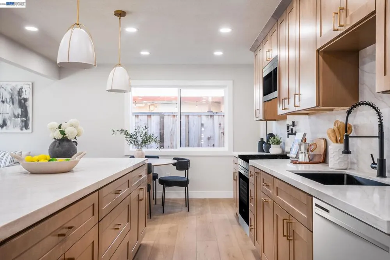
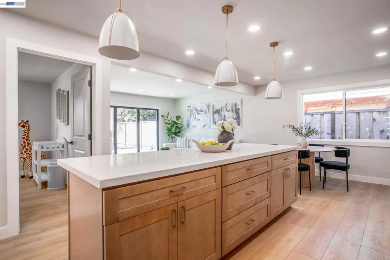
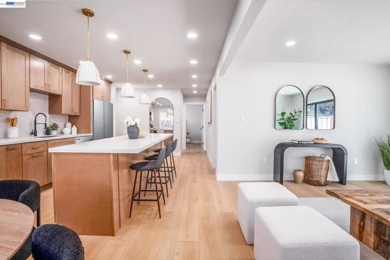
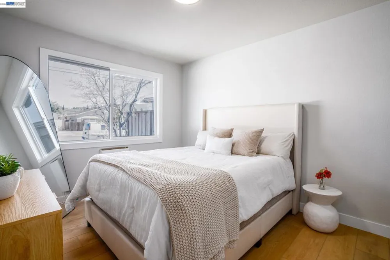
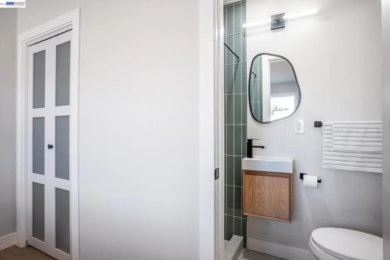
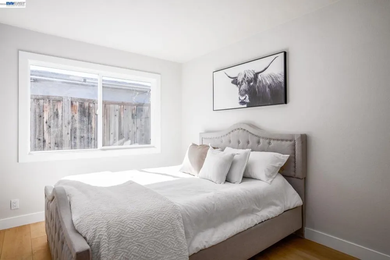
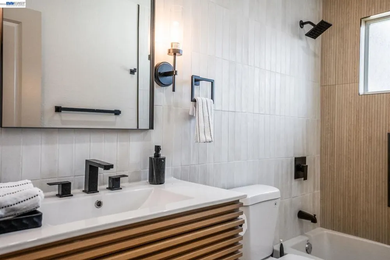
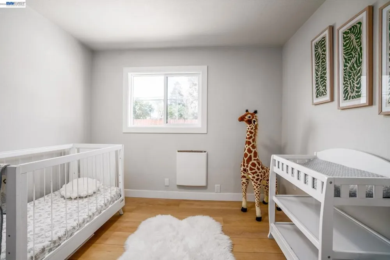
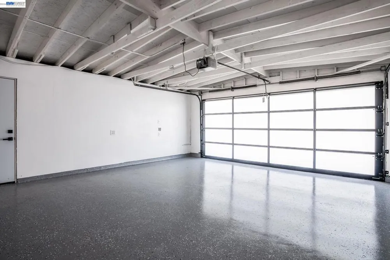
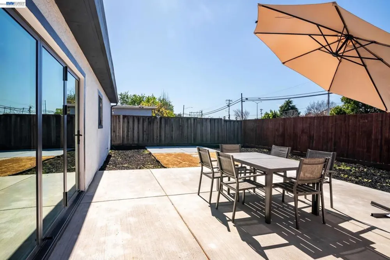
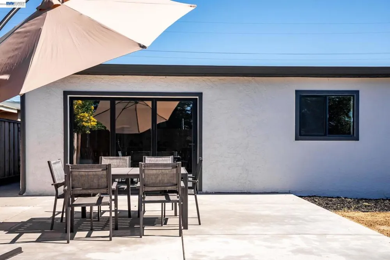
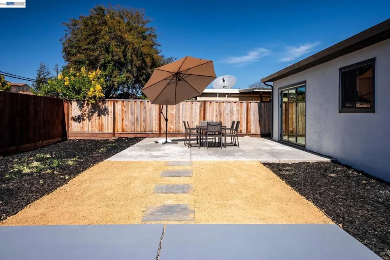
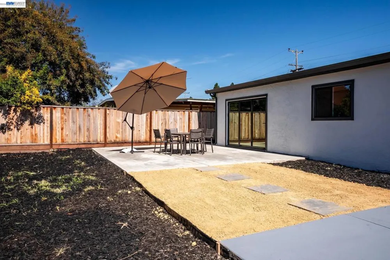
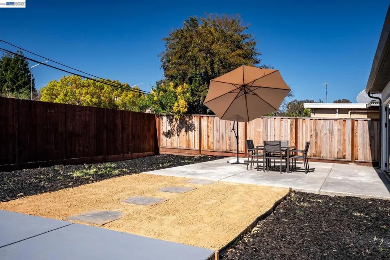
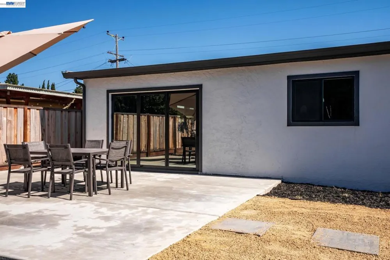
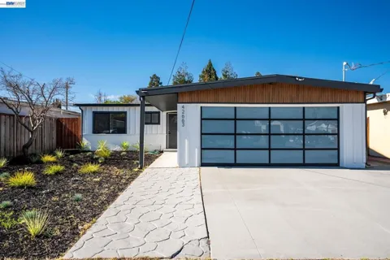
Welcome to 42663 Hamilton Way, where modern design meets everyday comfort. This beautifully updated home showcases a bright, open-concept layout with warm wood flooring, recessed lighting, and thoughtfully selected finishes throughout. The stunning kitchen takes center stage with an oversized island, sleek countertops, abundant cabinetry, designer pendant lighting, and contemporary black and gold accents—creating the perfect space for entertaining and gathering. Large sliding glass doors provide a seamless connection to the backyard, where an expansive patio and low-maintenance landscaping offer plenty of room to relax, dine, and entertain outdoors. The bathrooms continue the modern aesthetic with stylish tilework, updated fixtures, and clean, sophisticated finishes. Outside, the home's striking curb appeal is highlighted by modern architectural details, fresh landscaping, and a sleek glass-panel garage door. The spacious garage features a clean finished look and epoxy-style flooring.

Open Houses
  • Sun, Sep 13 · 8:00 PM – 10:00 PM
Property Details
Interior
Breakfast Bar
Cooling
1
Heating
Wall Furnace
Bedrooms
3
Bathrooms
2.0
Full Baths
2
Lot Features
Back Yard, Front Yard
Lot Description
Back Yard, Front Yard
Acres
0.115
Square Feet
1000.0
Lot Size (sqft)
5000.0
Parking Features
Carport, Garage
Parking
1
Parking Spaces
2.0
Parking Type
Carport
Parking Garage Spaces
2.0
Property Type
Purchase
Style
Contemporary
Property Subtype Additional
Single Family Residence
Year Built
1958
Subdivision
IRVINGTON
County
Alameda
Region
Fremont
Original List Price
$1,199,000
Days on Market (Cumulative)
4
MLS #
41147092
Property Subtype
SingleFamilyResidence
Parcel Number
525164645
MLS #
41147092
Date Listed
September 03, 2026
Address
42663 Hamilton Way
Location
Legal

The multiple listing data appearing on this website, or contained in reports produced therefrom, is owned and copyrighted by California Regional Multiple Listing Service, Inc. ("CRMLS") and is protected by all applicable copyright laws. Information provided is for viewer's personal, non-commercial use and may not be used for any purpose other than to identify prospective properties the viewer may be interested in purchasing. All listing data, including but not limited to square footage and lot size is believed to be accurate, but the listing Agent, listing Broker and CRMLS and its affiliates do not warrant or guarantee such accuracy. The viewer should independently verify the listed data prior to making any decisions based on such information by personal inspection and/or contacting a real estate professional.

Based on information from California Regional Multiple Listing Service, Inc. as of the most recent time synced and /or other sources. All data, including all measurements and calculations of area, is obtained from various sources and has not been, and will not be, verified by broker or MLS. All information should be independently reviewed and verified for accuracy. Properties may or may not be listed by the office/agent presenting the information

Provided By
Listed by Iker Barrera Allende (#CCBE-206541812)
Listing Office: Park Lane Capital (#CCBE-SHZZ01)

Bill Pavkov Have a question about this home?

Interested in Purchasing 42663 Hamilton Way?

Get an estimate on monthly payments on this property.

$
years
Down Payment
$
%
Interest Rate
%
Tax Rate
%
$
$annually
$monthly
Estimated Monthly Payment
$0.00
Loan Amount
$0.00