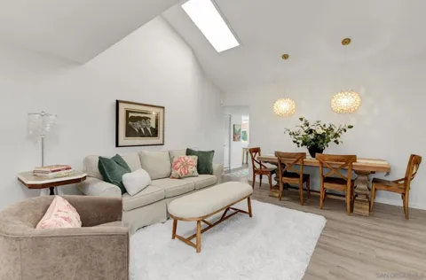
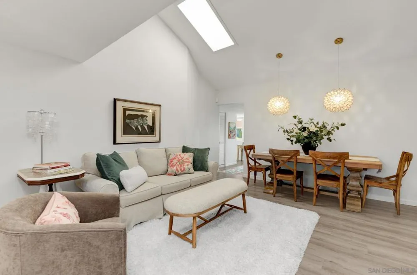
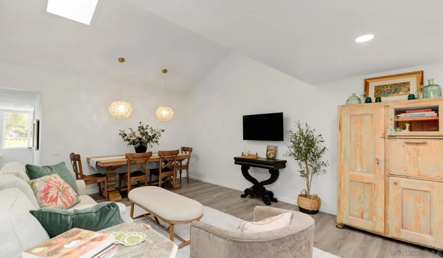
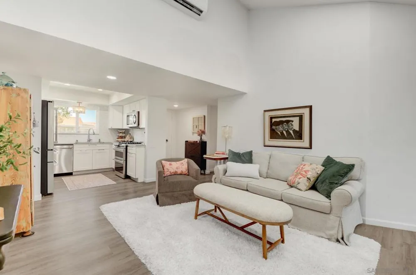
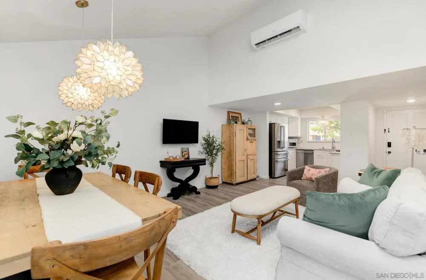
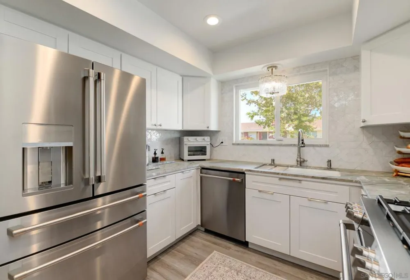
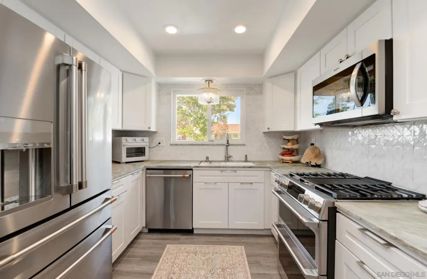
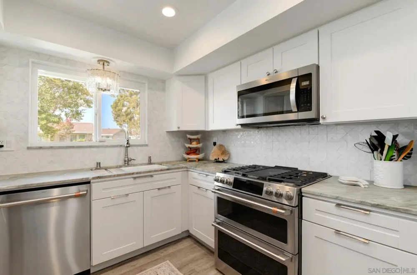
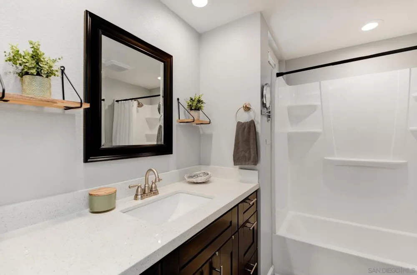
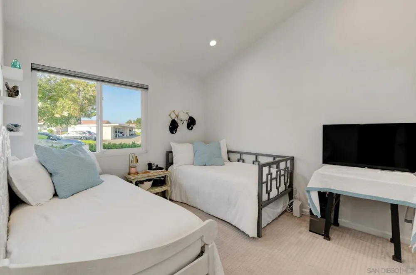
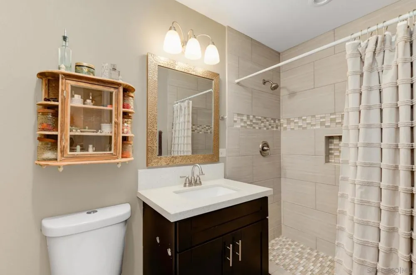
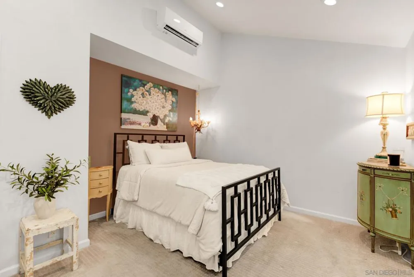
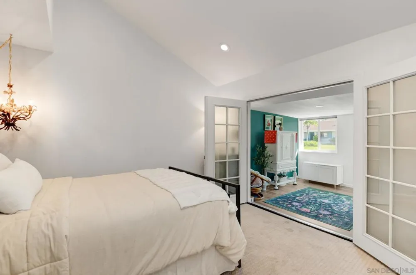
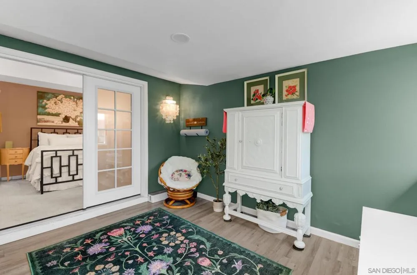
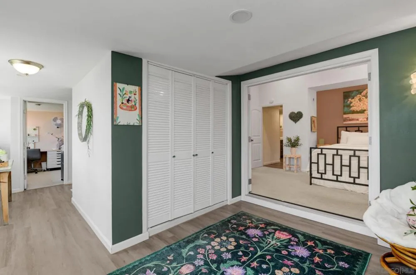
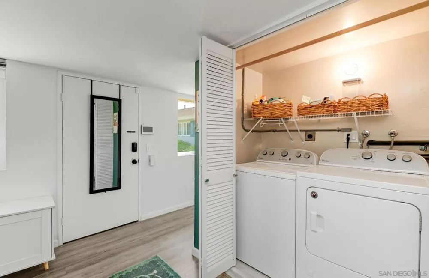
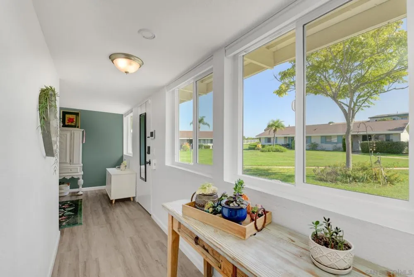
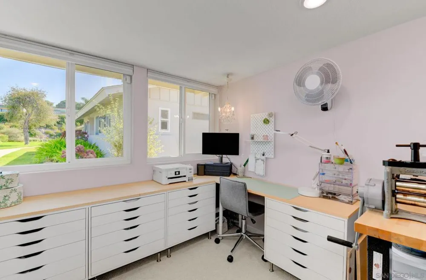
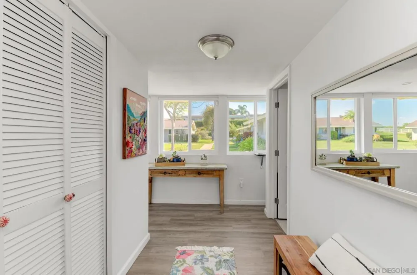
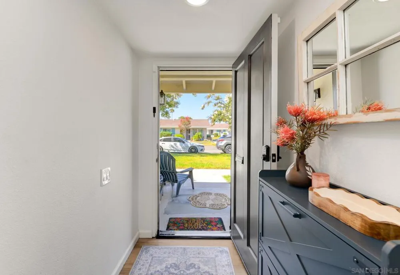
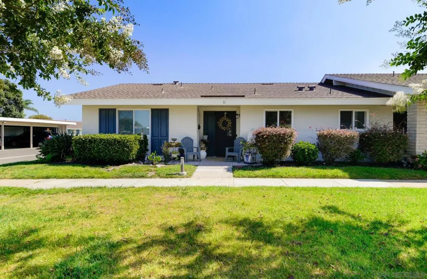
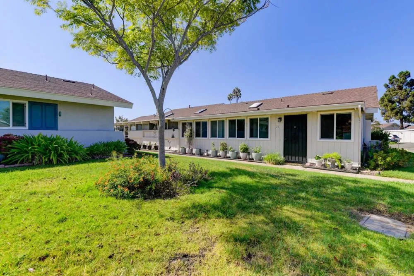
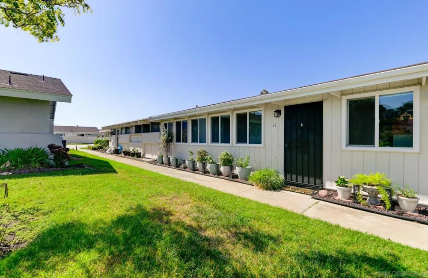
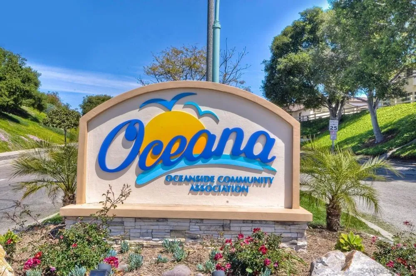
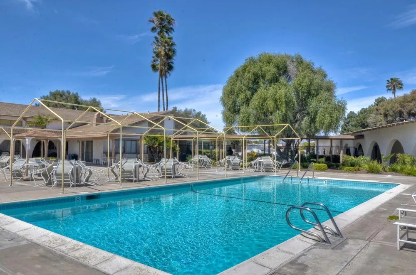
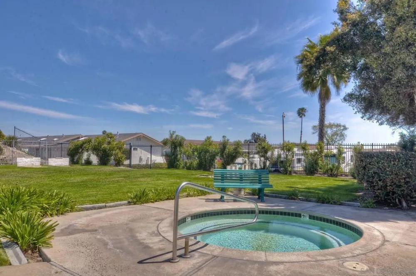
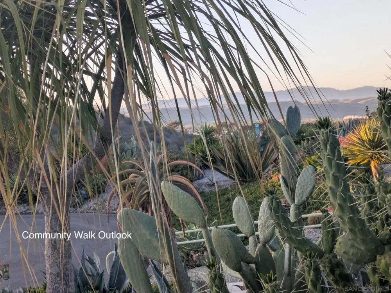
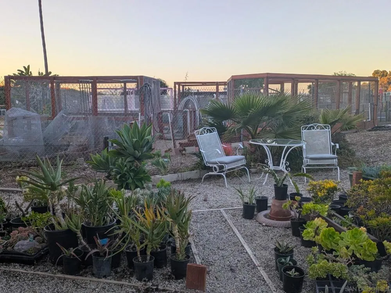
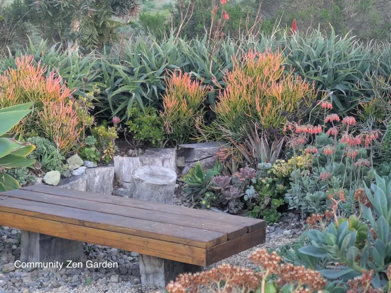
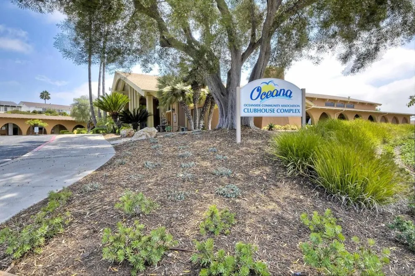
No quick flip here-but renovated and move in ready. This end unit house has been made into a home over the past years...slowly, with care to the quality of materials, and safety of the home. In 3 Bedrooms+ yoga/craft/reading room and 2 baths within approx. 1,291 sq. ft.* you will enjoy all of this: Kitchen—new **CAFE brand gas range with six burners and a double oven. **CAFE brand Refrigerator: 23 cubic-foot, counter-depth model. **CAFE brand Dishwasher: Features an adjustable second rack and a removable third rack. **Sink: Undermounted with brand-new Kohler fixtures. **Microwave: Reliable Whirlpool unit. **Countertops: Premium quartzite stone. Climate & Ventilation/Air Conditioning: **3-Ton, multi zone, ductless mini split heat pump system, with three indoor units located in living room, main bedroom, and second bedroom. **.Attic & Venting: Fully serviced in 2024 with old ducting removed and proper venting installed for the hoods in the kitchen, microwave, and bathrooms. **Bathrooms equipped with new, quiet, and high-efficiency ventilation fans. Roof & LaundryRoof: Full re-roofing completed in 2024. Laundry: Washer and gas dryer are included. Oceana Community: 2 pools with spa, Pickleball court, community garden, dog park, Clubhouse with theater, library, craft rooms, gym, computer center, lapidary, wood shop, ceramics...and a golf course Just hang up your clothes-head out to explore living in this wonderful beach town where there are always new restaurants, shopping and cultural events to explore. Breath. Relax. Feel the ocean breeze. You are home.
Property Details
- Interior
- Cathedral Ceilings, Pantry, Stone Counters, Bedroom On Main Level
- Cooling
- 1
- Heating
- Electric, High Efficiency
- Cooling Features
- High Efficiency
- Bedrooms
- 3
- Bathrooms
- 2.0
- Full Baths
- 2
- View
- Park Greenbelt
- Lot Features
- Sprinklers In Front
- Stories
- 1
- Lot Description
- Sprinklers In Front
- Pool Description
- Community, Association
- Pool Features
- Community, Association
- Pool Shared
- 1
- Acres
- 0.028
- Square Feet
- 1291.0
- Lot Size (sqft)
- 1205.0
- Parking Features
- Guest
- Parking
- 1
- Parking Spaces
- 1
- Parking Type
- Garage
- Parking Garage Spaces
- 1.0
- Property Type
- Purchase
- Style
- Ranch
- Property Subtype Additional
- Townhouse
- Year Built
- 1966
- Roof
- Composition
- Utility Source
- Public
- Utility Features
- Cable Available, Phone Available, Sewer Connected, Water Connected
- Appliances
- Six Burner Stove, Built In Range, Built In, Counter Top, Double Oven, Dishwasher, Energy Star Qualified Appliances, Gas Cooking,
- Senior Community
- 1
- Community Features
- Pool
- County
- San Diego
- Region
- Oceanside
- Zoning
- R-1:SINGLE
- Original List Price
- $545,000
- HOA
- 1
- HOA Fees
- 567.0
Location
Legal
The multiple listing data appearing on this website, or contained in reports produced therefrom, is owned and copyrighted by California Regional Multiple Listing Service, Inc. ("CRMLS") and is protected by all applicable copyright laws. Information provided is for viewer's personal, non-commercial use and may not be used for any purpose other than to identify prospective properties the viewer may be interested in purchasing. All listing data, including but not limited to square footage and lot size is believed to be accurate, but the listing Agent, listing Broker and CRMLS and its affiliates do not warrant or guarantee such accuracy. The viewer should independently verify the listed data prior to making any decisions based on such information by personal inspection and/or contacting a real estate professional.
Based on information from California Regional Multiple Listing Service, Inc. as of the most recent time synced and /or other sources. All data, including all measurements and calculations of area, is obtained from various sources and has not been, and will not be, verified by broker or MLS. All information should be independently reviewed and verified for accuracy. Properties may or may not be listed by the office/agent presenting the information
Provided By
Listed by Jo Leachman (#SAND-655015)
Listing Office: Compass (#SAND-991247)