(951) 235-5359 bill@sunlakesrealty.com
Traffic Dashboard
Home
  • Home
  • About
    • My Story
    • Bill Pavkov
    • Testimonials
  • Properties
    • Areas
    • Search For Homes
    • Featured Properties
    • Home Valuation
    • Closed Listings
    • Mortgage Calculator
    • Banning
    • Beaumont
  • Selling
    • Home Valuation
  • Blog
  • Contact
Traffic Dashboard
Bill Pavkov
(951) 235-5359 bill@sunlakesrealty.com
  • Sun Lakes Realty
    300 South Highland Springs Avenue #2K
    Banning, CA 92220
    (951) 235-5359
    bill@sunlakesrealty.com
Company
  • Home
  • About
  • Testimonials
  • Contact
Services
  • Buying
  • Selling
  • Home Valuation
  • Mortgage Calculator
Explore
  • Property Search
  • Featured Properties
  • Communities
Local Guide
  • Search by City
  • Search by Subdivision
  • Search by Zip
  • Search by Area
Legal
  • Privacy
  • Terms
  • DMCA
  • Accessibility
  • Fair Housing
Account
  • Dashboard
  • Logout
  • Login
Bill Pavkov - Footer Logo
©2026 Bill Pavkov. All rights reserved.
Website built by CloseHack.
California Regional Multiple Listing Service

The multiple listing data appearing on this website, or contained in reports produced therefrom, is owned and copyrighted by California Regional Multiple Listing Service, Inc. ("CRMLS") and is protected by all applicable copyright laws. Information provided is for viewer's personal, non-commercial use and may not be used for any purpose other than to identify prospective properties the viewer may be interested in purchasing. All listing data, including but not limited to square footage and lot size is believed to be accurate, but the listing Agent, listing Broker and CRMLS and its affiliates do not warrant or guarantee such accuracy. The viewer should independently verify the listed data prior to making any decisions based on such information by personal inspection and/or contacting a real estate professional.

Based on information from California Regional Multiple Listing Service, Inc. as of the most recent time synced and /or other sources. All data, including all measurements and calculations of area, is obtained from various sources and has not been, and will not be, verified by broker or MLS. All information should be independently reviewed and verified for accuracy. Properties may or may not be listed by the office/agent presenting the information

Return
  • All Types
  • House+2 more
  • Price
  • Bed/Bath
  • Size
  • Dates
  • Filters
  • Amenities
  • Save
  • Share
Listings
No results
Sort
Home / Beaumont / 35464 Byron Trail
35464 Byron Trail Beaumont, CA 92223 35464 Byron Trail Beaumont, CA 92223 35464 Byron Trail Beaumont, CA 92223 35464 Byron Trail Beaumont, CA 92223 35464 Byron Trail Beaumont, CA 92223 35464 Byron Trail Beaumont, CA 92223 35464 Byron Trail Beaumont, CA 92223 35464 Byron Trail Beaumont, CA 92223 35464 Byron Trail Beaumont, CA 92223 35464 Byron Trail Beaumont, CA 92223 35464 Byron Trail Beaumont, CA 92223 35464 Byron Trail Beaumont, CA 92223 35464 Byron Trail Beaumont, CA 92223 35464 Byron Trail Beaumont, CA 92223 35464 Byron Trail Beaumont, CA 92223 35464 Byron Trail Beaumont, CA 92223 35464 Byron Trail Beaumont, CA 92223 35464 Byron Trail Beaumont, CA 92223 35464 Byron Trail Beaumont, CA 92223 35464 Byron Trail Beaumont, CA 92223 35464 Byron Trail Beaumont, CA 92223 35464 Byron Trail Beaumont, CA 92223 35464 Byron Trail Beaumont, CA 92223 35464 Byron Trail Beaumont, CA 92223 35464 Byron Trail Beaumont, CA 92223 35464 Byron Trail Beaumont, CA 92223 35464 Byron Trail Beaumont, CA 92223 35464 Byron Trail Beaumont, CA 92223 35464 Byron Trail Beaumont, CA 92223 35464 Byron Trail Beaumont, CA 92223 35464 Byron Trail Beaumont, CA 92223 35464 Byron Trail Beaumont, CA 92223 35464 Byron Trail Beaumont, CA 92223 35464 Byron Trail Beaumont, CA 92223 35464 Byron Trail Beaumont, CA 92223 35464 Byron Trail Beaumont, CA 92223 35464 Byron Trail Beaumont, CA 92223 35464 Byron Trail Beaumont, CA 92223 35464 Byron Trail Beaumont, CA 92223 35464 Byron Trail Beaumont, CA 92223 35464 Byron Trail Beaumont, CA 92223 35464 Byron Trail Beaumont, CA 92223 35464 Byron Trail Beaumont, CA 92223 35464 Byron Trail Beaumont, CA 92223 35464 Byron Trail Beaumont, CA 92223 35464 Byron Trail Beaumont, CA 92223 35464 Byron Trail Beaumont, CA 92223 35464 Byron Trail Beaumont, CA 92223 35464 Byron Trail Beaumont, CA 92223 35464 Byron Trail Beaumont, CA 92223 35464 Byron Trail Beaumont, CA 92223 35464 Byron Trail Beaumont, CA 92223 35464 Byron Trail Beaumont, CA 92223 35464 Byron Trail Beaumont, CA 92223 35464 Byron Trail Beaumont, CA 92223 35464 Byron Trail Beaumont, CA 92223 35464 Byron Trail Beaumont, CA 92223 35464 Byron Trail Beaumont, CA 92223 35464 Byron Trail Beaumont, CA 92223 35464 Byron Trail Beaumont, CA 92223 35464 Byron Trail Beaumont, CA 92223 35464 Byron Trail Beaumont, CA 92223 35464 Byron Trail Beaumont, CA 92223 35464 Byron Trail Beaumont, CA 92223 35464 Byron Trail Beaumont, CA 92223 35464 Byron Trail Beaumont, CA 92223 35464 Byron Trail Beaumont, CA 92223 35464 Byron Trail Beaumont, CA 92223 35464 Byron Trail Beaumont, CA 92223 35464 Byron Trail Beaumont, CA 92223 35464 Byron Trail Beaumont, CA 92223 35464 Byron Trail Beaumont, CA 92223 35464 Byron Trail Beaumont, CA 92223 View All Photos

$599,000

| Active

35464 Byron Trail

Beaumont, CA 92223

3,321
Square Feet
4
Beds
3
Baths
0.15
Acres
42
Days on Market
IG26138646
MLS#
House
Structure
Residential
Zone
Contact
Listing OfficeKELLER WILLIAMS REALTY

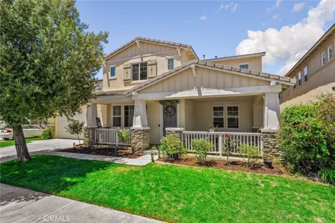
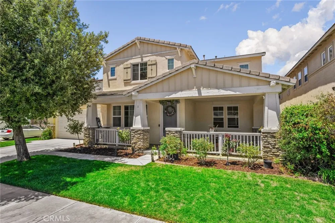
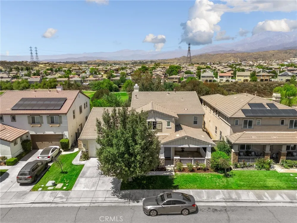
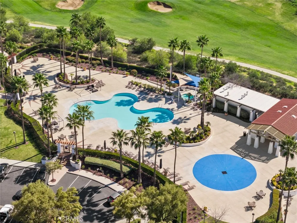
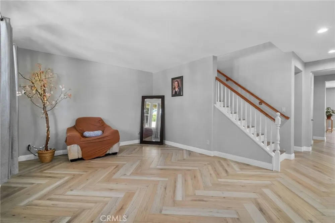
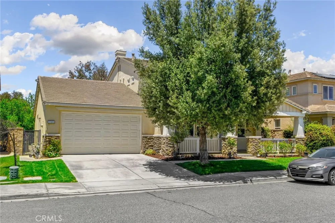
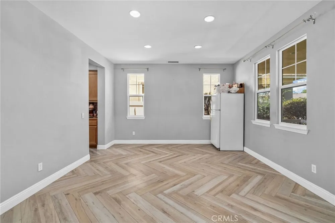
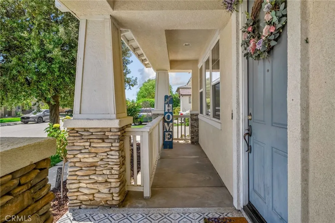
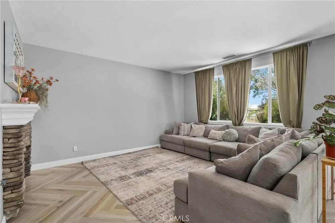
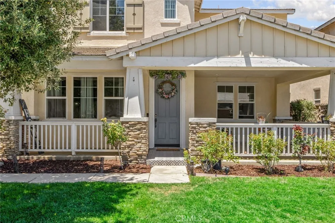
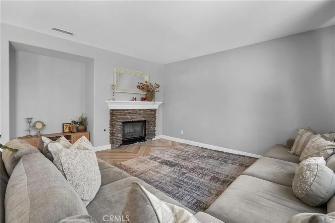
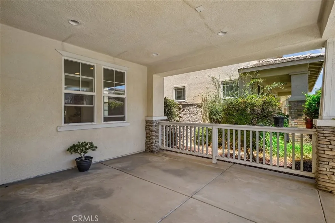
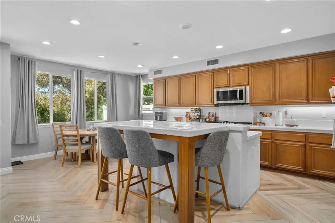
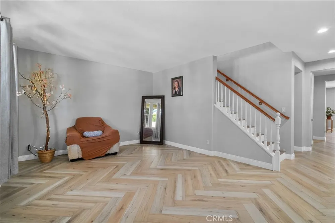
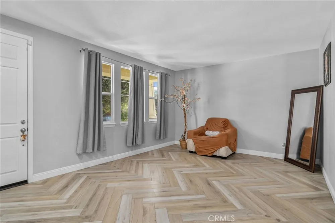
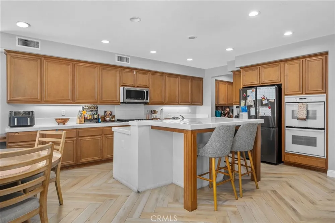
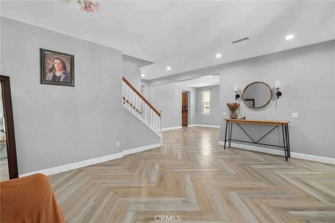
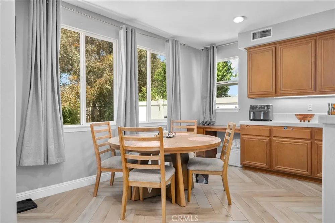
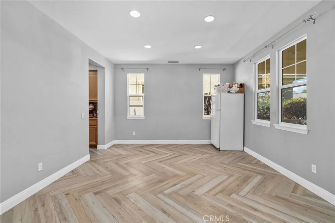
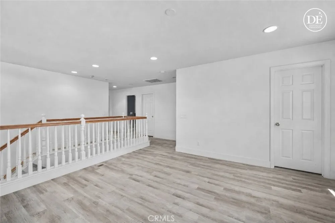
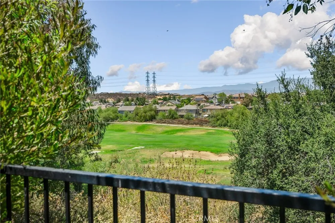
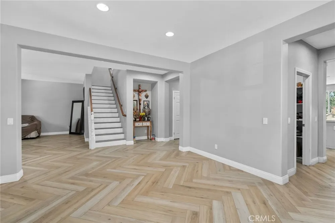
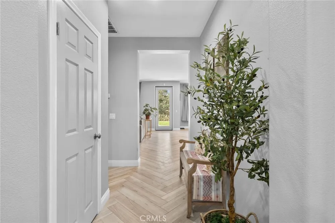
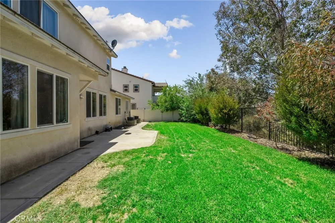
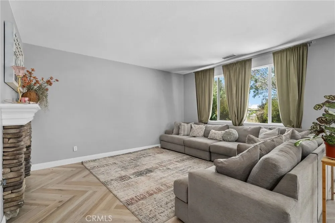
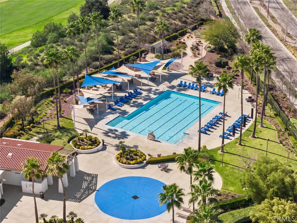
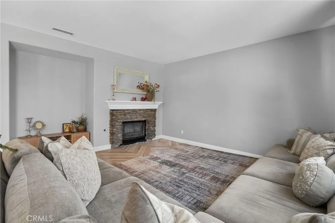
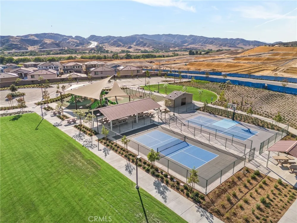
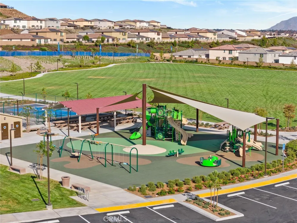
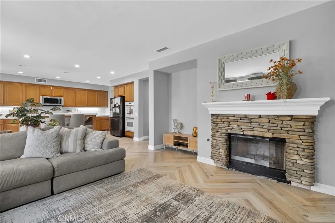
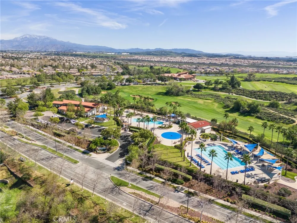
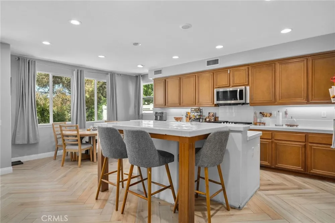
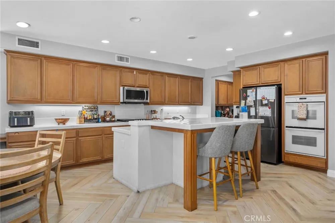
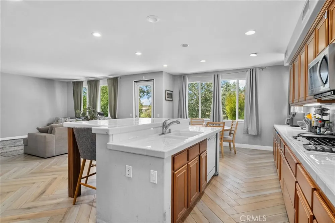
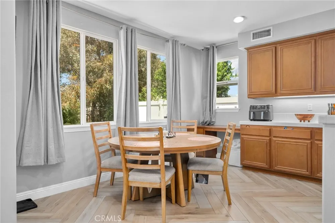
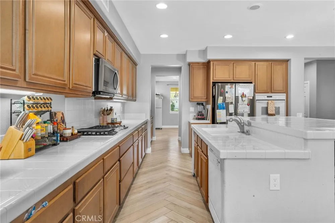
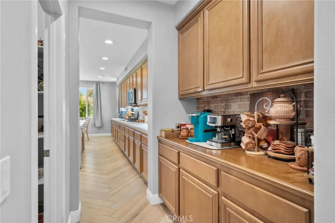
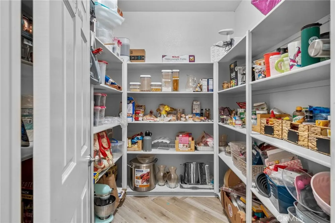
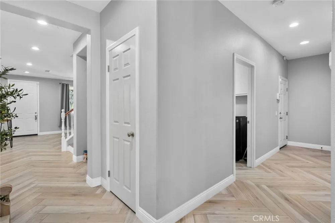
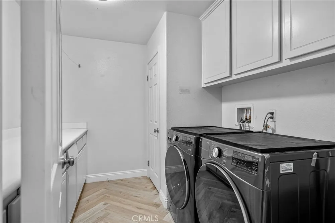
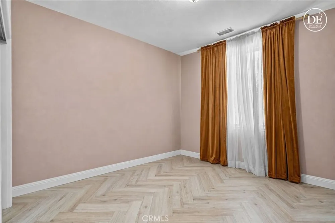
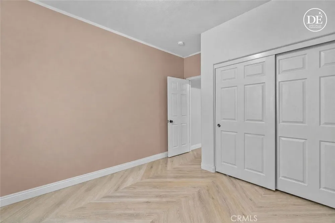
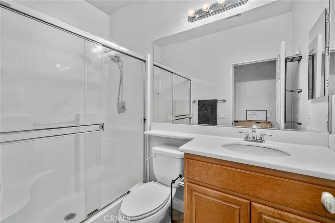
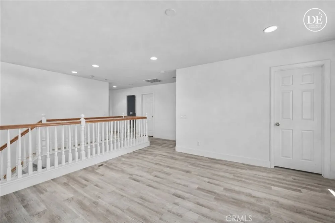
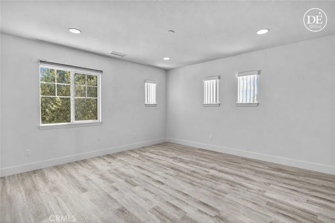
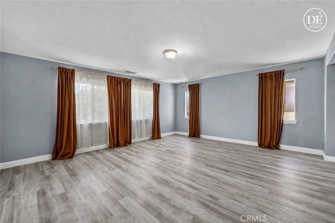
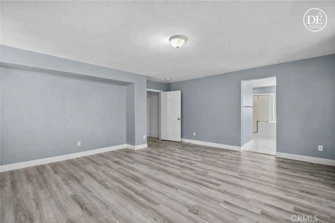
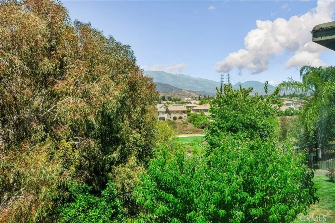
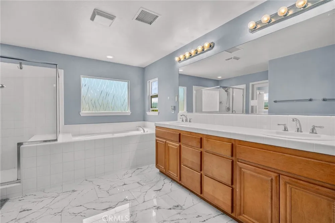
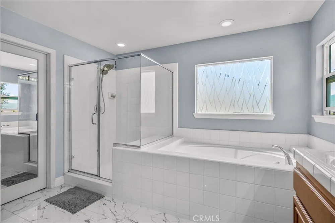
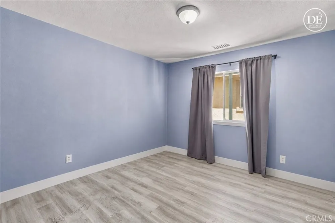
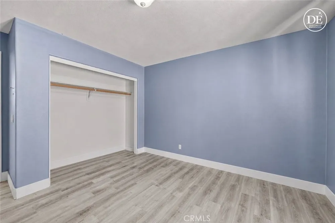
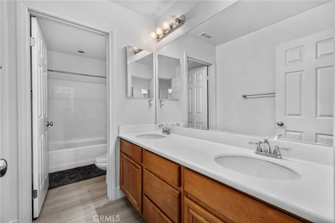
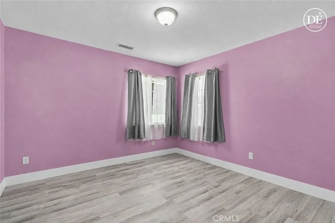
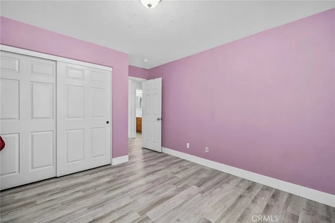
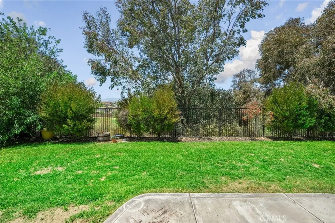
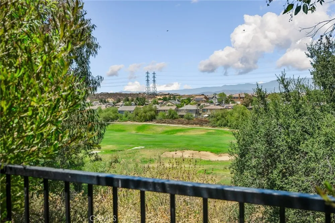
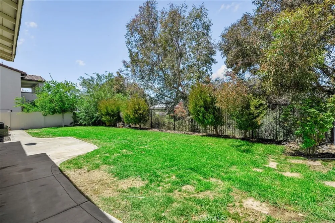
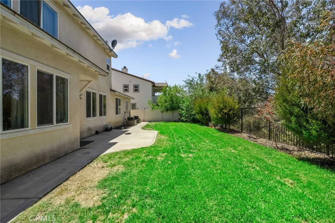
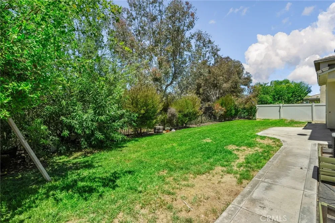
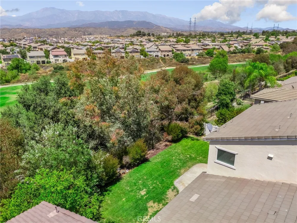
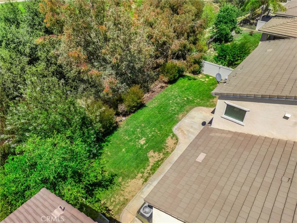
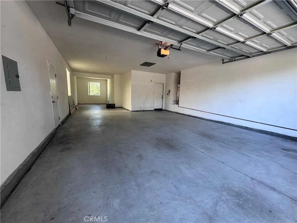
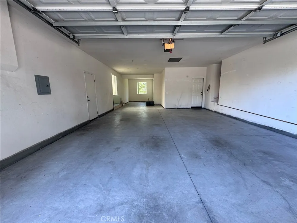
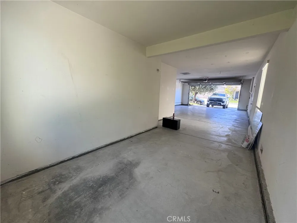
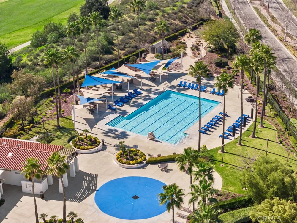
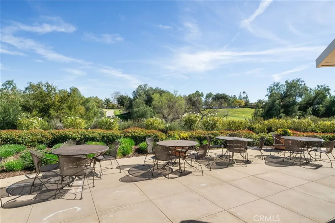
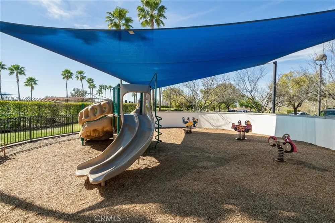
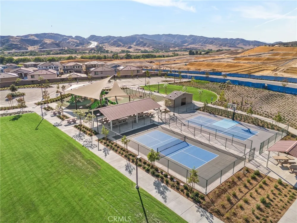
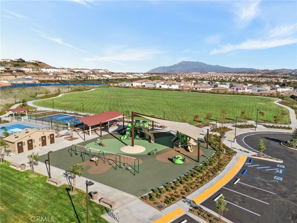
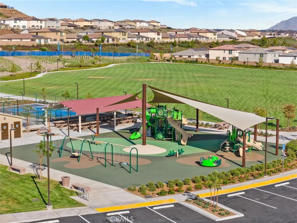
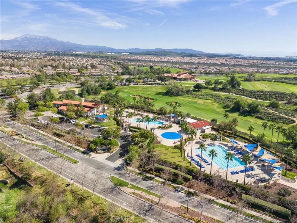
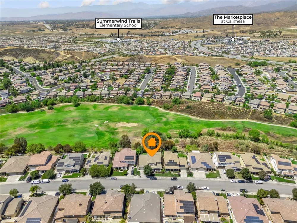
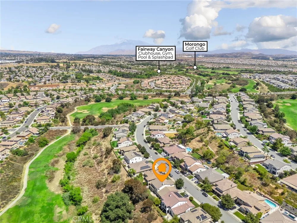
MORE FOR YOUR MONEY! Best priced home in Beaumont; more square footage and more amenities! Welcome to your own slice of fairway paradise in the highly sought-after Fairway Canyon community of Beaumont, where timeless elegance meets breathtaking golf course living. Perfectly positioned along the lush greens, this exceptional four-bedroom, three-bathroom home is ideal for a multi-gen family with one bedroom and bathroom downstairs and 2 living areas, offering a blend of sophistication, comfort, and resort-style amenities. From the moment you arrive, the charming curb appeal impresses with an expansive covered front porch, pristine lawn, and beautifully manicured landscaping. Step inside to a grand entryway with endless possibilities as a sitting area, home office, or den. Just beyond, the formal dining room flows seamlessly into the open-concept living room, where a cozy fireplace and large windows showcase beautiful fairway views. Designed for entertaining, the chef's kitchen features dual ovens, abundant cabinetry, generous countertop space, and an oversized walk-in pantry, making holiday gatherings and everyday living effortless. The main level also offers a full bedroom, full bathroom, and spacious laundry room—perfect for guests or multi-generational living. Upstairs, an expansive loft provides flexible space for a media room, playroom, home office, or additional living area. Escape to the luxurious executive suite, where oversized windows frame tranquil golf course views. The spa-inspired ensuite features a large walk-in shower, oversized soaking tub, dual vanities, and ample storage. Two additional bedrooms and a third full bathroom complete the second floor. Step outside to your private backyard retreat, where panoramic fairway views create a stunning backdrop for outdoor living. Mature landscaping, fruit trees, a lush grassy lawn for kids and pets, and a spacious patio offer the perfect setting for relaxing or entertaining. Enjoy a massive 3 plus car garage, offering ample room for parking multiple vehicles, storing toys and bikes, a golfcart, and so much more! Life in Fairway Canyon extends beyond your doorstep with resort-style amenities, including a sparkling community pool, splash pad, playgrounds, parks, and beautifully maintained recreation areas.

Open Houses
  • Sun, Sep 13 · 5:00 PM – 7:00 PM
Property Details
Interior
Breakfast Bar, Separate Formal Dining Room, Recessed Lighting, Bedroom On Main Level, Loft, Primary Suite, Walk In Pantry
Cooling
1
Heating
Central
Cooling Features
Central Air
Bedrooms
4
Bathrooms
3.0
Full Baths
3
View
Mountains,Neighborhood
Lot Features
Lawn, Landscaped
Stories
2
Lot Description
Lawn, Landscaped
Pool Description
Community, In Ground, Association
Pool Features
Community, In Ground, Association
Pool Shared
1
Acres
0.15
Square Feet
3321.0
Lot Size (sqft)
6534.0
Parking
1
Parking Spaces
3
Parking Type
Garage
Parking Garage Spaces
3.0
Property Type
Purchase
Property Subtype Additional
Single Family Residence
Year Built
2006
Sewer Information
Public Sewer
Utility Source
Public
Appliances
Double Oven, Dishwasher, Gas Cooktop, Microwave
Subdivision
Solera (SLRA)
Community Features
Golf, Suburban, Pool
School District
Beaumont
County
Riverside
Region
Beaumont
Original List Price
$649,000
Days on Market (Cumulative)
42
HOA
1
HOA Fees
155.0
MLS #
IG26138646
Location
Legal

The multiple listing data appearing on this website, or contained in reports produced therefrom, is owned and copyrighted by California Regional Multiple Listing Service, Inc. ("CRMLS") and is protected by all applicable copyright laws. Information provided is for viewer's personal, non-commercial use and may not be used for any purpose other than to identify prospective properties the viewer may be interested in purchasing. All listing data, including but not limited to square footage and lot size is believed to be accurate, but the listing Agent, listing Broker and CRMLS and its affiliates do not warrant or guarantee such accuracy. The viewer should independently verify the listed data prior to making any decisions based on such information by personal inspection and/or contacting a real estate professional.

Based on information from California Regional Multiple Listing Service, Inc. as of the most recent time synced and /or other sources. All data, including all measurements and calculations of area, is obtained from various sources and has not been, and will not be, verified by broker or MLS. All information should be independently reviewed and verified for accuracy. Properties may or may not be listed by the office/agent presenting the information

Provided By
Listed by Krystle Roth (#EVROTHKRY)
Listing Office: KELLER WILLIAMS REALTY (#E1902)

Bill Pavkov Have a question about this home?

Interested in Purchasing 35464 Byron Trail?

Get an estimate on monthly payments on this property.

$
years
Down Payment
$
%
Interest Rate
%
Tax Rate
%
$
$annually
$monthly
Estimated Monthly Payment
$0.00
Loan Amount
$0.00