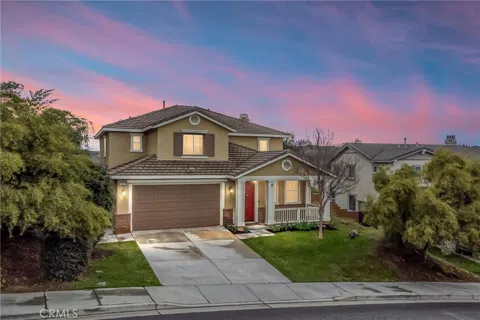
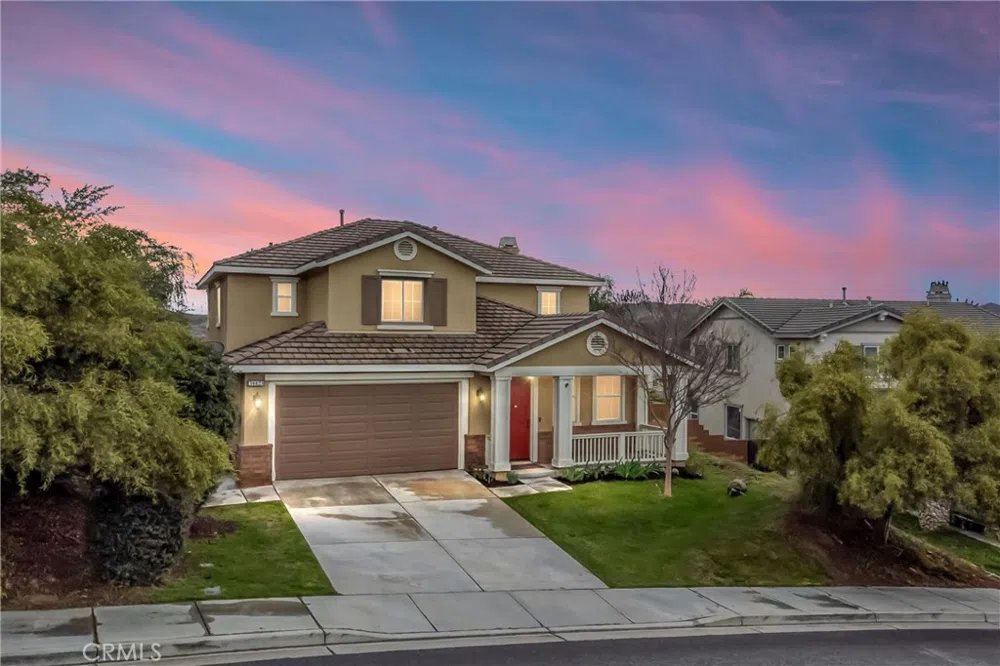
Welcome to this spacious 4-bedroom home located in the desirable, family-friendly community of Fairway Canyon. This home offers a functional layout with a large living room at the front and a great room at the rear that seamlessly combines the kitchen, family room, and dining spaces. The kitchen features granite countertops, ample cabinet space, a large center island, an alkaline water dispenser, stainless steel appliances including a dishwasher, wall oven, microwave, and gas cooktop. It opens to a generous family room complete with a cozy brick fireplace, ceiling fan, & views of the backyard. You'll also find space for a breakfast nook, a formal dining room, and sliding door access to the rear yard. The main floor also includes a conveniently located half bath as well as an indoor laundry room with built-in storage. This home is filled with upgrades including custom paint, wood tile flooring in a decorative herringbone pattern, newer upgraded carpeting with a 20+ year transferrable warranty remaining, recessed lighting, wood blinds, a salt-based water softener system, a whole-house surge protector, 20 paid-off solar panels, dual-zone AC, and a large rear storage shed. Upstairs, all four bedrooms offer ample space. The three secondary bedrooms feature ceiling fans, spacious closets, and a shared full bath with decorative tile flooring, dual sinks, and a shower/tub combo. The oversized primary suite is situated at the rear of the home offering canyon views, custom paint, a ceiling fan, and an ensuite bath with dual vanities, a glass-enclosed shower, a soaking tub, and two large walk-in closets. The backyard is designed for relaxation and entertaining, featuring a custom fire pit, an extended Alumawood patio cover with ceiling fans, a raised brick planter, and unobstructed canyon views. Additional highlights include a 3-car tandem garage with a Tesla power charger, smart battery backup, and overhead storage. Located in the master-planned Fairway Canyon community, residents enjoy HOA amenities such as high-speed internet included, access to the 10,000-square-foot Canyon Club with a resort-style pool, lap pool, children’s splash pad, fitness center, lounge, dining and meeting rooms, and proximity to the Morongo Tukwet Golf Club. The home is also near award-winning Beaumont schools and offers easy, commuter friendly freeway access.
Property Details
- Interior
- Breakfast Area, Ceiling Fans, Separate Formal Dining Room, Eat In Kitchen, Granite Counters, High Ceilings, Open Floorplan, Rece
- Cooling
- 1
- Heating
- Central, Fireplaces
- Cooling Features
- Central Air, Dual
- Bedrooms
- 4
- Bathrooms
- 2.5
- Full Baths
- 2
- Half Baths
- 1
- View
- Canyon,Mountains,Neighborhood
- Lot Features
- Back Yard, Front Yard, Lawn, Landscaped, Near Park, Sprinkler System
- Stories
- 2
- Lot Description
- Back Yard, Front Yard, Lawn, Landscaped, Near Park, Sprinkler System
- Pool Description
- Community, In Ground, Lap, Association
- Pool Features
- Community, In Ground, Lap, Association
- Pool Shared
- 1
- Acres
- 0.16
- Square Feet
- 2789.0
- Lot Size (sqft)
- 6970.0
- Parking Features
- Door Single, Driveway, Electric Vehicle Charging Stations, Garage
- Parking
- 1
- Parking Spaces
- 3.0
- Parking Type
- Driveway
- Parking Garage Spaces
- 3.0
- Property Type
- Purchase
- Property Subtype Additional
- Single Family Residence
- Year Built
- 2008
- Roof
- Tile
- Sewer Information
- Public Sewer
- Utility Source
- Public
- Utility Features
- Electricity Connected, Natural Gas Connected, Sewer Connected, Water Connected
- Appliances
- Dishwasher, Gas Cooktop, Disposal, Gas Water Heater, Microwave, Range Hood, Water Softener
- Subdivision
- Fairway Canyon
- Community Features
- Biking, Dog Park, Golf, Gutters, Storm Drains, Street Lights, Sidewalks, Park, Pool
- School District
- Beaumont
- High School
- Beaumont
- County
- Riverside
- Region
- Beaumont
- Original List Price
- $599,999
- Days on Market (Cumulative)
- 92
- HOA
- 1
- HOA Fees
- 165.0
Location
Legal
The multiple listing data appearing on this website, or contained in reports produced therefrom, is owned and copyrighted by California Regional Multiple Listing Service, Inc. ("CRMLS") and is protected by all applicable copyright laws. Information provided is for viewer's personal, non-commercial use and may not be used for any purpose other than to identify prospective properties the viewer may be interested in purchasing. All listing data, including but not limited to square footage and lot size is believed to be accurate, but the listing Agent, listing Broker and CRMLS and its affiliates do not warrant or guarantee such accuracy. The viewer should independently verify the listed data prior to making any decisions based on such information by personal inspection and/or contacting a real estate professional.
Based on information from California Regional Multiple Listing Service, Inc. as of the most recent time synced and /or other sources. All data, including all measurements and calculations of area, is obtained from various sources and has not been, and will not be, verified by broker or MLS. All information should be independently reviewed and verified for accuracy. Properties may or may not be listed by the office/agent presenting the information
Last Updated: Sep 3, 2026 12:29 AM. Source: CRMLS
Provided By
Listed by JOE MARROQUIN (#L100539), 909-557-3802
Listing Office: RE/MAX ADVANTAGE (#EV2693)
Provided By (Buyer)
Buyer's Agent: Alonso Diaz (#C17538)
Buyer's Office: HEREAFTER REALTY & ASSOCIATES (#51926)