(951) 235-5359 bill@sunlakesrealty.com
Traffic Dashboard
Home
  • Home
  • About
    • My Story
    • Bill Pavkov
    • Testimonials
  • Properties
    • Areas
    • Search For Homes
    • Featured Properties
    • Home Valuation
    • Closed Listings
    • Mortgage Calculator
    • Banning
    • Beaumont
  • Selling
    • Home Valuation
  • Blog
  • Contact
Traffic Dashboard
Bill Pavkov
(951) 235-5359 bill@sunlakesrealty.com
  • Sun Lakes Realty
    300 South Highland Springs Avenue #2K
    Banning, CA 92220
    (951) 235-5359
    bill@sunlakesrealty.com
Company
  • Home
  • About
  • Testimonials
  • Contact
Services
  • Buying
  • Selling
  • Home Valuation
  • Mortgage Calculator
Explore
  • Property Search
  • Featured Properties
  • Communities
Local Guide
  • Search by City
  • Search by Subdivision
  • Search by Zip
  • Search by Area
Legal
  • Privacy
  • Terms
  • DMCA
  • Accessibility
  • Fair Housing
Account
  • Dashboard
  • Logout
  • Login
Bill Pavkov - Footer Logo
©2026 Bill Pavkov. All rights reserved.
Website built by CloseHack.
California Regional Multiple Listing Service

The multiple listing data appearing on this website, or contained in reports produced therefrom, is owned and copyrighted by California Regional Multiple Listing Service, Inc. ("CRMLS") and is protected by all applicable copyright laws. Information provided is for viewer's personal, non-commercial use and may not be used for any purpose other than to identify prospective properties the viewer may be interested in purchasing. All listing data, including but not limited to square footage and lot size is believed to be accurate, but the listing Agent, listing Broker and CRMLS and its affiliates do not warrant or guarantee such accuracy. The viewer should independently verify the listed data prior to making any decisions based on such information by personal inspection and/or contacting a real estate professional.

Based on information from California Regional Multiple Listing Service, Inc. as of the most recent time synced and /or other sources. All data, including all measurements and calculations of area, is obtained from various sources and has not been, and will not be, verified by broker or MLS. All information should be independently reviewed and verified for accuracy. Properties may or may not be listed by the office/agent presenting the information
Return
  • All Types
  • House+2 more
  • Price
  • Bed/Bath
  • Size
  • Dates
  • Filters
  • Amenities
  • Save
  • Share
Listings
No results
Sort
Home / French Valley / 34041 Pink Place
34041 Pink Place French Valley, CA 92596 34041 Pink Place French Valley, CA 92596 34041 Pink Place French Valley, CA 92596 34041 Pink Place French Valley, CA 92596 34041 Pink Place French Valley, CA 92596 34041 Pink Place French Valley, CA 92596 34041 Pink Place French Valley, CA 92596 34041 Pink Place French Valley, CA 92596 34041 Pink Place French Valley, CA 92596 34041 Pink Place French Valley, CA 92596 34041 Pink Place French Valley, CA 92596 34041 Pink Place French Valley, CA 92596 34041 Pink Place French Valley, CA 92596 34041 Pink Place French Valley, CA 92596 34041 Pink Place French Valley, CA 92596 34041 Pink Place French Valley, CA 92596 34041 Pink Place French Valley, CA 92596 View All Photos

$741,325

| Active

34041 Pink Place

French Valley, CA 92596

2,725
Square Feet
4
Beds
3
Baths
0.15
Acres
247
Days on Market
IG26004610
MLS#
House
Structure
Residential
Zone
Contact
Listing OfficeTaylor Morrison Services

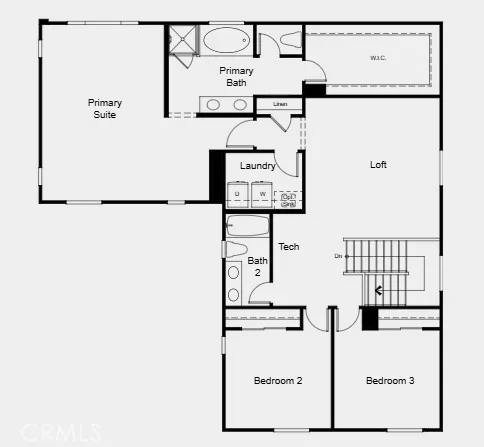
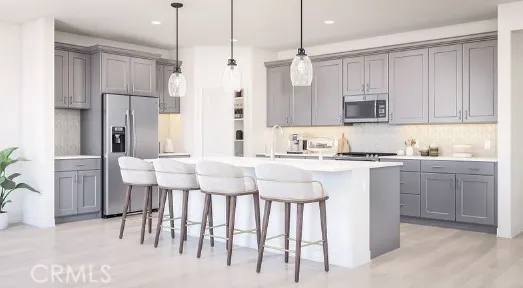
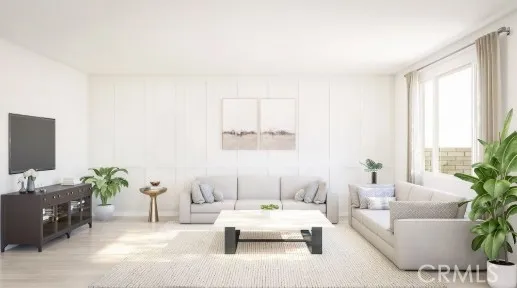
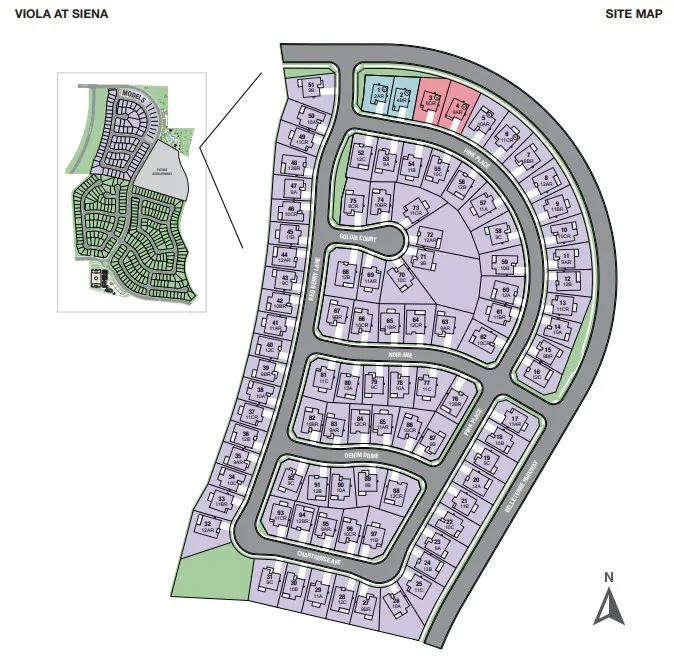
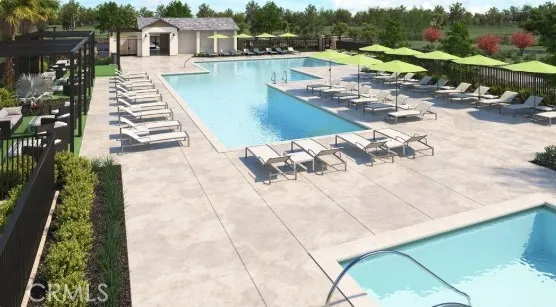
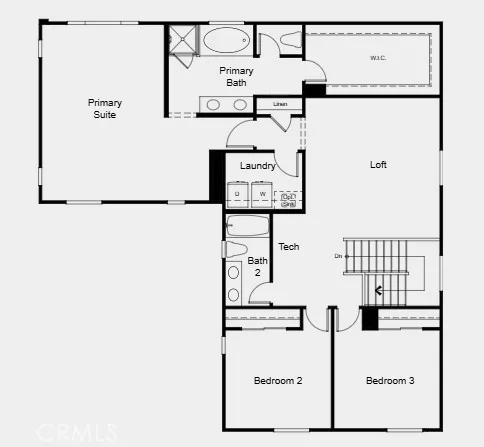
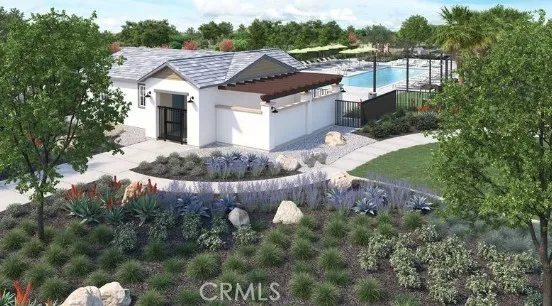
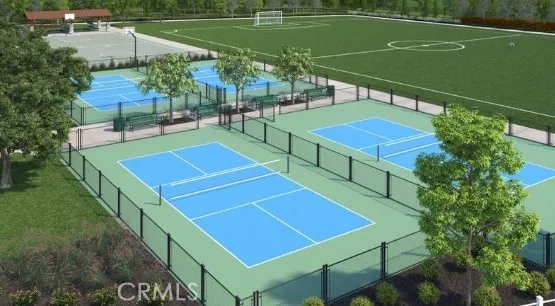
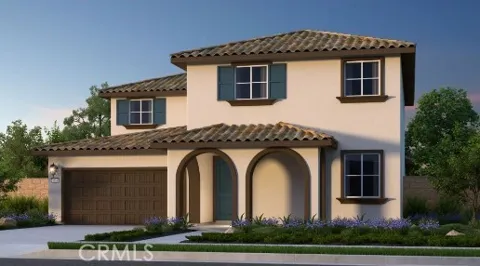
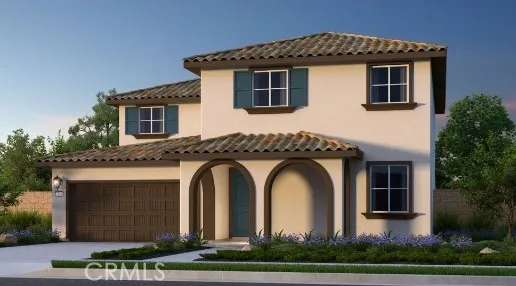
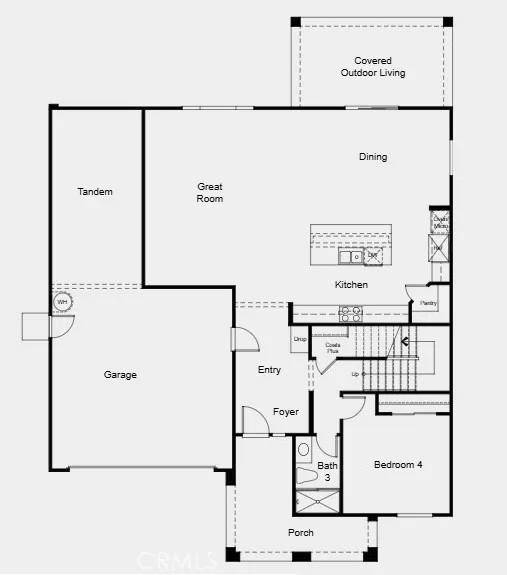
What's Special: Covered Patio | Loft | Dedicated Study | Tub in Primary Bath. New Construction – December Completion! Built by America's Most Trusted Homebuilder. Welcome to the Plan 9 at 34041 Pink Place in Viola at Siena! Step inside from the covered front porch into a welcoming foyer that leads past a guest bedroom with access to a full bath. The heart of the home is an open-concept living space filled with natural light, where a spacious great room flows into a casual dining area and a kitchen with a center island. Enjoy the backyard from the covered patio before heading upstairs to find two secondary bedrooms with a shared bath surrounding a cozy loft. The private primary suite offers a relaxing retreat with a dual-sink vanity, soaking tub, walk-in shower, and generous closet. At Viola at Siena, everyday adventure meets local charm with lush parks, beloved shops, and top-rated Temecula schools. Just outside your door, enjoy a sparkling pool, relaxing hot tub, cozy fire pit, and playground perfect for sunny days or sunset evenings. With quick access to SR-79 and I-15, beaches, hiking trails, and vibrant cities like San Diego and Los Angeles are all within reach. Additional Highlights Include: A covered back patio. Virtually staged photos are for representative purposes only. MLS#IG26004610

Property Details
Interior
Separate Formal Dining Room, Eat In Kitchen, High Ceilings, Pantry, Tandem
Cooling
1
Heating
Central
Cooling Features
Central Air
Bedrooms
4
Bathrooms
3.0
Full Baths
3
View
Mountains,Neighborhood
Lot Features
Back Yard, Front Yard, Sprinkler System
Stories
2
Lot Description
Back Yard, Front Yard, Sprinkler System
Pool Description
Community, Association
Pool Features
Community, Association
Pool Shared
1
Acres
0.152
Square Feet
2725.0
Lot Size (sqft)
6611.0
Parking
1
Parking Spaces
3
Parking Type
Garage
Parking Garage Spaces
3.0
Property Type
Purchase
Style
Spanish
Property Subtype Additional
Single Family Residence
Year Built
2026
Sewer Information
Public Sewer
Utility Source
Public
Utility Features
Cable Available, Electricity Connected, Natural Gas Connected, Water Connected
Appliances
Convection Oven, Dishwasher
Community Features
Park, Pool
School District
Temecula Unified
Elementary School
Susan La Vorgna
Middle School
Bella Vista
High School
Chaparral
County
Riverside
Region
French Valley
Zoning
Residential
Original List Price
$714,325
Days on Market (Cumulative)
247
HOA
1
HOA Fees
152.0
MLS #
IG26004610
Location
Legal

The multiple listing data appearing on this website, or contained in reports produced therefrom, is owned and copyrighted by California Regional Multiple Listing Service, Inc. ("CRMLS") and is protected by all applicable copyright laws. Information provided is for viewer's personal, non-commercial use and may not be used for any purpose other than to identify prospective properties the viewer may be interested in purchasing. All listing data, including but not limited to square footage and lot size is believed to be accurate, but the listing Agent, listing Broker and CRMLS and its affiliates do not warrant or guarantee such accuracy. The viewer should independently verify the listed data prior to making any decisions based on such information by personal inspection and/or contacting a real estate professional.

Based on information from California Regional Multiple Listing Service, Inc. as of the most recent time synced and /or other sources. All data, including all measurements and calculations of area, is obtained from various sources and has not been, and will not be, verified by broker or MLS. All information should be independently reviewed and verified for accuracy. Properties may or may not be listed by the office/agent presenting the information
Provided By
Listed by LESLIE OLIVO (#EVOLIVLES)
Listing Office: Taylor Morrison Services (#EV2747)

Bill Pavkov Have a question about this home?

Interested in Purchasing 34041 Pink Place?

Get an estimate on monthly payments on this property.

$
years
Down Payment
$
%
Interest Rate
%
Tax Rate
%
$
$annually
$monthly
Estimated Monthly Payment
$0.00
Loan Amount
$0.00