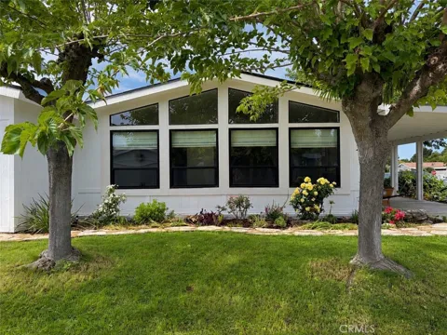
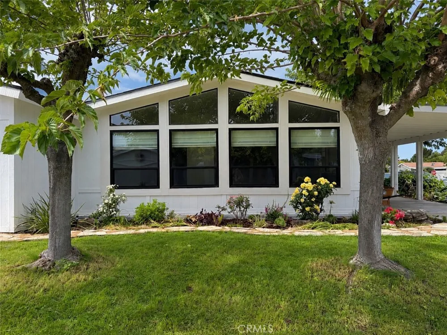
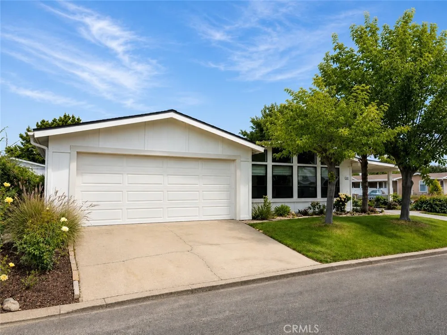
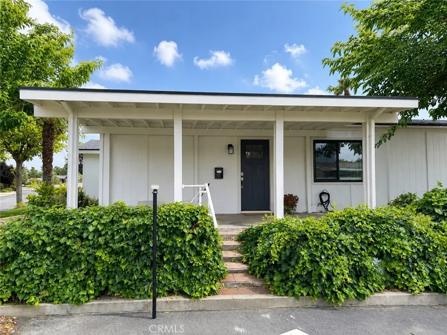
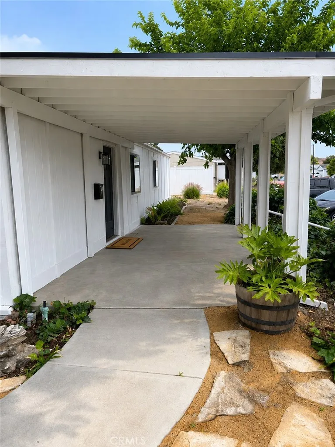
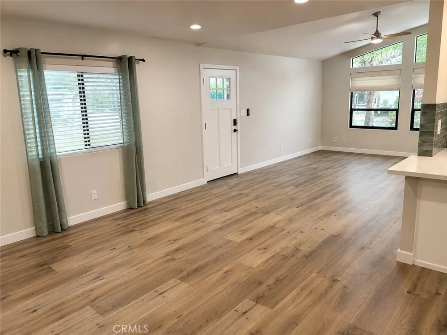
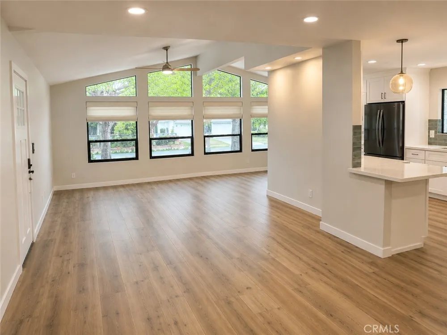
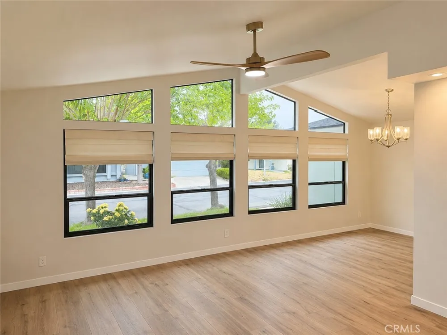
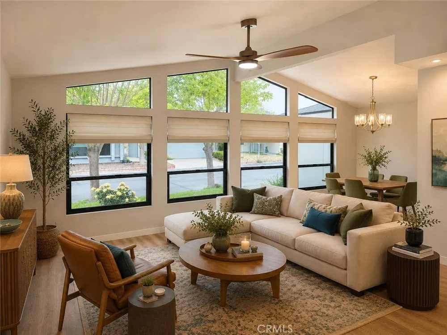
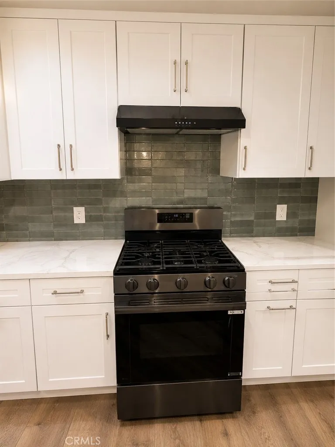
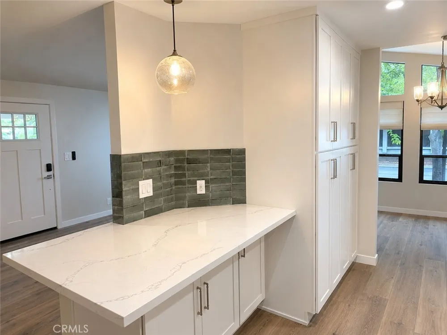
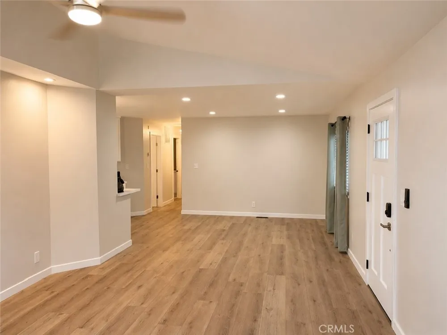
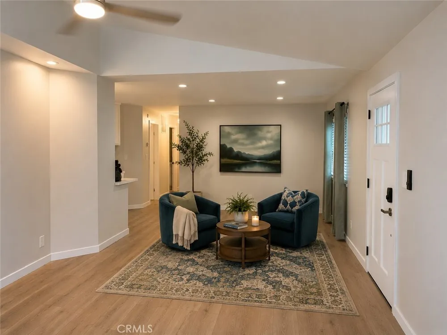
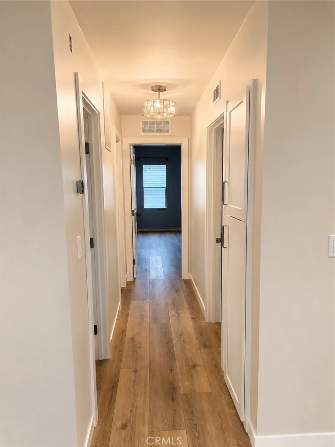
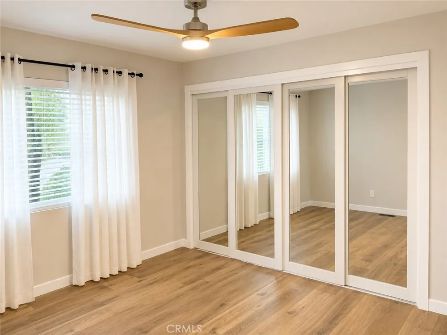
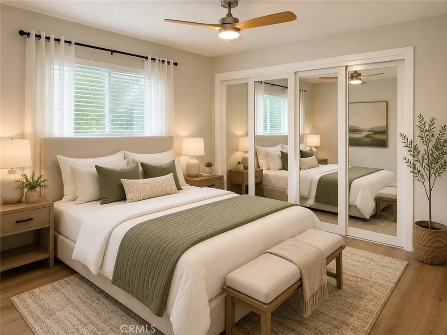
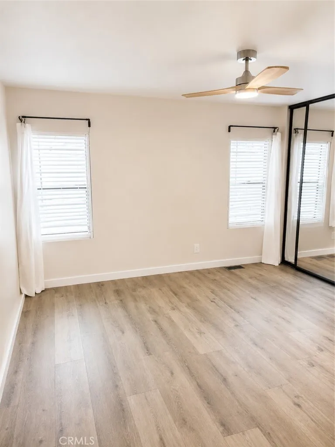
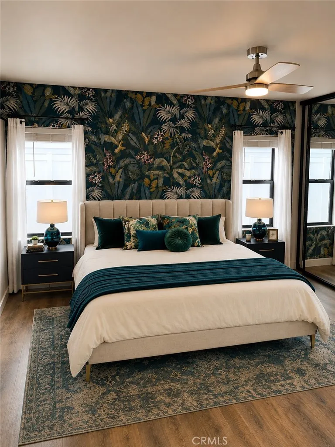
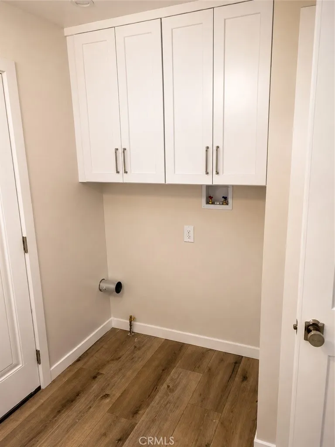
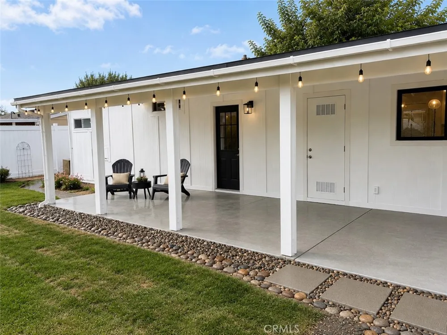
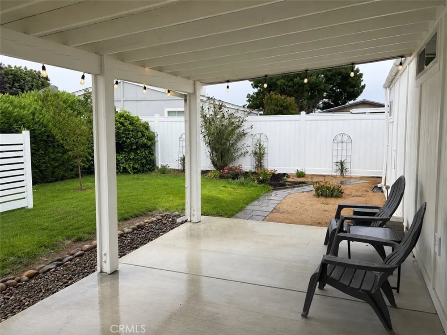
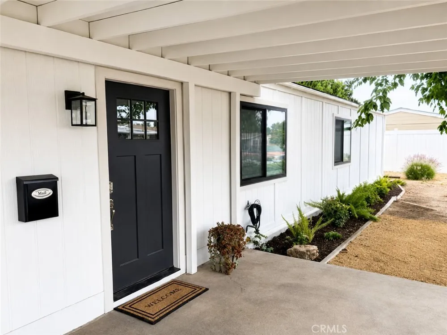
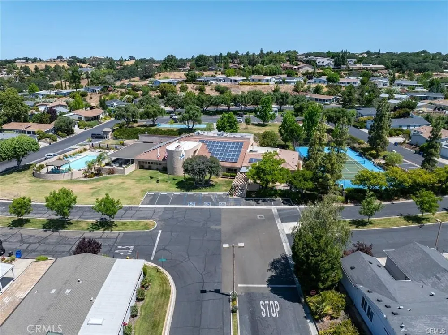
*Welcome to luxury living in Quail Run Estates, one of the Central Coast's most desirable 55+ gated communities.* Situated on a premium corner lot, this extensively renovated 2-bedroom, 2-bath residence offers approximately 1,344± square feet of thoughtfully redesigned living space where virtually every surface has been updated with exceptional craftsmanship and timeless finishes.
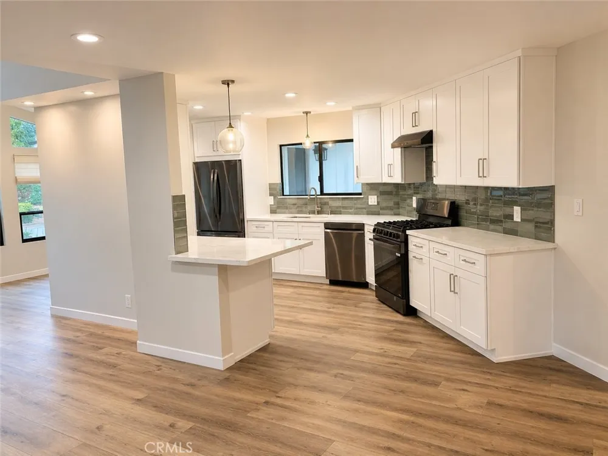
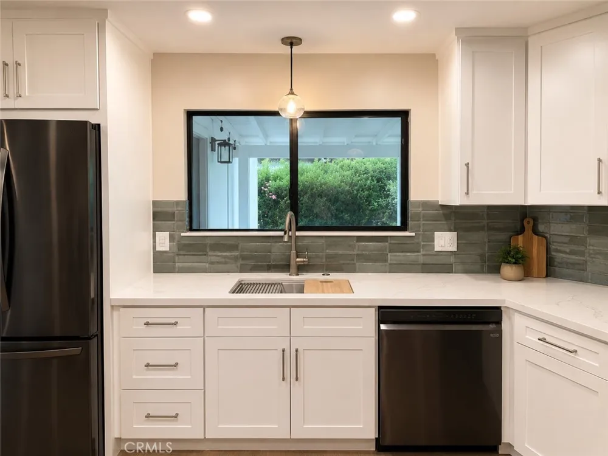
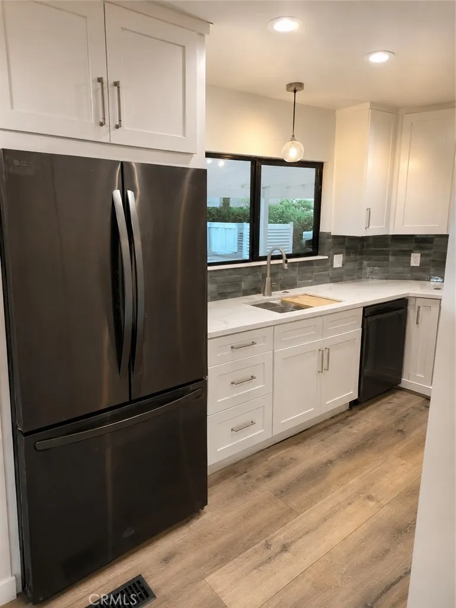
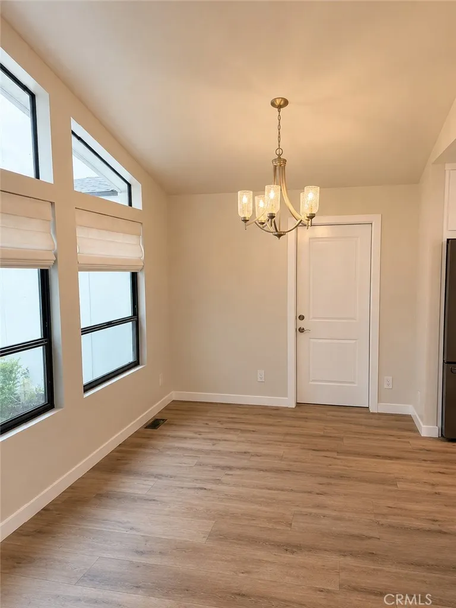
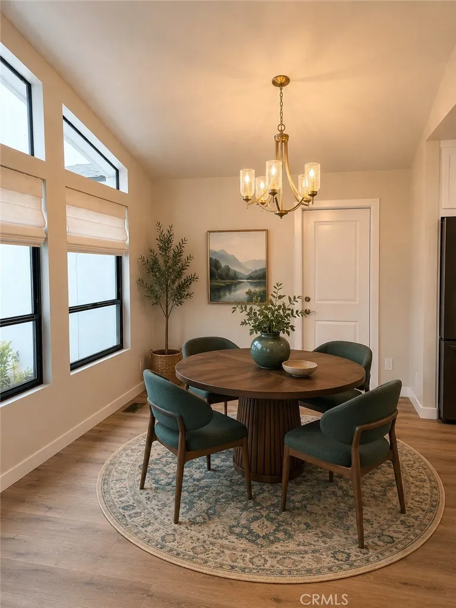
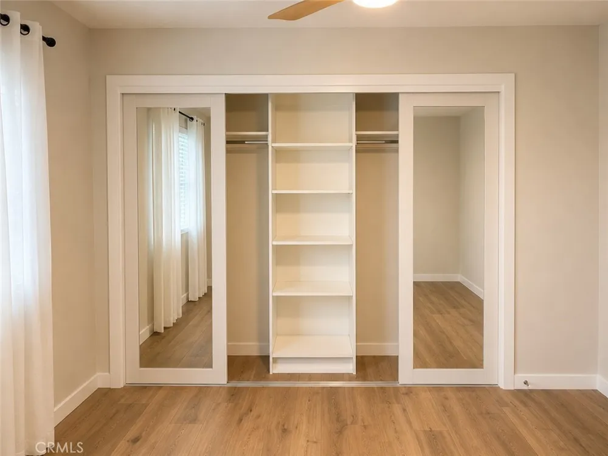
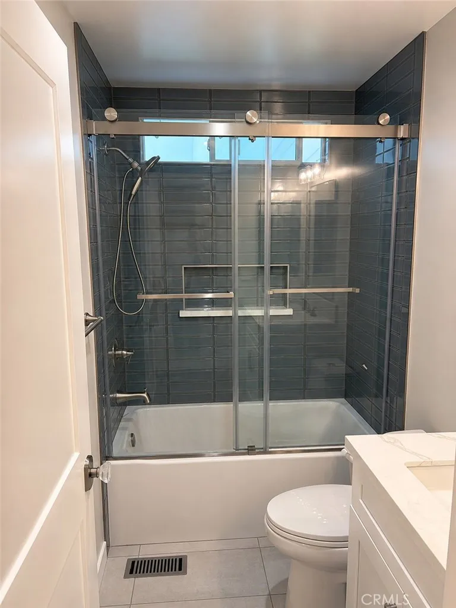
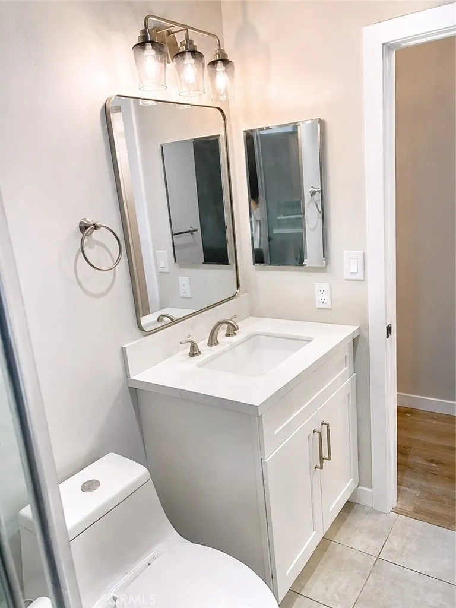
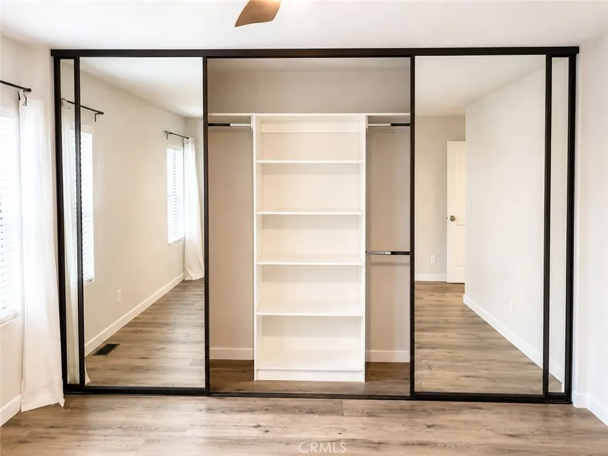
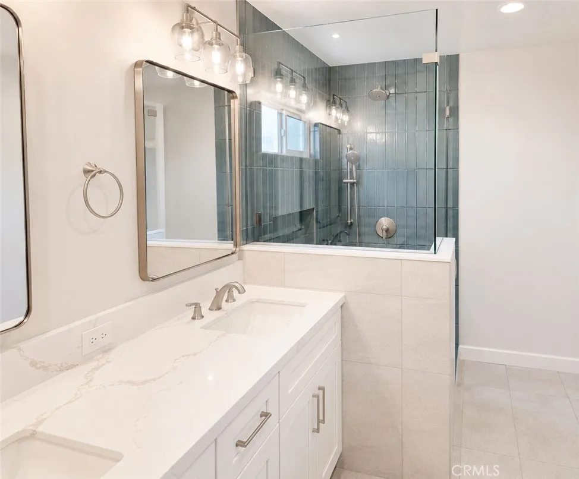
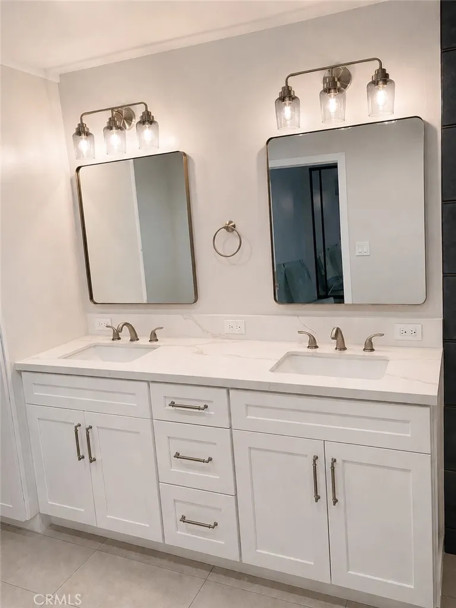
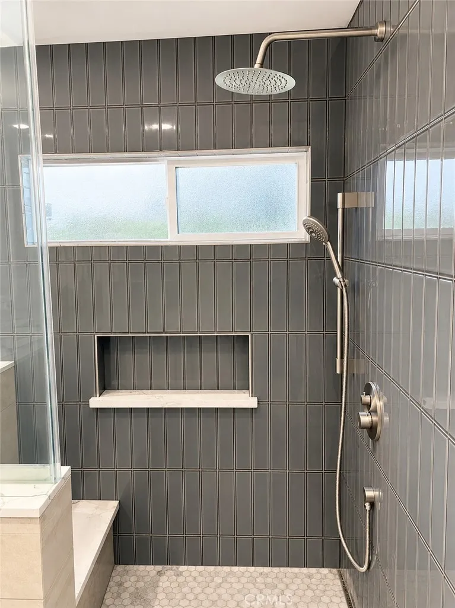
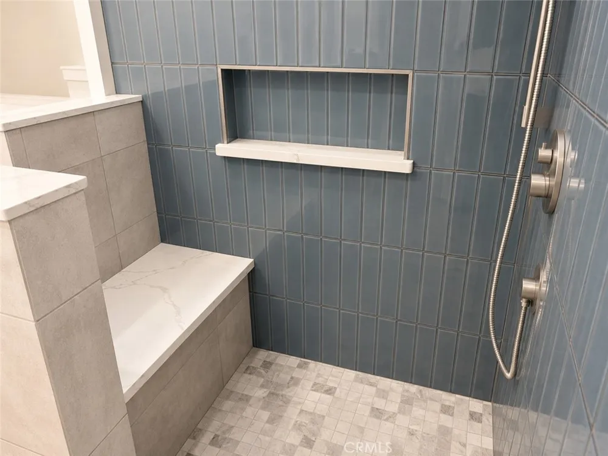
The renovation extends far beyond cosmetic updates and includes a beautifully redesigned kitchen with custom cabinetry, quartz countertops, premium LG Black Stainless appliances, extensive electrical and plumbing upgrades, professionally re-drywalled and hand-textured interiors, luxury Bel-Air waterproof SPC flooring, designer lighting, recessed LED lighting, a new roof, fresh interior and exterior paint, custom built-ins, custom closet organization systems in both bedrooms, and a stunning primary suite featuring dual vanities and an oversized custom tiled walk-in shower with a built-in bench.
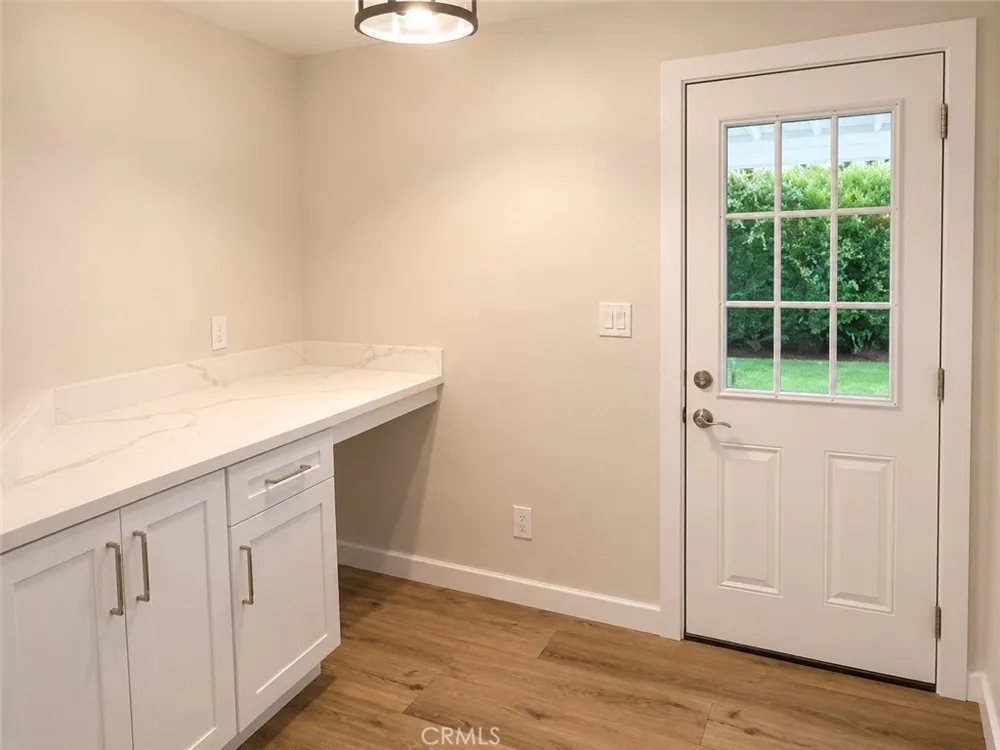
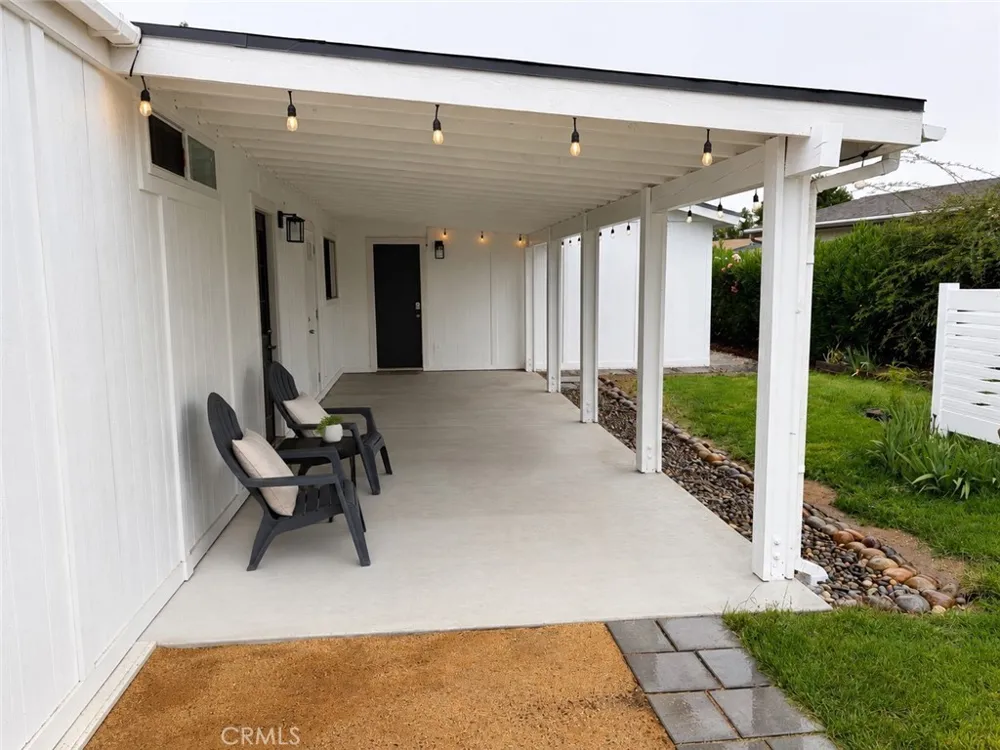
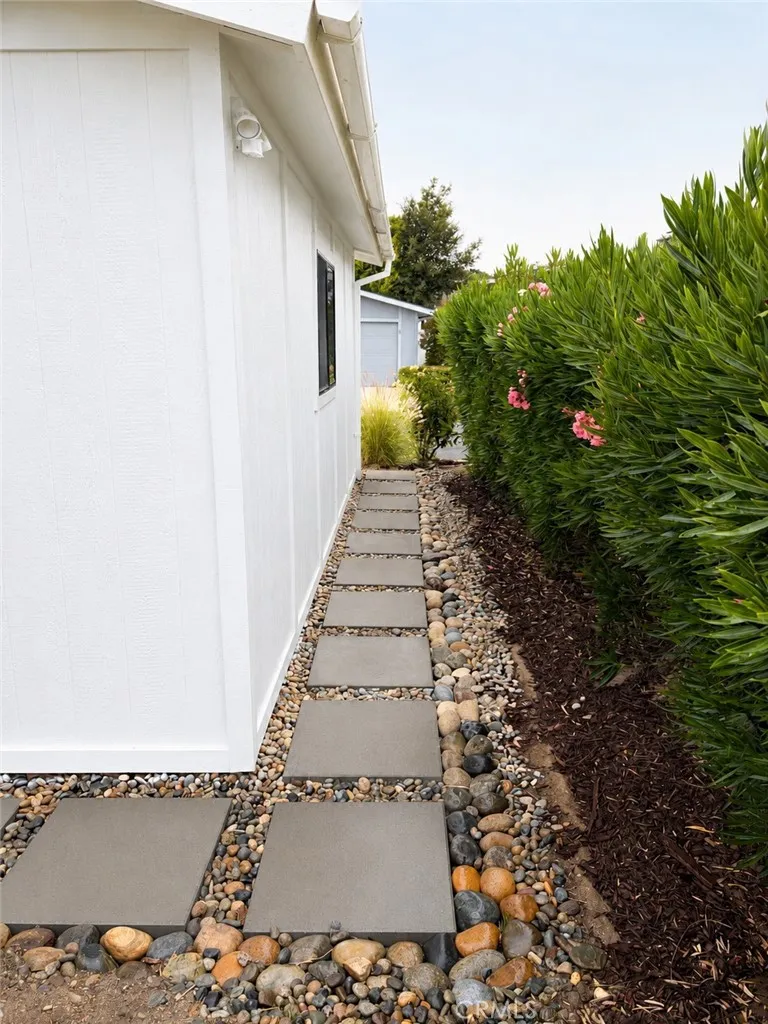
Outdoor living is equally impressive with a brand-new oversized covered patio, mature landscaping, updated irrigation, a French drain, privacy screening, and rare direct access from the attached two-car garage.
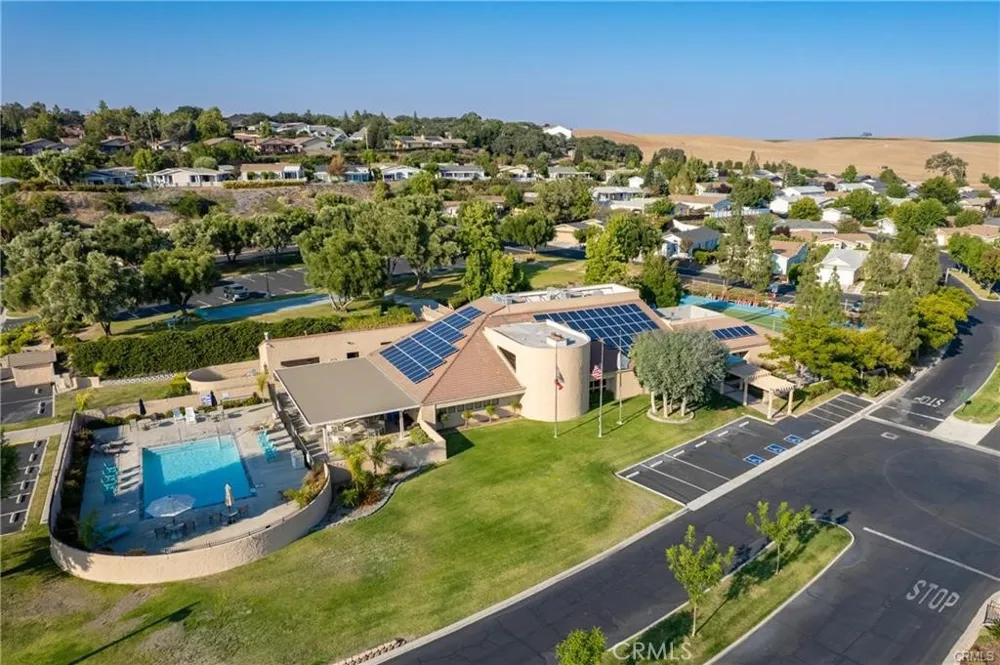
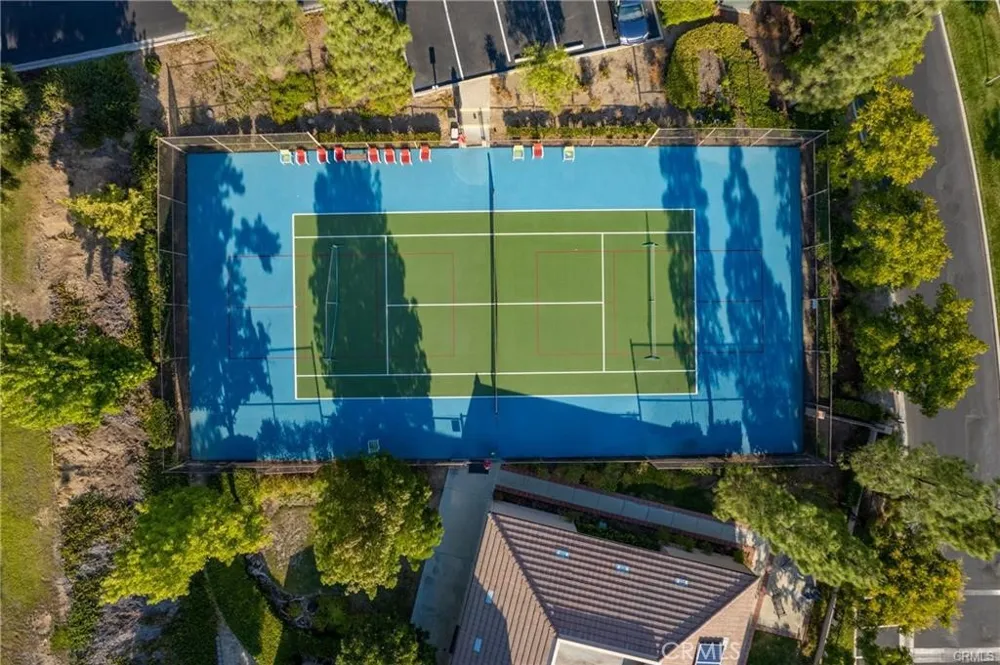
Residents enjoy Quail Run's resort-style amenities including a clubhouse, pool, spa, pickleball and tennis courts, library, billiards room, RV storage, and a vibrant calendar of community activities.
*A comprehensive renovation booklet documenting the home's extensive improvements is available for buyer review.* Offering quality craftsmanship, thoughtful design, and extensive upgrades rarely found in the community, this is truly one of the most move-in-ready homes available in Quail Run Estates.
Property Details
- Interior
- Ceiling Fans, Cathedral Ceilings, Separate Formal Dining Room, High Ceilings, Open Floorplan, Pantry, Quartz Counters, Recessed
- Cooling
- 1
- Heating
- Forced Air
- Cooling Features
- Central Air
- Bedrooms
- 2
- Bathrooms
- 2.0
- Full Baths
- 2
- View
- Neighborhood
- Lot Features
- Back Yard, Landscaped, Sprinkler System, Yard
- Stories
- 1
- Lot Description
- Back Yard, Landscaped, Sprinkler System, Yard
- Pool Description
- Community, Fenced, Association
- Pool Features
- Community, Fenced, Association
- Exterior Features
- Awnings, Rain Gutters
- Exterior Materials
- Awnings, Rain Gutters
- Pool Shared
- 1
- Acres
- 0.115
- Square Feet
- 1344.0
- Lot Size (sqft)
- 5000.0
- Parking Features
- Attached Carport, Driveway, Guest
- Parking
- 1
- Parking Spaces
- 4.0
- Parking Type
- Garage
- Parking Garage Spaces
- 2.0
- Property Type
- Purchase
- Style
- Traditional
- Basement
- 1
- Property Subtype Additional
- Manufactured On Land
- Basement Description
- Sump Pump
- Year Built
- 1984
- Foundation
- Permanent, Raised
- Roof
- Composition
- Sewer Information
- Public Sewer
- Utility Source
- Public
- Utility Features
- Electricity Connected, Natural Gas Connected, Sewer Connected, Water Connected
- Appliances
- Dishwasher, Free Standing Range, Freezer, Disposal, Gas Oven, Gas Range, Gas Water Heater, Ice Maker, Refrigerator, Range Hood,
- Senior Community
- 1
- Community Features
- Sidewalks, Gated, Pool
- School District
- Paso Robles Joint Unified
- County
- San Luis Obispo
- Region
- Paso Robles
- Original List Price
- $549,000
- Days on Market (Cumulative)
- 19
- HOA
- 1
- HOA Fees
- 252.0
Location
Legal
The multiple listing data appearing on this website, or contained in reports produced therefrom, is owned and copyrighted by California Regional Multiple Listing Service, Inc. ("CRMLS") and is protected by all applicable copyright laws. Information provided is for viewer's personal, non-commercial use and may not be used for any purpose other than to identify prospective properties the viewer may be interested in purchasing. All listing data, including but not limited to square footage and lot size is believed to be accurate, but the listing Agent, listing Broker and CRMLS and its affiliates do not warrant or guarantee such accuracy. The viewer should independently verify the listed data prior to making any decisions based on such information by personal inspection and/or contacting a real estate professional.
Based on information from California Regional Multiple Listing Service, Inc. as of the most recent time synced and /or other sources. All data, including all measurements and calculations of area, is obtained from various sources and has not been, and will not be, verified by broker or MLS. All information should be independently reviewed and verified for accuracy. Properties may or may not be listed by the office/agent presenting the information
Provided By
Listed by Pauline Knowles (#SL01923459)
Listing Office: Sullivan & Associates Real Est (#SL1075)