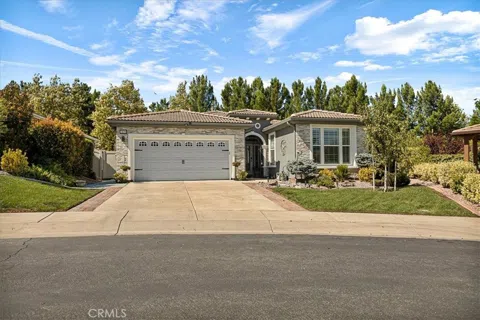
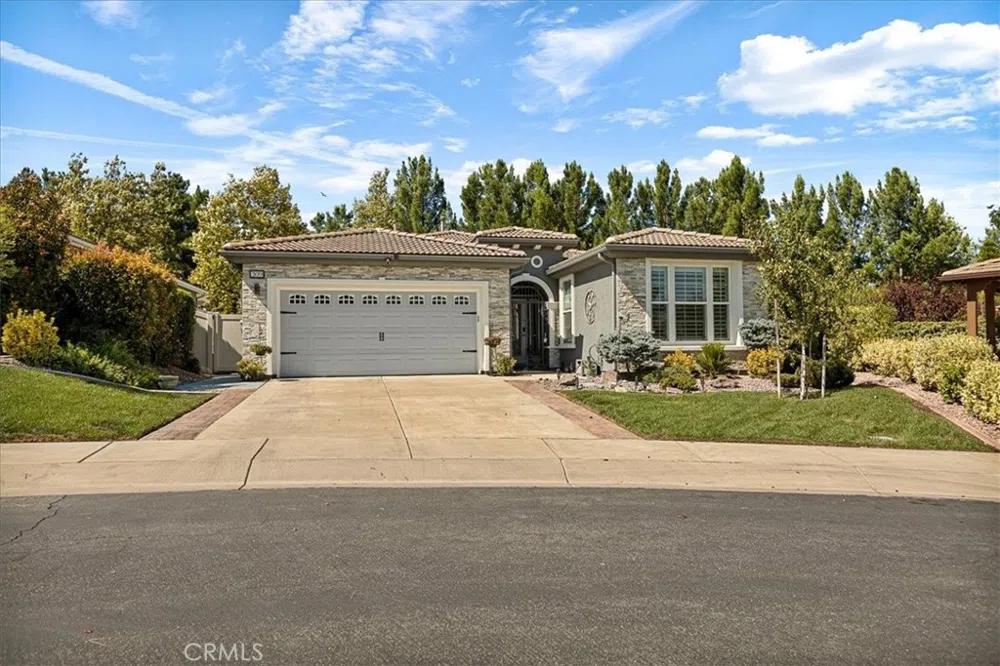
Welcome to the stunning Heritage III Model! This beautiful home boasts an open floor plan with fresh interior and exterior paint. It features 3 bedrooms, 2 full bathrooms, and a striking stainless glass front door entry. Crown molding graces every room, complemented by plantation shutters and new vinyl wood flooring throughout. The large kitchen is a chef's dream, showcasing a spacious island with quartz countertops, a gorgeous backsplash, stainless steel appliances (included), pull-out drawers with soft-close cabinets, and a reverse osmosis water system. The Great Room is perfect for entertaining with a built-in entertainment center and extra storage. Larger baseboards add a touch of elegance to the entire home.
The master bedroom is a serene retreat with prominent crown molding, wood flooring, and a French door leading to the backyard. The recently updated master bathroom features quartz vanities, a walk-in shower, additional overhead storage, two closets, and a large soaking tub. The home is equipped with a whole-house fan, soft water system, Ring system, and security for peace of mind.
Step outside to your backyard oasis, complete with two covered patios, a built-in BBQ/outdoor kitchen, a dry creek riverbed, upgraded exterior lighting, an elevated fire pit, and a charming garden. Paid off solar panels that run this home efficiently.The garage offers plenty of storage, and the home is conveniently located within walking distance of the clubhouse. This home is truly a dream—schedule your appointment today!
Property Details
- Interior
- Breakfast Bar, Built In Features, Ceiling Fans, Crown Molding, Separate Formal Dining Room, High Ceilings, Open Floorplan, Quart
- Cooling
- 1
- Heating
- Central
- Cooling Features
- Central Air
- Bedrooms
- 3
- Bathrooms
- 2.0
- Full Baths
- 2
- View
- Mountains
- Lot Features
- Back Yard, Close To Clubhouse, Desert Back, Drip Irrigation Bubblers, Landscaped, Sprinkler System
- Stories
- 1
- Lot Description
- Back Yard, Close To Clubhouse, Desert Back, Drip Irrigation Bubblers, Landscaped, Sprinkler System
- Pool Description
- Association
- Pool Features
- Association
- Exterior Features
- Lighting
- Exterior Materials
- Lighting
- Acres
- 0.2
- Square Feet
- 2076.0
- Lot Size (sqft)
- 8712.0
- Parking Features
- Direct Access, Garage
- Parking
- 1
- Parking Spaces
- 2.0
- Parking Type
- Garage
- Parking Garage Spaces
- 2.0
- Property Type
- Purchase
- Style
- Patio Home
- Property Subtype Additional
- Single Family Residence
- Year Built
- 2010
- Roof
- Tile
- Sewer Information
- Public Sewer
- Utility Source
- Public
- Utility Features
- Electricity Connected, Natural Gas Connected, Sewer Connected, Water Connected
- Appliances
- Dishwasher, Disposal, Gas Oven, Microwave, Refrigerator, Water Softener, Tankless Water Heater, Water To Refrigerator, Water Pur
- Subdivision
- Four Seasons
- Senior Community
- 1
- Community Features
- Curbs, Mountainous, Storm Drains, Street Lights, Sidewalks
- School District
- Beaumont
- County
- Riverside
- Region
- Beaumont
- Original List Price
- $599,900
- Days on Market (Cumulative)
- 39
- HOA
- 1
- HOA Fees
- 283.0
Location
Legal
The multiple listing data appearing on this website, or contained in reports produced therefrom, is owned and copyrighted by California Regional Multiple Listing Service, Inc. ("CRMLS") and is protected by all applicable copyright laws. Information provided is for viewer's personal, non-commercial use and may not be used for any purpose other than to identify prospective properties the viewer may be interested in purchasing. All listing data, including but not limited to square footage and lot size is believed to be accurate, but the listing Agent, listing Broker and CRMLS and its affiliates do not warrant or guarantee such accuracy. The viewer should independently verify the listed data prior to making any decisions based on such information by personal inspection and/or contacting a real estate professional.
Based on information from California Regional Multiple Listing Service, Inc. as of the most recent time synced and /or other sources. All data, including all measurements and calculations of area, is obtained from various sources and has not been, and will not be, verified by broker or MLS. All information should be independently reviewed and verified for accuracy. Properties may or may not be listed by the office/agent presenting the information
Last Updated: Sep 3, 2026 12:49 AM. Source: CRMLS
Provided By
Listed by TANYA URIBES (#EURIBTAN), tanya@tanyauribeshomes.com
Listing Office: EXP REALTY OF SOUTHERN CA. INC (#EV3016)
Provided By (Buyer)
Buyer's Agent: HENRY MORALES (#IVMORAHEN)
Buyer's Office: REALTY MASTERS & ASSOCIATES (#IVRMAI01)