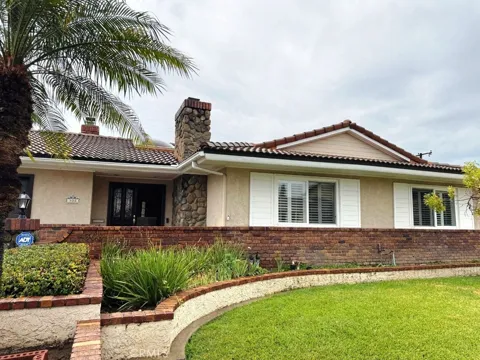
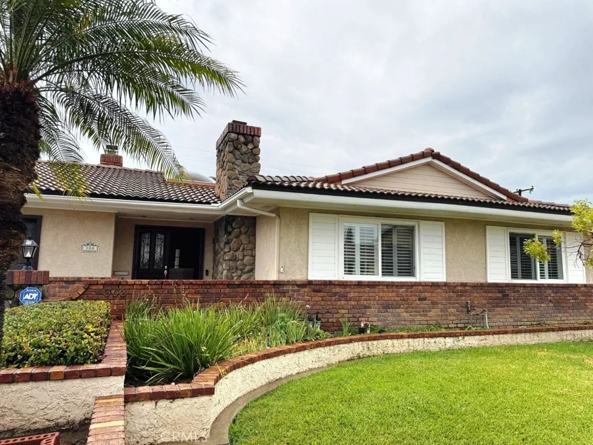
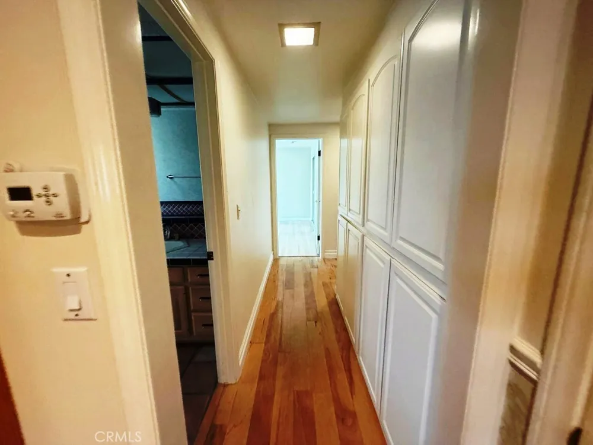
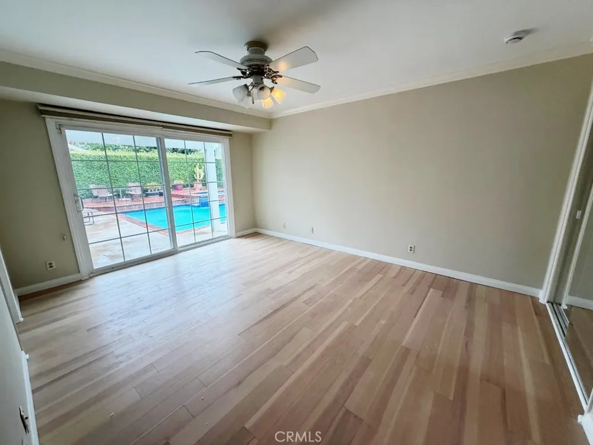
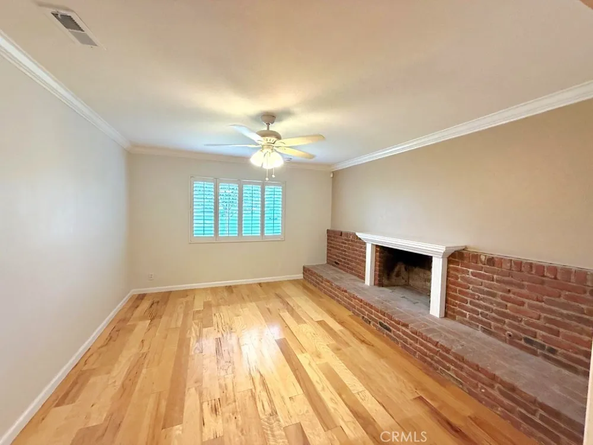
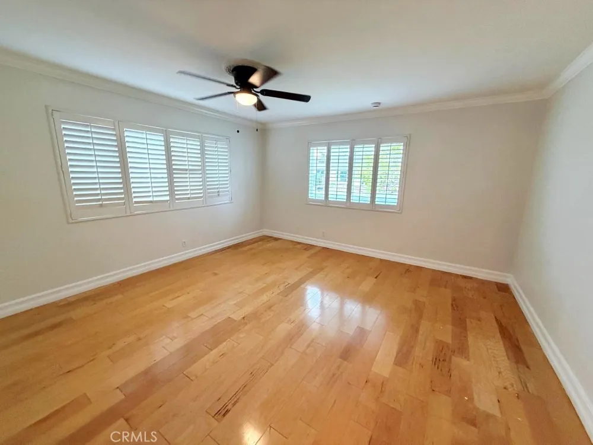
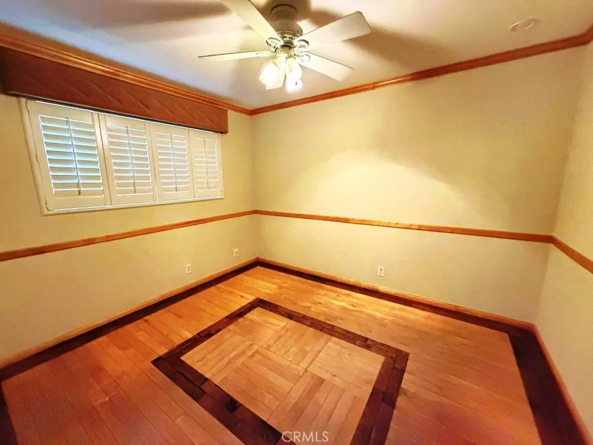
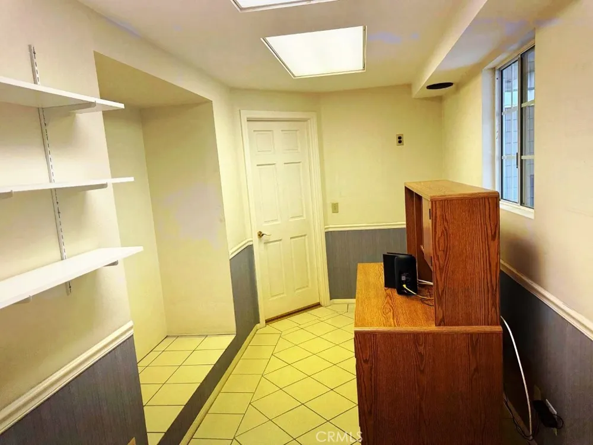
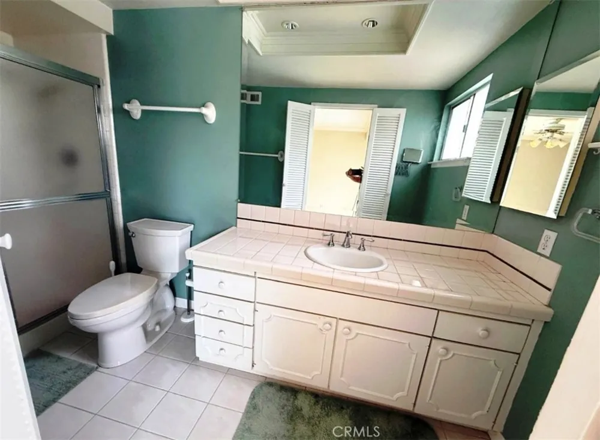
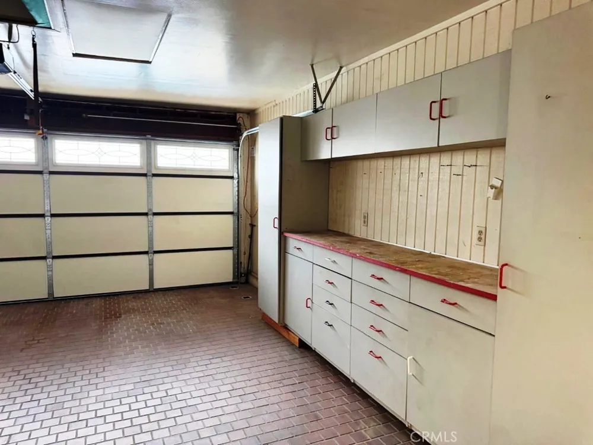
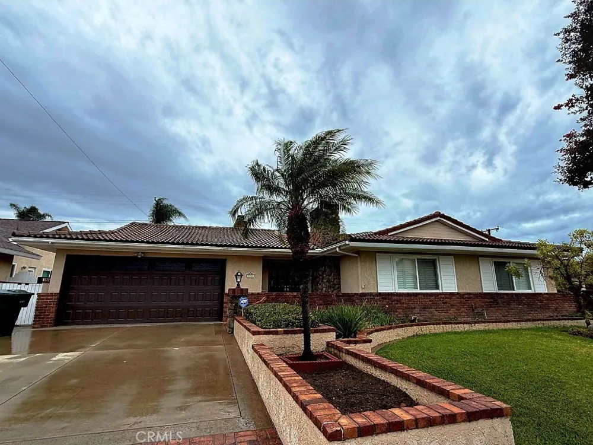
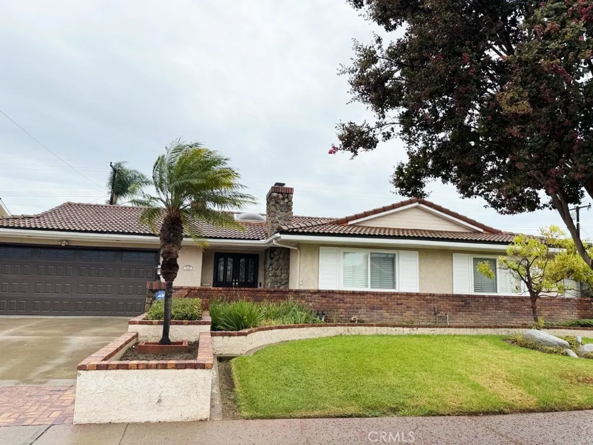
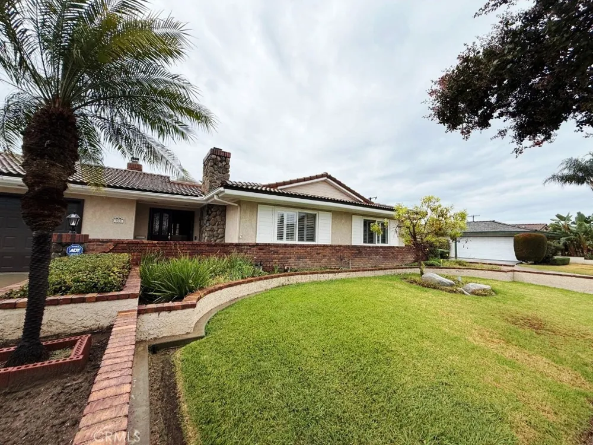
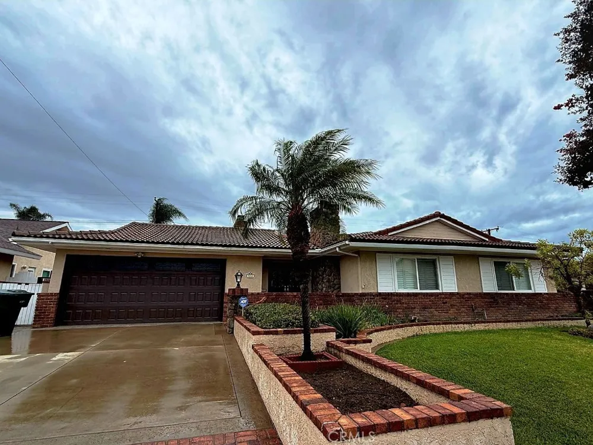
Nestled in a sought-after Placentia neighborhood, 308 Somerset Drive offers a masterclass in California indoor-outdoor living. This single-story residence encompasses 4 bedrooms, 2 bathrooms, a private home office, and roughly 1,963 square feet of thoughtfully crafted living space—complete with an owned solar system.
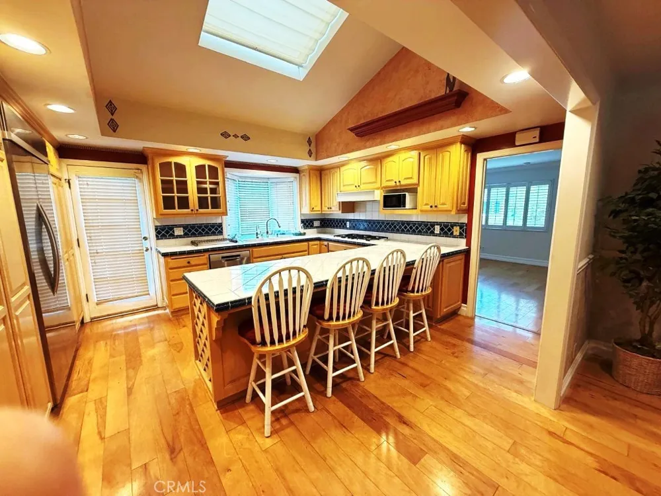
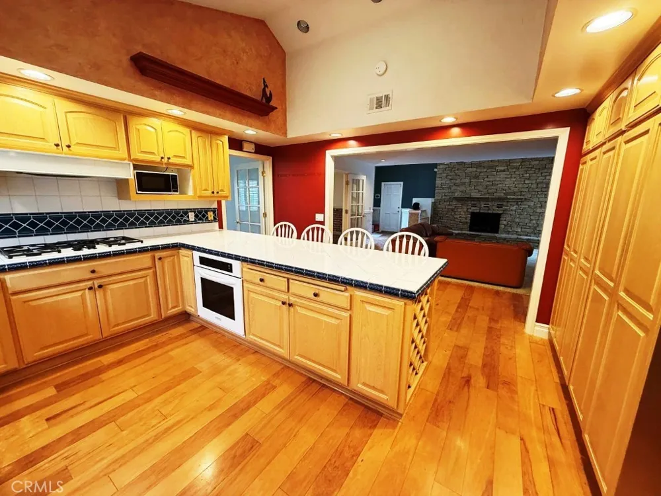
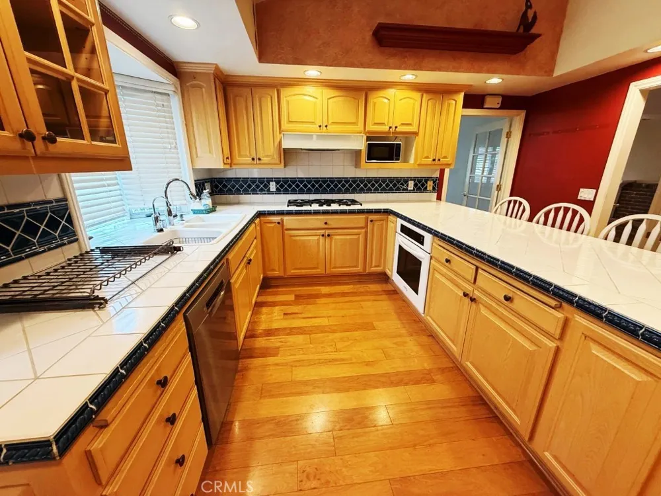
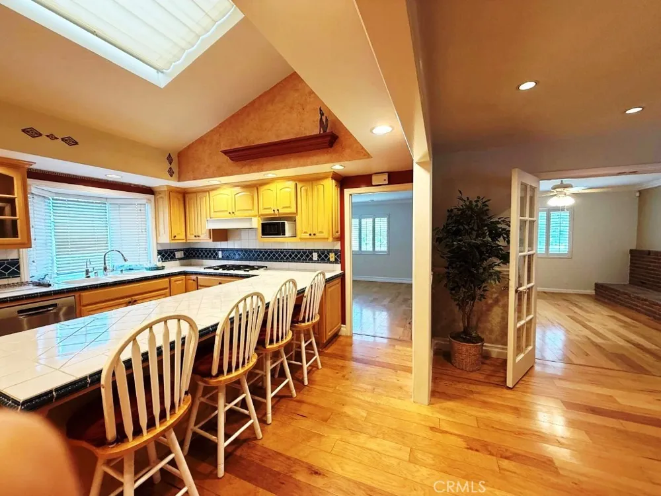
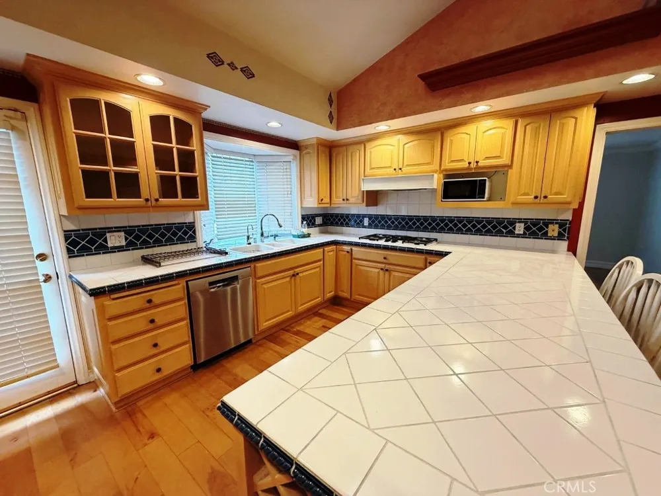
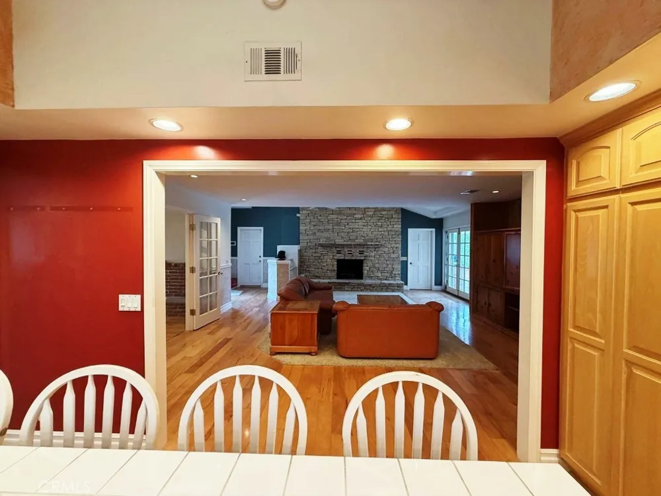
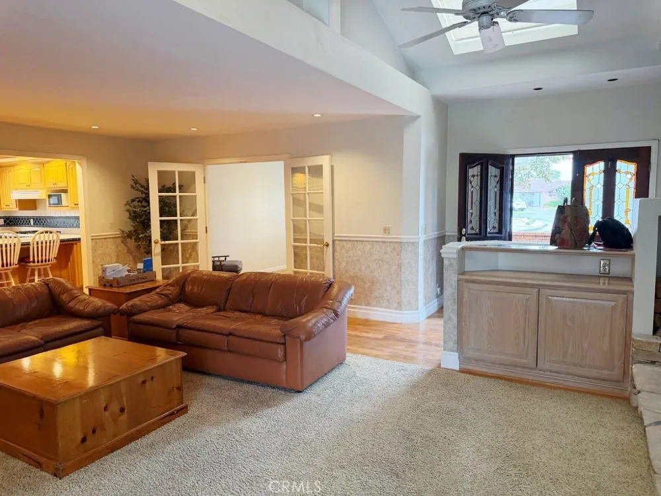
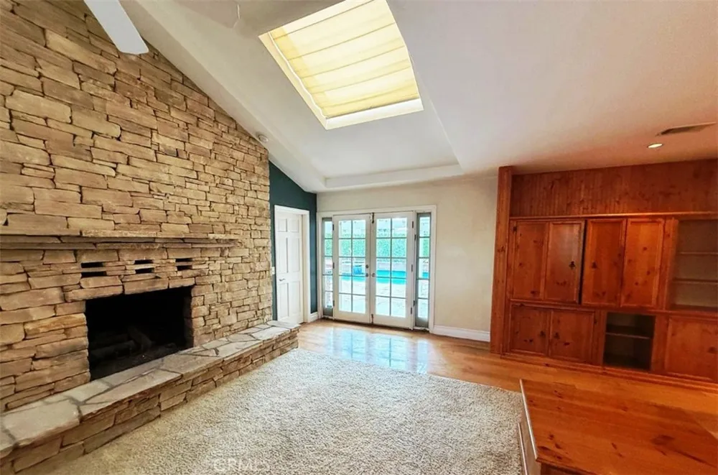
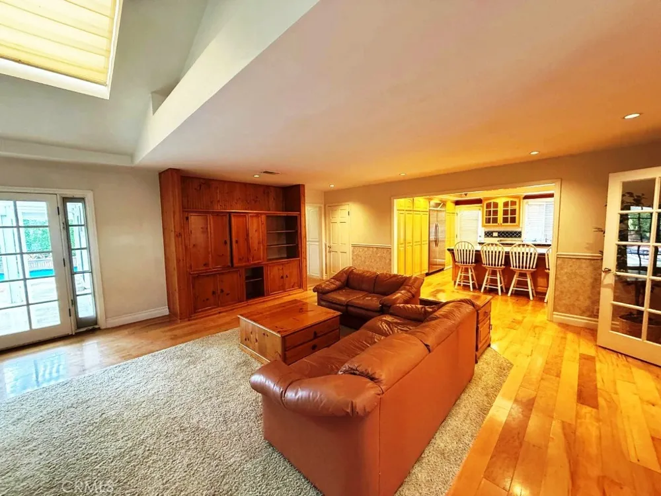
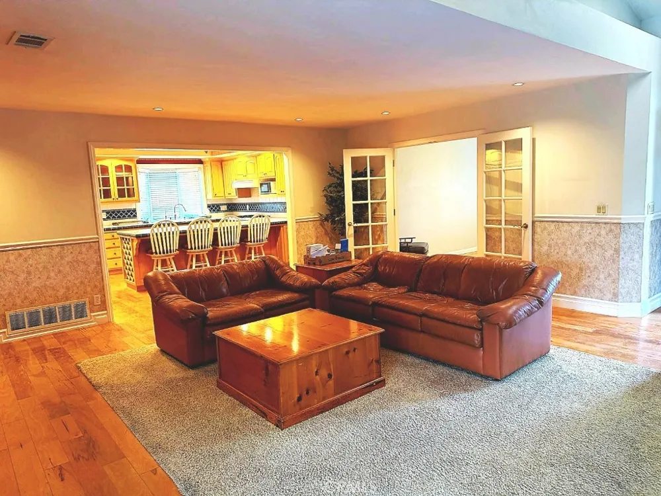
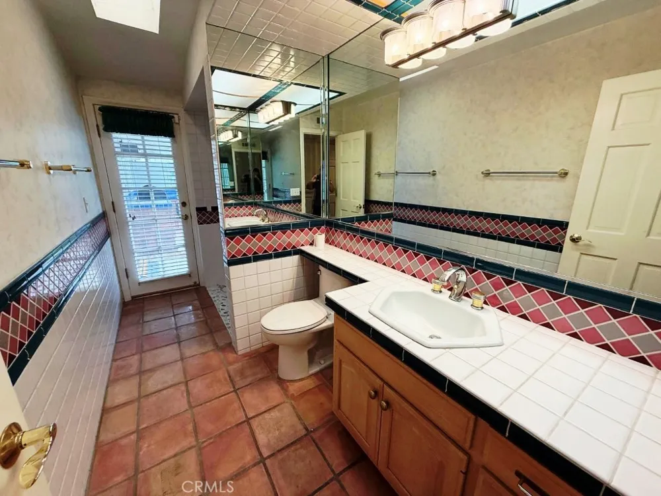
Inside, soaring vaulted ceilings and bright skylights anchor an expansive family room, where a magnificent floor-to-ceiling stone fireplace serves as a striking focal point alongside a custom built-in media center. The adjacent kitchen flows effortlessly into this main hub, creating an inviting space for daily life and hosting. Architectural foresight shines through the layout's triple access points to the rear grounds: via French doors in the family room, sliding glass in the primary retreat, and a convenient full bath designed specifically to function as a wet-entry pool bath.
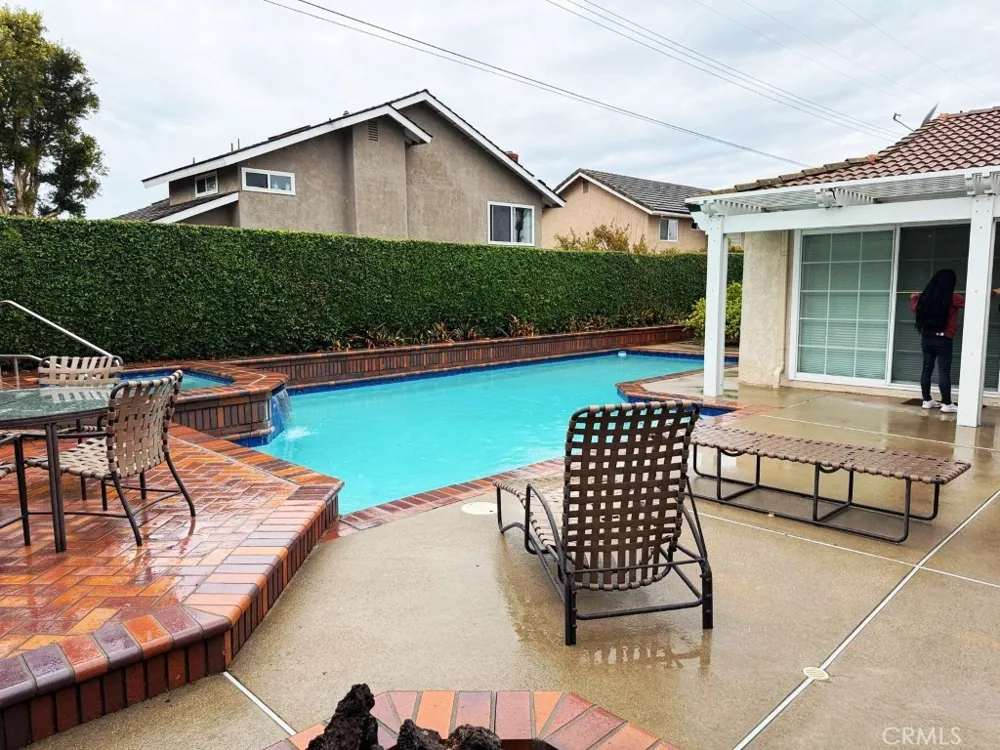
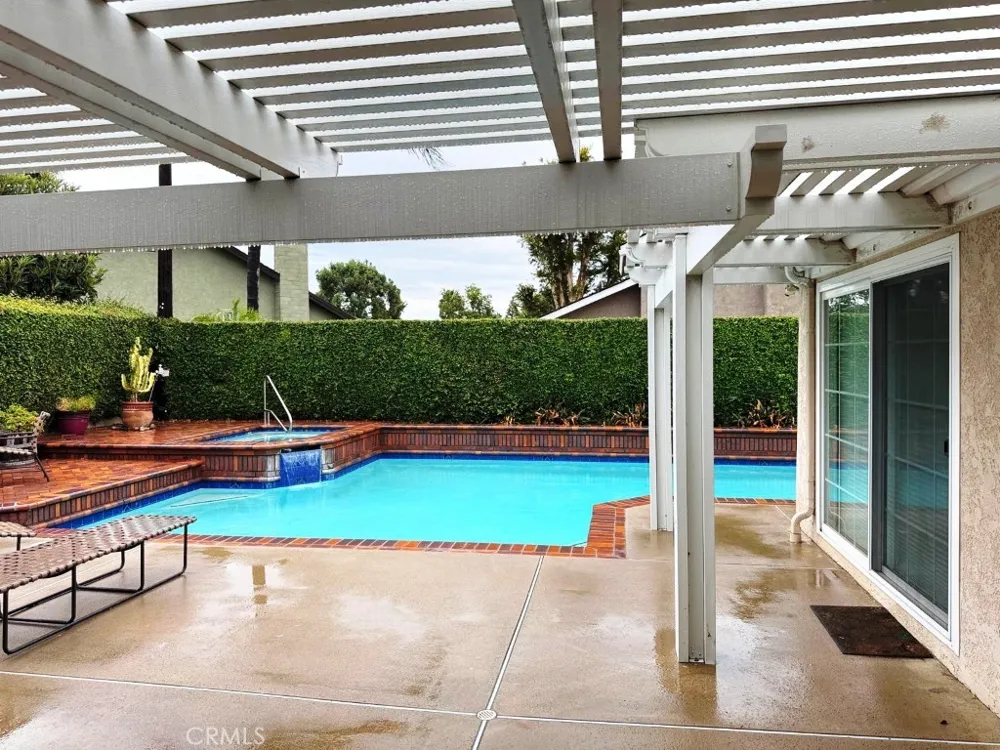
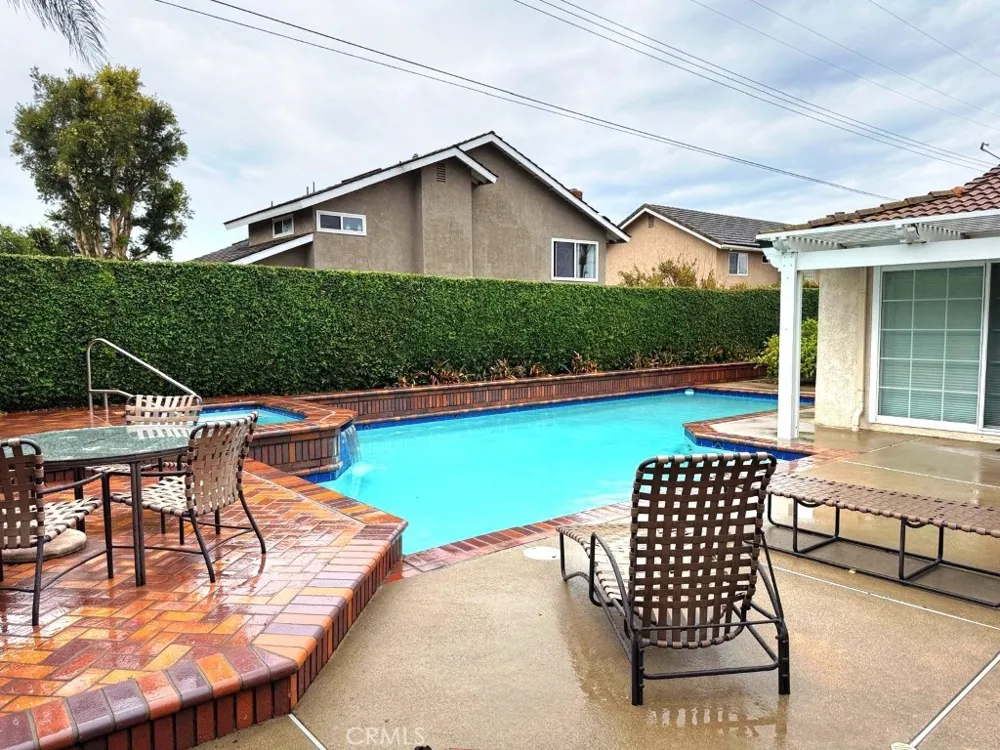
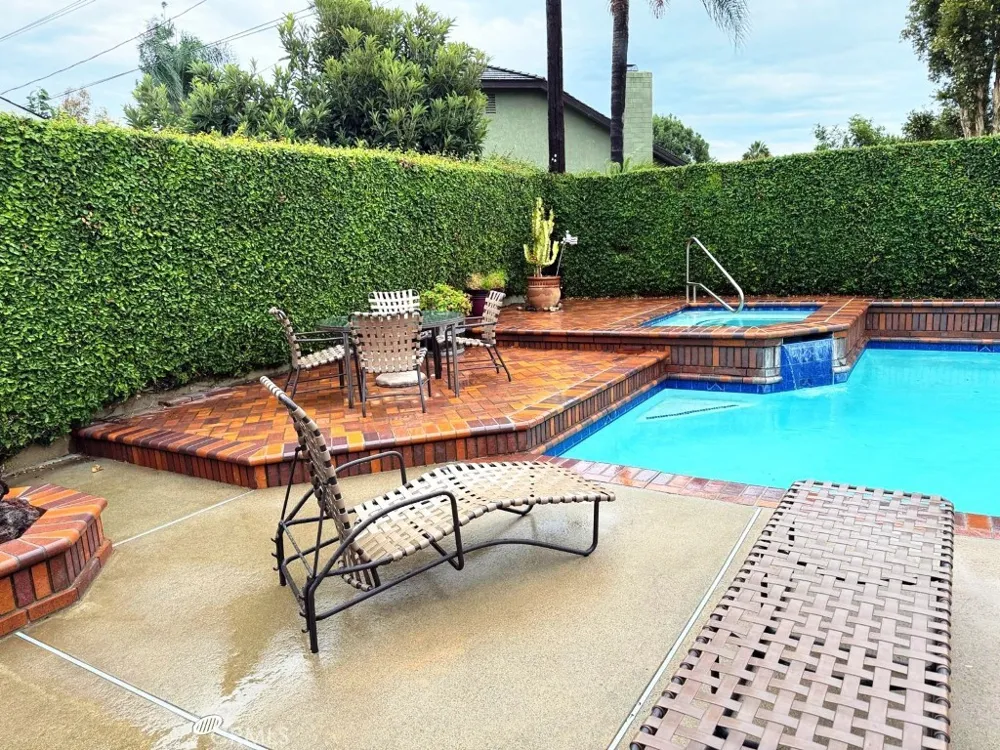
Outdoors, a resort-style retreat awaits. Raised brick terraces surround an elevated spa that spills into a sparkling pool below, complemented by an integrated outdoor shower. A complete built-in summer kitchen—equipped with a BBQ grill, prep sink, and refrigerator—complements a built-in gas firepit for cooler evenings. Situated close to Tri-City Park, everyday conveniences, and top-rated Placentia-Yorba Linda schools, this property delivers effortless luxury.
Open Houses
- Sat, Sep 12 · 7:00 PM – 9:00 PM
Property Details
- Interior
- Breakfast Bar, Ceiling Fans, Separate Formal Dining Room, Open Floorplan, Pantry, Tile Counters, All Bedrooms Down
- Cooling
- 1
- Heating
- Central, Forced Air
- Cooling Features
- Central Air
- Bedrooms
- 4
- Bathrooms
- 2.0
- Full Baths
- 2
- View
- Neighborhood
- Lot Features
- Back Yard, Front Yard, Landscaped
- Stories
- 1
- Lot Description
- Back Yard, Front Yard, Landscaped
- Pool
- 1
- Pool Description
- Gunite, In Ground, Private
- Pool Features
- Gunite, In Ground, Private
- Exterior Features
- Barbecue
- Exterior Materials
- Barbecue
- Acres
- 0.164
- Square Feet
- 1963.0
- Lot Size (sqft)
- 7130.0
- Parking Features
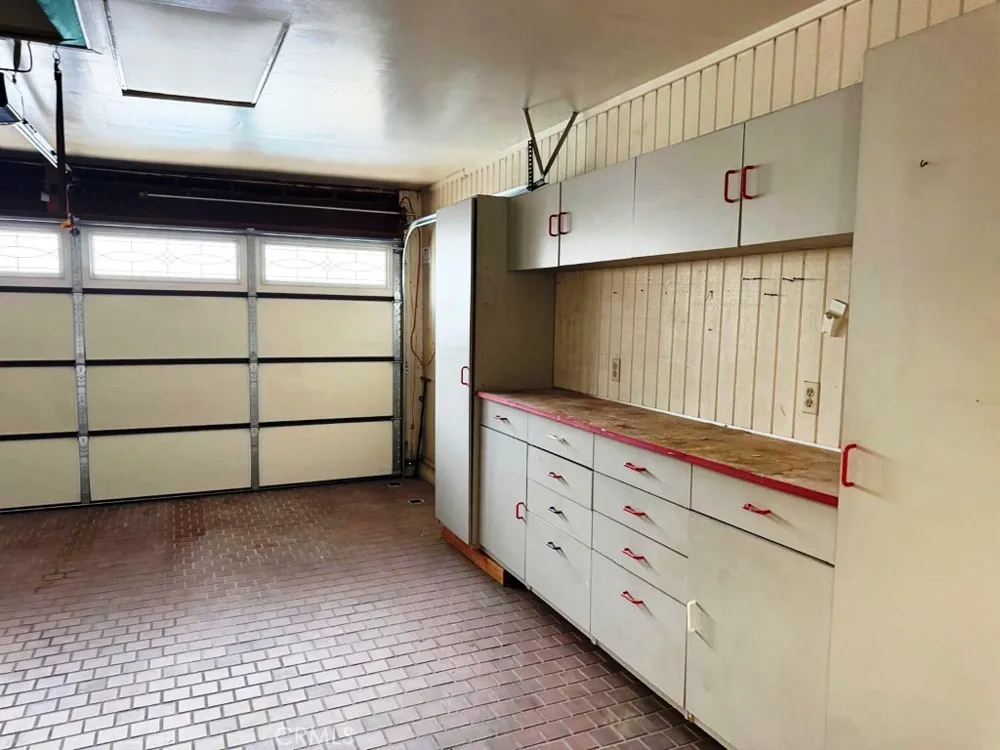
- Direct Access, Driveway, Garage
- Parking
- 1
- Parking Spaces
- 2.0
- Parking Type
- Driveway
- Parking Garage Spaces
- 2.0
- Property Type
- Rental
- Style
- Traditional
- Property Subtype Additional
- Single Family Residence
- Year Built
- 1964
- Foundation
- Slab
- Roof
- Spanish Tile
- Sewer Information
- Public Sewer
- Utility Source
- Public
- Utility Features
- Cable Available, Electricity Connected, Natural Gas Connected
- Appliances
- Dishwasher, Gas Range, Refrigerator
- Subdivision
- Other
- Community Features
- Street Lights, Sidewalks
- School District
- Placentia-Yorba Linda Unified
- County
- Orange
- Region
- Placentia
- Date Available
- September 08, 2026
- Original List Price
- $4,800
- Days on Market (Cumulative)
- 1
- HOA Fees
- 0.0
- Pets
- Breed Restrictions, Dogs Ok, Yes
Location
Legal
The multiple listing data appearing on this website, or contained in reports produced therefrom, is owned and copyrighted by California Regional Multiple Listing Service, Inc. ("CRMLS") and is protected by all applicable copyright laws. Information provided is for viewer's personal, non-commercial use and may not be used for any purpose other than to identify prospective properties the viewer may be interested in purchasing. All listing data, including but not limited to square footage and lot size is believed to be accurate, but the listing Agent, listing Broker and CRMLS and its affiliates do not warrant or guarantee such accuracy. The viewer should independently verify the listed data prior to making any decisions based on such information by personal inspection and/or contacting a real estate professional.
Based on information from California Regional Multiple Listing Service, Inc. as of the most recent time synced and /or other sources. All data, including all measurements and calculations of area, is obtained from various sources and has not been, and will not be, verified by broker or MLS. All information should be independently reviewed and verified for accuracy. Properties may or may not be listed by the office/agent presenting the information
Provided By
Listed by Tova Oren (#PORENTOV)
Listing Office: ERA North Orange County (#N174)