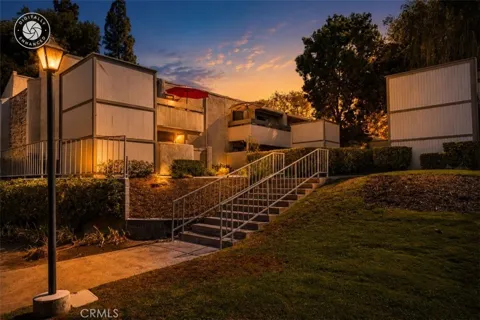
Set in a peaceful interior location within the community, 3032 Associated Rd #89 offers something that can be hard to find among Fullerton’s 1-bedroom condos: an upstairs setting with no one above, soaring vaulted ceilings, and a newly finished private deck. This updated 1-bedroom, 1-bath home pairs a light, airy feel with an amenity-rich community, all just minutes from Cal State Fullerton, Craig Regional Park, Brea Mall, and the 57 Freeway. The difference is noticeable as soon as you step inside. With no upstairs neighbor and vaulted ceilings drawing the eye upward, the living space feels open and inviting. Its interior position within the community provides a welcome sense of separation from the surrounding streets, creating a comfortable place to come home to and unwind. Fresh interior paint and updated flooring give the home a clean, refreshed look, while thoughtful improvements add style and functionality throughout. The kitchen is accented by a classic subway tile backsplash, and the bathroom features an updated tub and shower along with tile flooring. New window screens provide another recent improvement. Step outside onto the newly finished deck. This private outdoor space is a standout extension of the home—perfect for enjoying morning coffee, getting some fresh air, or relaxing at the end of the day. A detached 1-car garage adds the convenience of dedicated parking and additional storage possibilities. The community offers an impressive collection of amenities, giving you much more than just a place to live. HOA dues include water, trash, and termite service, along with access to the pool, Jacuzzi, clubhouse, gym, and park/playground. It’s an appealing combination for buyers looking for amenities without giving up the privacy and atmosphere of an upstairs interior unit. Location is another major advantage. Cal State Fullerton is nearby, Craig Regional Park provides convenient access to outdoor recreation, and Brea Mall places shopping, dining, and entertainment within easy reach. Access to the 57 Freeway also makes commuting and exploring Orange County convenient. Among the 1-bedroom homes in the community, this one deserves a closer look. No one above, vaulted ceilings, a peaceful interior location, fresh updates, a newly finished deck, and a private garage come together to create a condo that feels comfortable, airy, and distinctly its own.
Open Houses
- Sun, Sep 13 · 8:00 PM – 11:00 PM
Property Details
- Interior
- Balcony, Cathedral Ceilings, Open Floorplan, All Bedrooms Up
- Cooling
- 1
- Heating
- Central
- Cooling Features
- Central Air
- Bedrooms
- 1
- Bathrooms
- 1.0
- Full Baths
- 1
- View
- Courtyard,Neighborhood
- Stories
- 1
- Pool Description
- Association
- Pool Features
- Association
- Acres
- 7.216
- Square Feet
- 676.0
- Lot Size (sqft)
- 314339.0
- Parking
- 1
- Parking Spaces
- 1
- Parking Type
- Garage
- Parking Garage Spaces
- 1.0
- Property Type
- Purchase
- Property Subtype Additional
- Condominium
- Year Built
- 1977
- Sewer Information
- Public Sewer
- Utility Source
- Public
- Subdivision
- Park Ridge (PRKR)
- Community Features
- Curbs, Sidewalks, Gated
- School District
- Fullerton Joint Union High
- County
- Orange
- Region
- Fullerton
- Original List Price
- $425,000
- Days on Market (Cumulative)
- 10
- HOA
- 1
- HOA Fees
- 514.0
Location
Legal
The multiple listing data appearing on this website, or contained in reports produced therefrom, is owned and copyrighted by California Regional Multiple Listing Service, Inc. ("CRMLS") and is protected by all applicable copyright laws. Information provided is for viewer's personal, non-commercial use and may not be used for any purpose other than to identify prospective properties the viewer may be interested in purchasing. All listing data, including but not limited to square footage and lot size is believed to be accurate, but the listing Agent, listing Broker and CRMLS and its affiliates do not warrant or guarantee such accuracy. The viewer should independently verify the listed data prior to making any decisions based on such information by personal inspection and/or contacting a real estate professional.
Based on information from California Regional Multiple Listing Service, Inc. as of the most recent time synced and /or other sources. All data, including all measurements and calculations of area, is obtained from various sources and has not been, and will not be, verified by broker or MLS. All information should be independently reviewed and verified for accuracy. Properties may or may not be listed by the office/agent presenting the information
Last Updated: Sep 12, 2026 6:28 PM. Source: CRMLS
Provided By
Listed by Charisse Okamoto (#POKAMCHA), 714-602-6065
Listing Office: Caliber Real Estate Group (#PB15394)