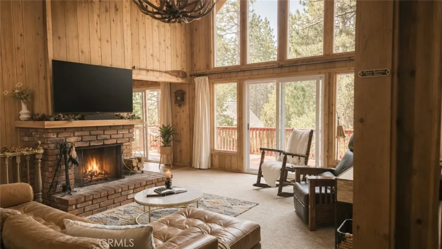
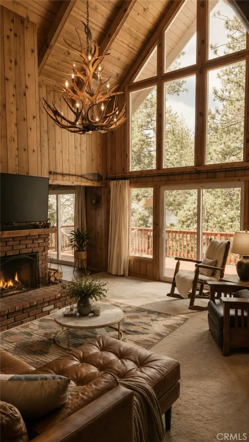
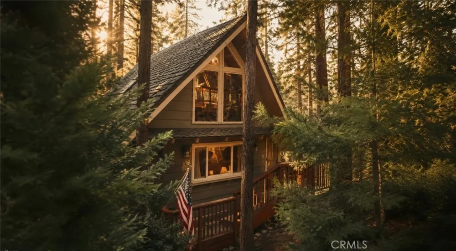
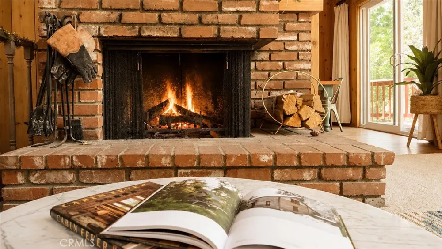
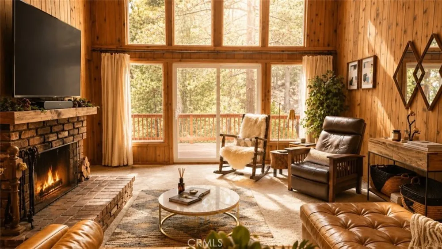
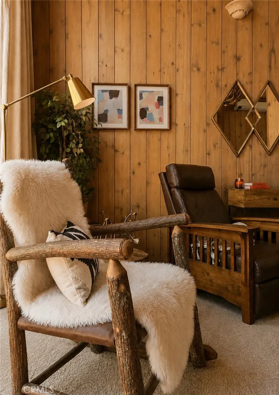
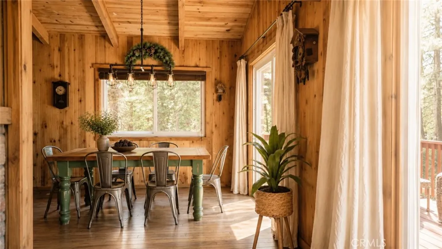
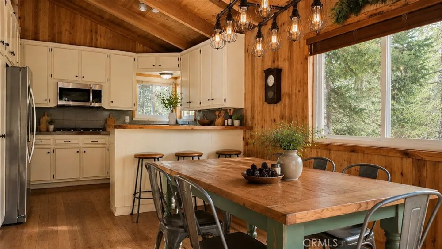
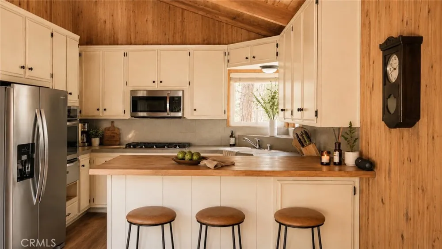
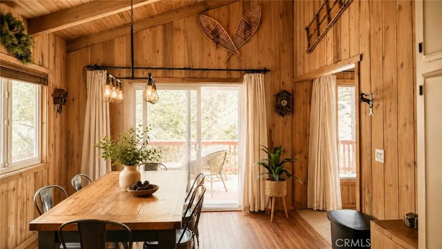
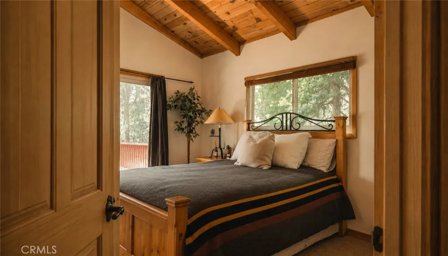
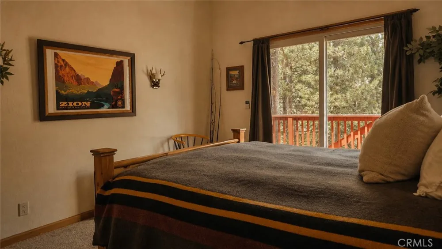
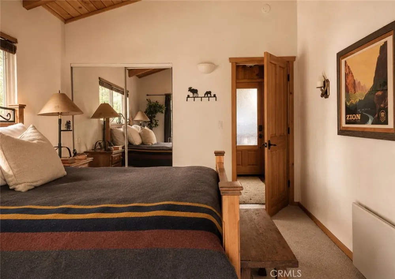
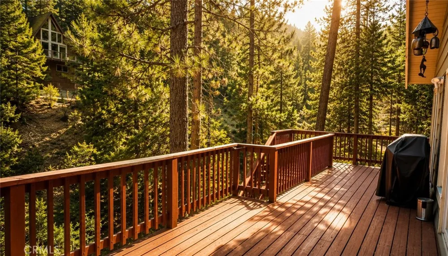
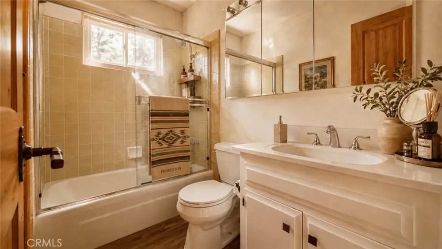
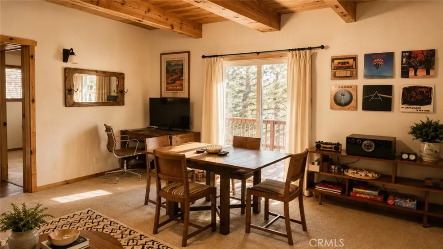
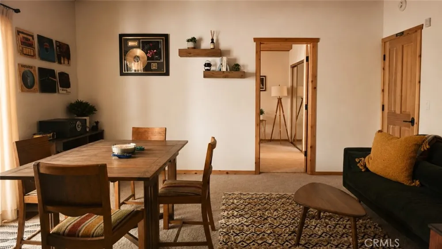
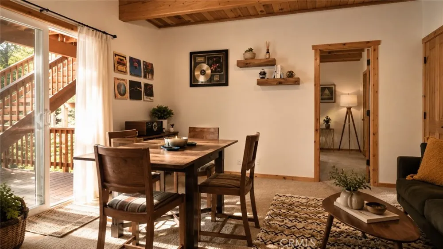
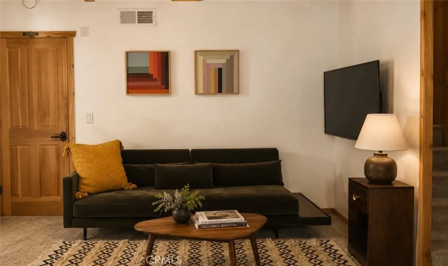
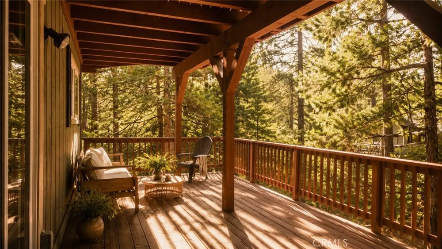
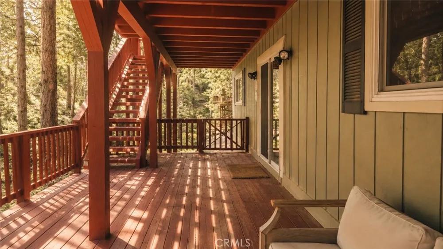
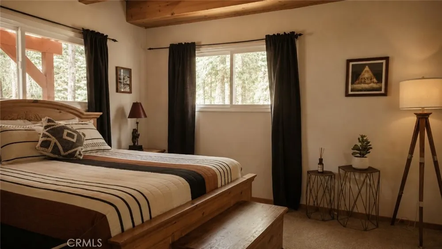
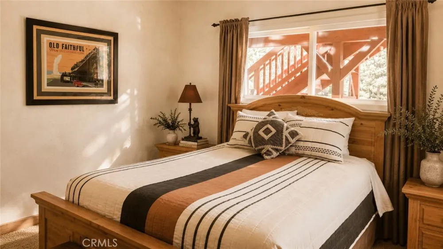
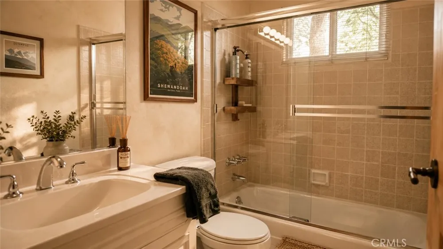
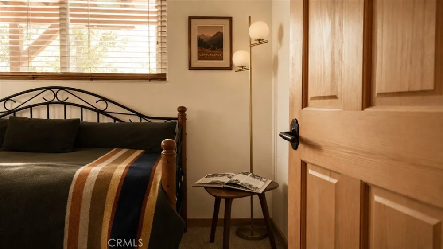
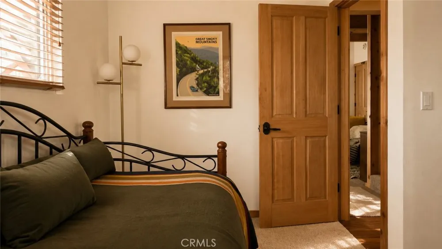
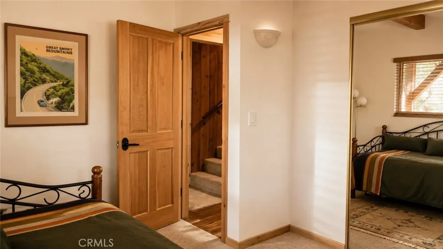
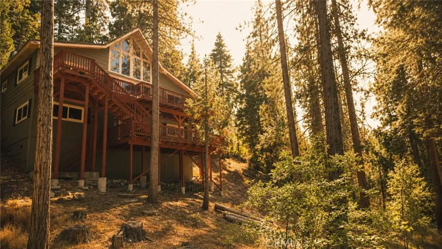
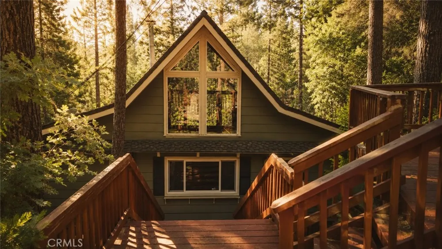
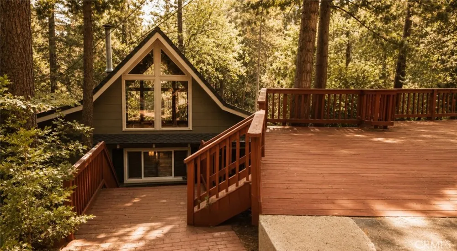
Just steps from Grass Valley Lake, this classic Thunderbird is a standout example of one of Lake Arrowhead's most beloved architectural styles. Soaring ceilings, exposed beams, knotty pine, a dramatic wall of glass, and a striking antler chandelier create an unforgettable first impression. Natural light pours into the living spaces, highlighting the home's architectural character and connection to its surroundings. The main living area centers around a beautiful fireplace, offering a warm and inviting space to gather after a day on the lake, the golf course, or nearby trails. Rich wood accents and timeless mountain details evoke the feeling of a private lodge, while the thoughtful floor plan offers comfort and flexibility for everyday living or weekend escapes. The kitchen and dining area are well positioned for both casual meals and entertaining, creating a natural flow between the home's gathering spaces. A bedroom and full bath on the main level add convenience and flexibility, while downstairs, two additional bedrooms, a second full bath, and a secondary living area create an ideal setup for guests, extended family, or multi-generational living. Outside, two spacious decks extend the living space outdoors, offering front row seats to crisp mountain mornings, golden hour sunsets, and star filled evenings. Whether hosting friends for a summer barbecue or enjoying a quiet cup of coffee, these generous outdoor spaces provide the perfect place to slow down and take in the surroundings. Below, a seasonal creek winds through the property, adding a peaceful natural element and the soothing sound of running water during the wetter months. Set on approximately one third of an acre, the property offers a rare sense of space with room to further enhance the grounds or explore future possibilities. Desirable level parking and coveted lake rights add everyday convenience. Ideally located just steps from Grass Valley Lake and moments from the golf course and country club, the home places some of the area's most sought after recreational amenities within easy reach. Whether you're gathered around the fire on a snowy winter evening, enjoying the fresh mountain air from the deck, or spending the day on the lake with family and friends, this Thunderbird offers the kind of authentic mountain experience that never goes out of style.
Open Houses
- Sun, Sep 13 · 6:00 PM – 8:00 PM
Property Details
- Interior
- Beamed Ceilings, Breakfast Bar, Ceiling Fans, Cathedral Ceilings, Separate Formal Dining Room, High Ceilings, Living Room Deck A
- Cooling
- 1
- Heating
- Central, Fireplaces
- Cooling Features
- Wall Window Units
- Bedrooms
- 3
- Bathrooms
- 2.0
- Full Baths
- 2
- View
- Creek Stream,Trees Woods
- Lot Features
- Zero To One Unit Acre, Back Yard, Near Park, Trees
- Stories
- 2
- Lot Description
- Zero To One Unit Acre, Back Yard, Near Park, Trees
- Exterior Features
- Barbecue
- Exterior Materials
- Barbecue
- Acres
- 0.301
- Square Feet
- 1600.0
- Lot Size (sqft)
- 13100.0
- Parking Features
- Deck
- Parking Spaces
- 3.0
- Parking Garage Spaces
- 0.0
- Property Type
- Purchase
- Style
- Custom
- Property Subtype Additional
- Single Family Residence
- Year Built
- 1971
- Sewer Information
- Public Sewer
- Utility Source
- Public
- Utility Features
- Cable Connected, Electricity Connected, Natural Gas Connected, Phone Connected, Sewer Connected, Water Connected
- Appliances
- Dishwasher, Gas Oven, Gas Range, Microwave, Refrigerator, Water Heater, Dryer, Washer
- Subdivision
- Arrowhead Woods (AWHW)
- Community Features
- Biking, Dog Park, Fishing, Golf, Hiking, Horse Trails, Lake, Mountainous, Park
- School District
- Rim of the World
- County
- San Bernardino
- Region
- Lake Arrowhead
- Original List Price
- $749,000
- HOA Fees
- 0.0
Location
Legal
The multiple listing data appearing on this website, or contained in reports produced therefrom, is owned and copyrighted by California Regional Multiple Listing Service, Inc. ("CRMLS") and is protected by all applicable copyright laws. Information provided is for viewer's personal, non-commercial use and may not be used for any purpose other than to identify prospective properties the viewer may be interested in purchasing. All listing data, including but not limited to square footage and lot size is believed to be accurate, but the listing Agent, listing Broker and CRMLS and its affiliates do not warrant or guarantee such accuracy. The viewer should independently verify the listed data prior to making any decisions based on such information by personal inspection and/or contacting a real estate professional.
Based on information from California Regional Multiple Listing Service, Inc. as of the most recent time synced and /or other sources. All data, including all measurements and calculations of area, is obtained from various sources and has not been, and will not be, verified by broker or MLS. All information should be independently reviewed and verified for accuracy. Properties may or may not be listed by the office/agent presenting the information
Provided By
Listed by Christen Sheridan (#EVSHERCHR)
Listing Office: Vista Sotheby's International Realty (#EV2692)