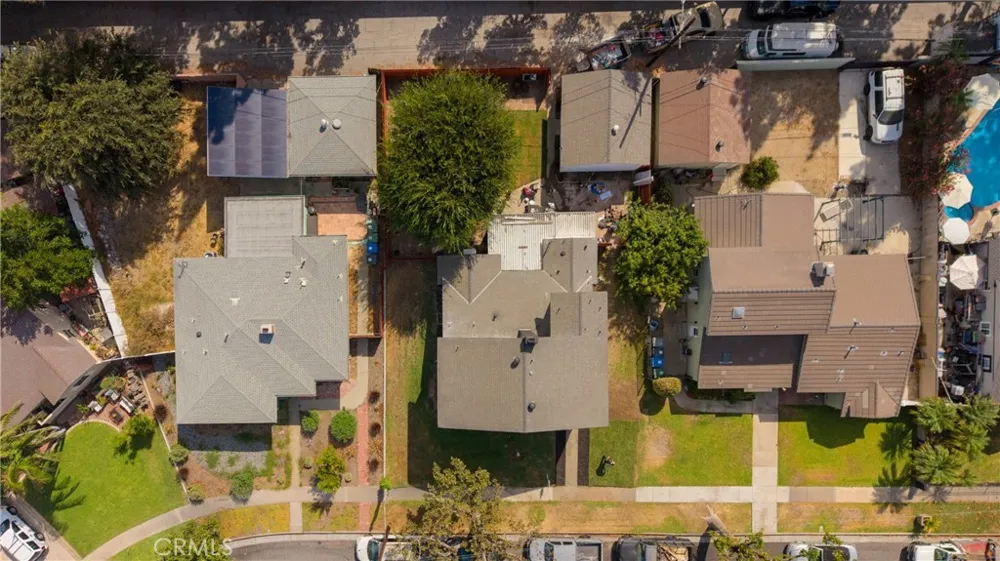
FULLY REMODELED 4 BEDROOM & 3.5 BATH HOME ON A 6,565 SQFT LOT
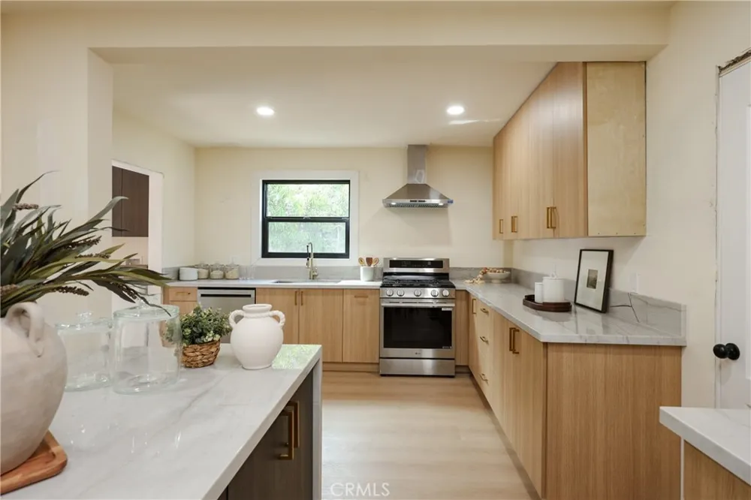
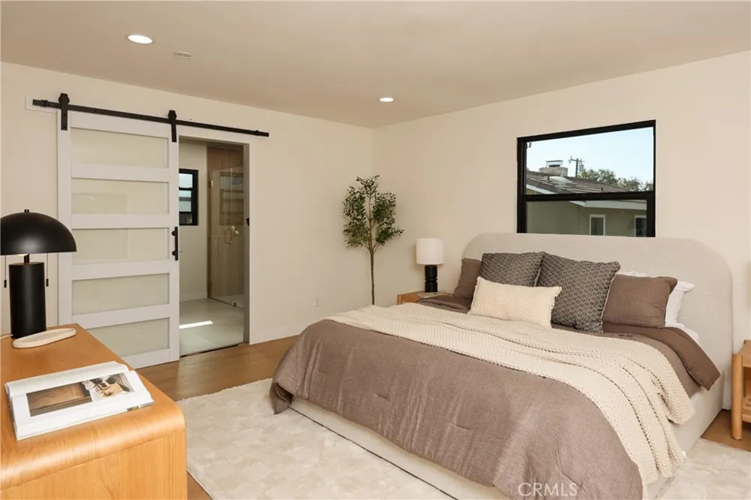
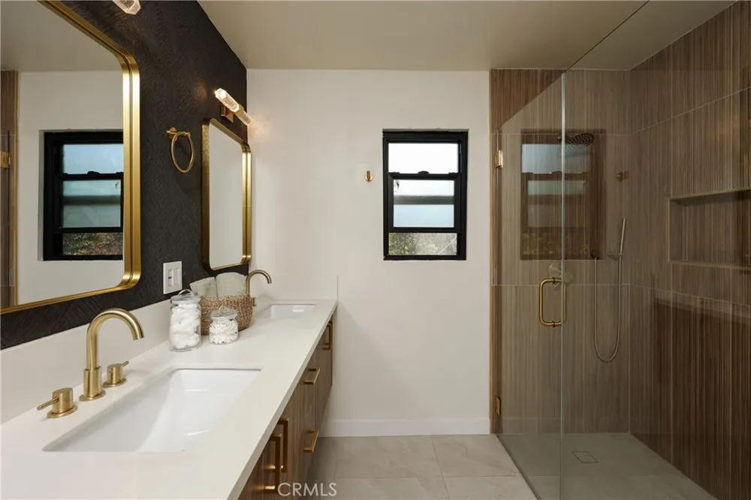
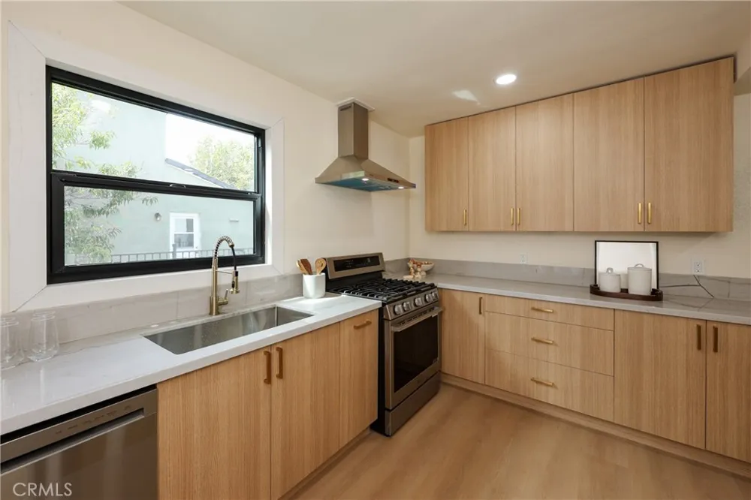
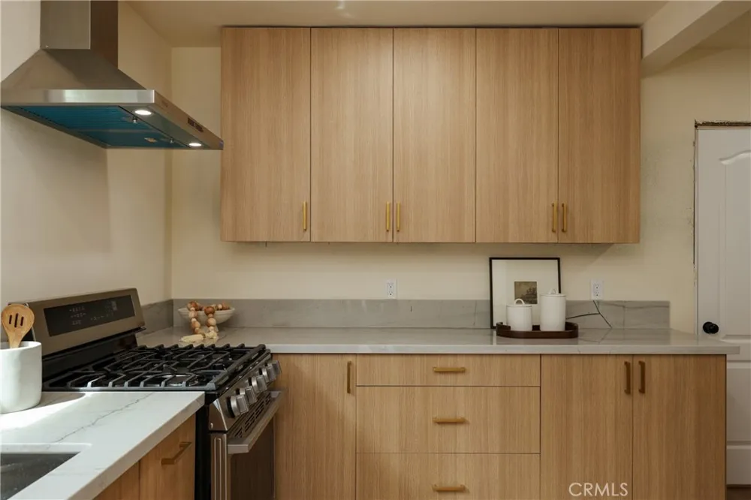
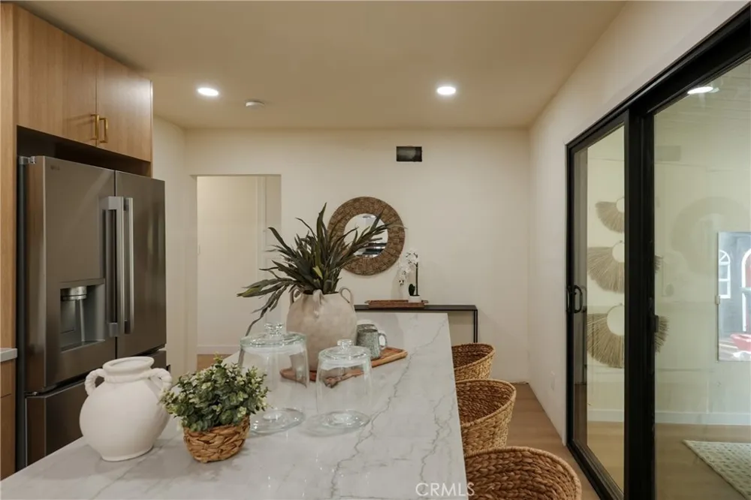
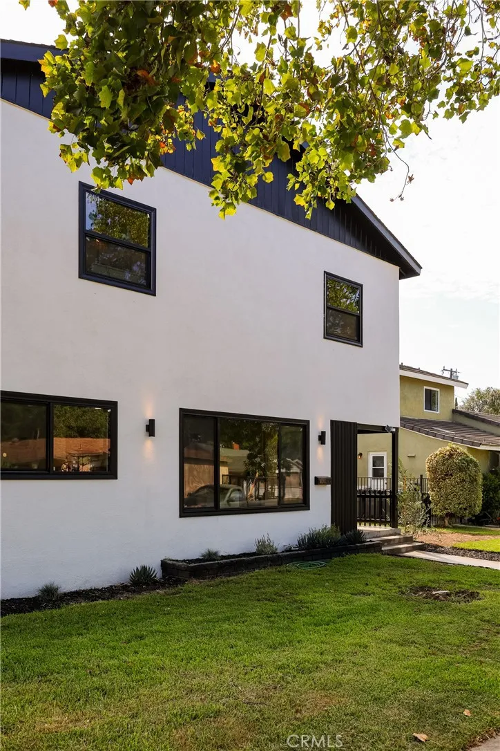
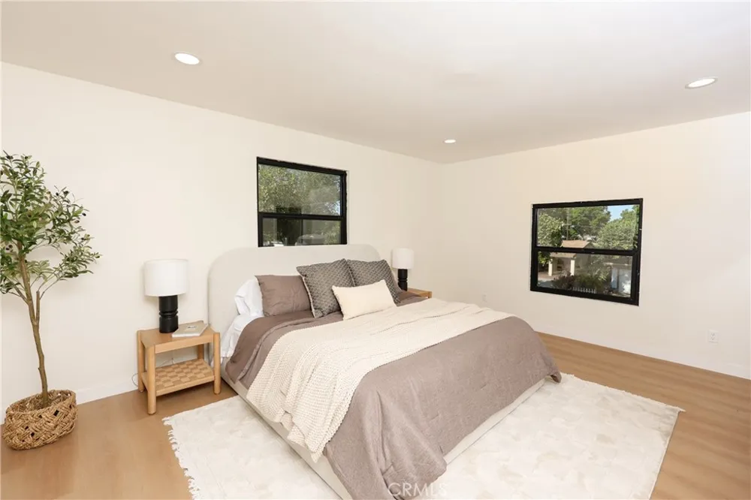
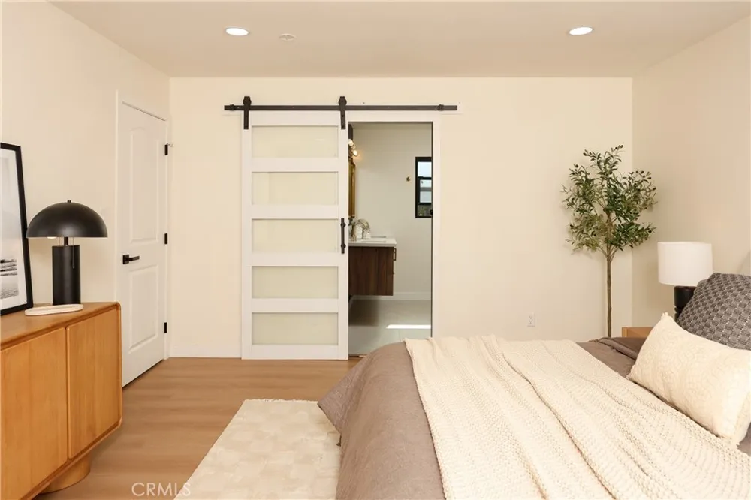
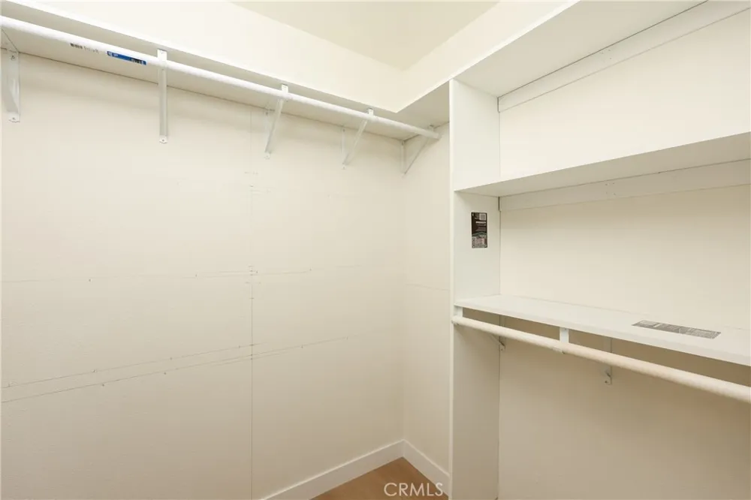
Beautifully redesigned from top to bottom, this approximately 1,911 sq ft home offers a thoughtfully planned 4-bedroom, 3.5-bath layout with two bedrooms conveniently located on the main level and 2 spacious bedrooms upstairs. Blending modern design with high-end finishes, the home features a stunning chef-inspired kitchen with EUROPEAN STYLE FRAMELESS CABINETS, QUARTZITE countertops, a SPACIOUS WATERFALL ISLAND, pantry, spa-inspired en-suite bathroom and new stainless-steel appliances.
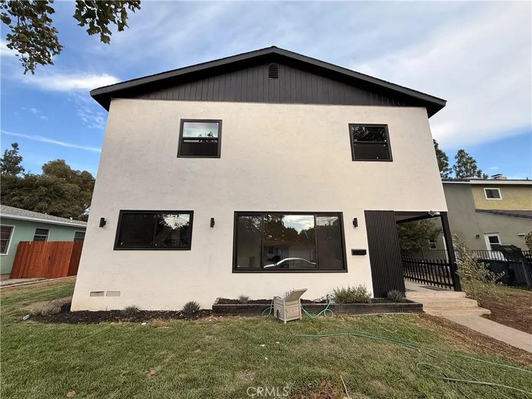
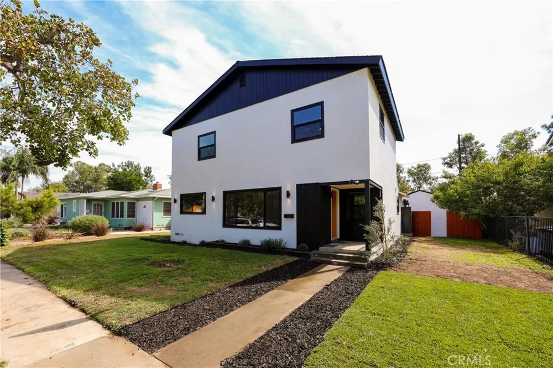
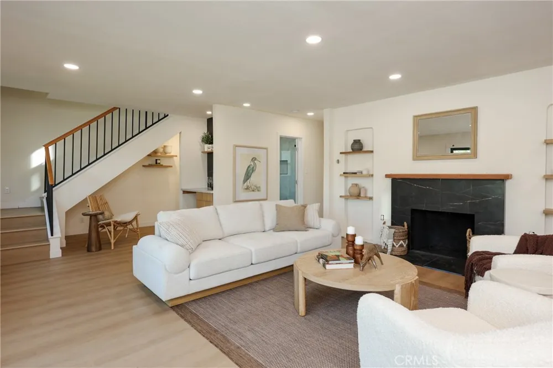
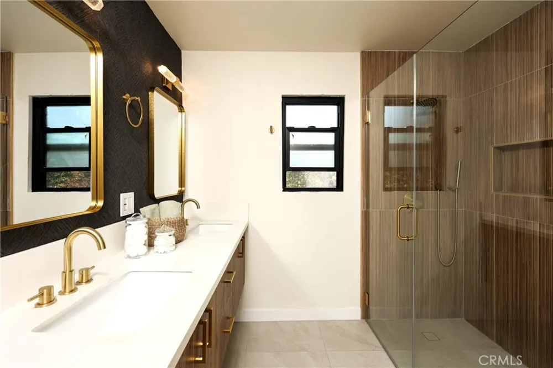
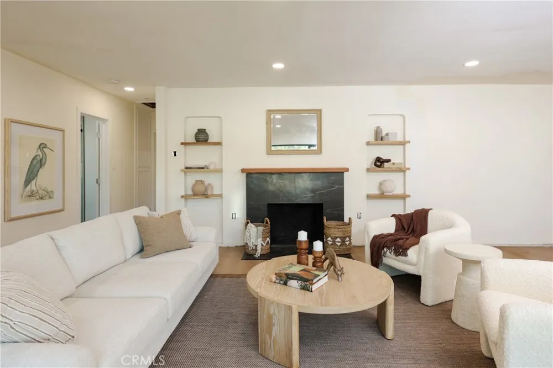
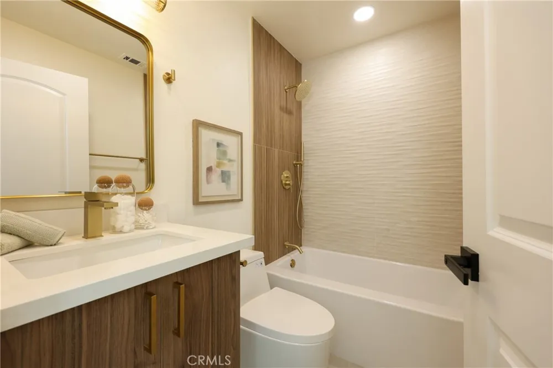
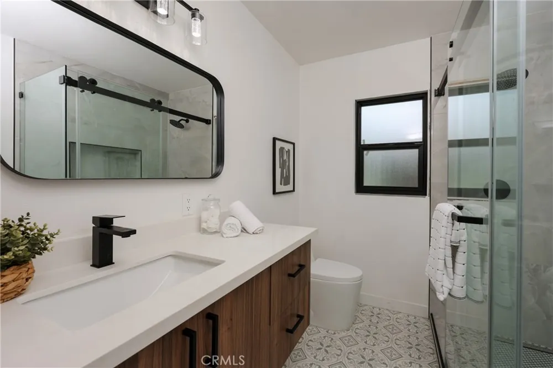
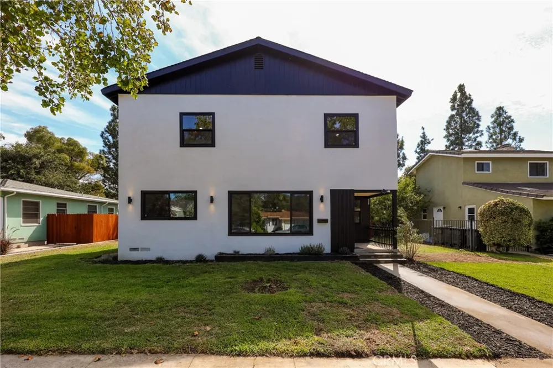
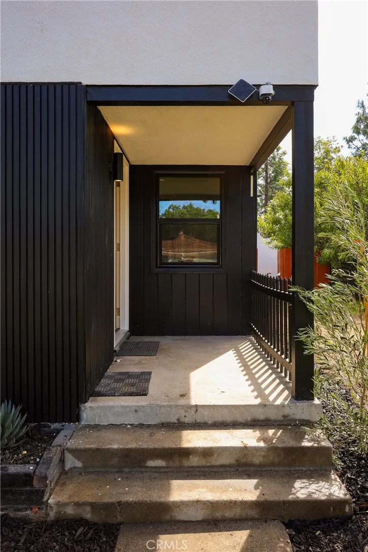
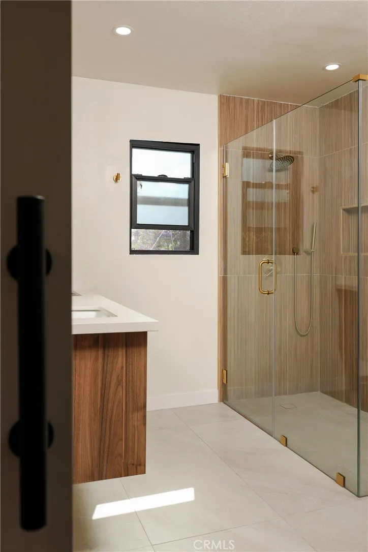
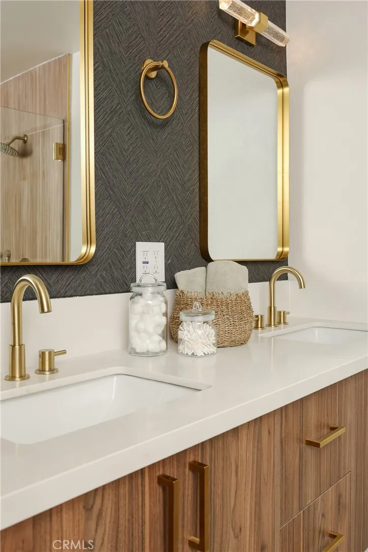
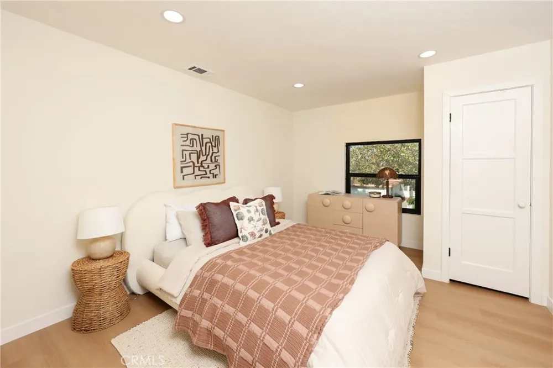
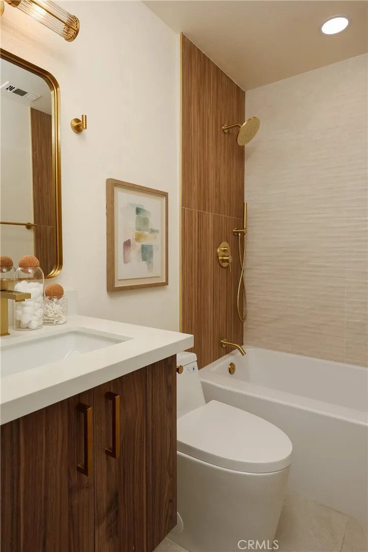
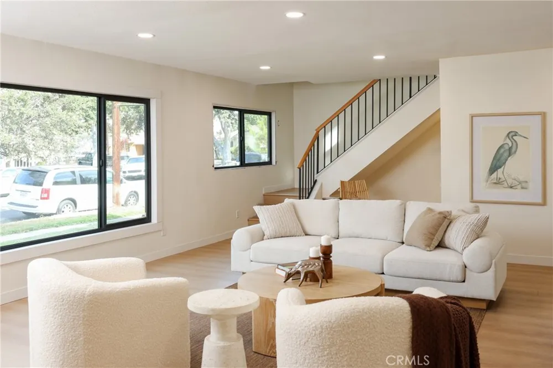
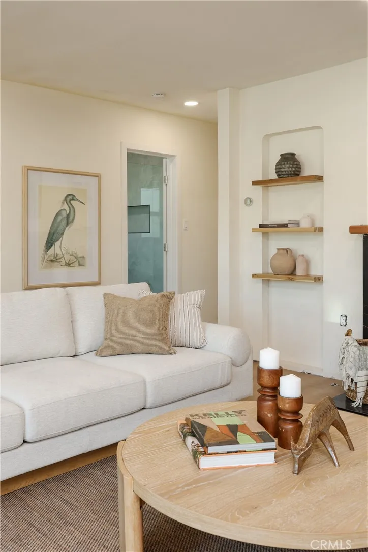
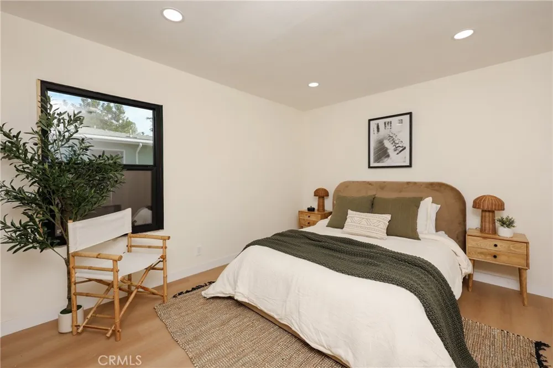
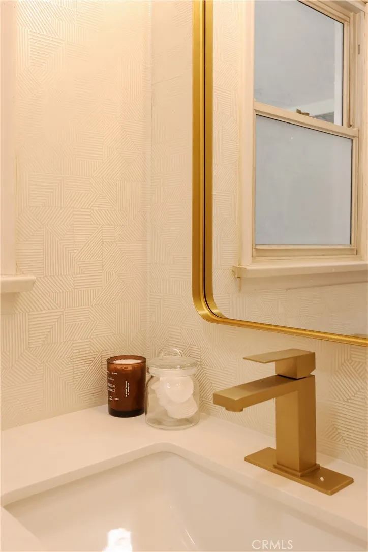
The extensively renovated interior showcases new SPC flooring throughout, porcelain-tiled bathrooms, floating vanities, oversized frameless-glass walk-in showers, contemporary lighting, fresh interior and exterior paint, upgraded black retrofit windows, and a new inverter central A/C system designed for efficient operation and reduced energy consumption.
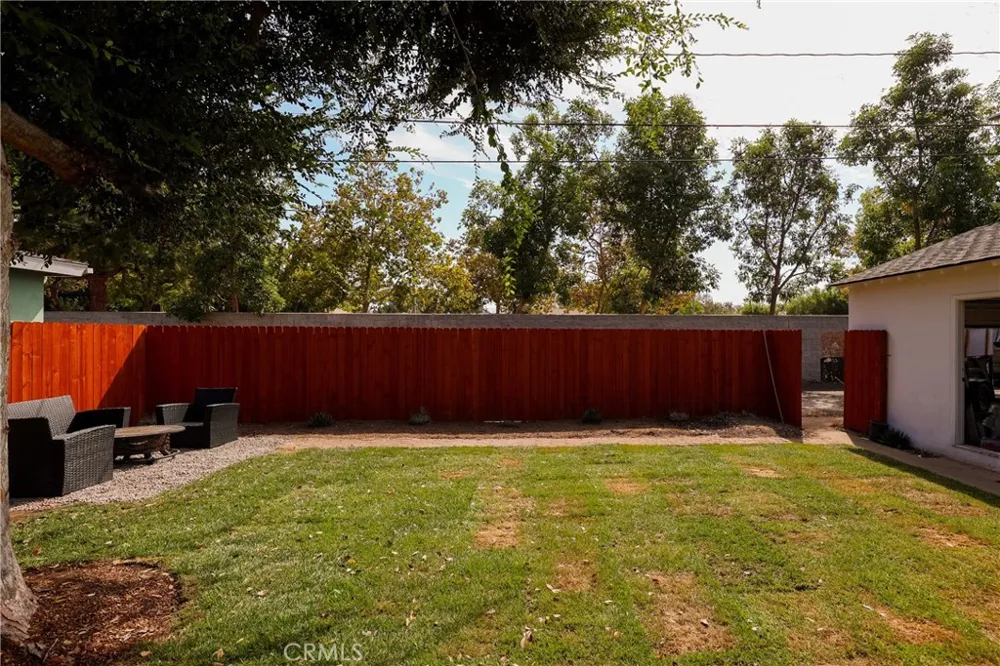
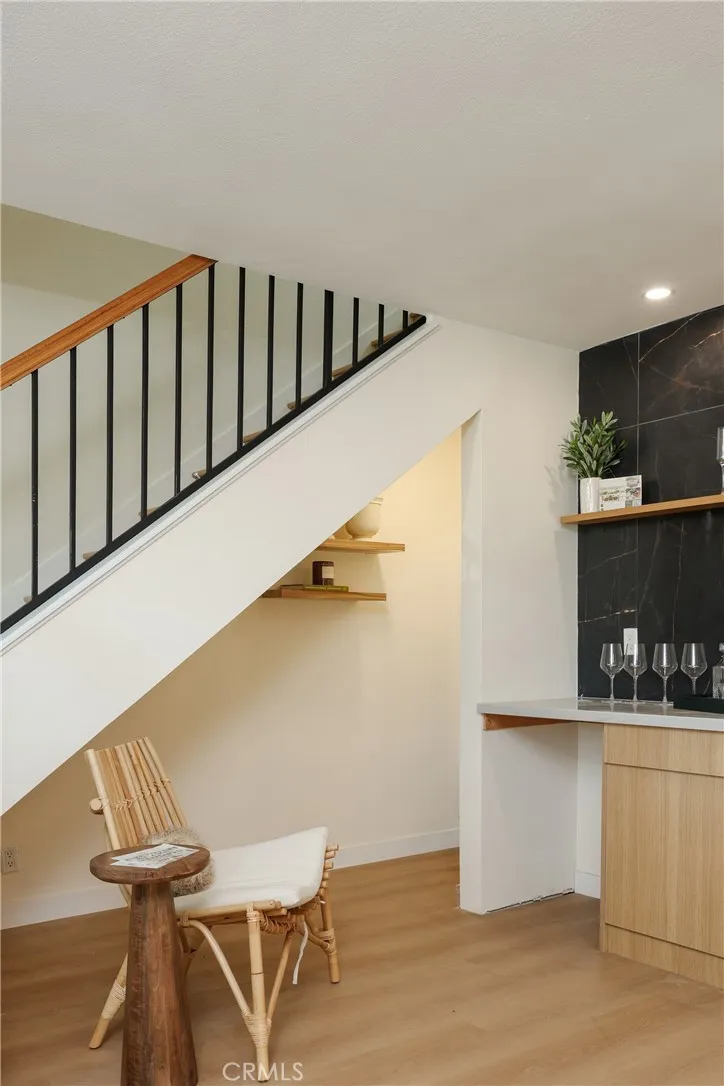
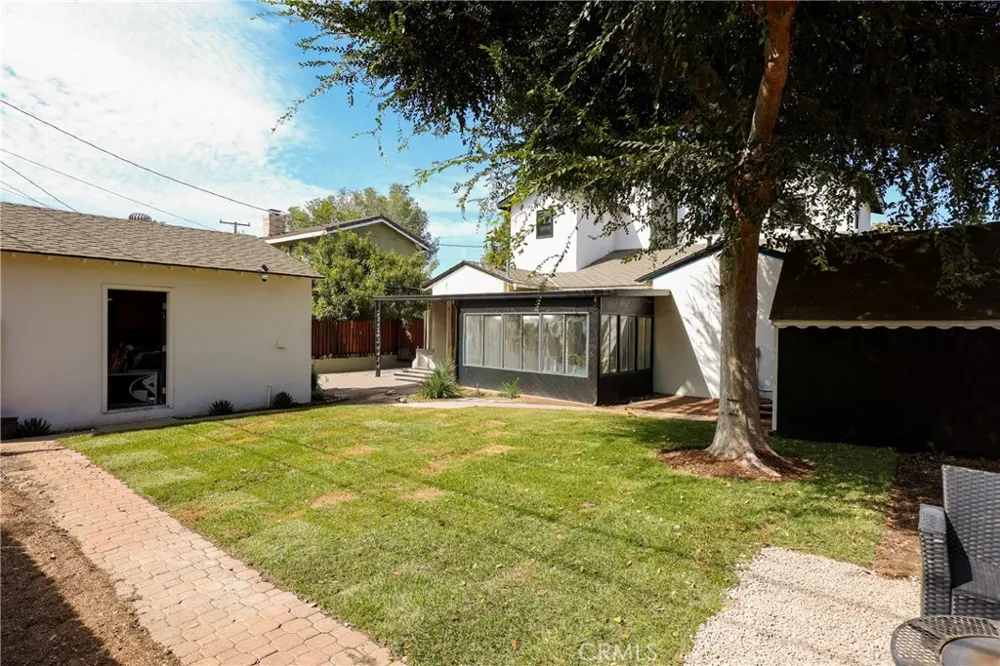
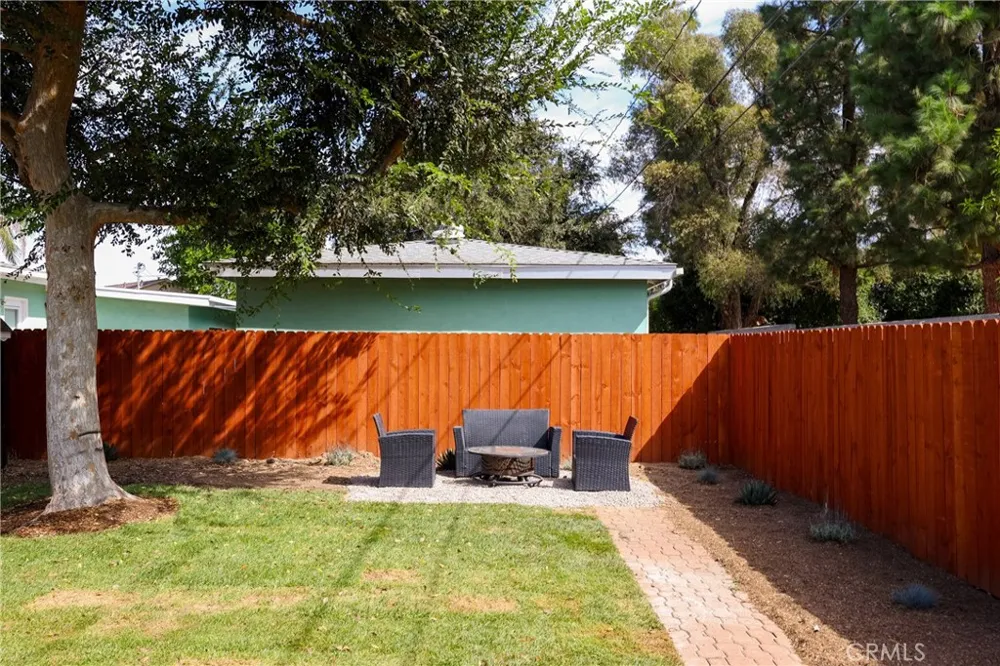
The home also features a stylish wet bar with wine refrigerator, creating an ideal space for entertaining. Outside, the generously sized 6,565 sq ft lot has been beautifully landscaped and includes a fire pit and backyard playhouse, offering plenty of room to relax, entertain, and enjoy outdoor living.
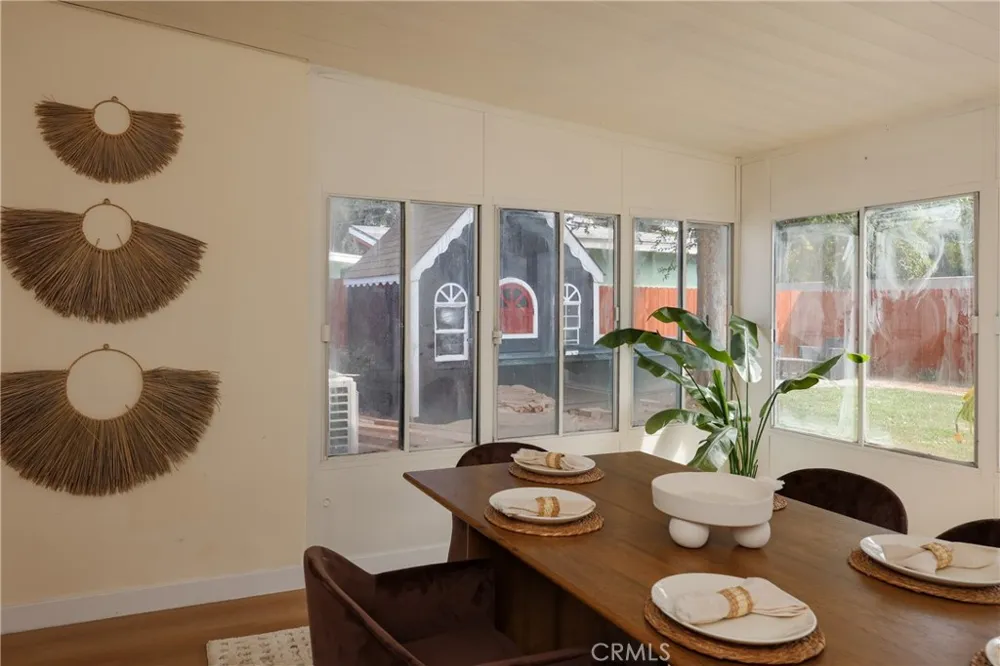
The spacious lot may offer potential for an ADU, while the detached garage provides additional future possibilities. An enclosed sunroom provides versatile bonus space; ideal for a light-filled home office, private lounge, or wellness space.
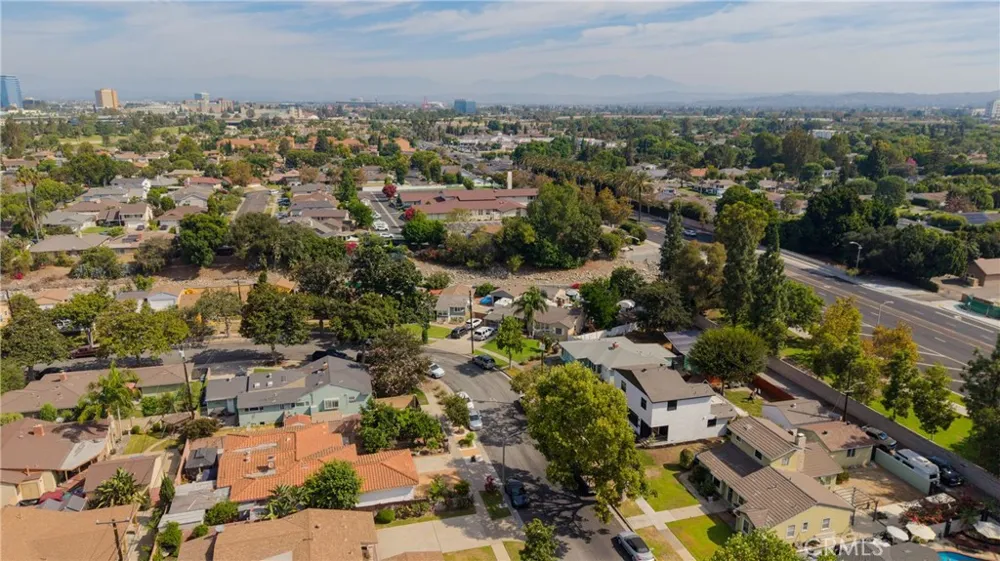
Ideally situated and minutes away from River View Golf Course, The Outlets at Orange, UCI Health—Orange, Santa Ana College, shopping, dining, and the City of Orange, this beautifully renovated home delivers the combination of upscale finishes, functional living space, outdoor enjoyment, and convenient location that today’s buyers are looking for.
Turnkey, thoughtfully upgraded, and priced to sell — come see the value for yourself.
Open Houses
- Sat, Sep 12 · 8:00 PM – 11:00 PM
- Sun, Sep 13 · 8:00 PM – 11:00 PM
Property Details
- Interior
- Wet Bar, Ceiling Fans, Eat In Kitchen, Pantry, Quartz Counters, Recessed Lighting, Bedroom On Main Level, Primary Suite, Walk In
- Cooling
- 1
- Heating
- Central
- Cooling Features
- Central Air
- Bedrooms
- 4
- Bathrooms
- 3.5
- Full Baths
- 3
- Half Baths
- 1
- Lot Features
- Back Yard, Front Yard, Sprinklers In Front, Landscaped, Near Park, Sprinklers Timer
- Stories
- 2
- Lot Description
- Back Yard, Front Yard, Sprinklers In Front, Landscaped, Near Park, Sprinklers Timer
- Exterior Features
- Fire Pit
- Exterior Materials
- Fire Pit
- Acres
- 0.151
- Square Feet
- 1911.0
- Lot Size (sqft)
- 6565.0
- Parking Features
- Garage
- Parking
- 1
- Parking Spaces
- 2.0
- Parking Type
- Garage
- Parking Garage Spaces
- 2.0
- Property Type
- Purchase
- Style
- Contemporary, Modern
- Property Subtype Additional
- Single Family Residence
- Year Built
- 1952
- Roof
- Shingle
- Sewer Information
- Public Sewer
- Utility Source
- Public
- Appliances
- Dishwasher, Gas Oven, Gas Water Heater, Refrigerator, Range Hood
- Subdivision
- /
- Community Features
- Golf, Park
- School District
- Santa Ana Unified
- Elementary School
- Santiago
- County
- Orange
- Region
- Santa Ana
- Original List Price
- $1,425,000
- Days on Market (Cumulative)
- 8
- HOA Fees
- 0.0
Location
Legal
The multiple listing data appearing on this website, or contained in reports produced therefrom, is owned and copyrighted by California Regional Multiple Listing Service, Inc. ("CRMLS") and is protected by all applicable copyright laws. Information provided is for viewer's personal, non-commercial use and may not be used for any purpose other than to identify prospective properties the viewer may be interested in purchasing. All listing data, including but not limited to square footage and lot size is believed to be accurate, but the listing Agent, listing Broker and CRMLS and its affiliates do not warrant or guarantee such accuracy. The viewer should independently verify the listed data prior to making any decisions based on such information by personal inspection and/or contacting a real estate professional.
Based on information from California Regional Multiple Listing Service, Inc. as of the most recent time synced and /or other sources. All data, including all measurements and calculations of area, is obtained from various sources and has not been, and will not be, verified by broker or MLS. All information should be independently reviewed and verified for accuracy. Properties may or may not be listed by the office/agent presenting the information
Provided By
Listed by David To (#PWTODAVID)
Listing Office: Coldwell Banker Realty (#PB14622)