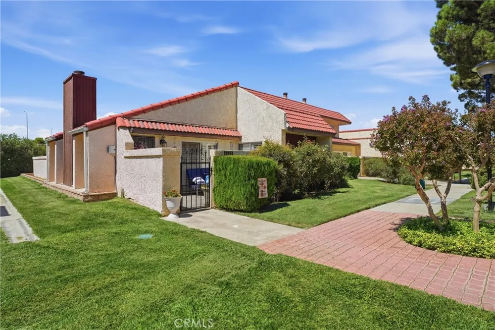
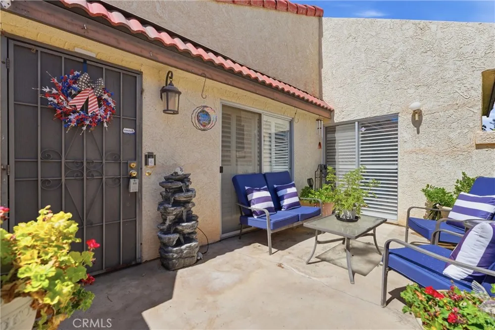
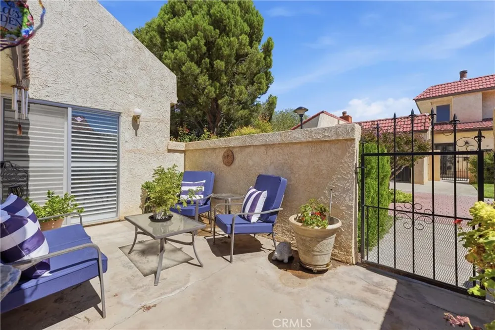
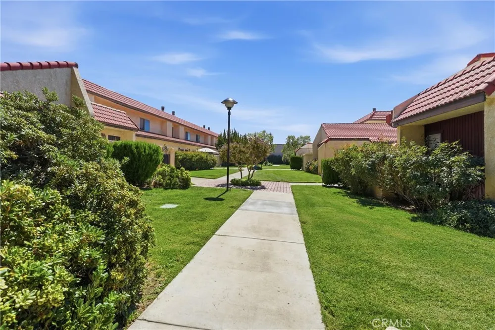
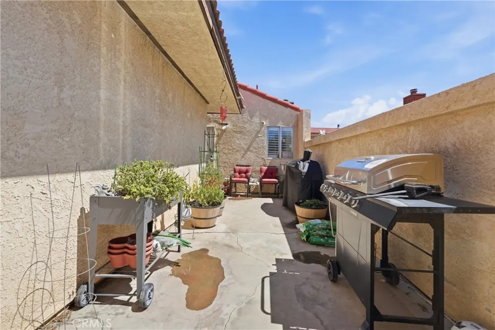
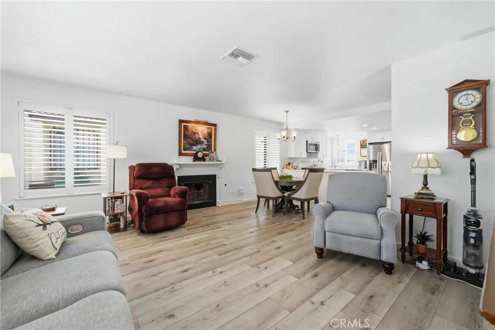
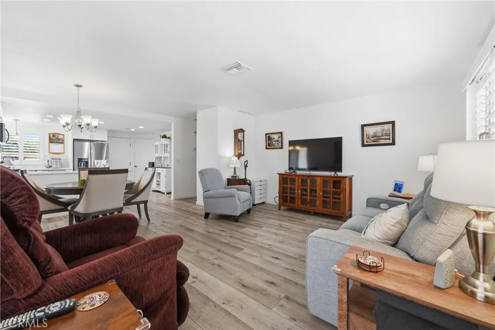
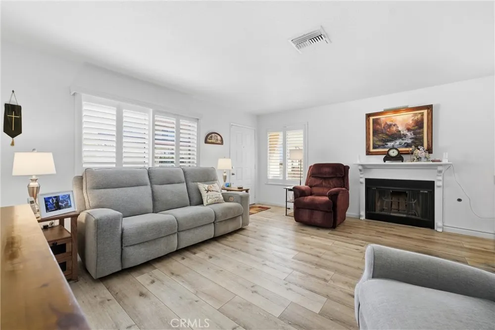
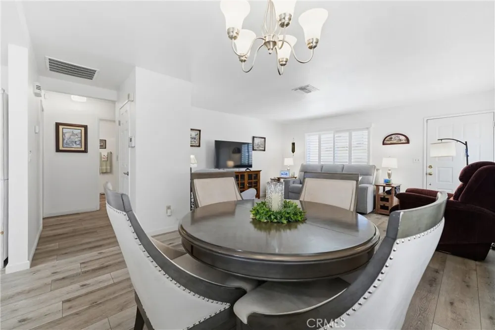
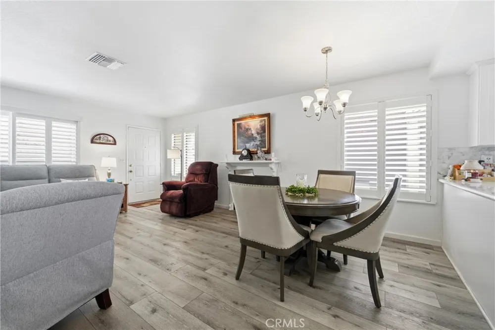
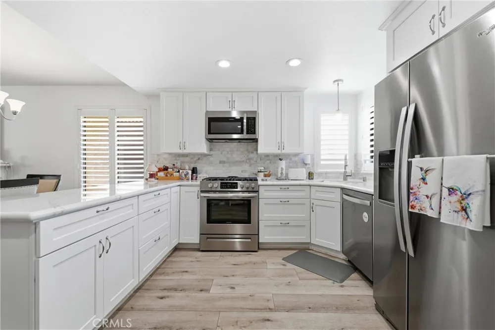
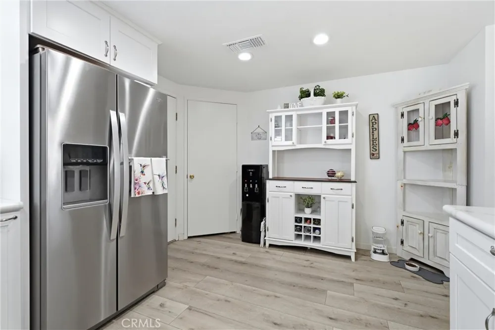
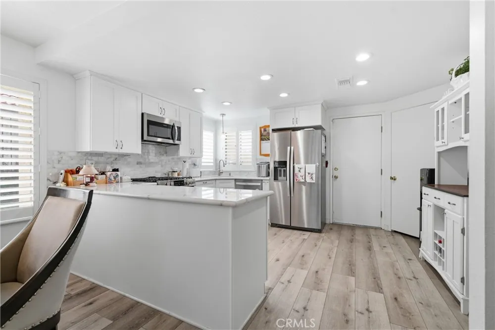
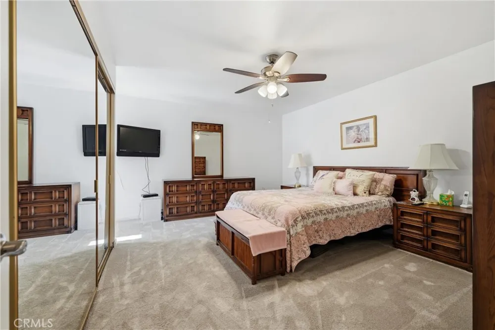
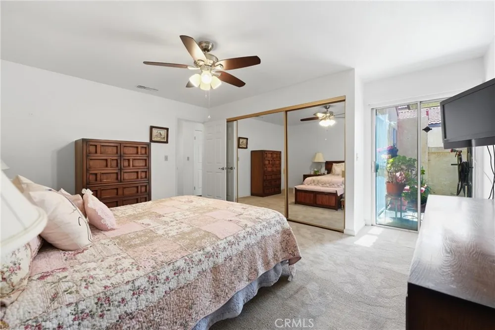
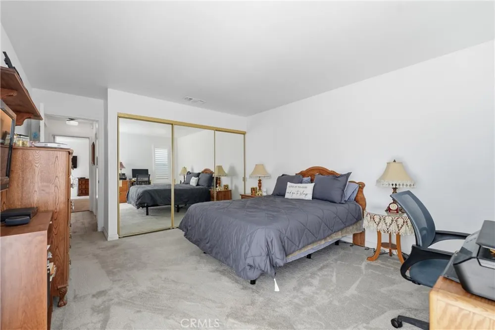
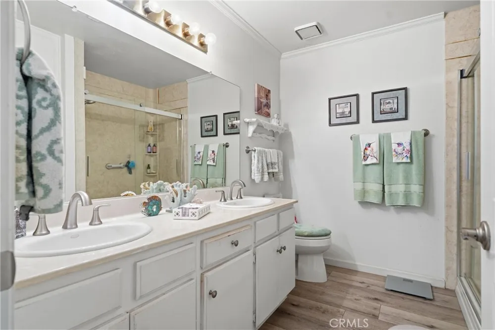
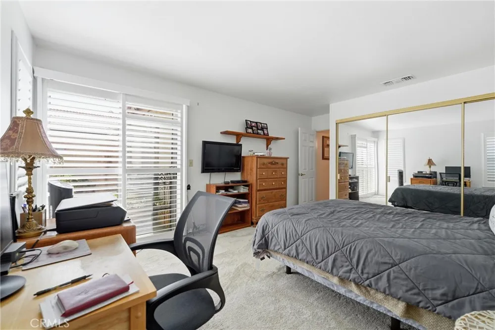
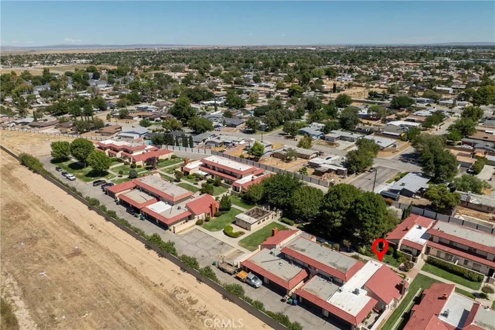
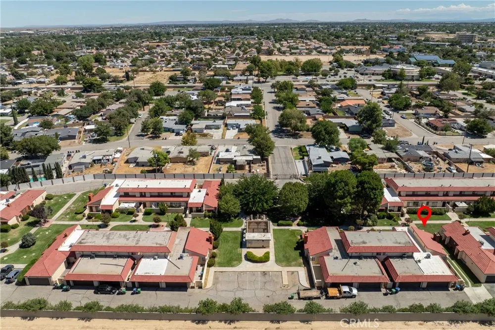
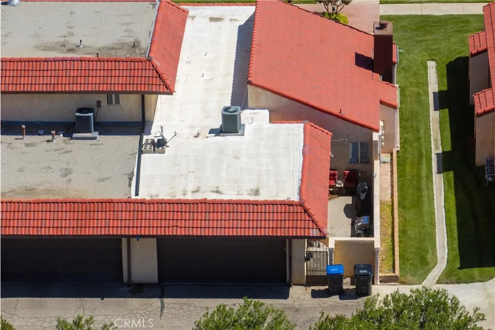
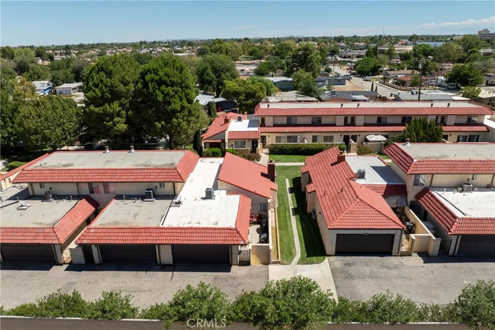
Welcome to this lovely upgraded, single-story condo offering a spacious, open interior and a low-maintenance lifestyle. With only one attached neighboring unit, this home offers a greater sense of privacy while providing the convenience of condo living without the extensive shared amenities and a low monthly HOA compared to many larger communities. Thoughtfully upgraded in 2023, the home features smooth ceilings, premium shutters, quartz countertops, laminate flooring, stainless steel appliances, recessed lighting, a stylish tile backsplash, and new air conditioner ducts and vents. New kitchen cabinetry maximize space including hidden convenience features such as Lazy Susan pot holder, in-cabinet spice rack, and a built-in corner pantry for additional organization. Mirrored closet doors and an electric blackout shade in the primary bedroom add both function and comfort. A door from the primary bedroom provides direct access to the private rear patio. The living room features a cozy fireplace and sliding shutters, with additional sliding shutters in the second bedroom. The open floor plan creates a spacious feel throughout the home and offers easy flow between the living, dining, and kitchen areas. Enjoy outdoor space at both the front and rear of the property, including a private back patio for relaxing or entertaining. The community features beautifully maintained green grass, plenty of guest parking, and a resident storage area with space available for items such as RVs and boats. The seller will also leave the refrigerator for the buyer at no additional cost. A wonderful opportunity for those seeking a comfortable, thoughtfully upgraded home with manageable maintenance and useful community conveniences.
Property Details
- Interior
- Ceiling Fans, Quartz Counters
- Cooling
- 1
- Heating
- Central
- Cooling Features
- Central Air
- Bedrooms
- 2
- Bathrooms
- 1.0
- Full Baths
- 1
- View
- Neighborhood
- Lot Features
- Lawn, Landscaped, Rectangular Lot
- Stories
- 1
- Lot Description
- Lawn, Landscaped, Rectangular Lot
- Acres
- 4.535
- Square Feet
- 1041.0
- Lot Size (sqft)
- 197546.0
- Parking Features
- Door Multi, Garage
- Parking
- 1
- Parking Spaces
- 2.0
- Parking Type
- Garage
- Parking Garage Spaces
- 2.0
- Property Type
- Purchase
- Style
- Traditional
- Property Subtype Additional
- Condominium
- Year Built
- 1982
- Foundation
- Slab
- Roof
- Tile
- Sewer Information
- Public Sewer
- Utility Source
- Public
- Utility Features
- Electricity Connected, Natural Gas Connected, Sewer Connected, Water Connected
- Appliances
- Dishwasher, Disposal, Gas Oven, Gas Range, Microwave, Refrigerator
- Community Features
- Sidewalks
- School District
- Antelope Valley Union
- County
- Los Angeles
- Region
- Lancaster
- Original List Price
- $325,000
- HOA
- 1
- HOA Fees
- 288.0
Location
Legal
The multiple listing data appearing on this website, or contained in reports produced therefrom, is owned and copyrighted by California Regional Multiple Listing Service, Inc. ("CRMLS") and is protected by all applicable copyright laws. Information provided is for viewer's personal, non-commercial use and may not be used for any purpose other than to identify prospective properties the viewer may be interested in purchasing. All listing data, including but not limited to square footage and lot size is believed to be accurate, but the listing Agent, listing Broker and CRMLS and its affiliates do not warrant or guarantee such accuracy. The viewer should independently verify the listed data prior to making any decisions based on such information by personal inspection and/or contacting a real estate professional.
Based on information from California Regional Multiple Listing Service, Inc. as of the most recent time synced and /or other sources. All data, including all measurements and calculations of area, is obtained from various sources and has not been, and will not be, verified by broker or MLS. All information should be independently reviewed and verified for accuracy. Properties may or may not be listed by the office/agent presenting the information
Provided By
Listed by Joyce Colovin (#F150502644)
Listing Office: Berkshire Hathaway HomeServices Troth, Realtors (#FF7000181)