(951) 235-5359 bill@sunlakesrealty.com
Traffic Dashboard
Home
  • Home
  • About
    • My Story
    • Bill Pavkov
    • Testimonials
  • Properties
    • Areas
    • Search For Homes
    • Featured Properties
    • Home Valuation
    • Closed Listings
    • Mortgage Calculator
    • Banning
    • Beaumont
  • Selling
    • Home Valuation
  • Blog
  • Contact
Traffic Dashboard
Bill Pavkov
(951) 235-5359 bill@sunlakesrealty.com
  • Sun Lakes Realty
    300 South Highland Springs Avenue #2K
    Banning, CA 92220
    (951) 235-5359
    bill@sunlakesrealty.com
Company
  • Home
  • About
  • Testimonials
  • Contact
Services
  • Buying
  • Selling
  • Home Valuation
  • Mortgage Calculator
Explore
  • Property Search
  • Featured Properties
  • Communities
Local Guide
  • Search by City
  • Search by Subdivision
  • Search by Zip
  • Search by Area
Legal
  • Privacy
  • Terms
  • DMCA
  • Accessibility
  • Fair Housing
Account
  • Dashboard
  • Logout
  • Login
Bill Pavkov - Footer Logo
©2026 Bill Pavkov. All rights reserved.
Website built by CloseHack.
California Regional Multiple Listing Service

The multiple listing data appearing on this website, or contained in reports produced therefrom, is owned and copyrighted by California Regional Multiple Listing Service, Inc. ("CRMLS") and is protected by all applicable copyright laws. Information provided is for viewer's personal, non-commercial use and may not be used for any purpose other than to identify prospective properties the viewer may be interested in purchasing. All listing data, including but not limited to square footage and lot size is believed to be accurate, but the listing Agent, listing Broker and CRMLS and its affiliates do not warrant or guarantee such accuracy. The viewer should independently verify the listed data prior to making any decisions based on such information by personal inspection and/or contacting a real estate professional.

Based on information from California Regional Multiple Listing Service, Inc. as of the most recent time synced and /or other sources. All data, including all measurements and calculations of area, is obtained from various sources and has not been, and will not be, verified by broker or MLS. All information should be independently reviewed and verified for accuracy. Properties may or may not be listed by the office/agent presenting the information
Return
  • All Types
  • House+2 more
  • Price
  • Bed/Bath
  • Size
  • Dates
  • Filters
  • Amenities
  • Save
  • Share
Listings
No results
Sort
Home / Escondido / 1811 E Grand Avenue #178
1811 E Grand Avenue #178 Escondido, CA 92027 1811 E Grand Avenue #178 Escondido, CA 92027 1811 E Grand Avenue #178 Escondido, CA 92027 1811 E Grand Avenue #178 Escondido, CA 92027 1811 E Grand Avenue #178 Escondido, CA 92027 1811 E Grand Avenue #178 Escondido, CA 92027 1811 E Grand Avenue #178 Escondido, CA 92027 1811 E Grand Avenue #178 Escondido, CA 92027 1811 E Grand Avenue #178 Escondido, CA 92027 1811 E Grand Avenue #178 Escondido, CA 92027 1811 E Grand Avenue #178 Escondido, CA 92027 1811 E Grand Avenue #178 Escondido, CA 92027 1811 E Grand Avenue #178 Escondido, CA 92027 1811 E Grand Avenue #178 Escondido, CA 92027 1811 E Grand Avenue #178 Escondido, CA 92027 1811 E Grand Avenue #178 Escondido, CA 92027 1811 E Grand Avenue #178 Escondido, CA 92027 1811 E Grand Avenue #178 Escondido, CA 92027 View All Photos

$249,999

| Pending

1811 E Grand Avenue #178

Escondido, CA 92027

709
Square Feet
1
Beds
1
Baths
145
Days on Market
NDP2605197
MLS#
Condo
Structure
Residential
Zone
Contact
Listing OfficeeXp Realty Greater Los Angeles

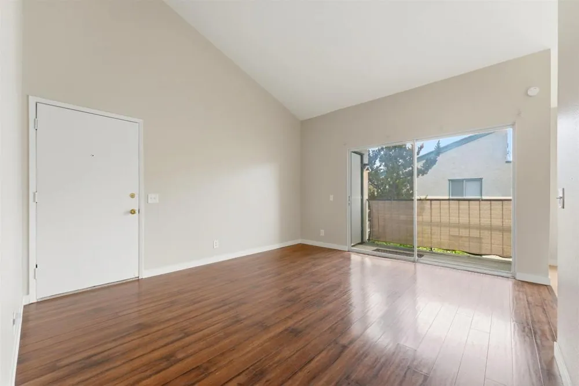
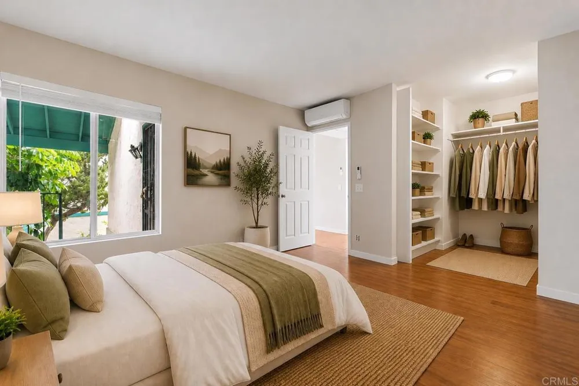
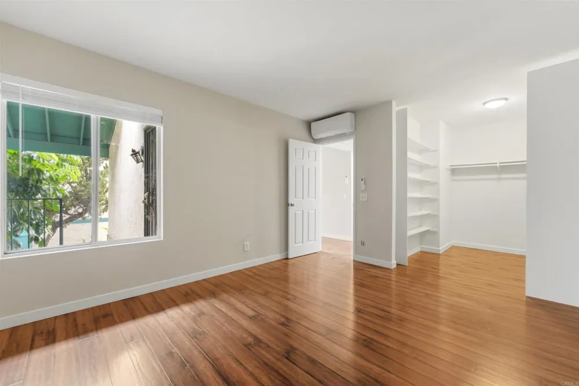
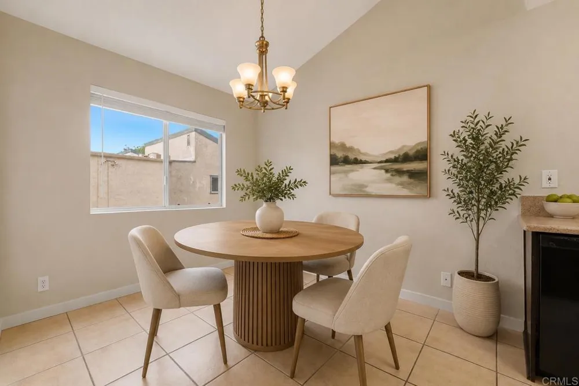
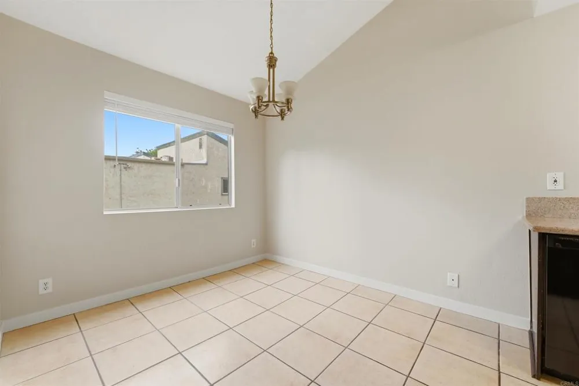
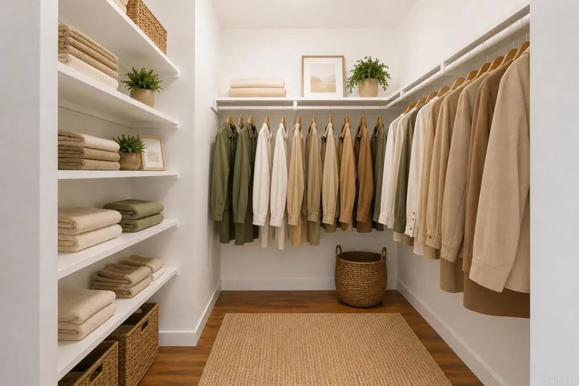
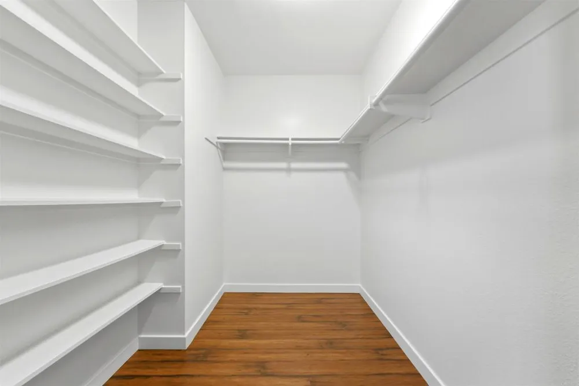
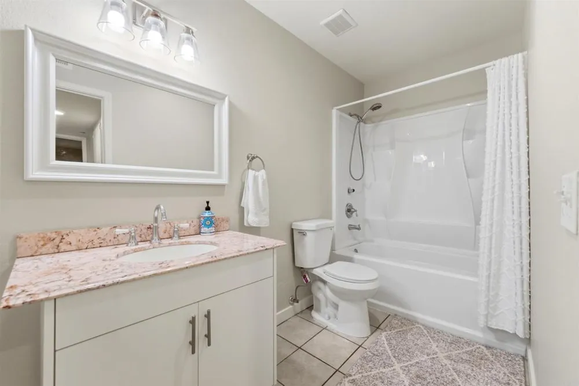
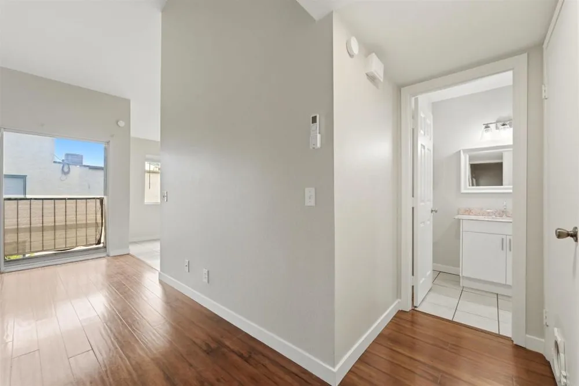
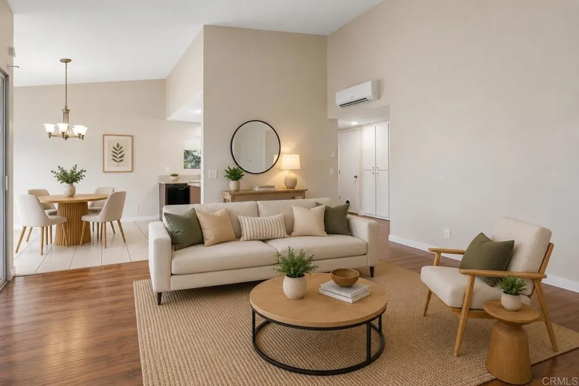
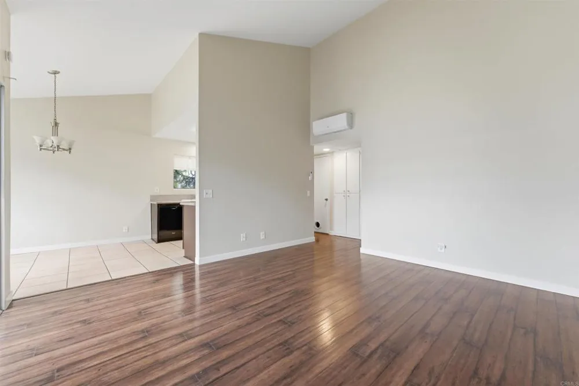
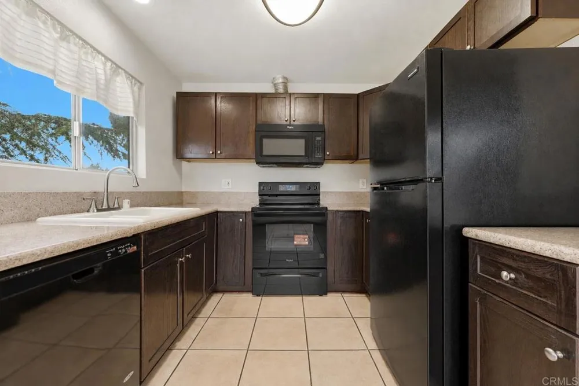
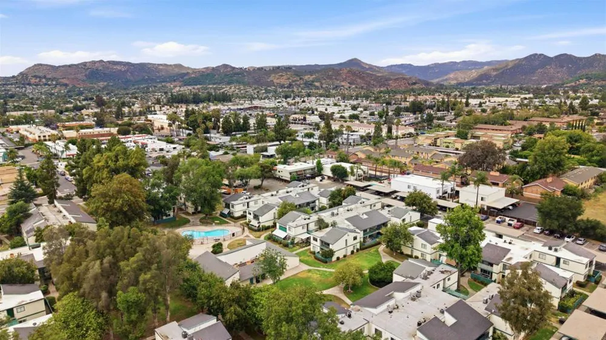
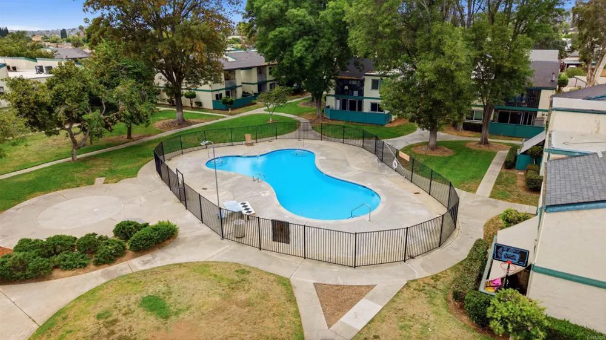
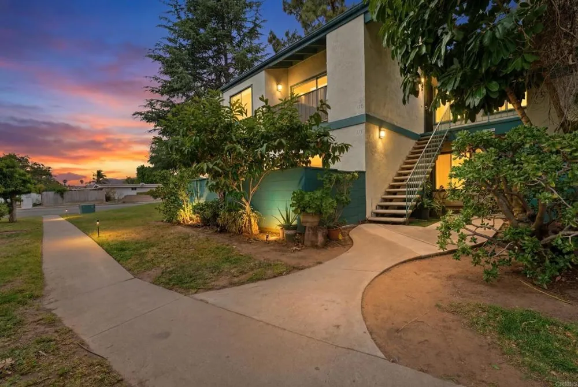
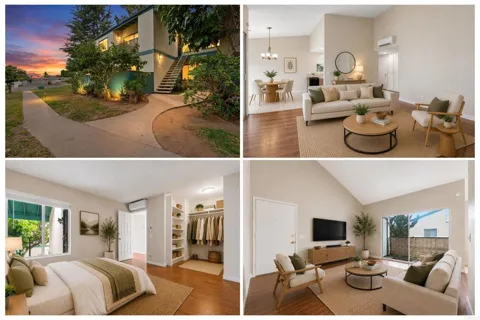
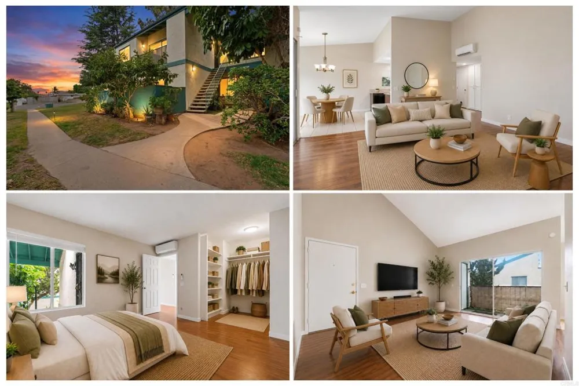
Located in the heart of Escondido, this turnkey, top-floor, single level corner unit VA approved condo is perhaps one of the best values in all of San Diego County! Interior highlights of this sun-drenched space include wood laminate & tile flooring (no carpet), vaulted ceilings, two tone paint colors and 2 new mini-split systems for dual-zone temperature control. The open-concept layout seamlessly blends the living and dining areas, complemented by the galley kitchen offering espresso cabinetry, granite countertops and newer appliances. Off the hallway is a large bedroom complete with an equally large walk in closet, and a full bath boasting a newer vanity with stone countertop and updated fixtures. There is also a private balcony with a storage closet off the Living Room. Located within the Pepperwood Meadow community, residents have access to two pools, a spa, community laundry and pet walking grounds. The HOA dues cover water, sewer and trash. Run don't walk, this one will sell in the blink of an eye!

Property Details
Interior
Breakfast Area, Separate Formal Dining Room
Cooling
1
Heating
High Efficiency
Cooling Features
High Efficiency
Bedrooms
1
Bathrooms
1.0
Full Baths
1
View
Neighborhood
Stories
1
Pool Description
Community, Association
Pool Features
Community, Association
Pool Shared
1
Acres
0.0
Square Feet
709.0
Lot Size (sqft)
8.89
Parking Features
Carport
Parking Spaces
1.0
Parking Type
Carport
Parking Garage Spaces
0.0
Parking Carport Spaces
1.0
Property Type
Purchase
Property Subtype Additional
Condominium
Year Built
1974
Sewer Information
Public Sewer
Appliances
Dishwasher, Gas Oven, Microwave, Refrigerator
Community Features
Curbs, Pool
School District
Escondido Union
Elementary School
Oak Hill
Middle School
Hidden Valley
High School
Orange Glen
County
San Diego
Region
Escondido
Zoning
R-1:SINGLE FAM-RES
Original List Price
$249,999
Days on Market (Cumulative)
145
HOA
1
HOA Fees
545.0
MLS #
NDP2605197
Location
Legal

The multiple listing data appearing on this website, or contained in reports produced therefrom, is owned and copyrighted by California Regional Multiple Listing Service, Inc. ("CRMLS") and is protected by all applicable copyright laws. Information provided is for viewer's personal, non-commercial use and may not be used for any purpose other than to identify prospective properties the viewer may be interested in purchasing. All listing data, including but not limited to square footage and lot size is believed to be accurate, but the listing Agent, listing Broker and CRMLS and its affiliates do not warrant or guarantee such accuracy. The viewer should independently verify the listed data prior to making any decisions based on such information by personal inspection and/or contacting a real estate professional.

Based on information from California Regional Multiple Listing Service, Inc. as of the most recent time synced and /or other sources. All data, including all measurements and calculations of area, is obtained from various sources and has not been, and will not be, verified by broker or MLS. All information should be independently reviewed and verified for accuracy. Properties may or may not be listed by the office/agent presenting the information

Provided By
Listed by Jim Bottrell (#151967)
Listing Office: eXp Realty Greater Los Angeles (#16783)

Bill Pavkov Have a question about this home?

Interested in Purchasing 1811 E Grand Avenue #178?

Get an estimate on monthly payments on this property.

$
years
Down Payment
$
%
Interest Rate
%
Tax Rate
%
$
$annually
$monthly
Estimated Monthly Payment
$0.00
Loan Amount
$0.00