(951) 235-5359 bill@sunlakesrealty.com
Traffic Dashboard
Home
  • Home
  • About
    • My Story
    • Bill Pavkov
    • Testimonials
  • Properties
    • Areas
    • Search For Homes
    • Featured Properties
    • Home Valuation
    • Closed Listings
    • Mortgage Calculator
    • Banning
    • Beaumont
  • Selling
    • Home Valuation
  • Blog
  • Contact
Traffic Dashboard
Bill Pavkov
(951) 235-5359 bill@sunlakesrealty.com
  • Sun Lakes Realty
    300 South Highland Springs Avenue #2K
    Banning, CA 92220
    (951) 235-5359
    bill@sunlakesrealty.com
Company
  • Home
  • About
  • Testimonials
  • Contact
Services
  • Buying
  • Selling
  • Home Valuation
  • Mortgage Calculator
Explore
  • Property Search
  • Featured Properties
  • Communities
Local Guide
  • Search by City
  • Search by Subdivision
  • Search by Zip
  • Search by Area
Legal
  • Privacy
  • Terms
  • DMCA
  • Accessibility
  • Fair Housing
Account
  • Dashboard
  • Logout
  • Login
Bill Pavkov - Footer Logo
©2026 Bill Pavkov. All rights reserved.
Website built by CloseHack.
California Regional Multiple Listing Service

The multiple listing data appearing on this website, or contained in reports produced therefrom, is owned and copyrighted by California Regional Multiple Listing Service, Inc. ("CRMLS") and is protected by all applicable copyright laws. Information provided is for viewer's personal, non-commercial use and may not be used for any purpose other than to identify prospective properties the viewer may be interested in purchasing. All listing data, including but not limited to square footage and lot size is believed to be accurate, but the listing Agent, listing Broker and CRMLS and its affiliates do not warrant or guarantee such accuracy. The viewer should independently verify the listed data prior to making any decisions based on such information by personal inspection and/or contacting a real estate professional.

Based on information from California Regional Multiple Listing Service, Inc. as of the most recent time synced and /or other sources. All data, including all measurements and calculations of area, is obtained from various sources and has not been, and will not be, verified by broker or MLS. All information should be independently reviewed and verified for accuracy. Properties may or may not be listed by the office/agent presenting the information

Return
  • All Types
  • House+2 more
  • Price
  • Bed/Bath
  • Size
  • Dates
  • Filters
  • Amenities
  • Save
  • Share
Listings
No results
Sort
Home / Bellflower / 17614 Garden House
17614 Garden House Bellflower, CA 90706 17614 Garden House Bellflower, CA 90706 17614 Garden House Bellflower, CA 90706 17614 Garden House Bellflower, CA 90706 17614 Garden House Bellflower, CA 90706 17614 Garden House Bellflower, CA 90706 17614 Garden House Bellflower, CA 90706 17614 Garden House Bellflower, CA 90706 17614 Garden House Bellflower, CA 90706 17614 Garden House Bellflower, CA 90706 17614 Garden House Bellflower, CA 90706 17614 Garden House Bellflower, CA 90706 17614 Garden House Bellflower, CA 90706 17614 Garden House Bellflower, CA 90706 17614 Garden House Bellflower, CA 90706 17614 Garden House Bellflower, CA 90706 17614 Garden House Bellflower, CA 90706 17614 Garden House Bellflower, CA 90706 17614 Garden House Bellflower, CA 90706 17614 Garden House Bellflower, CA 90706 17614 Garden House Bellflower, CA 90706 17614 Garden House Bellflower, CA 90706 17614 Garden House Bellflower, CA 90706 17614 Garden House Bellflower, CA 90706 17614 Garden House Bellflower, CA 90706 17614 Garden House Bellflower, CA 90706 17614 Garden House Bellflower, CA 90706 17614 Garden House Bellflower, CA 90706 17614 Garden House Bellflower, CA 90706 17614 Garden House Bellflower, CA 90706 17614 Garden House Bellflower, CA 90706 17614 Garden House Bellflower, CA 90706 17614 Garden House Bellflower, CA 90706 17614 Garden House Bellflower, CA 90706 17614 Garden House Bellflower, CA 90706 17614 Garden House Bellflower, CA 90706 View All Photos

$880,000

| Active

17614 Garden House

Bellflower, CA 90706

2,114
Square Feet
4
Beds
3.5
Baths
0.06
Acres
0
Days on Market
RS26198088
MLS#
House
Structure
Residential
Zone
Contact
Listing OfficeHarmon Homes Inc.

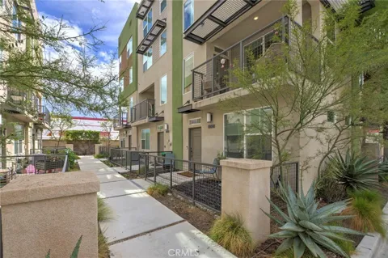
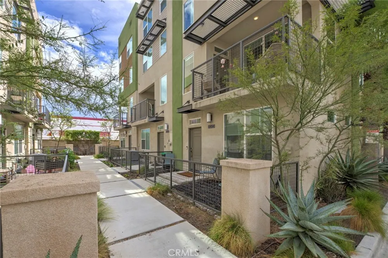
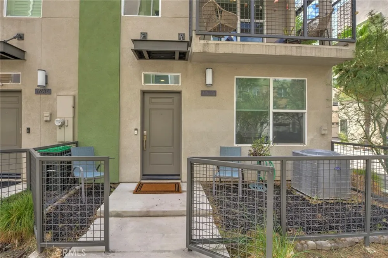
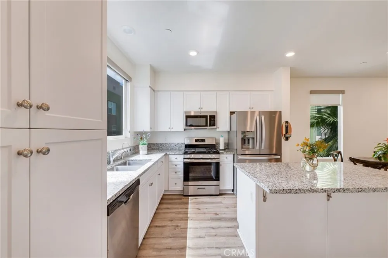
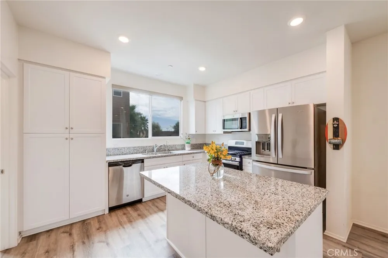
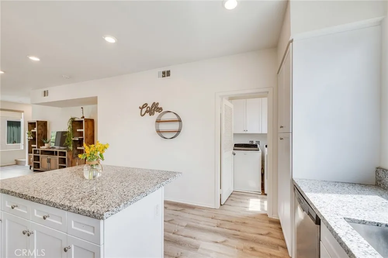
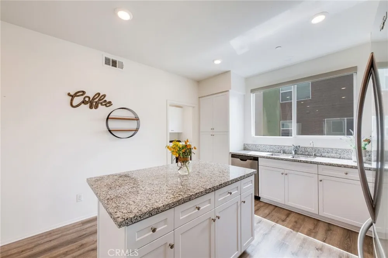
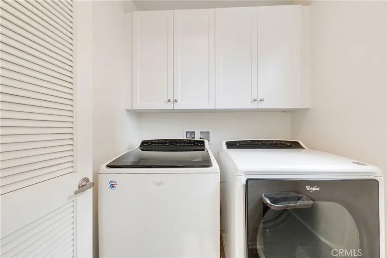
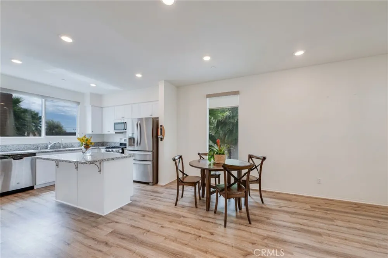
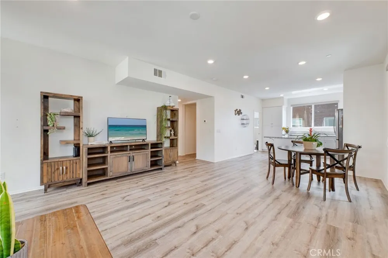
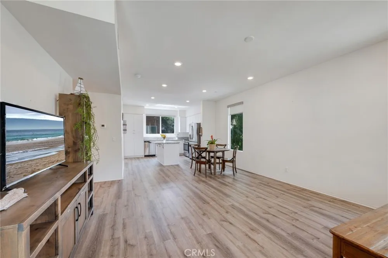
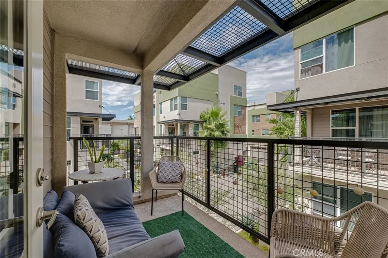
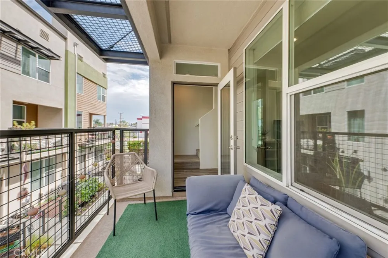
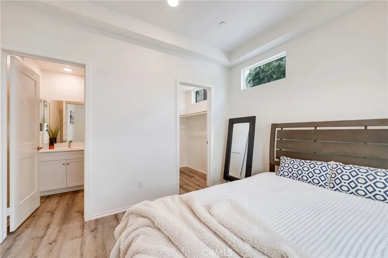
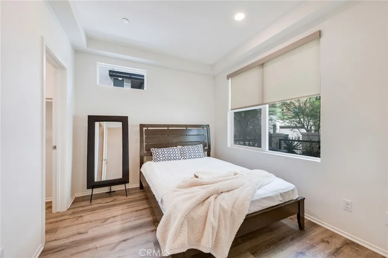
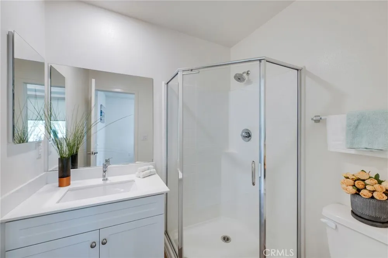
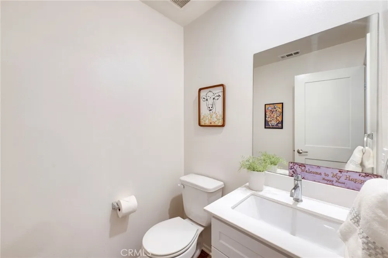
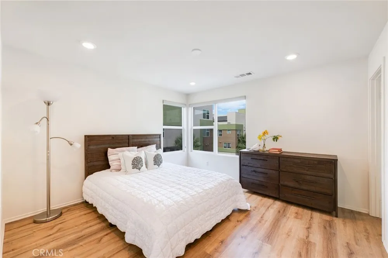
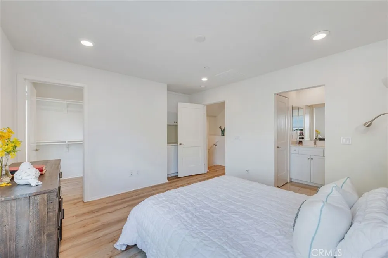
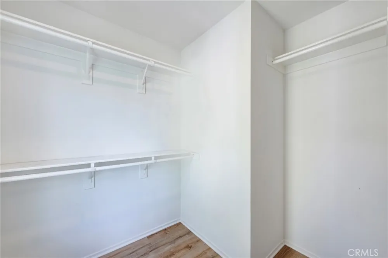
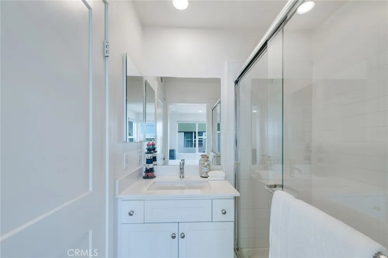
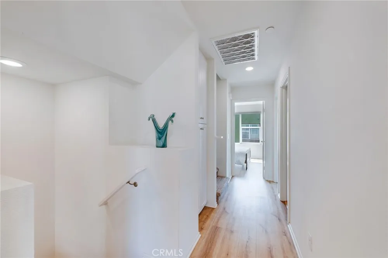
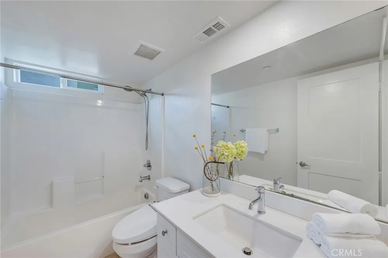
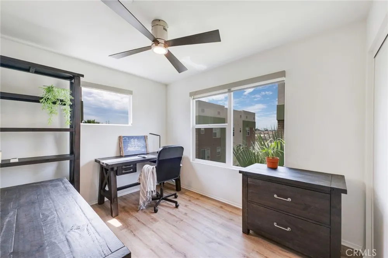
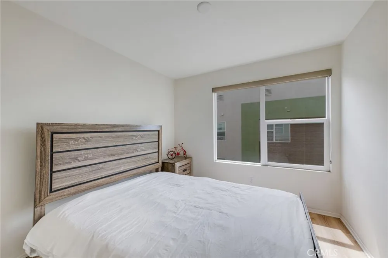
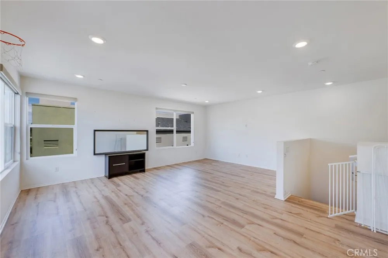
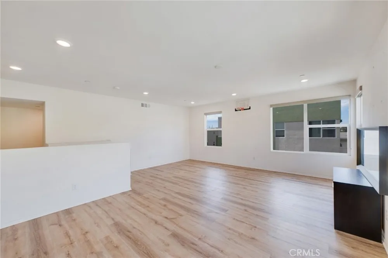
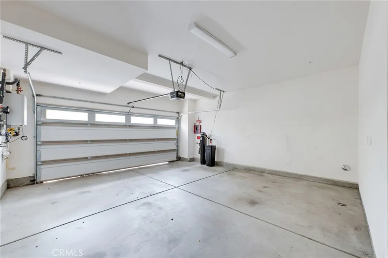
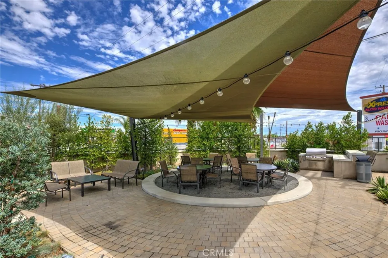
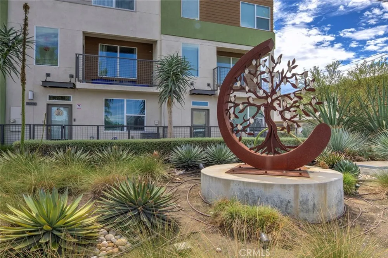
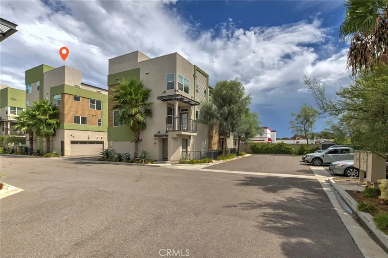
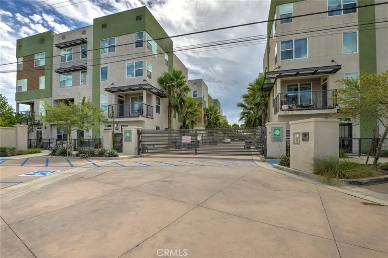
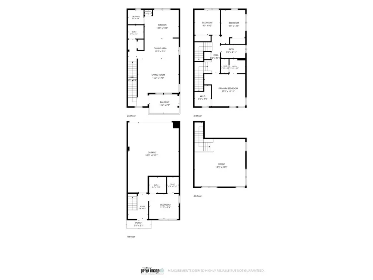
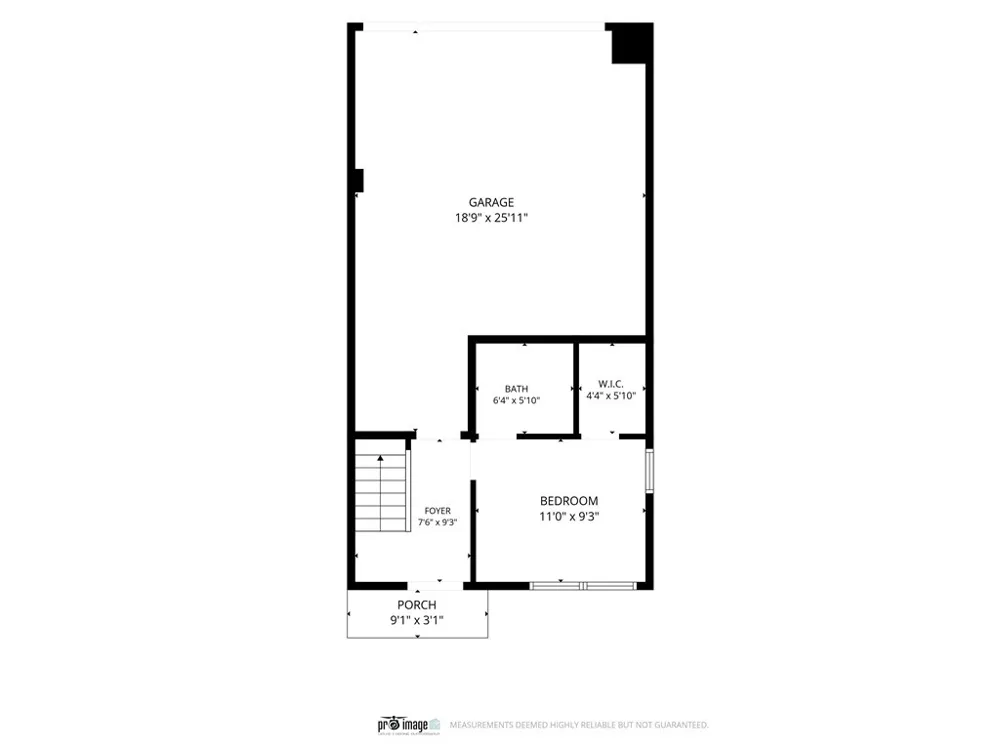
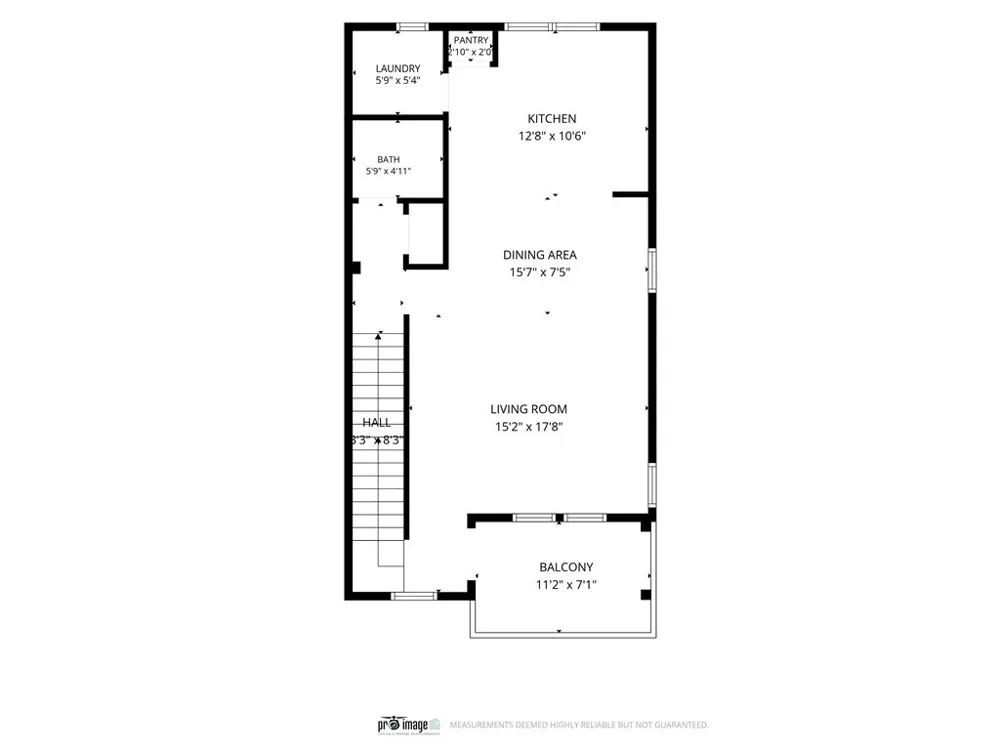
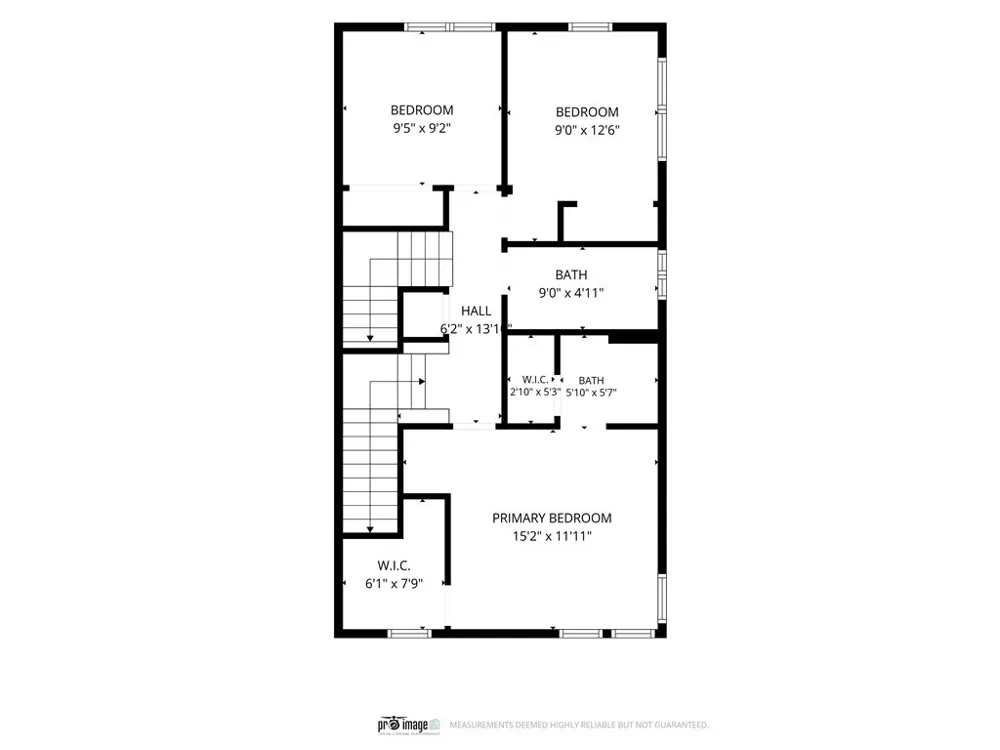
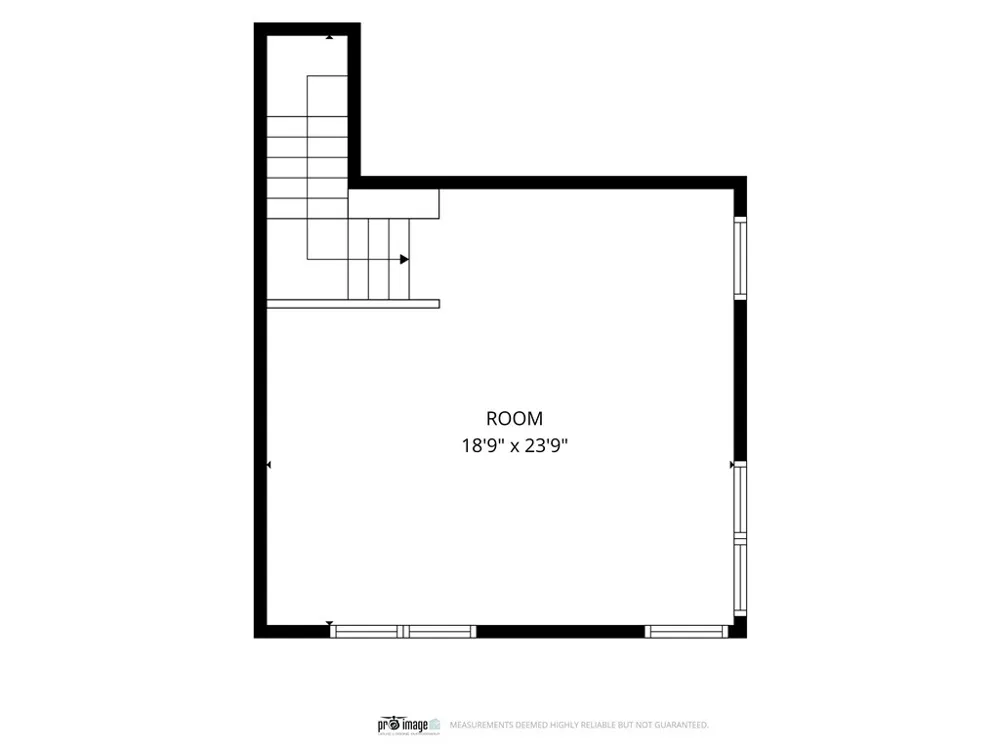
Discover a rare opportunity in the exclusive gated Garden House community, an intimate enclave of only 24 detached residences. This beautifully designed 2,114 sqft home, built in 2018, offers 4 bedrooms, 4 bathrooms, and a huge bonus room, with a desirable *end setting, extra windows, abundant natural light, and easy parking*. The thoughtfully designed floor plan features a ground-level bedroom suite with a private bathroom and walk-in closet, ideal for multigenerational living, guests, or a private office. The open-concept living area features an upgraded kitchen with modern white cabinetry and built-in stainless-steel appliances, flowing into the dining and family areas. A private balcony provides an extended space to relax and enjoy the California sunshine, while a dedicated laundry room adds convenience. The spacious primary suite offers generous closet space, including a walk-in closet. Two additional bedrooms provide flexibility for family, guests, or a home office. The huge bonus room with treetop and city views offers endless possibilities as a media room, gym, playroom, office, or 5th bedroom space. Additional highlights include a private two-car garage, tankless water heater, 240V oulet (NEMA 14-50) set up for EV charging, water filter system, pre-wired alarm, solar ready electric and access to the community's beautifully designed outdoor amenities, including bocce ball/bean bag toss court, vegetable garden beds, fire pit, and patio areas with great BBQs. Ideally located near shopping, dining, major freeways, entertainment, and everyday conveniences. Opportunities to purchase in the GARDEN HOUSE are rarely available. Make this your dream Home!

Property Details
Interior
Bedroom On Main Level, Primary Suite, Walk In Closets
Cooling
1
Heating
Central
Cooling Features
Central Air
Bedrooms
4
Bathrooms
3.5
Full Baths
3
Half Baths
1
View
Neighborhood
Lot Features
Walkstreet
Stories
4
Lot Description
Walkstreet
Acres
0.055
Square Feet
2114.0
Lot Size (sqft)
2390.0
Parking Features
Door Multi, Direct Access, Garage, Garage Door Opener
Parking
1
Parking Spaces
2.0
Parking Type
Garage
Parking Garage Spaces
2.0
Property Type
Purchase
Property Subtype Additional
Single Family Residence
Year Built
2018
Foundation
Slab
Sewer Information
Sewer Tap Paid
Appliances
Dishwasher, Disposal, Water Softener, Tankless Water Heater
Community Features
Suburban, Gated
School District
Bellflower Unified
County
Los Angeles
Region
Bellflower
Original List Price
$880,000
HOA
1
HOA Fees
304.7
MLS #
RS26198088
Location
Legal

The multiple listing data appearing on this website, or contained in reports produced therefrom, is owned and copyrighted by California Regional Multiple Listing Service, Inc. ("CRMLS") and is protected by all applicable copyright laws. Information provided is for viewer's personal, non-commercial use and may not be used for any purpose other than to identify prospective properties the viewer may be interested in purchasing. All listing data, including but not limited to square footage and lot size is believed to be accurate, but the listing Agent, listing Broker and CRMLS and its affiliates do not warrant or guarantee such accuracy. The viewer should independently verify the listed data prior to making any decisions based on such information by personal inspection and/or contacting a real estate professional.

Based on information from California Regional Multiple Listing Service, Inc. as of the most recent time synced and /or other sources. All data, including all measurements and calculations of area, is obtained from various sources and has not been, and will not be, verified by broker or MLS. All information should be independently reviewed and verified for accuracy. Properties may or may not be listed by the office/agent presenting the information

Provided By
Listed by Larry Harmon (#RHARMLAR)
Listing Office: Harmon Homes Inc. (#RHHI)

Bill Pavkov Have a question about this home?

Interested in Purchasing 17614 Garden House?

Get an estimate on monthly payments on this property.

$
years
Down Payment
$
%
Interest Rate
%
Tax Rate
%
$
$annually
$monthly
Estimated Monthly Payment
$0.00
Loan Amount
$0.00