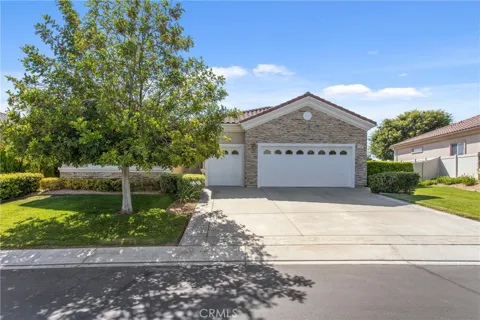
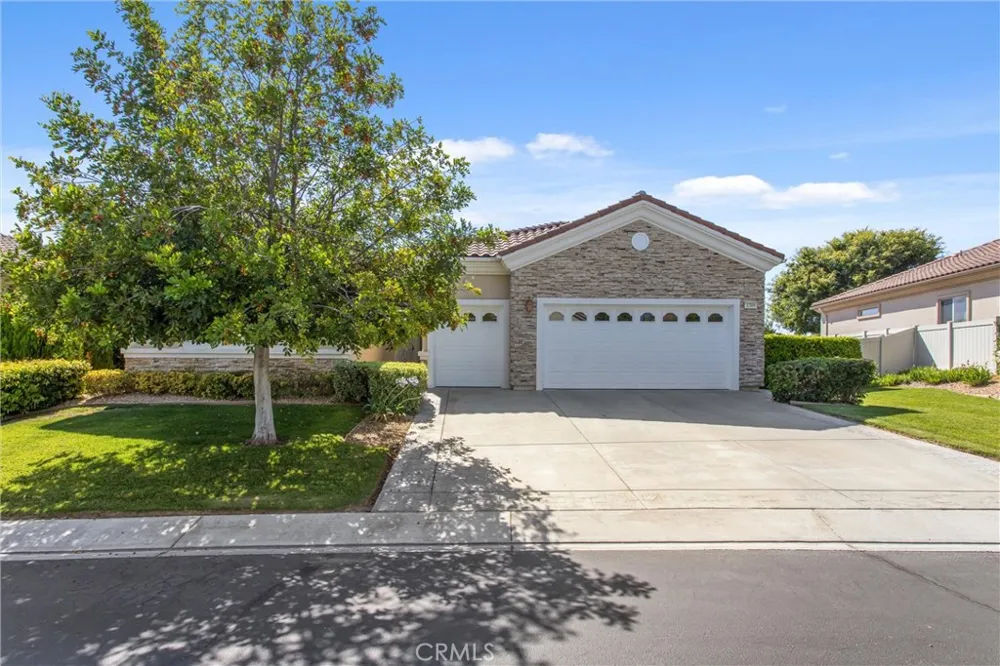
Welcome to 1709 Reyes Lane located in the highly desirable 55+ community of Solera in Beaumont. This sought-after Emerald floor plan offers 2,127 sq. ft. of spacious single-story living with 2 bedrooms, 2.5 bathrooms, and an open-concept design perfect for both everyday living and entertaining. Situated on a generous 10,018 sq. ft. lot, this well-maintained home features tile and vinyl plank flooring throughout the main living areas with comfortable carpet in the bedrooms. The spacious family room and dining area open seamlessly to the kitchen and showcase recessed lighting, a cozy gas fireplace, and French doors leading to the backyard patio. The kitchen is designed for functionality and gathering, complete with a large kitchen island, double ovens, convection microwave, ample cabinetry, and abundant counter space. The indoor laundry room includes a utility sink and additional storage. The oversized primary suite offers a relaxing retreat with dual vanities, a Jacuzzi soaking tub, walk-in shower, large walk-in closet, and plenty of storage throughout the home. Step outside to enjoy the mature landscaping and expansive Alumawood patio cover, creating the perfect outdoor space for relaxing or entertaining. Additional features include a water softener system and pride of ownership throughout. Residents of Solera enjoy resort-style amenities including a 24-hour guarded gate, beautiful clubhouse with a state-of-the-art fitness center, indoor walking track, dance studio, billiards room, card room, and arts & crafts studio. Outdoor recreation includes a swimming pool, spa, tennis courts, pickleball courts, bocce ball, and miles of scenic walking and biking trails. Conveniently located adjacent to the Oak Valley Golf Club, this community offers the perfect blend of active living and relaxation.
Property Details
- Interior
- Breakfast Bar, Ceiling Fans, Eat In Kitchen, Open Floorplan, Recessed Lighting, All Bedrooms Down, Walk In Closets
- Cooling
- 1
- Heating
- Central
- Cooling Features
- Central Air
- Bedrooms
- 2
- Bathrooms
- 2.5
- Full Baths
- 2
- Half Baths
- 1
- View
- Neighborhood
- Lot Features
- Zero To One Unit Acre, Drip Irrigation Bubblers, Sprinklers In Rear, Sprinklers In Front, Sprinkler System
- Stories
- 1
- Lot Description
- Zero To One Unit Acre, Drip Irrigation Bubblers, Sprinklers In Rear, Sprinklers In Front, Sprinkler System
- Pool Description
- Heated, In Ground, Association
- Pool Features
- Heated, In Ground, Association
- Acres
- 0.23
- Square Feet
- 2127.0
- Lot Size (sqft)
- 10018.0
- Parking Features
- Concrete, Garage Faces Front, Garage
- Parking
- 1
- Parking Spaces
- 2.0
- Parking Type
- Garage
- Parking Garage Spaces
- 2.0
- Property Type
- Purchase
- Property Subtype Additional
- Single Family Residence
- Year Built
- 2006
- Roof
- Tile
- Sewer Information
- Public Sewer
- Utility Source
- Public
- Utility Features
- Cable Connected, Electricity Connected, Natural Gas Connected, Sewer Connected, Water Connected
- Appliances
- Double Oven, Dishwasher, Disposal, Gas Oven, Gas Range, Gas Water Heater, Microwave, Water Heater
- Subdivision
- Solera (SLRA)
- Senior Community
- 1
- Community Features
- Curbs, Street Lights, Suburban, Sidewalks
- School District
- Beaumont
- County
- Riverside
- Region
- Beaumont
- Original List Price
- $479,000
- Days on Market (Cumulative)
- 53
- HOA
- 1
- HOA Fees
- 316.0
Location
Legal
The multiple listing data appearing on this website, or contained in reports produced therefrom, is owned and copyrighted by California Regional Multiple Listing Service, Inc. ("CRMLS") and is protected by all applicable copyright laws. Information provided is for viewer's personal, non-commercial use and may not be used for any purpose other than to identify prospective properties the viewer may be interested in purchasing. All listing data, including but not limited to square footage and lot size is believed to be accurate, but the listing Agent, listing Broker and CRMLS and its affiliates do not warrant or guarantee such accuracy. The viewer should independently verify the listed data prior to making any decisions based on such information by personal inspection and/or contacting a real estate professional.
Based on information from California Regional Multiple Listing Service, Inc. as of the most recent time synced and /or other sources. All data, including all measurements and calculations of area, is obtained from various sources and has not been, and will not be, verified by broker or MLS. All information should be independently reviewed and verified for accuracy. Properties may or may not be listed by the office/agent presenting the information
Last Updated: Sep 12, 2026 3:58 PM. Source: CRMLS
Provided By
Listed by Teri Jennel Oldendorf (#EVOLDETER), 909-797-1151
Listing Office: COLDWELL BANKER KIVETT-TEETERS (#Y60801)
Provided By (Buyer)
Buyer's Agent: WILLIAM PAVKOV (#EVPAVKWIL)
Buyer's Office: Century 21 Sun Lakes Realty (#IGC21SL01)