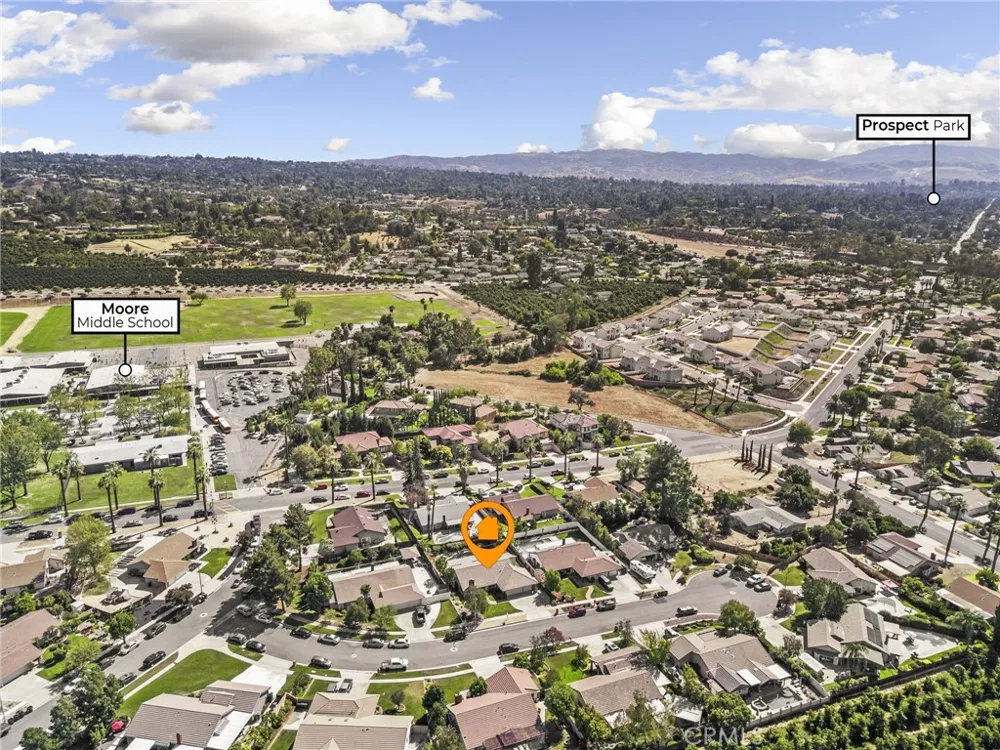
Pool & Spa + Single-Story Living!
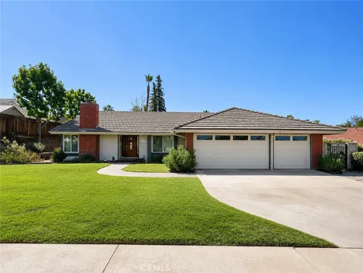
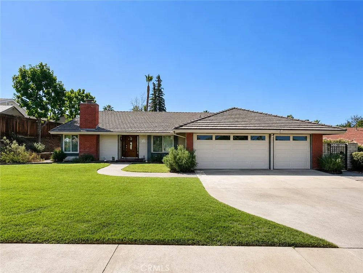
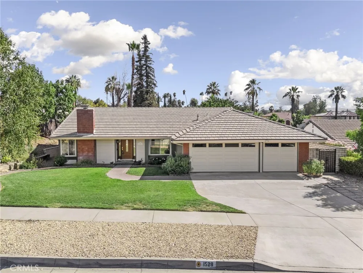
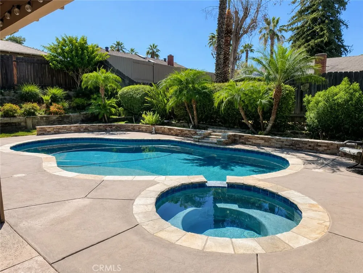
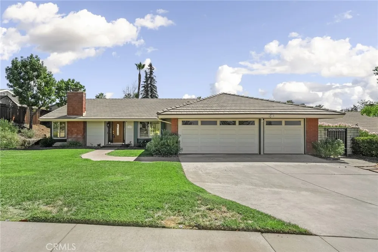
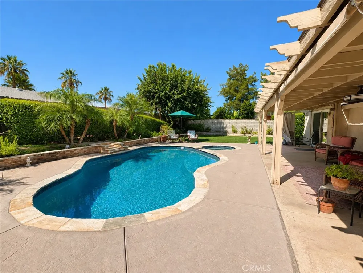
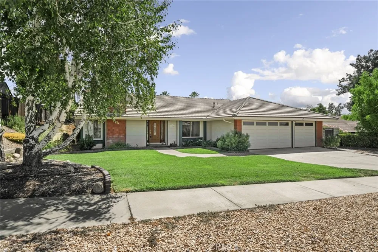
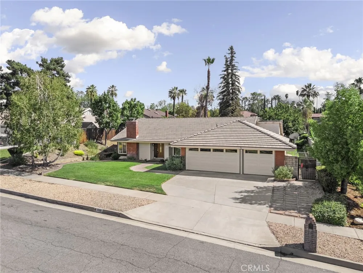
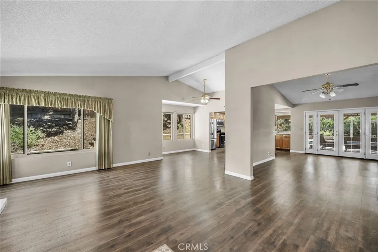
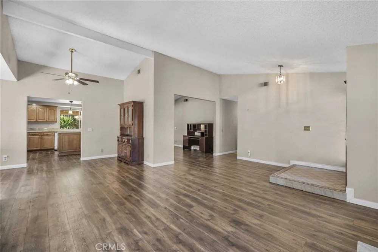
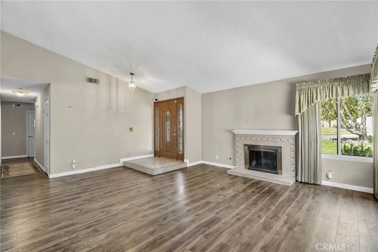
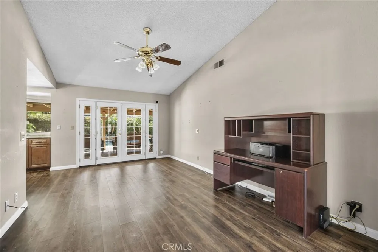
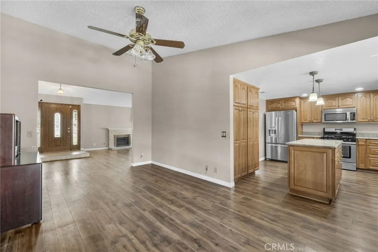
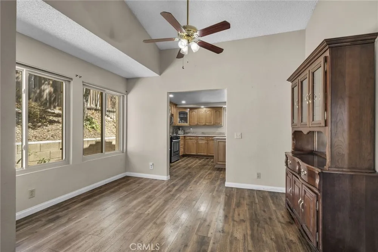
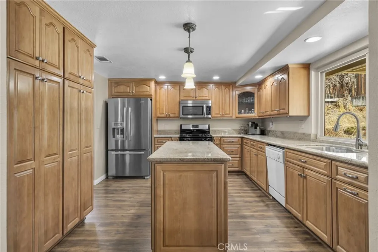
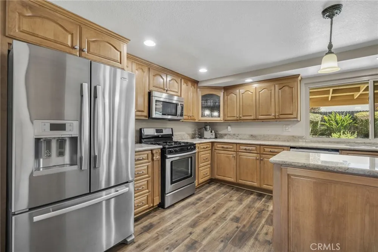
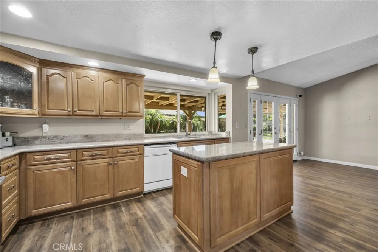
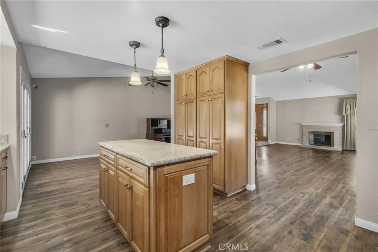
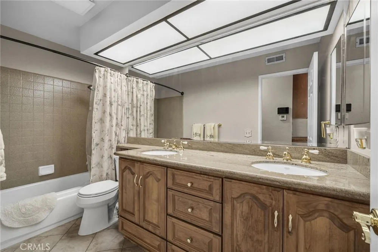
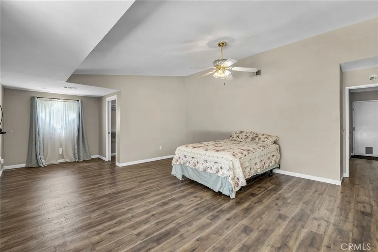
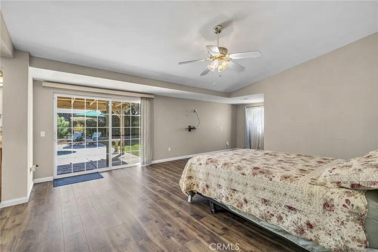
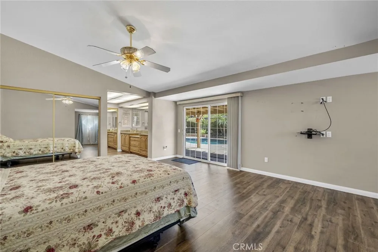
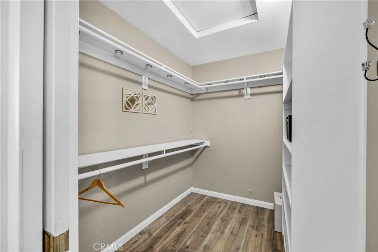
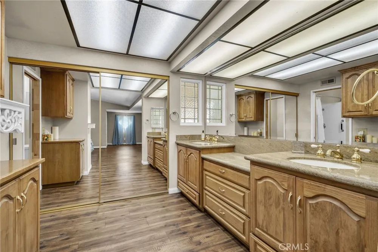
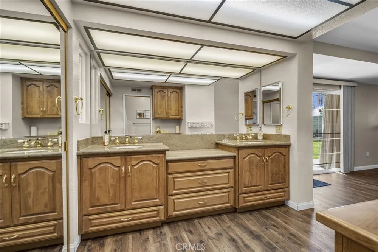
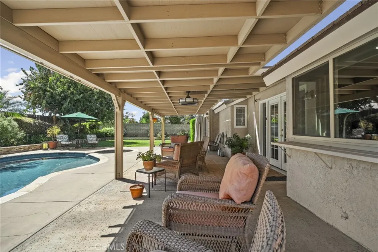
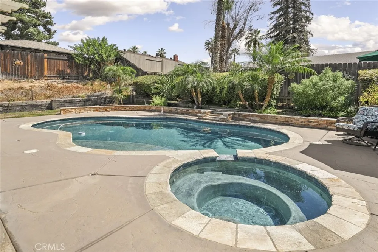
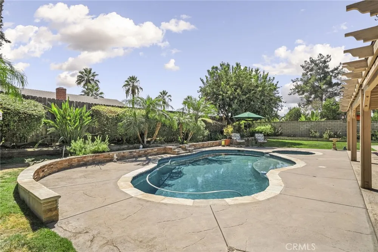
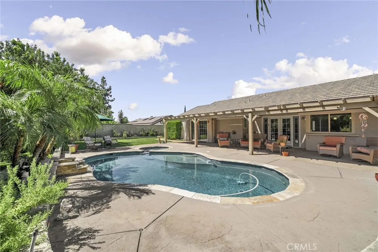
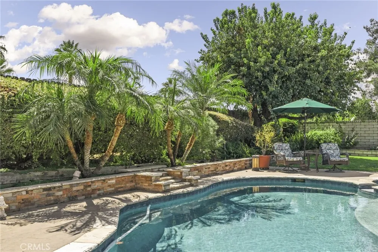
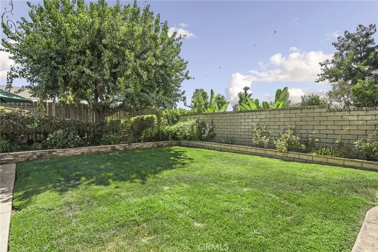
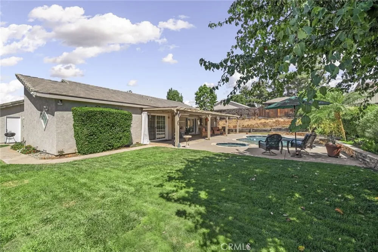
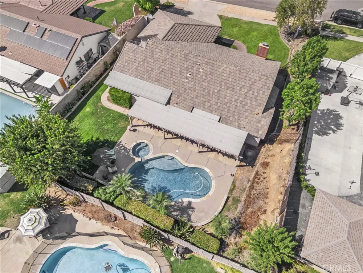
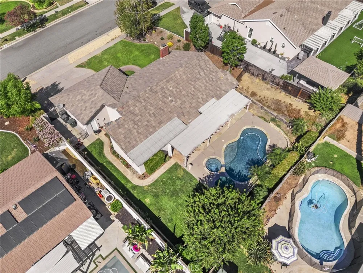
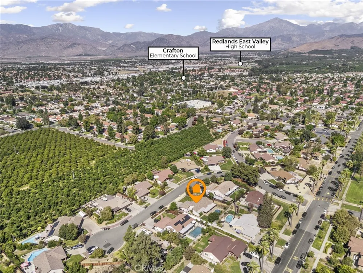
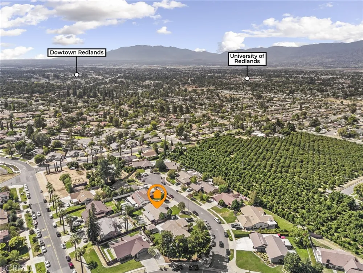
Welcome home to this spacious 3-bedroom, 2-bath single-story retreat tucked away on a peaceful cul-de-sac! From the moment you step inside, you’ll appreciate the generous layout, with two separate living areas, a huge main living room featuring a cozy fireplace, and plenty of space to gather, relax, and entertain. The additional living area provides a seamless connection to the backyard, making indoor-outdoor living a breeze. The kitchen is truly the heart of the home, featuring a large center island, abundant counter space, ample cabinetry, great appliances, and a wonderful view of the backyard. Whether you're preparing a weeknight meal or hosting friends and family, there is no shortage of space to cook, gather, and enjoy. The massive primary suite offers a peaceful retreat with plenty of room to unwind, complete with a spacious walk-in closet, two additional standard closets, and a large attached bathroom. The two additional bedrooms and full bathroom provide plenty of flexibility and space for family, guests, a home office, or whatever your lifestyle requires. Step outside and discover your own backyard paradise! The sparkling pool and spa create the perfect setting for warm California days, while the beautiful landscaping, lush grassy yard, and large covered patio offer plenty of room to relax, dine, and entertain. This is a backyard designed to be enjoyed year-round. Rounding out the home is a 3-car garage with tons of room for storage and space for all three vehicles. Located in a fantastic neighborhood with the convenience of being walkable to Moore Middle School, this home offers the space, comfort, and amenities you've been waiting for. Don't miss the opportunity to make this incredible single-story home your own!
Property Details
- Interior
- Ceiling Fans, Separate Formal Dining Room, High Ceilings, Recessed Lighting, Primary Suite, Walk In Closets
- Cooling
- 1
- Heating
- Central
- Cooling Features
- Central Air
- Bedrooms
- 3
- Bathrooms
- 2.0
- Full Baths
- 2
- View
- Mountains,Neighborhood
- Lot Features
- Back Yard, Front Yard, Lawn, Landscaped
- Stories
- 1
- Lot Description
- Back Yard, Front Yard, Lawn, Landscaped
- Pool
- 1
- Pool Description
- In Ground, Private
- Pool Features
- In Ground, Private
- Acres
- 0.23
- Square Feet
- 1966.0
- Lot Size (sqft)
- 10000.0
- Parking Features
- Door Multi, Garage
- Parking
- 1
- Parking Spaces
- 3.0
- Parking Type
- Garage
- Parking Garage Spaces
- 3.0
- Property Type
- Purchase
- Property Subtype Additional
- Single Family Residence
- Year Built
- 1981
- Sewer Information
- Public Sewer
- Utility Source
- Public
- Appliances
- Dishwasher, Gas Cooktop, Microwave, Refrigerator
- Community Features
- Suburban
- School District
- Redlands Unified
- County
- San Bernardino
- Region
- Redlands
- Original List Price
- $725,000
- Days on Market (Cumulative)
- 10
- HOA Fees
- 0.0
Location
Legal
The multiple listing data appearing on this website, or contained in reports produced therefrom, is owned and copyrighted by California Regional Multiple Listing Service, Inc. ("CRMLS") and is protected by all applicable copyright laws. Information provided is for viewer's personal, non-commercial use and may not be used for any purpose other than to identify prospective properties the viewer may be interested in purchasing. All listing data, including but not limited to square footage and lot size is believed to be accurate, but the listing Agent, listing Broker and CRMLS and its affiliates do not warrant or guarantee such accuracy. The viewer should independently verify the listed data prior to making any decisions based on such information by personal inspection and/or contacting a real estate professional.
Based on information from California Regional Multiple Listing Service, Inc. as of the most recent time synced and /or other sources. All data, including all measurements and calculations of area, is obtained from various sources and has not been, and will not be, verified by broker or MLS. All information should be independently reviewed and verified for accuracy. Properties may or may not be listed by the office/agent presenting the information
Provided By
Listed by Krystle Roth (#EVROTHKRY)
Listing Office: KELLER WILLIAMS REALTY (#E1902)