(951) 235-5359 bill@sunlakesrealty.com
Traffic Dashboard
Home
  • Home
  • About
    • My Story
    • Bill Pavkov
    • Testimonials
  • Properties
    • Areas
    • Search For Homes
    • Featured Properties
    • Home Valuation
    • Closed Listings
    • Mortgage Calculator
    • Banning
    • Beaumont
  • Selling
    • Home Valuation
  • Blog
  • Contact
Traffic Dashboard
Bill Pavkov
(951) 235-5359 bill@sunlakesrealty.com
  • Sun Lakes Realty
    300 South Highland Springs Avenue #2K
    Banning, CA 92220
    (951) 235-5359
    bill@sunlakesrealty.com
Company
  • Home
  • About
  • Testimonials
  • Contact
Services
  • Buying
  • Selling
  • Home Valuation
  • Mortgage Calculator
Explore
  • Property Search
  • Featured Properties
  • Communities
Local Guide
  • Search by City
  • Search by Subdivision
  • Search by Zip
  • Search by Area
Legal
  • Privacy
  • Terms
  • DMCA
  • Accessibility
  • Fair Housing
Account
  • Dashboard
  • Logout
  • Login
Bill Pavkov - Footer Logo
©2026 Bill Pavkov. All rights reserved.
Website built by CloseHack.
California Regional Multiple Listing Service

The multiple listing data appearing on this website, or contained in reports produced therefrom, is owned and copyrighted by California Regional Multiple Listing Service, Inc. ("CRMLS") and is protected by all applicable copyright laws. Information provided is for viewer's personal, non-commercial use and may not be used for any purpose other than to identify prospective properties the viewer may be interested in purchasing. All listing data, including but not limited to square footage and lot size is believed to be accurate, but the listing Agent, listing Broker and CRMLS and its affiliates do not warrant or guarantee such accuracy. The viewer should independently verify the listed data prior to making any decisions based on such information by personal inspection and/or contacting a real estate professional.

Based on information from California Regional Multiple Listing Service, Inc. as of the most recent time synced and /or other sources. All data, including all measurements and calculations of area, is obtained from various sources and has not been, and will not be, verified by broker or MLS. All information should be independently reviewed and verified for accuracy. Properties may or may not be listed by the office/agent presenting the information

Return
  • All Types
  • House+2 more
  • Price
  • Bed/Bath
  • Size
  • Dates
  • Filters
  • Amenities
  • Save
  • Share
Listings
No results
Sort
Home / Helendale / 14365 Nautical Lane #D
14365 Nautical Lane #D Helendale, CA 92342 14365 Nautical Lane #D Helendale, CA 92342 14365 Nautical Lane #D Helendale, CA 92342 14365 Nautical Lane #D Helendale, CA 92342 14365 Nautical Lane #D Helendale, CA 92342 14365 Nautical Lane #D Helendale, CA 92342 14365 Nautical Lane #D Helendale, CA 92342 14365 Nautical Lane #D Helendale, CA 92342 14365 Nautical Lane #D Helendale, CA 92342 14365 Nautical Lane #D Helendale, CA 92342 14365 Nautical Lane #D Helendale, CA 92342 14365 Nautical Lane #D Helendale, CA 92342 14365 Nautical Lane #D Helendale, CA 92342 14365 Nautical Lane #D Helendale, CA 92342 14365 Nautical Lane #D Helendale, CA 92342 14365 Nautical Lane #D Helendale, CA 92342 14365 Nautical Lane #D Helendale, CA 92342 14365 Nautical Lane #D Helendale, CA 92342 14365 Nautical Lane #D Helendale, CA 92342 14365 Nautical Lane #D Helendale, CA 92342 14365 Nautical Lane #D Helendale, CA 92342 14365 Nautical Lane #D Helendale, CA 92342 14365 Nautical Lane #D Helendale, CA 92342 14365 Nautical Lane #D Helendale, CA 92342 14365 Nautical Lane #D Helendale, CA 92342 14365 Nautical Lane #D Helendale, CA 92342 14365 Nautical Lane #D Helendale, CA 92342 14365 Nautical Lane #D Helendale, CA 92342 14365 Nautical Lane #D Helendale, CA 92342 14365 Nautical Lane #D Helendale, CA 92342 14365 Nautical Lane #D Helendale, CA 92342 14365 Nautical Lane #D Helendale, CA 92342 14365 Nautical Lane #D Helendale, CA 92342 14365 Nautical Lane #D Helendale, CA 92342 14365 Nautical Lane #D Helendale, CA 92342 14365 Nautical Lane #D Helendale, CA 92342 14365 Nautical Lane #D Helendale, CA 92342 14365 Nautical Lane #D Helendale, CA 92342 14365 Nautical Lane #D Helendale, CA 92342 14365 Nautical Lane #D Helendale, CA 92342 14365 Nautical Lane #D Helendale, CA 92342 14365 Nautical Lane #D Helendale, CA 92342 14365 Nautical Lane #D Helendale, CA 92342 14365 Nautical Lane #D Helendale, CA 92342 14365 Nautical Lane #D Helendale, CA 92342 14365 Nautical Lane #D Helendale, CA 92342 14365 Nautical Lane #D Helendale, CA 92342 14365 Nautical Lane #D Helendale, CA 92342 14365 Nautical Lane #D Helendale, CA 92342 14365 Nautical Lane #D Helendale, CA 92342 14365 Nautical Lane #D Helendale, CA 92342 14365 Nautical Lane #D Helendale, CA 92342 14365 Nautical Lane #D Helendale, CA 92342 14365 Nautical Lane #D Helendale, CA 92342 14365 Nautical Lane #D Helendale, CA 92342 14365 Nautical Lane #D Helendale, CA 92342 14365 Nautical Lane #D Helendale, CA 92342 14365 Nautical Lane #D Helendale, CA 92342 14365 Nautical Lane #D Helendale, CA 92342 14365 Nautical Lane #D Helendale, CA 92342 14365 Nautical Lane #D Helendale, CA 92342 14365 Nautical Lane #D Helendale, CA 92342 14365 Nautical Lane #D Helendale, CA 92342 View All Photos

$425,000

| Active

14365 Nautical Lane #D

Helendale, CA 92342

2,389
Square Feet
3
Beds
2.5
Baths
0.09
Acres
1
Days on Market
OC26195523
MLS#
Townhouse
Structure
Residential
Zone
Contact
Listing OfficeReal Broker

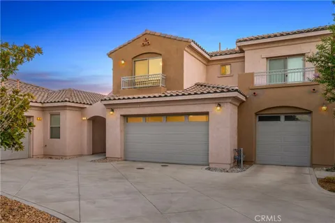
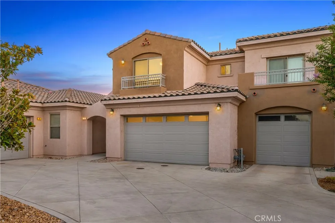
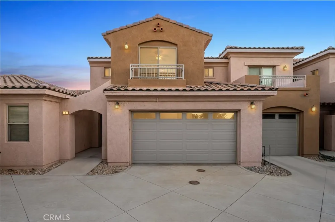
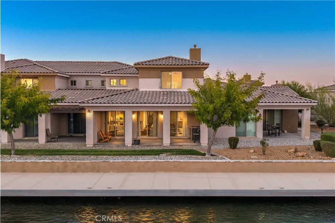
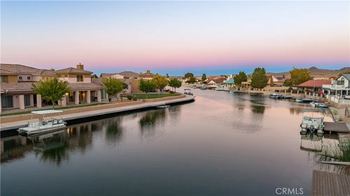
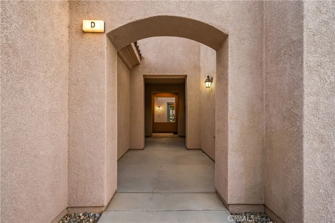
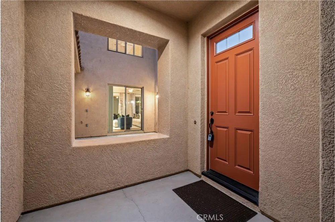
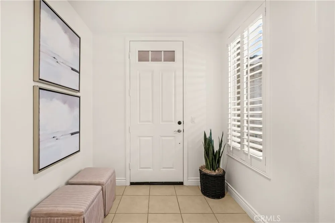
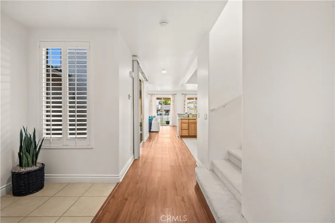
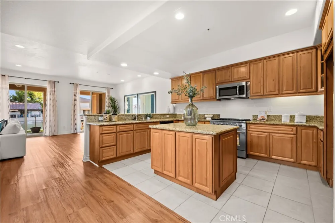
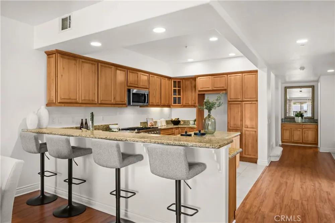
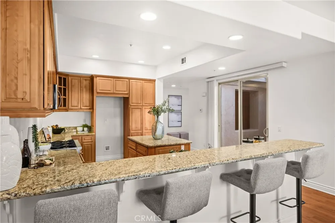
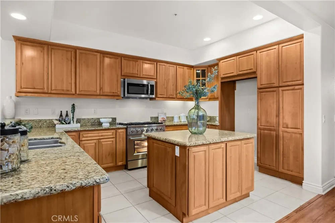
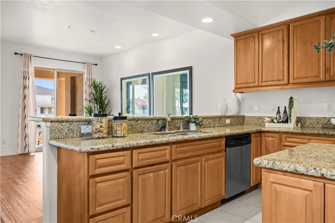
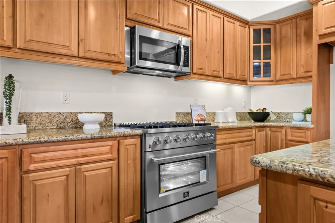
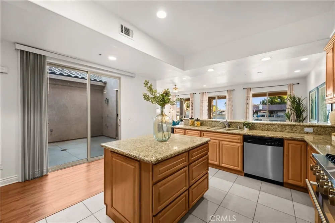
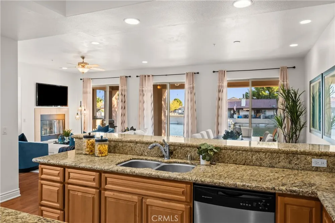
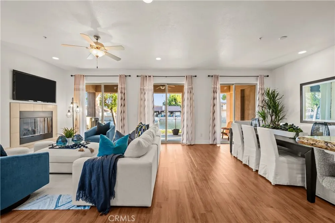
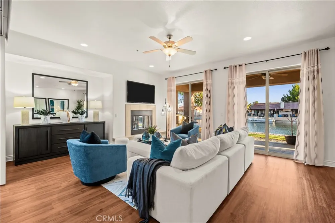
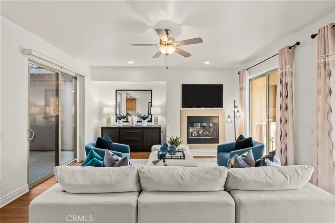
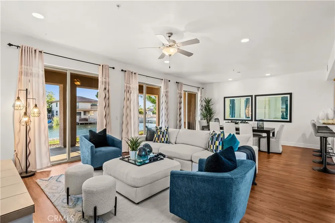
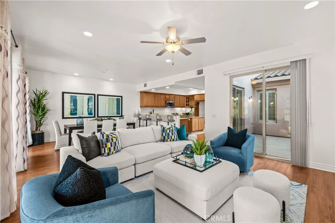
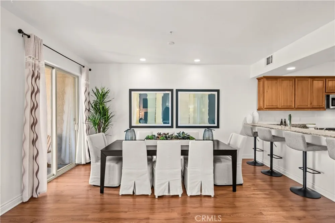
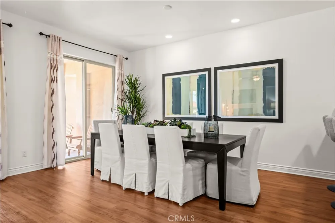
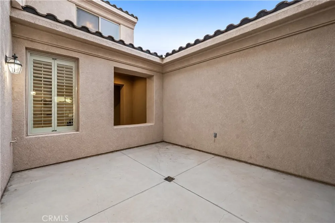
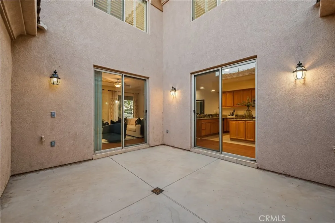
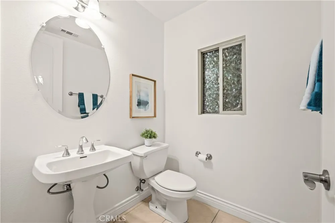
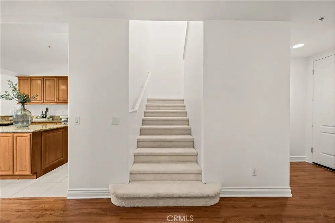
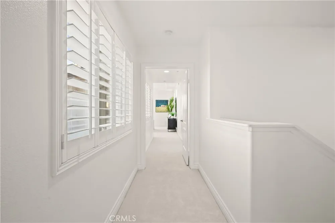
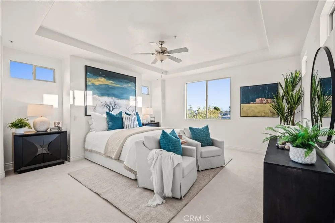
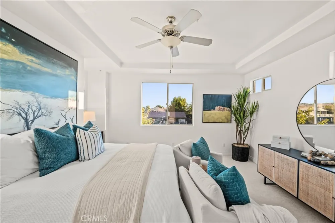
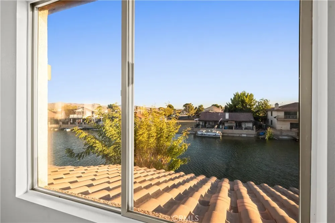
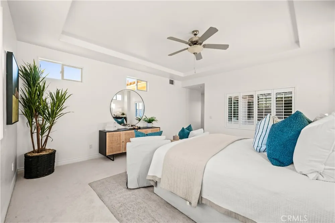
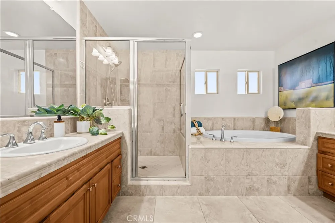
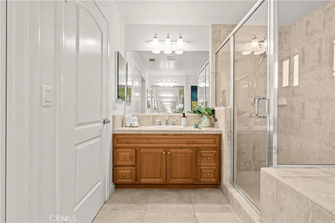
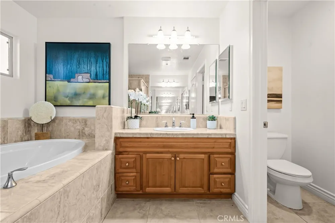
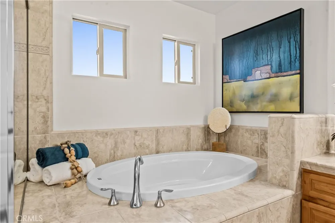
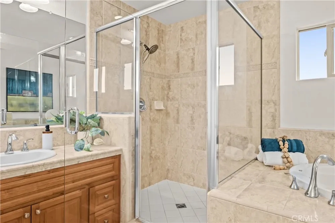
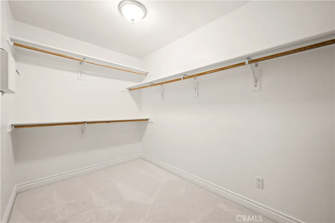
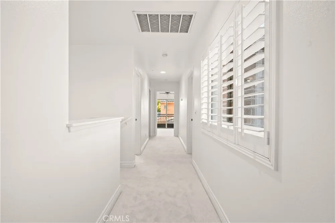
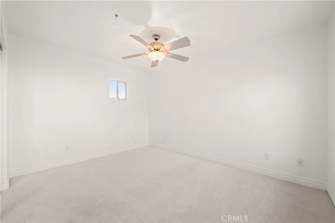
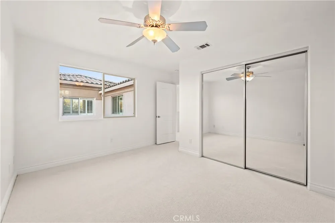
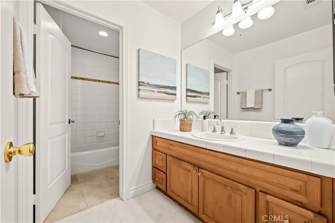
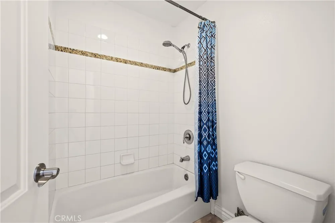
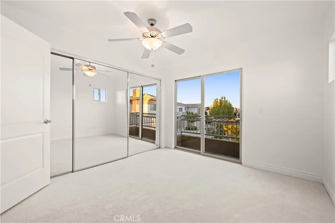
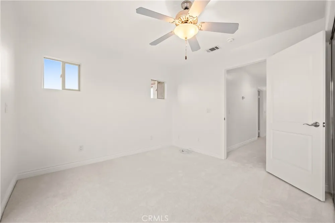
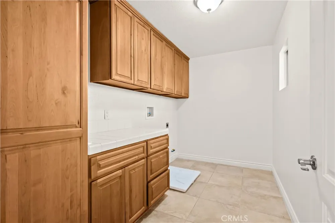
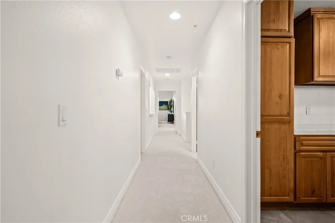
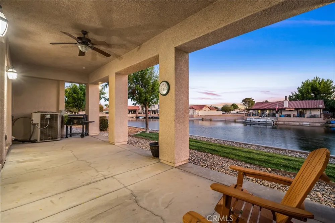
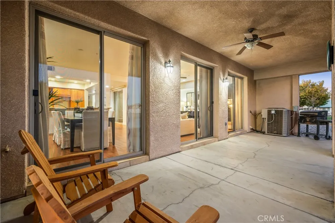
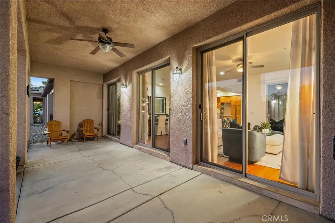
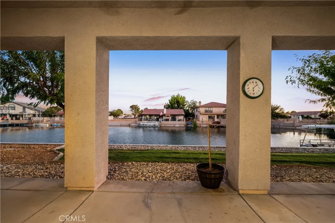
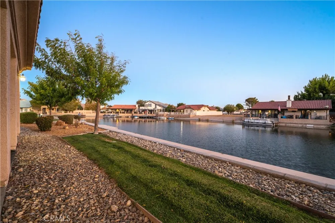
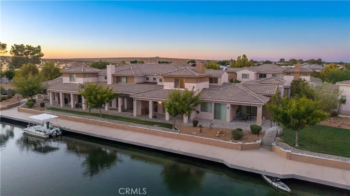
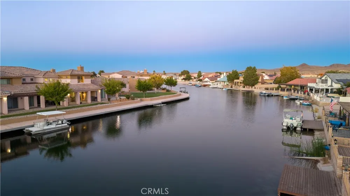
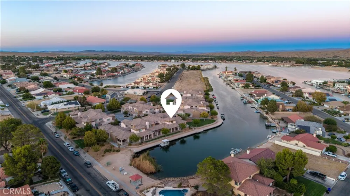
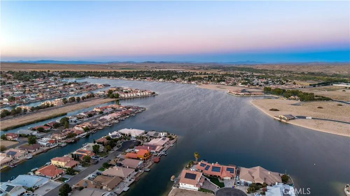
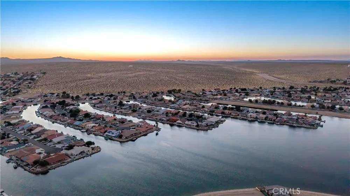
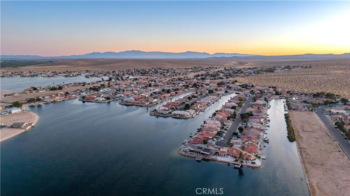
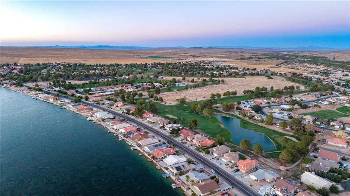
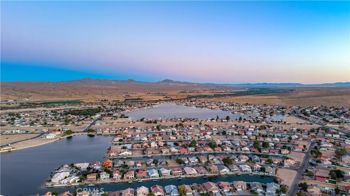
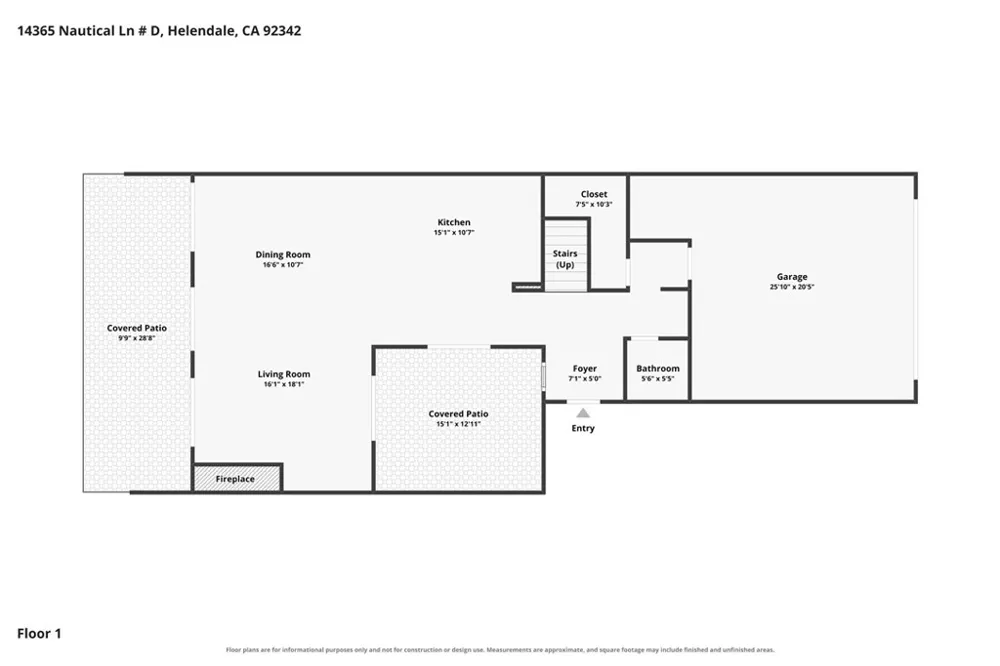
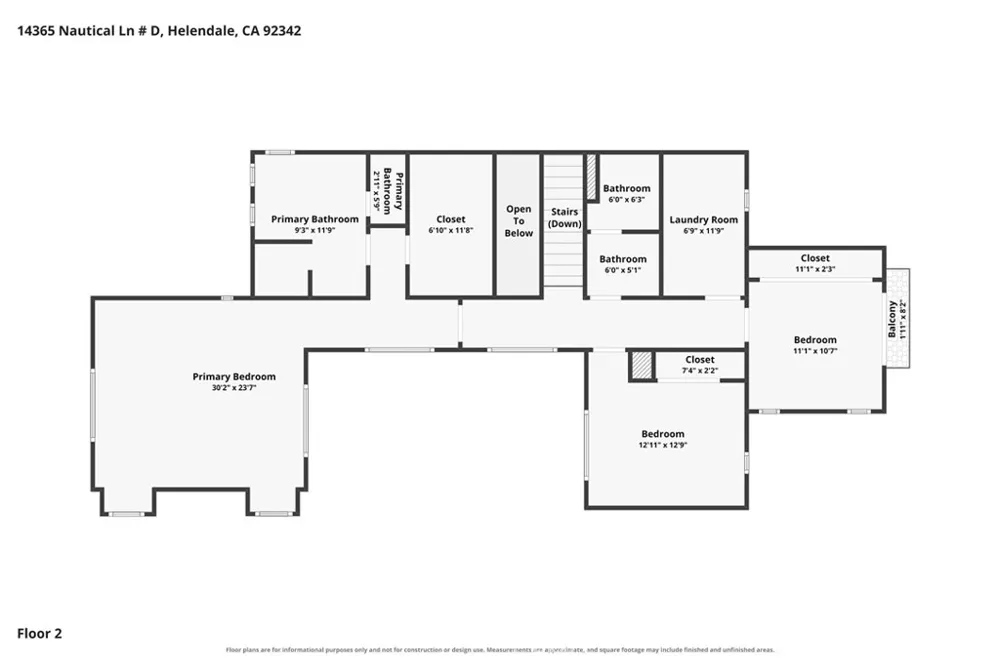
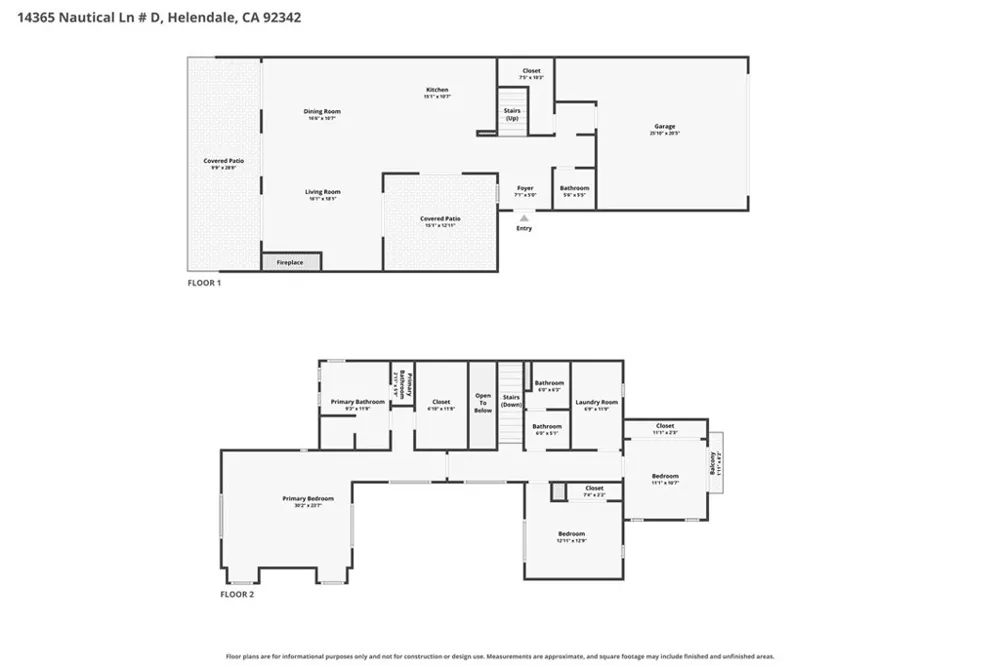
Waterfront living starts at your back door in this spacious, true three bedroom residence in Lakeside Villas at Silver Lakes. Offering approximately 2,389 square feet and 2.5 baths, this move in ready home delivers the scale and storage of a single family home with the ease of low maintenance condo living, well suited as a primary residence, second home, or lock and leave retreat. A private courtyard creates a memorable arrival, while the open main level connects the kitchen, dining and living areas with multiple sliding doors framing tranquil lake views. The kitchen features granite counters, a center island, abundant cabinetry, stainless steel appliances, a six burner range and an oversized breakfast bar made for gathering. The living room includes a fireplace, and the dining area opens directly to an expansive covered waterfront patio, an exceptional setting for morning coffee, sunset dinners and entertaining at the water's edge. An included boat dock and direct boardwalk access put boating, fishing and kayaking just steps away. Upstairs, the true three bedroom layout includes an oversized primary suite with lake and mountain views, a generous walk in closet and a relaxing primary bath with a soaking tub, separate walk in shower, private water closet and two vanity areas. Two secondary bedrooms, a full bath, a large laundry room and a private balcony complete the upper level. Additional highlights include fresh interior paint, new carpet, laminate flooring, recessed lighting, plantation shutters, central HVAC and an attached two car garage. Silver Lakes residents enjoy access to North and South Lakes, spanning more than 277 acres combined, plus a 27 hole golf course, beaches, pool and spa, gym, clubhouse and dining, tennis, pickleball and bocce courts, an equestrian center, parks, playgrounds and RV facilities. Resort style waterfront living without giving up space, storage or everyday comfort.

Open Houses
  • Sat, Sep 12 · 7:00 PM – 10:00 PM
  • Sun, Sep 13 · 7:00 PM – 10:00 PM
Property Details
Interior
Breakfast Bar, Ceiling Fans, Separate Formal Dining Room, Granite Counters, High Ceilings, Recessed Lighting, All Bedrooms Up, W
Cooling
1
Heating
Central
Cooling Features
Central Air
Bedrooms
3
Bathrooms
2.5
Full Baths
2
Half Baths
1
View
Lake,Water
Lot Features
Landscaped, Level, Sprinkler System, Street Level
Stories
2
Lot Description
Landscaped, Level, Sprinkler System, Street Level
Pool Description
Community, Association
Pool Features
Community, Association
Exterior Features
Lighting
Exterior Materials
Lighting
Pool Shared
1
Acres
0.087
Square Feet
2389.0
Lot Size (sqft)
3800.0
Parking Features
Garage Faces Front, Garage
Parking
1
Parking Spaces
2.0
Parking Type
Garage
Parking Garage Spaces
2.0
Property Type
Purchase
Style
Contemporary, Mediterranean, Modern
Property Subtype Additional
Townhouse
Year Built
2007
Sewer Information
Public Sewer
Utility Source
Public
Utility Features
Cable Connected, Electricity Connected, Natural Gas Connected, Phone Connected, Sewer Connected, Water Connected
Appliances
Six Burner Stove, Dishwasher, Free Standing Range, Disposal, Gas Range, Gas Water Heater, Microwave, Water Heater
Community Features
Biking, Curbs, Dog Park, Golf, Horse Trails, Stables, Lake, Park, Rural, Street Lights, Sidewalks, Water Sports, Fishing, Pool
School District
Other
Elementary School
Helendale
Middle School
Riverview
High School
Other
County
San Bernardino
Region
Helendale
Original List Price
$425,000
Days on Market (Cumulative)
1
HOA
1
HOA Fees
235.0
MLS #
OC26195523
Location
Legal

The multiple listing data appearing on this website, or contained in reports produced therefrom, is owned and copyrighted by California Regional Multiple Listing Service, Inc. ("CRMLS") and is protected by all applicable copyright laws. Information provided is for viewer's personal, non-commercial use and may not be used for any purpose other than to identify prospective properties the viewer may be interested in purchasing. All listing data, including but not limited to square footage and lot size is believed to be accurate, but the listing Agent, listing Broker and CRMLS and its affiliates do not warrant or guarantee such accuracy. The viewer should independently verify the listed data prior to making any decisions based on such information by personal inspection and/or contacting a real estate professional.

Based on information from California Regional Multiple Listing Service, Inc. as of the most recent time synced and /or other sources. All data, including all measurements and calculations of area, is obtained from various sources and has not been, and will not be, verified by broker or MLS. All information should be independently reviewed and verified for accuracy. Properties may or may not be listed by the office/agent presenting the information

Provided By
Listed by Felix Hung (#SHUNGFEL)
Listing Office: Real Broker (#H07357)

Bill Pavkov Have a question about this home?

Interested in Purchasing 14365 Nautical Lane #D?

Get an estimate on monthly payments on this property.

$
years
Down Payment
$
%
Interest Rate
%
Tax Rate
%
$
$annually
$monthly
Estimated Monthly Payment
$0.00
Loan Amount
$0.00