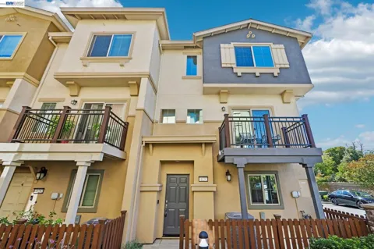
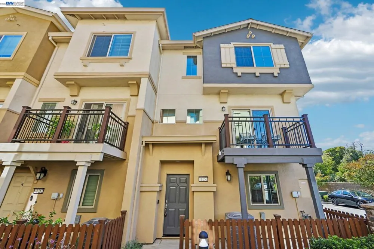
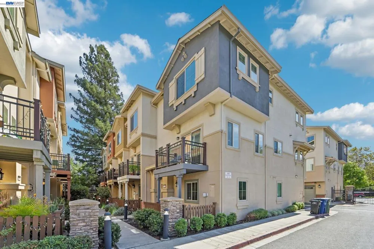
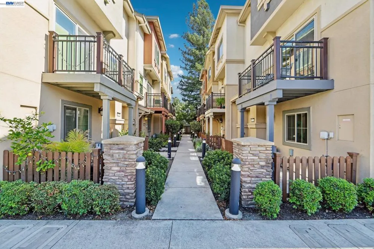
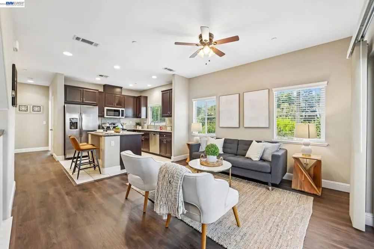
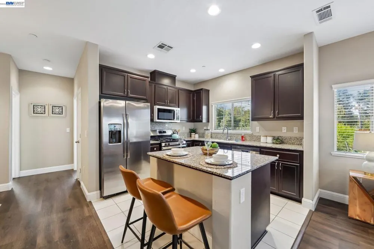
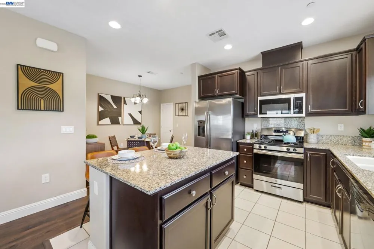
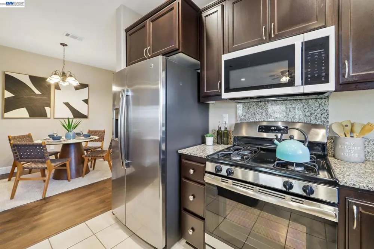
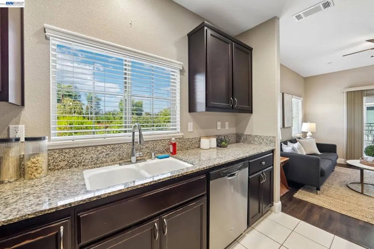
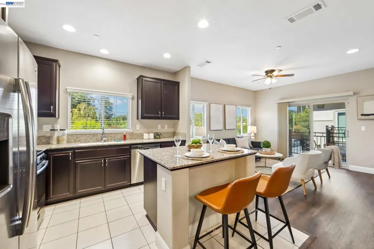
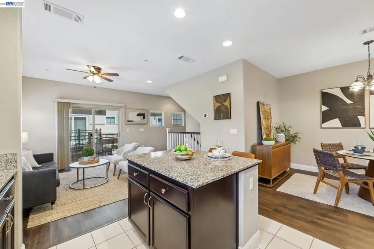
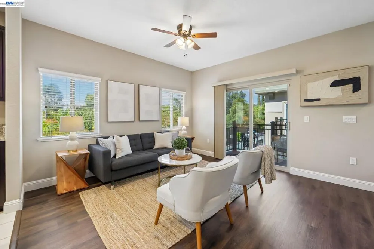
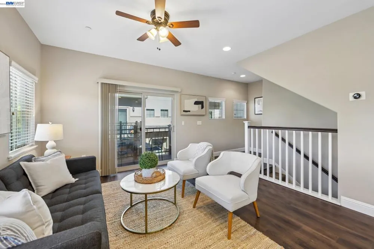
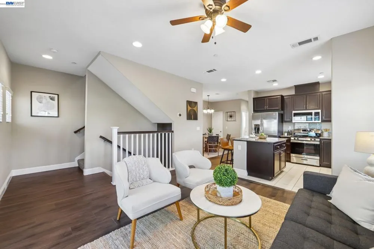
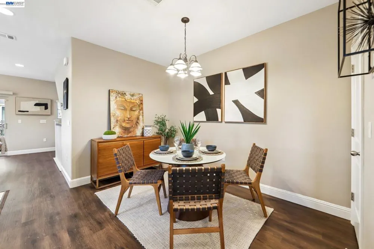
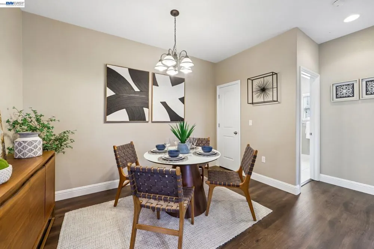
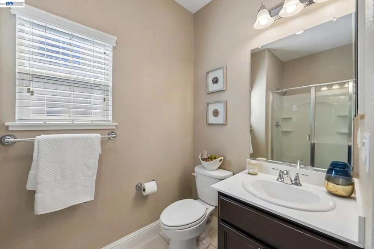
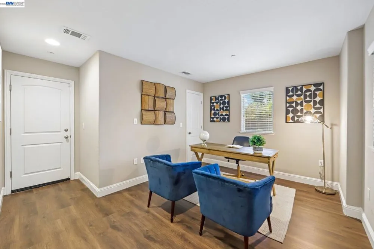
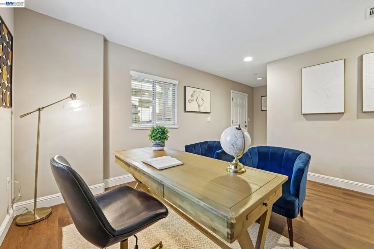
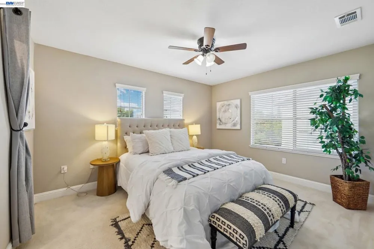
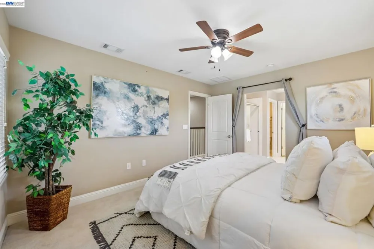
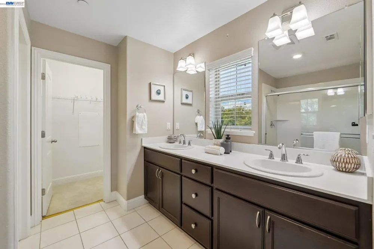
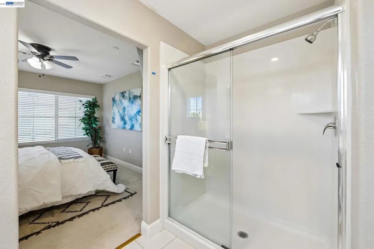
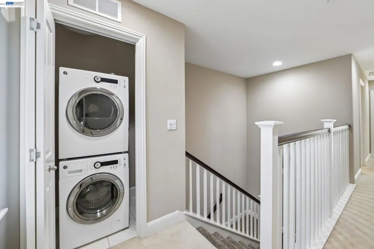
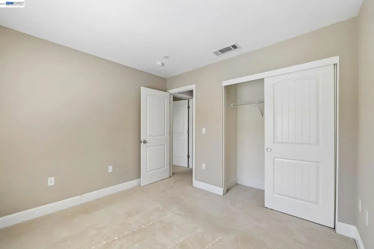
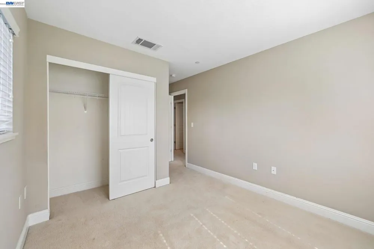
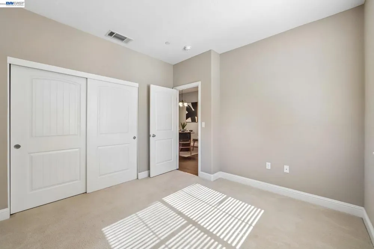
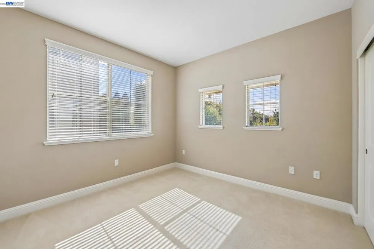
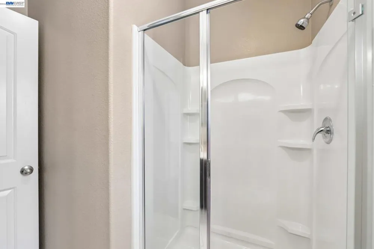
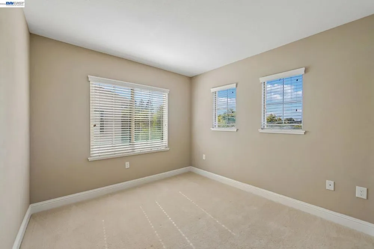
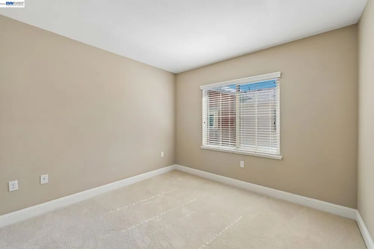
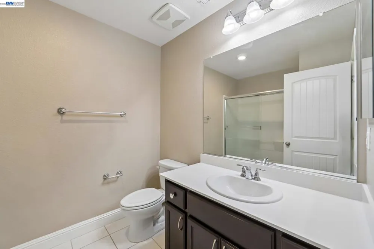
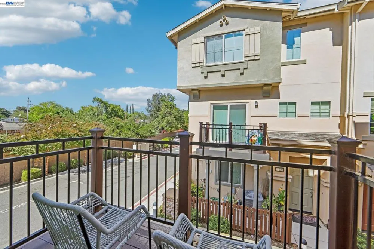
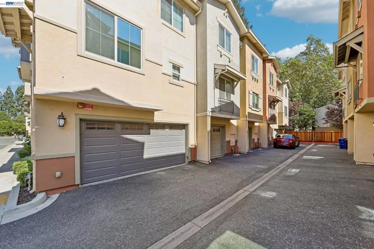
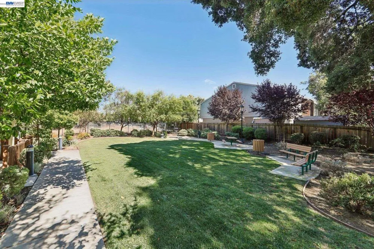
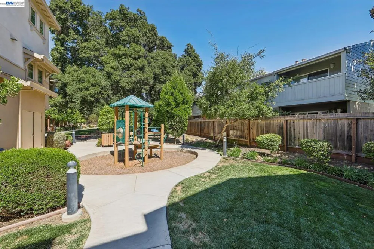
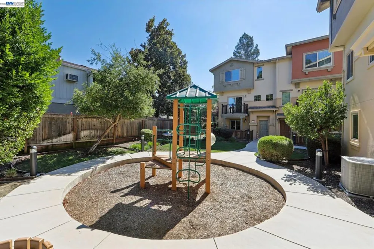
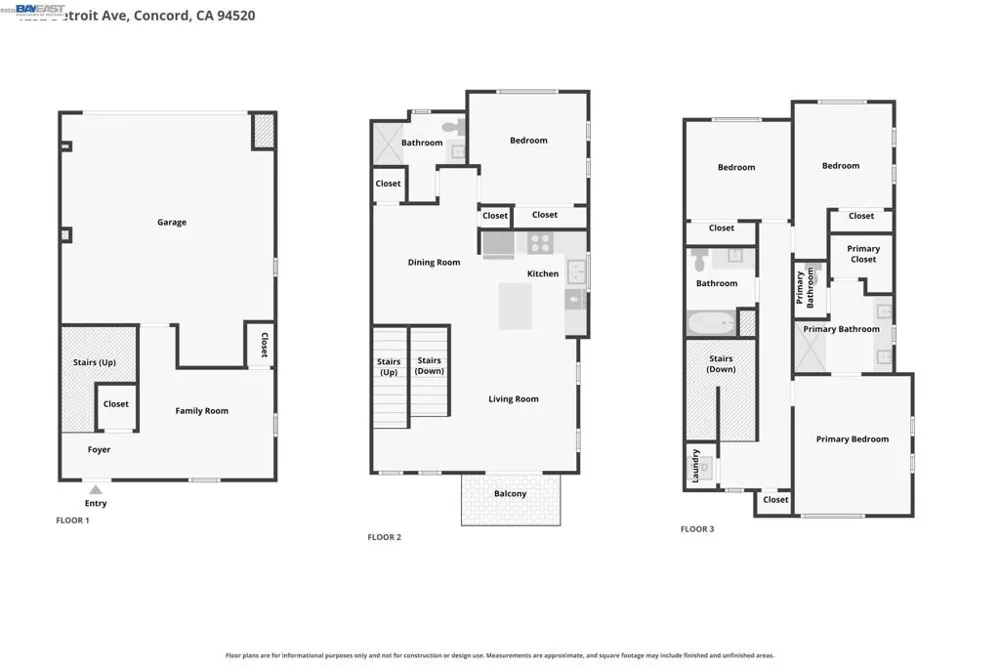
Welcome to 1252 Detroit Ave #5, a beautifully refreshed end unit townhome located in a newer-construction, gated community in the heart of Concord. Offering a functional three-level floor plan, abundant natural light, and a location that truly can’t be beat, this home is designed for both comfortable everyday living and flexibility. The main living level features brand-new luxury vinyl flooring throughout and an inviting open-concept layout filled with natural light. The kitchen is the heart of the home, showcasing rich wood cabinetry, granite countertops, stainless steel appliances, and plenty of workspace for everyday cooking and entertaining. The open dining and living areas create an easy flow and a welcoming atmosphere. The private first level offers exceptional flexibility and can be used as a home office, gym, guest space, or potential fourth bedroom, depending on your needs. Upstairs, the spacious primary suite provides a comfortable retreat, accompanied by two additional nicely sized bedrooms and a conveniently located laundry area. Enjoy the benefits of newer construction, a gated community, and a small community park—plus an unbeatable Concord location close to freeway access, shopping, dining, and everyday conveniences. With its versatile floor plan, fresh flooring, new paint abundant natural light, and convenient location, this beauty will check all the boxes.
Open Houses
- Sun, Sep 13 · 8:00 PM – 11:00 PM
Property Details
- Interior
- Breakfast Bar, Eat In Kitchen
- Cooling
- 1
- Heating
- Forced Air
- Cooling Features
- Central Air
- Bedrooms
- 4
- Bathrooms
- 3.0
- Full Baths
- 3
- Acres
- 0.029
- Square Feet
- 1741.0
- Lot Size (sqft)
- 1281.0
- Parking Features
- Garage
- Parking
- 1
- Parking Spaces
- 2.0
- Parking Type
- Garage
- Parking Garage Spaces
- 2.0
- Property Type
- Purchase
- Property Subtype Additional
- Townhouse
- Year Built
- 2017
- Foundation
- Slab
- Roof
- Tile
- Appliances
- Dryer, Washer
- County
- Contra Costa
- Region
- Concord
- Original List Price
- $679,000
- Days on Market (Cumulative)
- 5
- HOA
- 1
- HOA Fees
- 306.0
- MLS #
- 41146971
- Property Subtype
- Townhouse
- Parcel Number
- 1267200101
- MLS #
- 41146971
- Date Listed
- September 02, 2026
- Address
- 1252 Detroit Ave #5
Location
Legal
The multiple listing data appearing on this website, or contained in reports produced therefrom, is owned and copyrighted by California Regional Multiple Listing Service, Inc. ("CRMLS") and is protected by all applicable copyright laws. Information provided is for viewer's personal, non-commercial use and may not be used for any purpose other than to identify prospective properties the viewer may be interested in purchasing. All listing data, including but not limited to square footage and lot size is believed to be accurate, but the listing Agent, listing Broker and CRMLS and its affiliates do not warrant or guarantee such accuracy. The viewer should independently verify the listed data prior to making any decisions based on such information by personal inspection and/or contacting a real estate professional.
Based on information from California Regional Multiple Listing Service, Inc. as of the most recent time synced and /or other sources. All data, including all measurements and calculations of area, is obtained from various sources and has not been, and will not be, verified by broker or MLS. All information should be independently reviewed and verified for accuracy. Properties may or may not be listed by the office/agent presenting the information
Provided By
Listed by Brionna Chang (#CCBE-159520952BE)
Listing Office: Redfin (#CCBE-SRFI01)