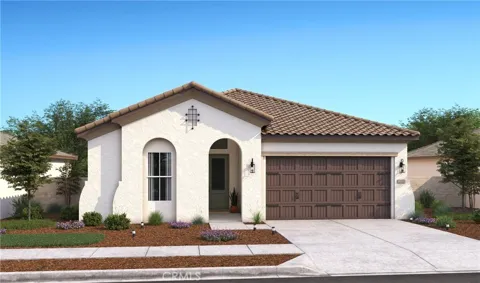
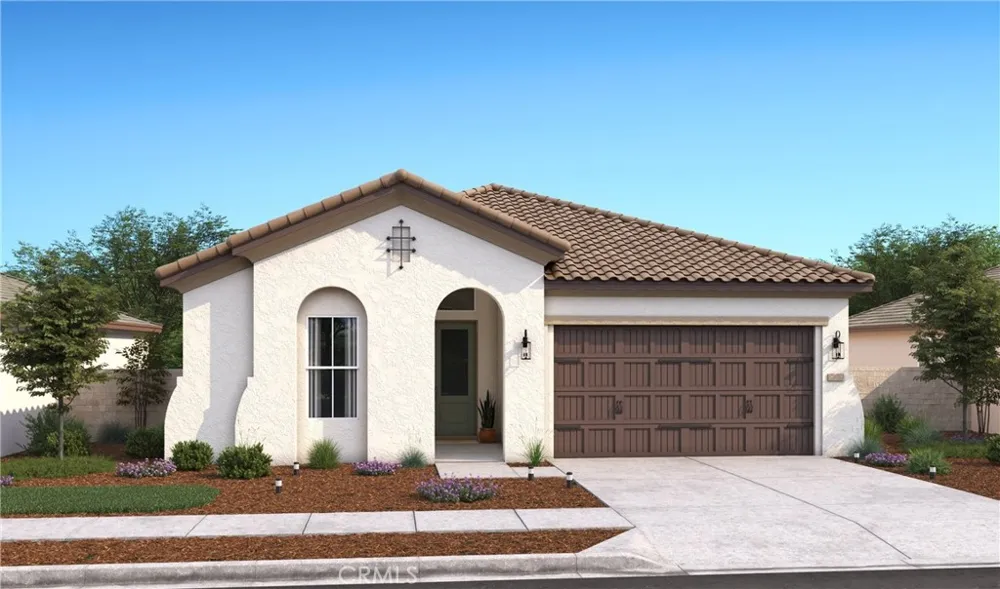
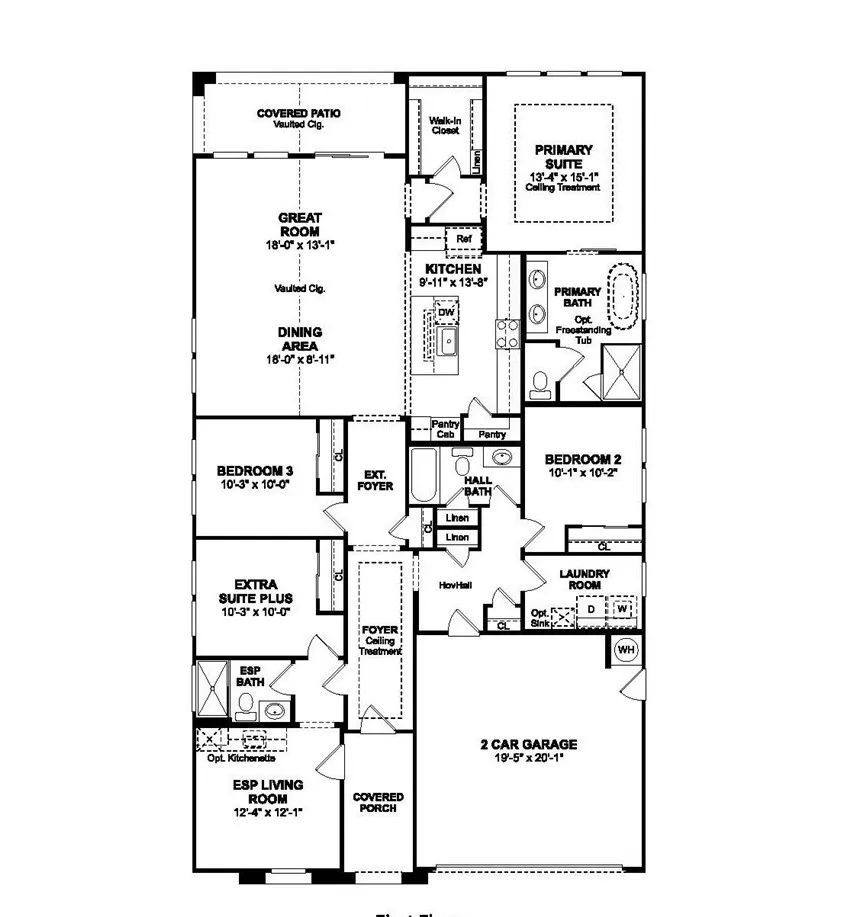
Experience the best of Paso Robles living in the desirable Mirabella community, where modern design meets the relaxed charm of the Central Coast. This thoughtfully crafted Pasadena plan features 3 bedrooms, 3 baths, and a private Extra Suite Plus with its own entrance, sitting area, kitchenette, and bedroom, offering incredible flexibility for guests or extended family. A dramatic vaulted ceiling enhances the spacious great room, while the open layout flows effortlessly to the covered patio, making indoor-outdoor entertaining a breeze. The designer kitchen shines with Frost White cabinetry, Marble-look quartz countertops, an oversized island with pendant lighting, and premium Café stainless-steel appliances. The convenient office is perfect for working from home, gym, or as a quiet retreat. Tucked away for privacy, the elegant primary suite features a spa-like bath with dual vanities, a freestanding soaking tub, walk-in shower, and generous walk-in closet. Enjoy nearby walking trails, parks, acclaimed wineries, shopping, dining, and convenient access to Paso Robles Municipal Airport, all from one of the area's premier new home communities. **Prices subject to change.
Property Details
- Interior
- Breakfast Bar, High Ceilings, Open Floorplan, Pantry, Quartz Counters, Entrance Foyer, Primary Suite, Walk In Pantry, Walk In Cl
- Cooling
- 1
- Heating
- Central, Natural Gas
- Cooling Features
- Central Air
- Bedrooms
- 3
- Bathrooms
- 3.5
- Full Baths
- 3
- Half Baths
- 1
- Stories
- 1
- Pool Description
- Community, Association
- Pool Features
- Community, Association
- Pool Shared
- 1
- Acres
- 0.147
- Square Feet
- 2083.0
- Lot Size (sqft)
- 6394.0
- Parking Features
- Direct Access, Garage, Garage Door Opener
- Parking
- 1
- Parking Spaces
- 2.0
- Parking Type
- Garage
- Parking Garage Spaces
- 2.0
- Property Type
- Purchase
- Style
- Spanish
- Property Subtype Additional
- Single Family Residence
- Year Built
- 2026
- Foundation
- Slab
- Roof
- Tile
- Sewer Information
- Public Sewer
- Utility Source
- Public
- Utility Features
- Electricity Connected, Natural Gas Connected, Sewer Connected
- Appliances
- Double Oven, Dishwasher, Electric Oven, Disposal, Gas Range, Microwave, Self Cleaning Oven
- Community Features
- Suburban, Sidewalks, Pool
- School District
- Paso Robles Joint Unified
- County
- San Luis Obispo
- Region
- Paso Robles
- Original List Price
- $902,990
- Days on Market (Cumulative)
- 51
- HOA
- 1
- HOA Fees
- 240.0
Location
Legal
The multiple listing data appearing on this website, or contained in reports produced therefrom, is owned and copyrighted by California Regional Multiple Listing Service, Inc. ("CRMLS") and is protected by all applicable copyright laws. Information provided is for viewer's personal, non-commercial use and may not be used for any purpose other than to identify prospective properties the viewer may be interested in purchasing. All listing data, including but not limited to square footage and lot size is believed to be accurate, but the listing Agent, listing Broker and CRMLS and its affiliates do not warrant or guarantee such accuracy. The viewer should independently verify the listed data prior to making any decisions based on such information by personal inspection and/or contacting a real estate professional.
Based on information from California Regional Multiple Listing Service, Inc. as of the most recent time synced and /or other sources. All data, including all measurements and calculations of area, is obtained from various sources and has not been, and will not be, verified by broker or MLS. All information should be independently reviewed and verified for accuracy. Properties may or may not be listed by the office/agent presenting the information
Provided By
Listed by Michelle Nguyen (#SWNGUYMIC)
Listing Office: K. Hovnanian Companies of CA (#KHV301)