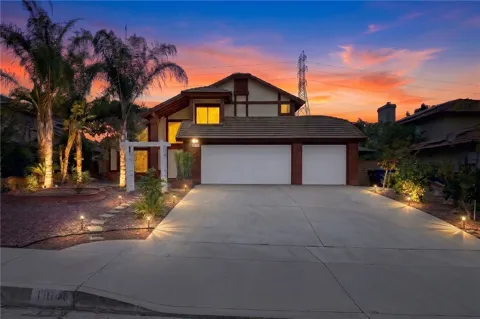
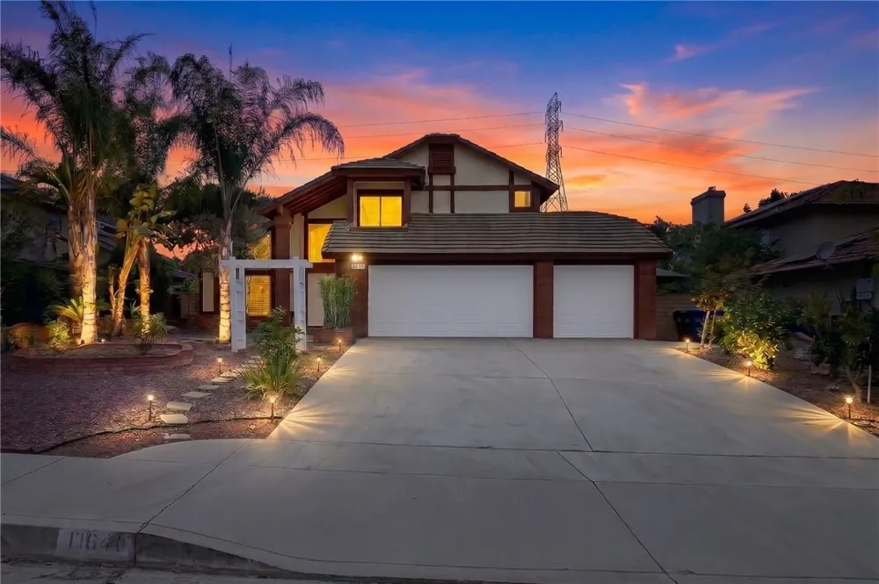
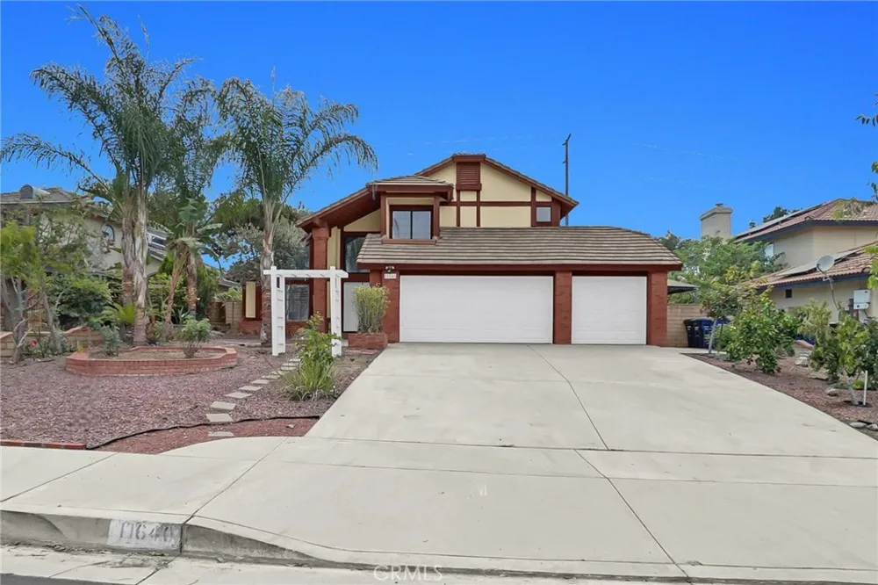
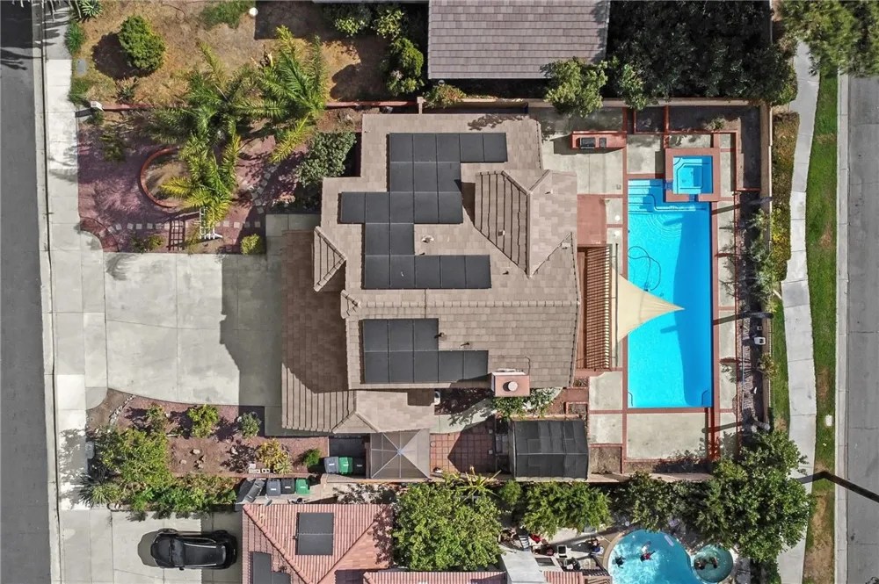
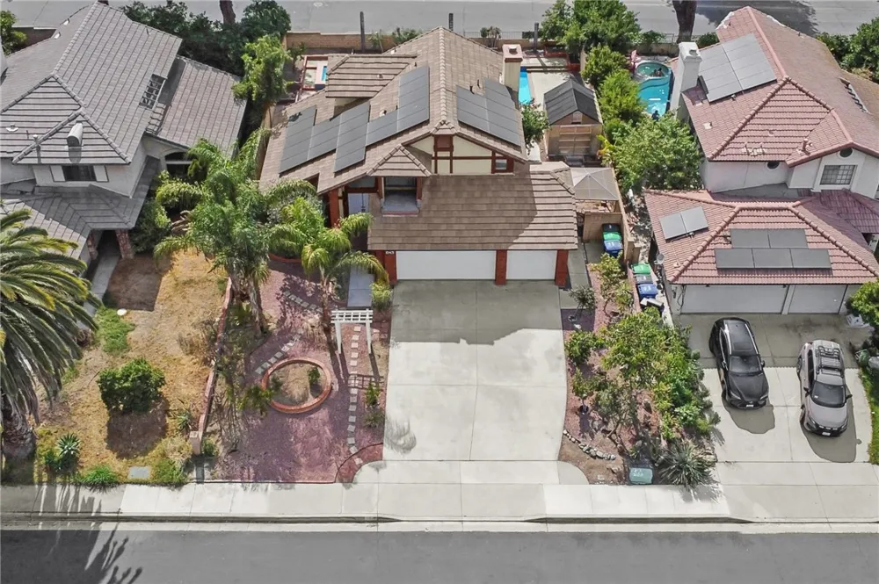
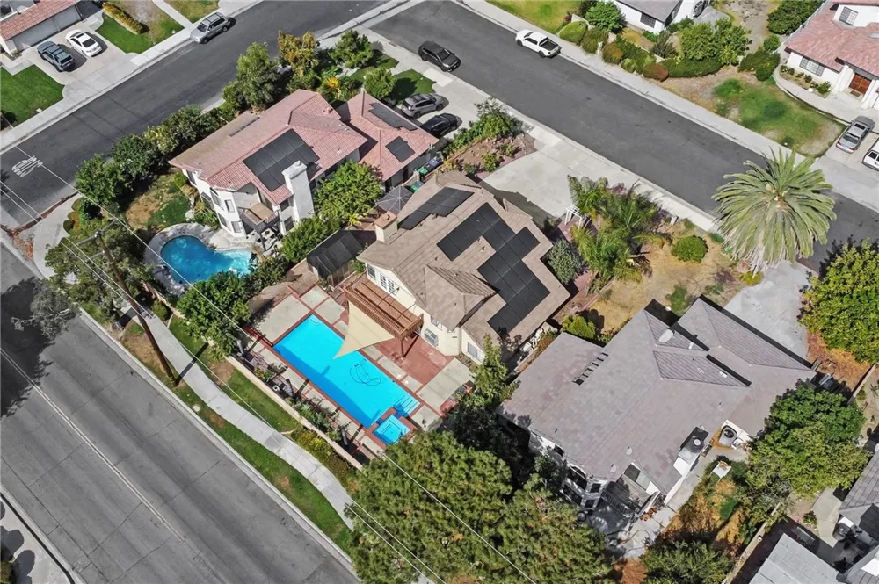
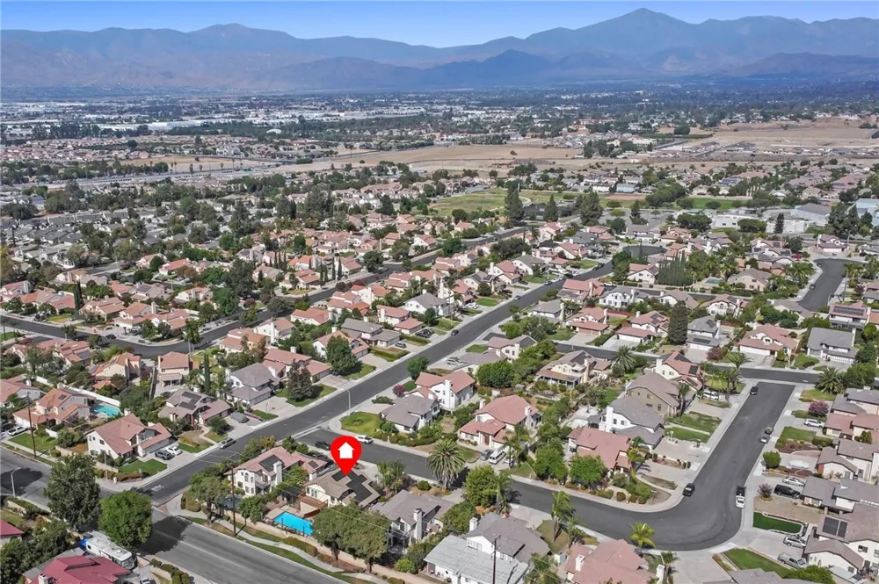
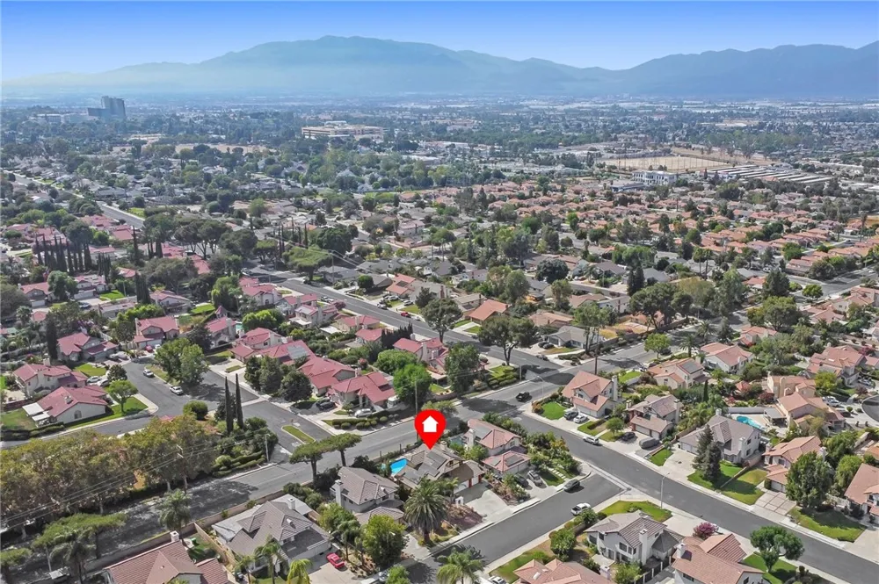
**STUNNING POOL HOME WITH BREATHTAKING PANORAMIC VIEWS!** A rare opportunity in desirable South Loma Linda, offering an exceptional combination of space, privacy, indoor-outdoor living, and spectacular hillside and mountain views.
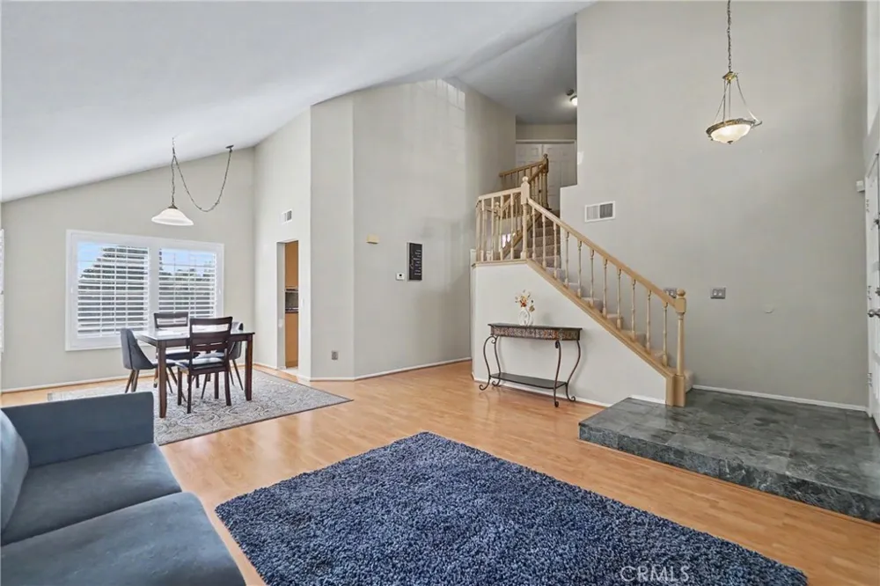
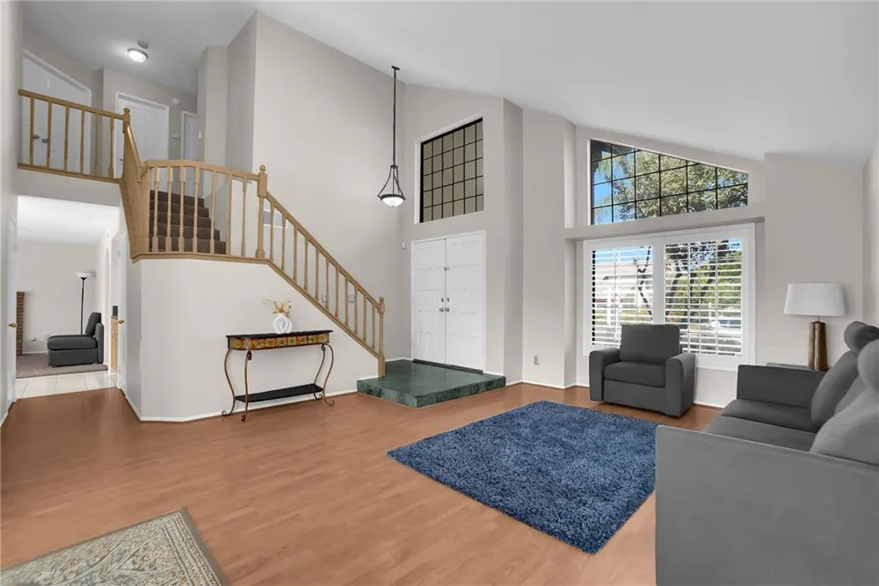
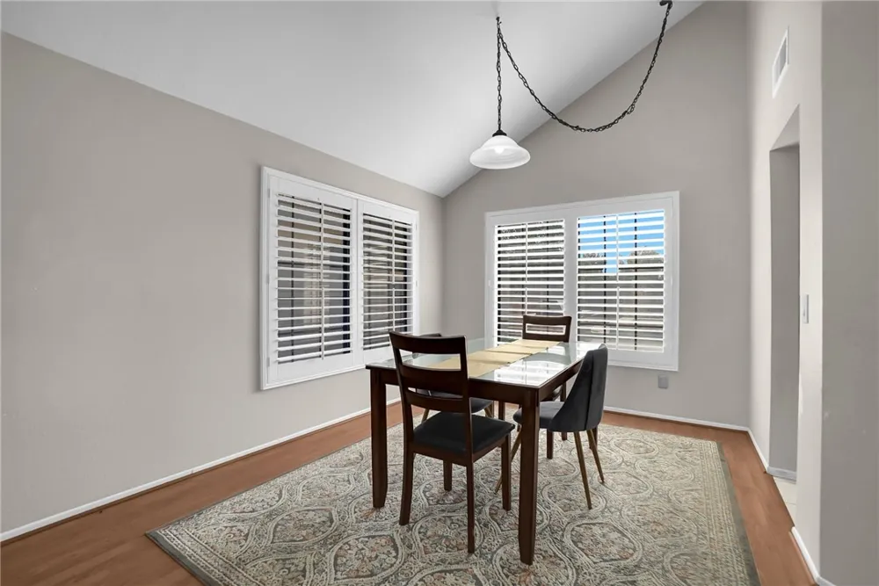
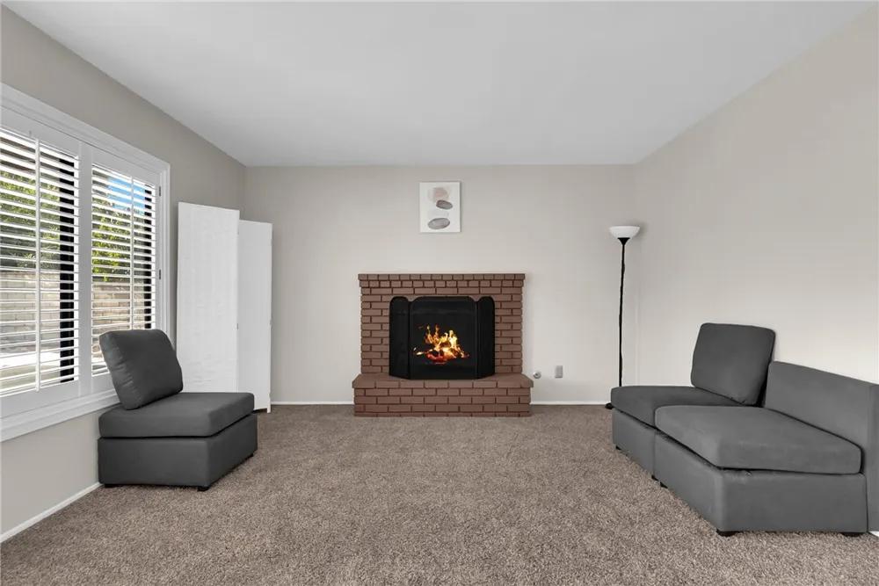
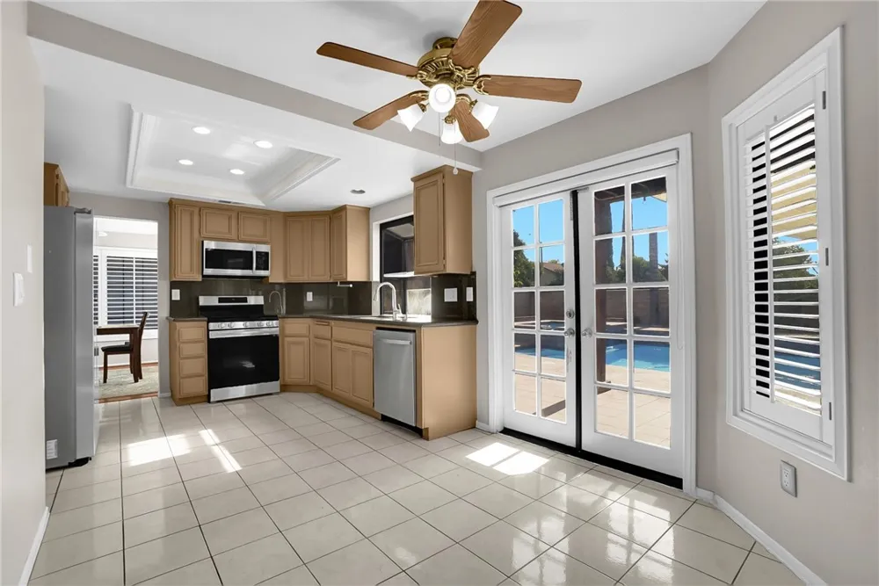
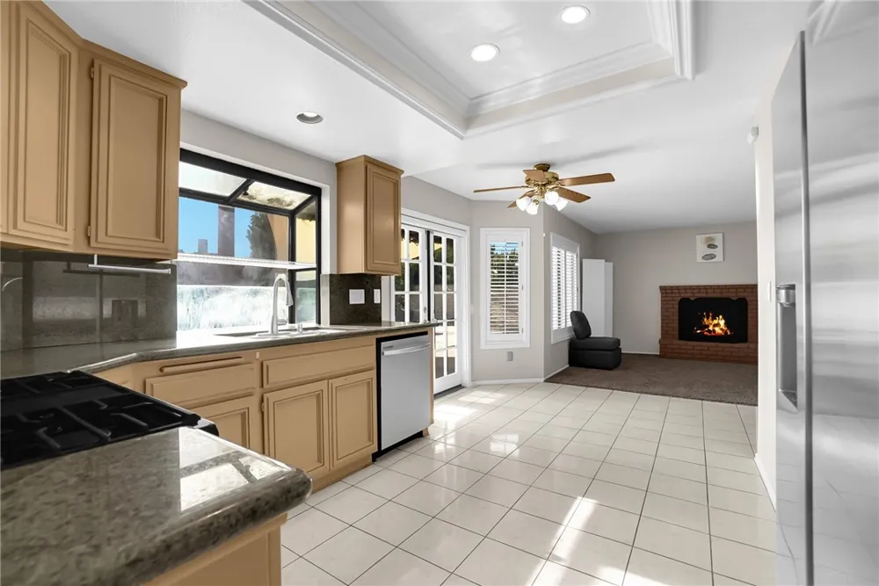
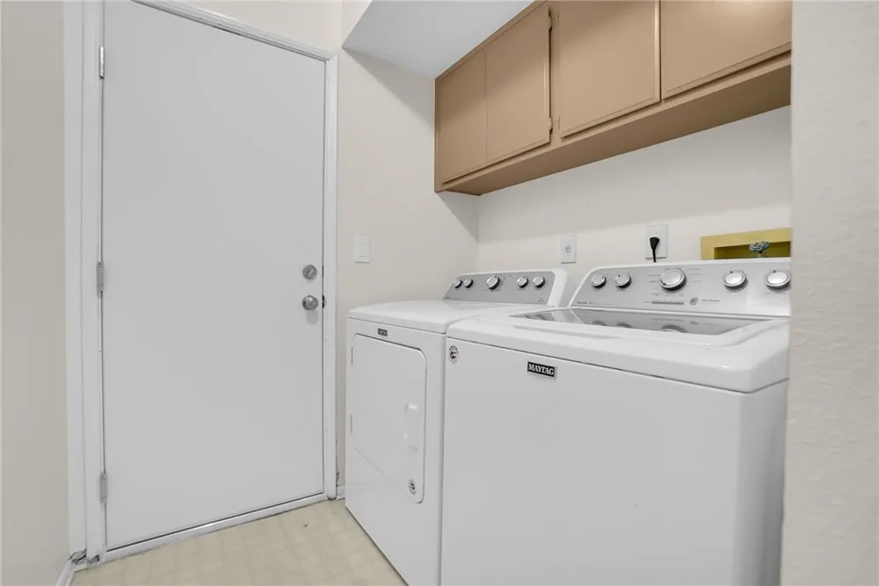
Step inside to a welcoming, move-in-ready interior featuring formal living and dining areas, along with a spacious kitchen offering abundant cabinetry, generous workspace, and a charming garden window overlooking the sparkling pool and surrounding hills. Just off the kitchen, the inviting family room with fireplace creates a comfortable gathering space while maintaining an open connection to the heart of the home. Convenient indoor laundry adds to the thoughtful floor plan.
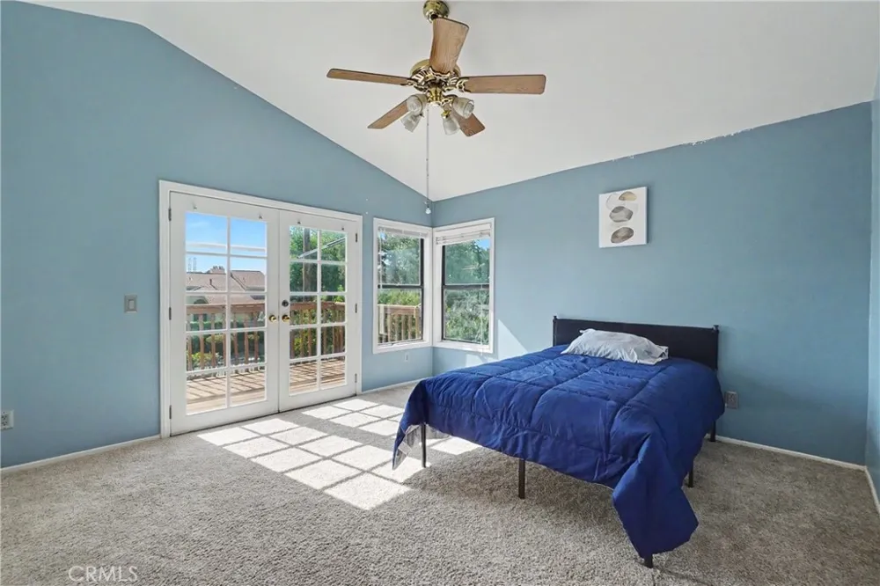
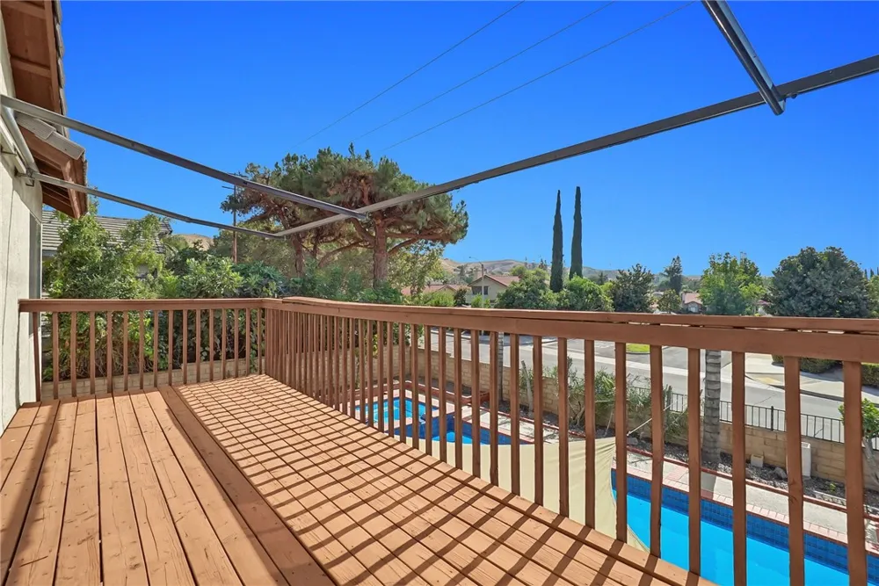
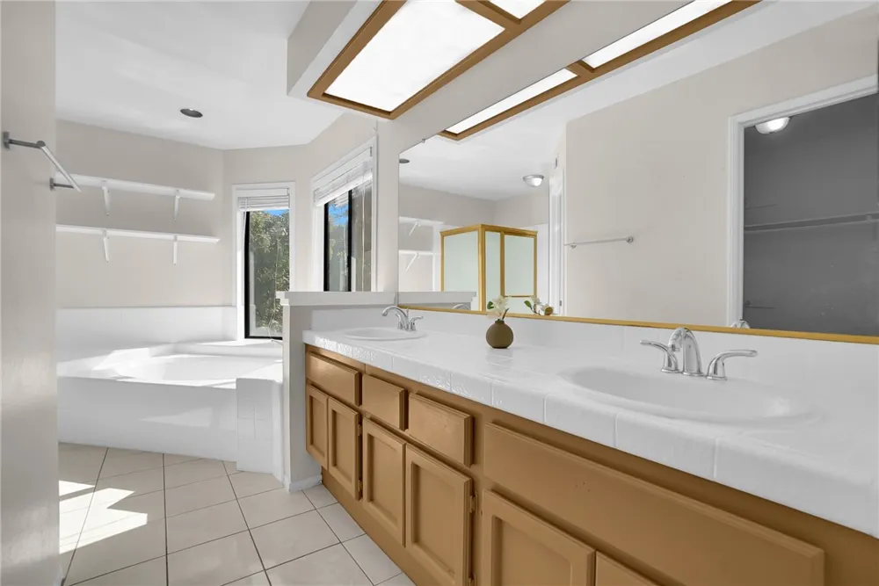
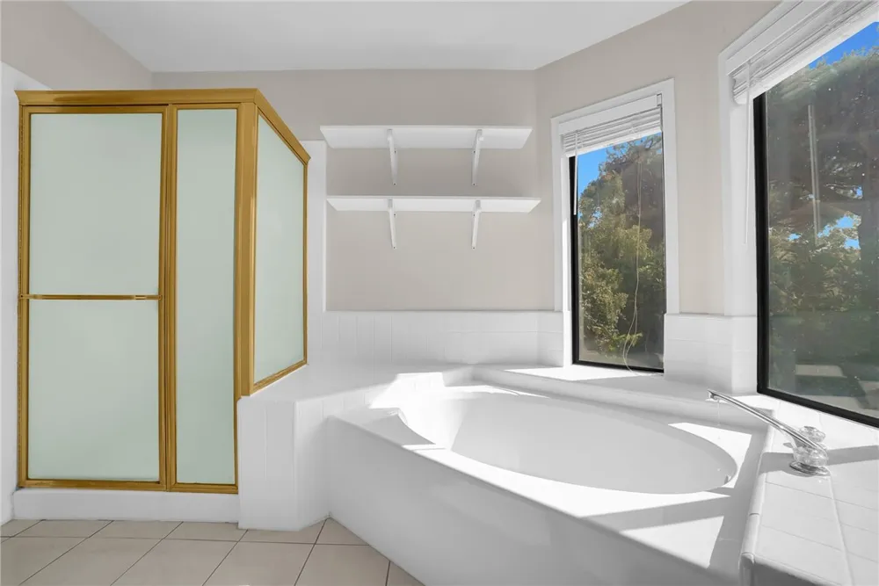
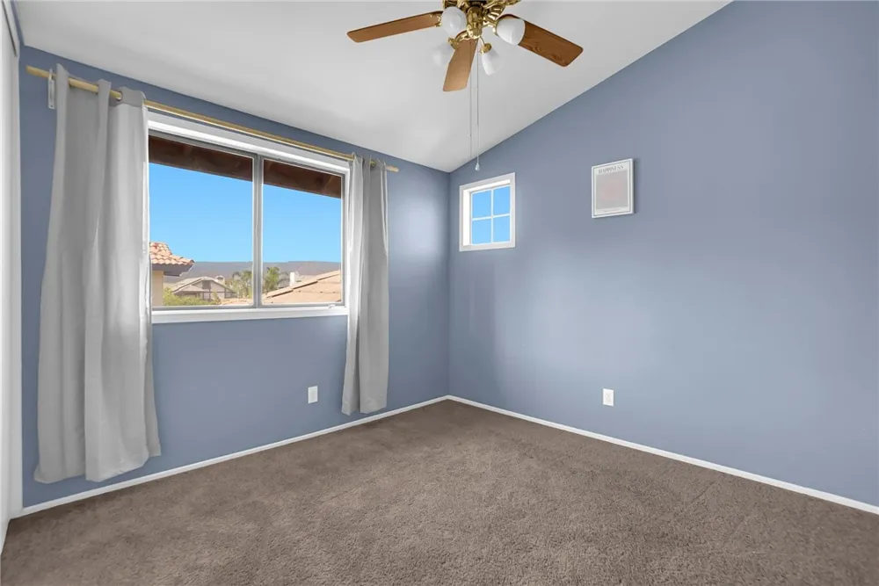
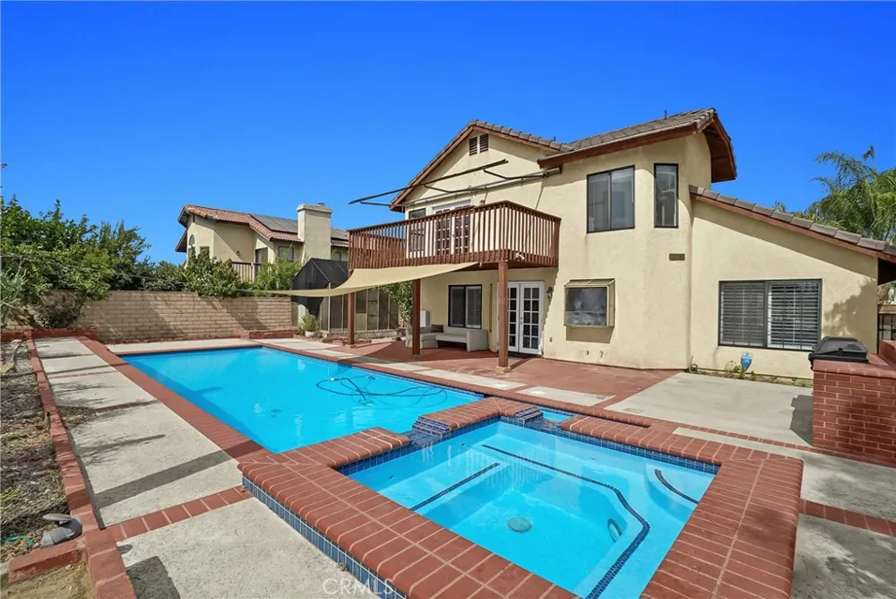
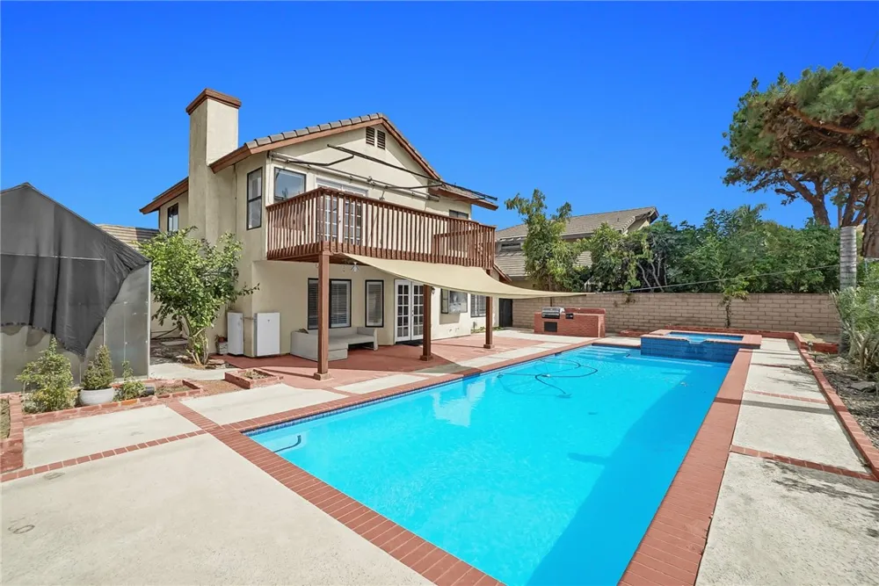
Upstairs, the primary suite becomes a private retreat, highlighted by an expansive balcony showcasing nearly 180-degree views of the surrounding hills and mountains—the perfect setting for morning coffee, peaceful evenings, or simply taking in the scenery. With no homes directly behind the property, the backyard enjoys an added sense of openness and privacy.
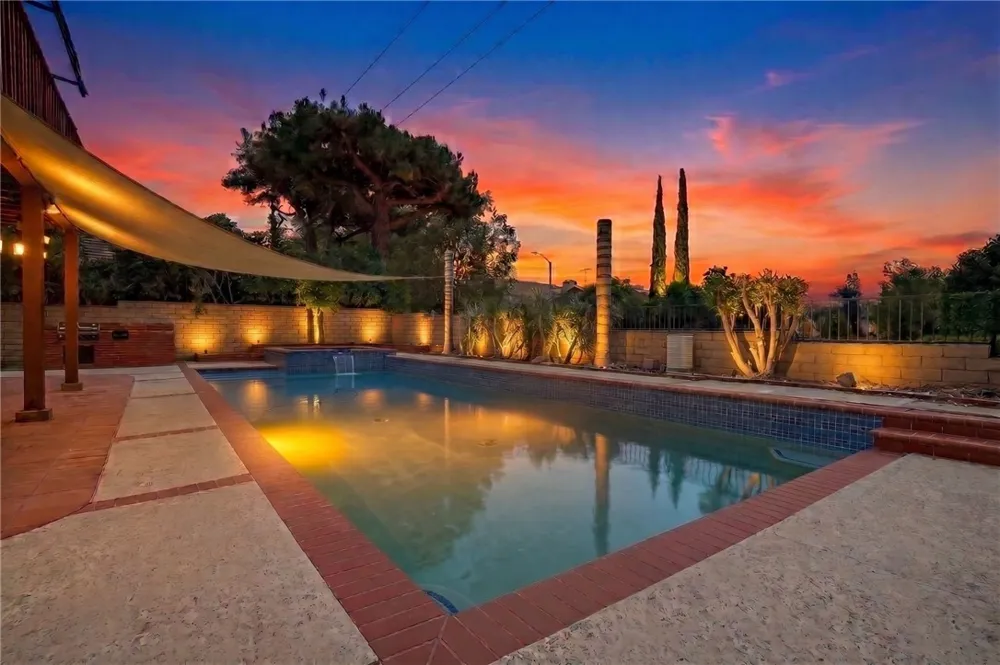
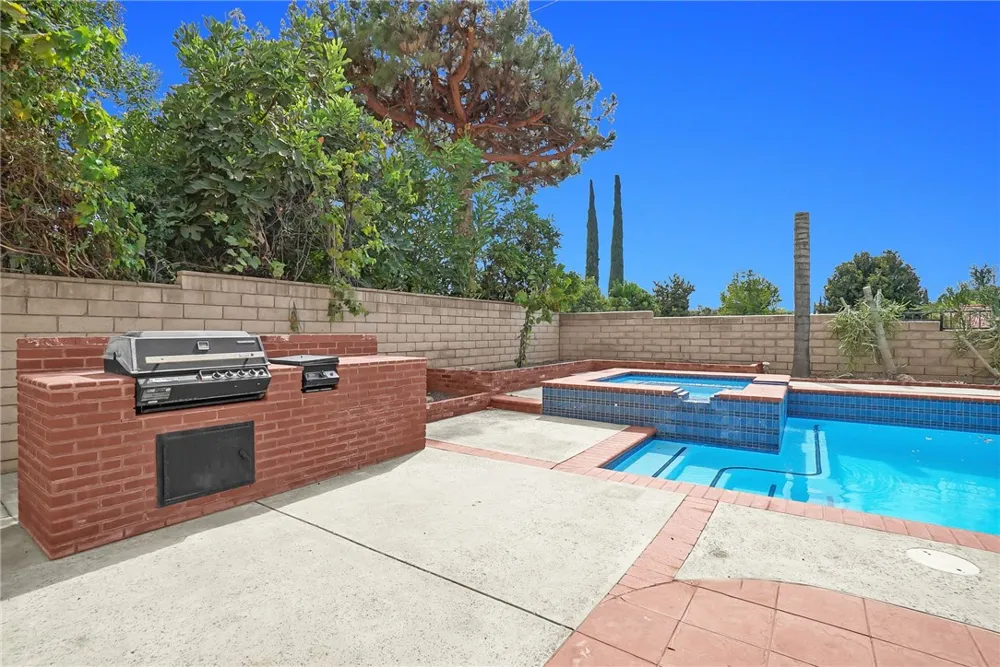
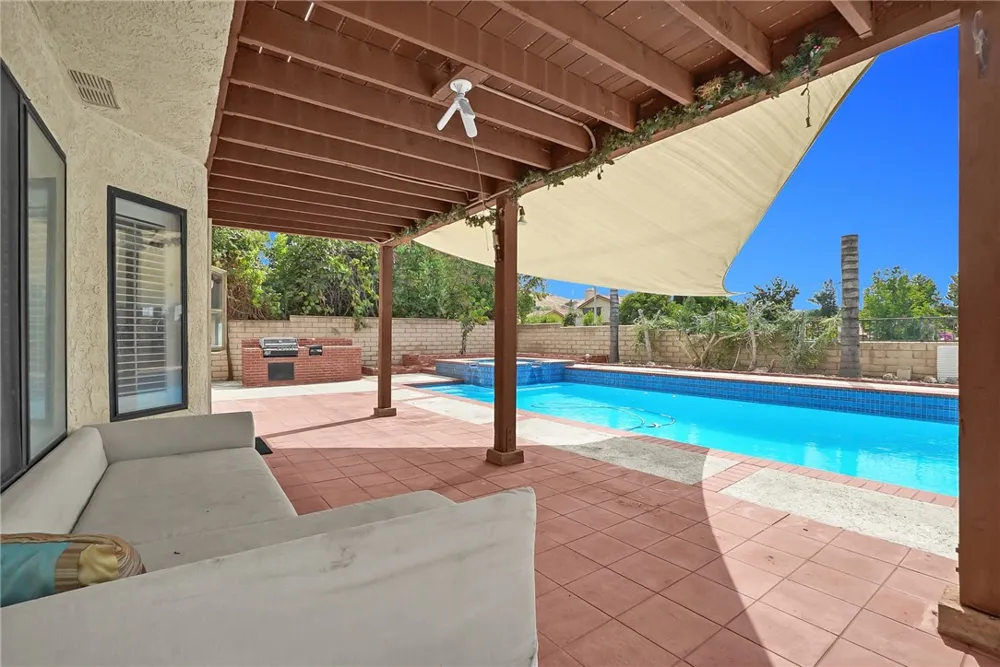
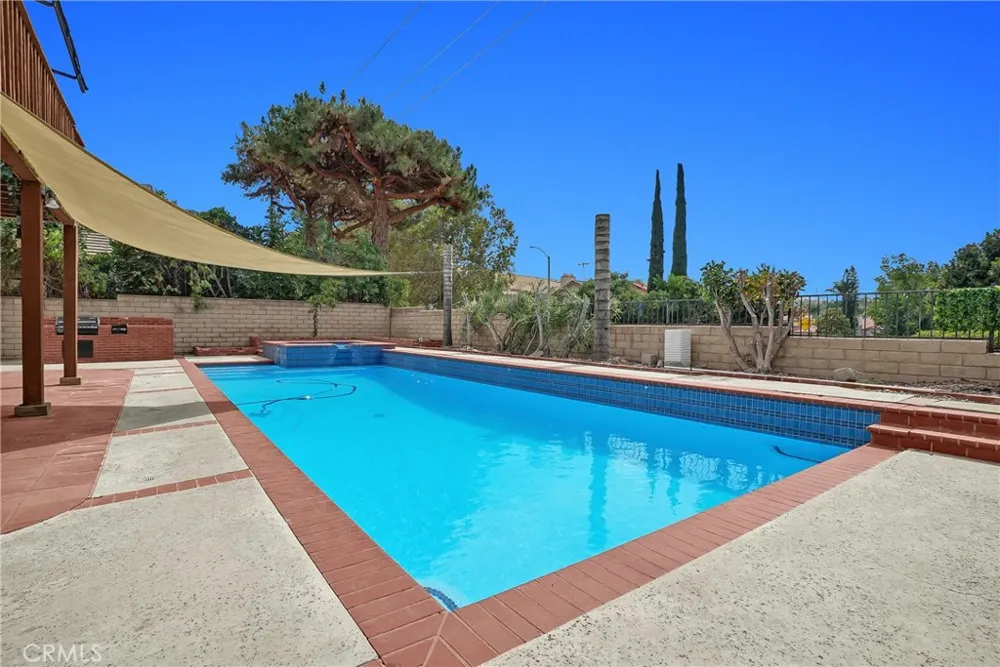
Outside, the sparkling pool and scenic backdrop create a resort-inspired setting ideal for relaxing, entertaining, and enjoying Southern California living throughout the year.
Beautifully presented and ready for its next owner, this South Loma Linda home offers the space, views, pool, privacy, and lifestyle that can be difficult to find in one property. **Come experience the view in person—you may not want to leave!**
Property Details
- Interior
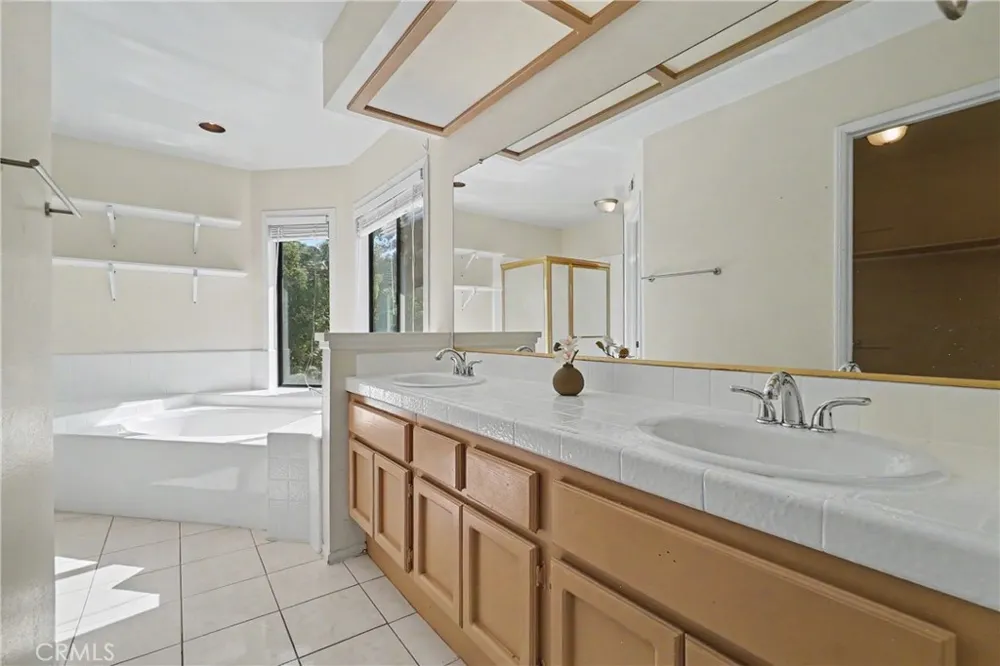
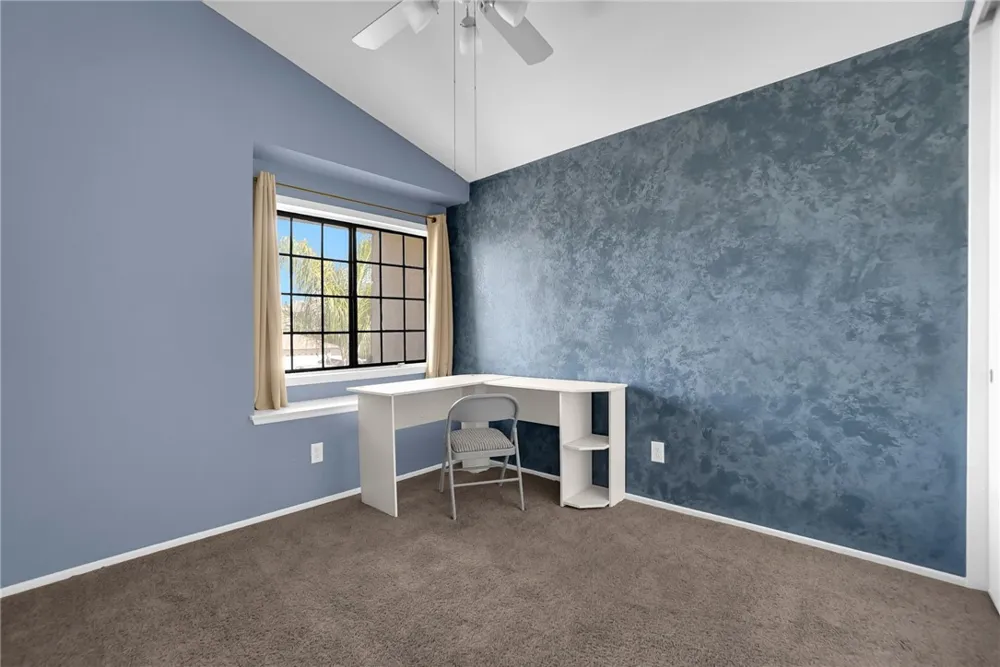
- Balcony, Breakfast Area, Ceiling Fans, Cathedral Ceilings, High Ceilings, All Bedrooms Up, Walk In Closets
- Cooling
- 1
- Heating
- Central
- Cooling Features
- Central Air
- Bedrooms
- 3
- Bathrooms
- 2.5
- Full Baths
- 2
- Half Baths
- 1
- View
- Mountains
- Lot Features
- Desert Front, Drip Irrigation Bubblers, Rocks
- Stories
- 2
- Lot Description
- Desert Front, Drip Irrigation Bubblers, Rocks
- Pool
- 1
- Pool Description
- In Ground, Private
- Pool Features
- In Ground, Private
- Acres
- 0.175
- Square Feet
- 1785.0
- Lot Size (sqft)
- 7605.0
- Parking Features
- Door Multi, Garage Faces Front, Garage, Garage Door Opener
- Parking
- 1
- Parking Spaces
- 3.0
- Parking Type
- Garage
- Parking Garage Spaces
- 3.0
- Property Type
- Purchase
- Style
- Contemporary
- Property Subtype Additional
- Single Family Residence
- Year Built
- 1988
- Roof
- Tile
- Sewer Information
- Public Sewer
- Utility Source
- Public
- Utility Features
- Electricity Connected, Natural Gas Connected, Sewer Connected, Water Connected
- Appliances
- Dishwasher, Disposal, Gas Range, Microwave
- Community Features
- Curbs, Street Lights, Sidewalks
- School District
- Redlands Unified
- County
- San Bernardino
- Region
- Loma Linda
- Original List Price
- $739,900
- Days on Market (Cumulative)
- 32
- HOA Fees
- 0.0
Location
Legal
The multiple listing data appearing on this website, or contained in reports produced therefrom, is owned and copyrighted by California Regional Multiple Listing Service, Inc. ("CRMLS") and is protected by all applicable copyright laws. Information provided is for viewer's personal, non-commercial use and may not be used for any purpose other than to identify prospective properties the viewer may be interested in purchasing. All listing data, including but not limited to square footage and lot size is believed to be accurate, but the listing Agent, listing Broker and CRMLS and its affiliates do not warrant or guarantee such accuracy. The viewer should independently verify the listed data prior to making any decisions based on such information by personal inspection and/or contacting a real estate professional.
Based on information from California Regional Multiple Listing Service, Inc. as of the most recent time synced and /or other sources. All data, including all measurements and calculations of area, is obtained from various sources and has not been, and will not be, verified by broker or MLS. All information should be independently reviewed and verified for accuracy. Properties may or may not be listed by the office/agent presenting the information
Provided By
Listed by Hugo Chinchay (#L100459)
Listing Office: eXp Realty of Southern California (#IGEXP03)