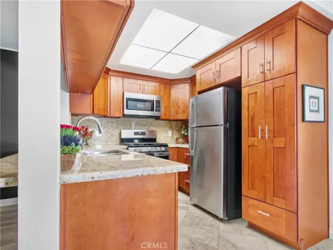
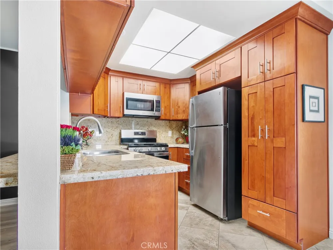
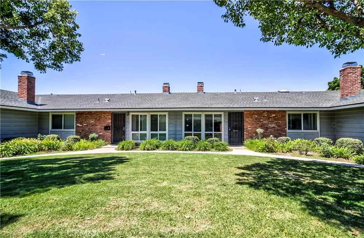
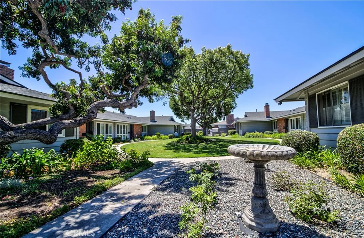
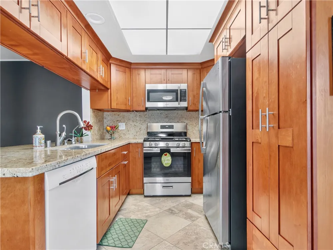
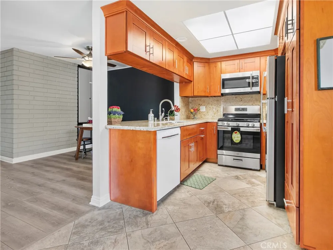
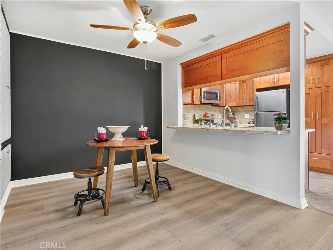
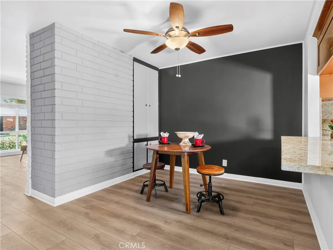
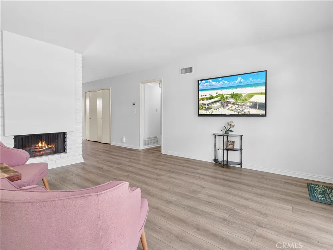
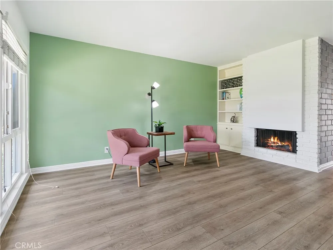
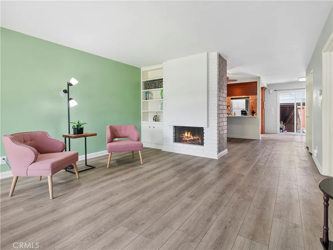
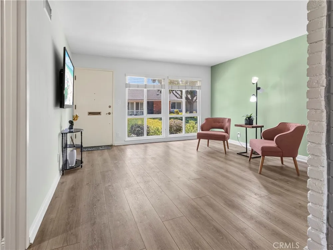
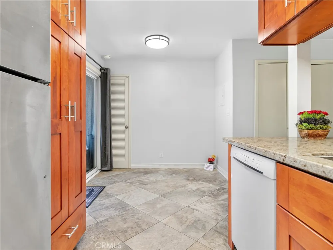
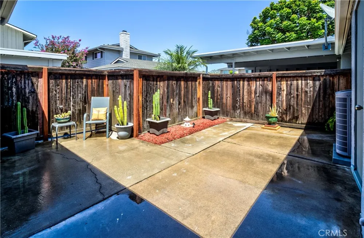
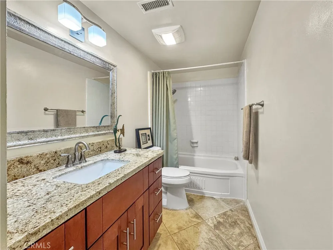
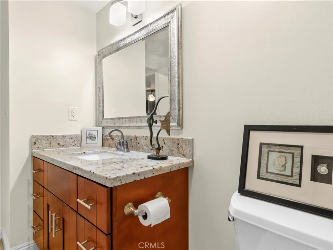
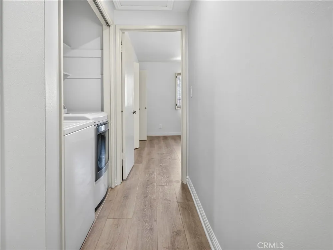
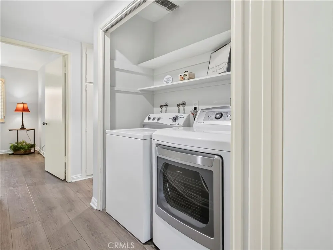
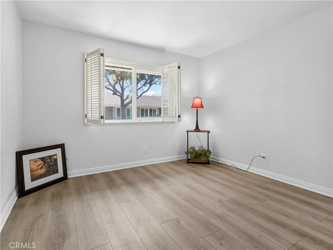
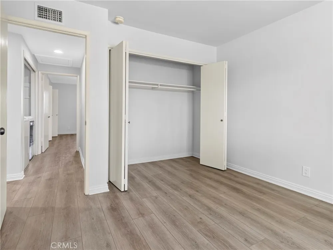
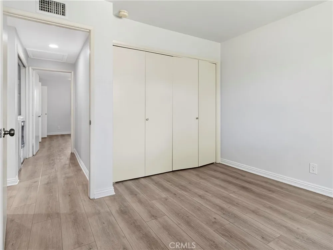
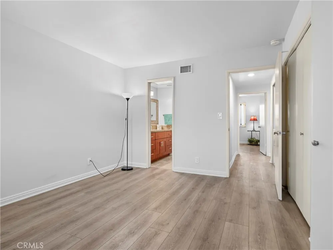
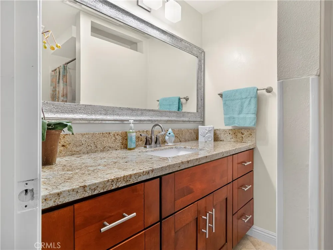
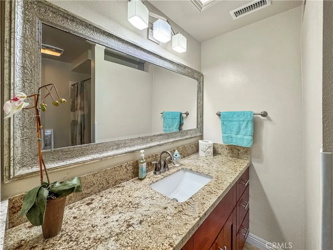
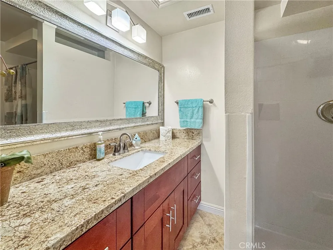
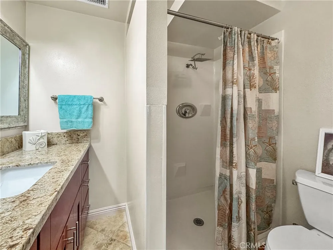
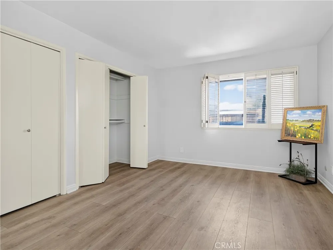
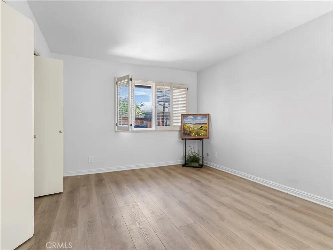
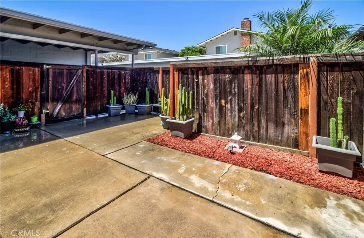
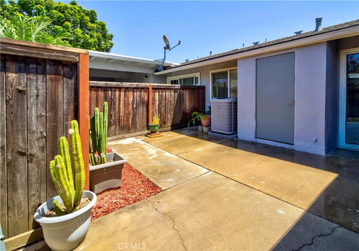
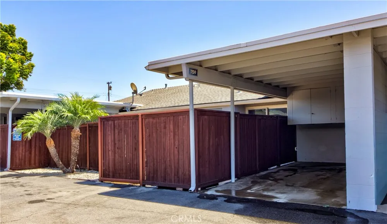
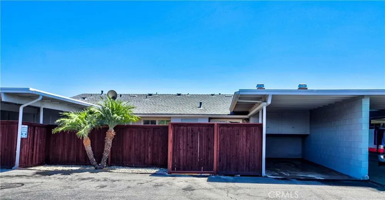
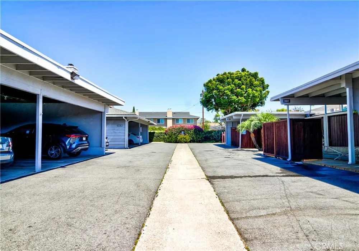
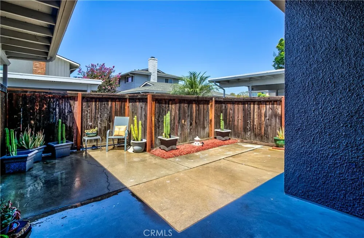
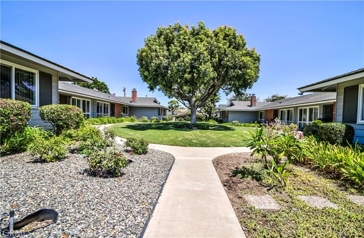
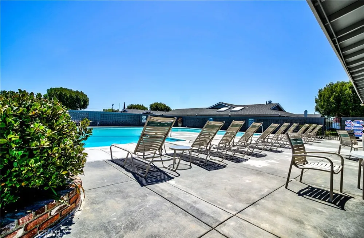
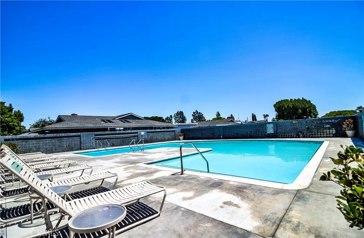
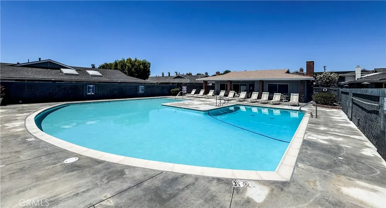
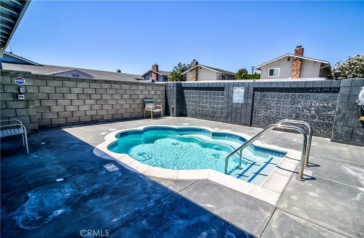
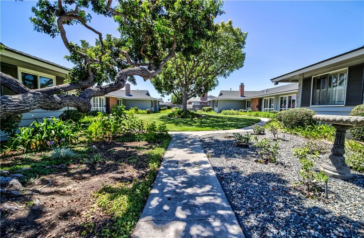
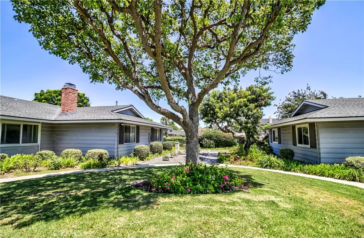
Welcome to your single-story attached home in the lushly landscaped Broadmoor community. With no one above or below, bright and airy, offering an abundance of natural light, recently painted and updated, featuring Granite counters, designer cabinetry and newer appliances. With a Fireplace and bookshelves included in the living room, smooth ceilings, newer light fixtures, ceiling fans, Central air and heat and featuring newer double-pane windows throughout. The indoor laundry area is included with a full-size washer and dryer, and larger bedrooms have generous closet space. High-grade engineered wood flooring adds both style and durability, elevating the space with its modern aesthetic. Skylights included in kitchen and bath, with a large private patio (and recently HOA replaced new wood fencing as well as the new roof.) This is a PUD (Planned Unit Development); in the heart of Tustin Unified School District. Close proximity to the 5 and 22 Freeways, minutes away from Old Town Tustin, its street fairs, restaurants, shopping and entertainment. Indulge in the community's amenities, including an enclosed relaxing spa and refreshing pool, clubhouse - a beautiful starter home or perfect for rental or retirement.
Property Details
- Interior
- Ceiling Fans, Separate Formal Dining Room, Granite Counters, Unfurnished, All Bedrooms Down
- Cooling
- 1
- Heating
- Central
- Cooling Features
- Central Air
- Bedrooms
- 2
- Bathrooms
- 2.0
- Full Baths
- 2
- View
- Park Greenbelt,Neighborhood
- Lot Features
- Garden, Landscaped, Sprinkler System
- Stories
- 1
- Lot Description
- Garden, Landscaped, Sprinkler System
- Pool Description
- In Ground, Association
- Pool Features
- In Ground, Association
- Exterior Features
- Lighting
- Exterior Materials
- Lighting
- Acres
- 0.041
- Square Feet
- 1152.0
- Lot Size (sqft)
- 1778.0
- Parking Features
- Carport, On Street
- Parking Spaces
- 1.0
- Parking Type
- Carport
- Parking Garage Spaces
- 0.0
- Parking Carport Spaces
- 1.0
- Property Type
- Purchase
- Style
- Traditional
- Property Subtype Additional
- Condominium
- Year Built
- 1963
- Foundation
- Slab
- Roof
- Composition, Common Roof
- Sewer Information
- Public Sewer
- Utility Source
- Public
- Utility Features
- Electricity Available, Natural Gas Available, Water Connected
- Appliances
- Built In Range, Dishwasher, Gas Oven, Gas Range, Microwave, Refrigerator, Water Heater, Water Purifier, Dryer, Washer
- Subdivision
- Broadmoor Custom I (BDM1)
- Community Features
- Biking, Dog Park, Park, Sidewalks
- School District
- Tustin Unified
- Elementary School
- Benson
- High School
- Tustin
- County
- Orange
- Region
- Tustin
- Original List Price
- $695,000
- HOA
- 1
- HOA Fees
- 795.0
Location
Legal
The multiple listing data appearing on this website, or contained in reports produced therefrom, is owned and copyrighted by California Regional Multiple Listing Service, Inc. ("CRMLS") and is protected by all applicable copyright laws. Information provided is for viewer's personal, non-commercial use and may not be used for any purpose other than to identify prospective properties the viewer may be interested in purchasing. All listing data, including but not limited to square footage and lot size is believed to be accurate, but the listing Agent, listing Broker and CRMLS and its affiliates do not warrant or guarantee such accuracy. The viewer should independently verify the listed data prior to making any decisions based on such information by personal inspection and/or contacting a real estate professional.
Based on information from California Regional Multiple Listing Service, Inc. as of the most recent time synced and /or other sources. All data, including all measurements and calculations of area, is obtained from various sources and has not been, and will not be, verified by broker or MLS. All information should be independently reviewed and verified for accuracy. Properties may or may not be listed by the office/agent presenting the information
Provided By
Listed by Victoria JohnsonStokes (#SJOHNVI2)
Listing Office: Coldwell Banker Realty (#D079)