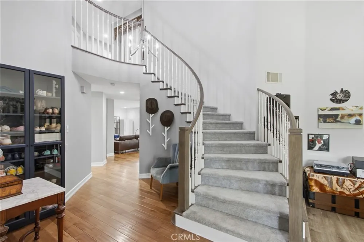
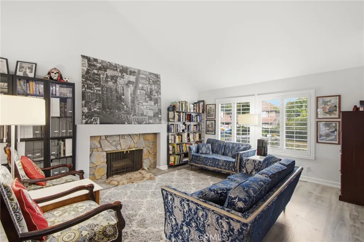
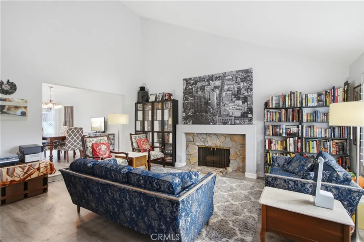
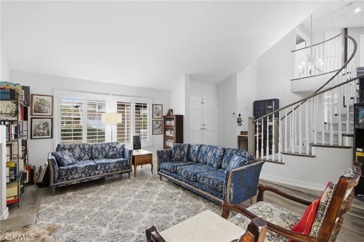
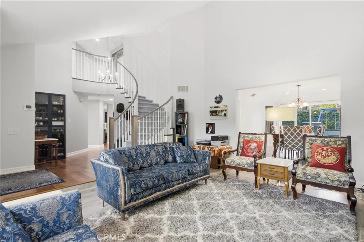
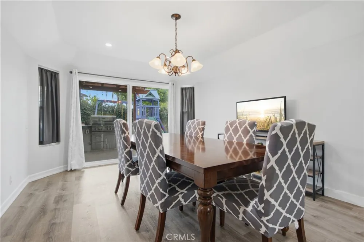
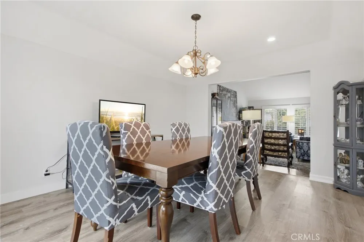
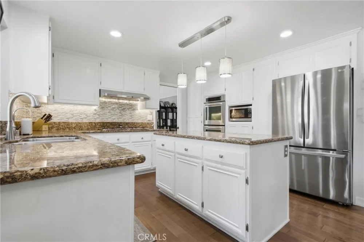
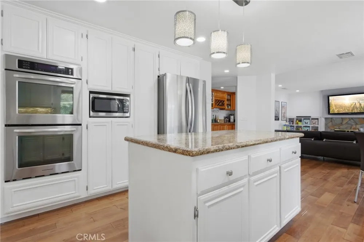
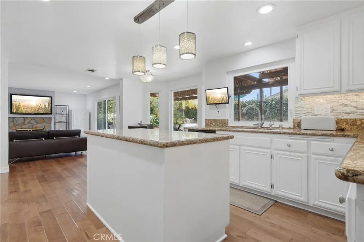
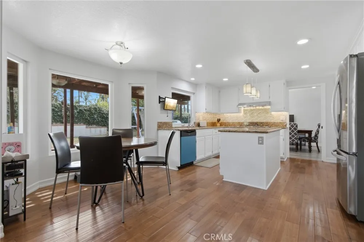
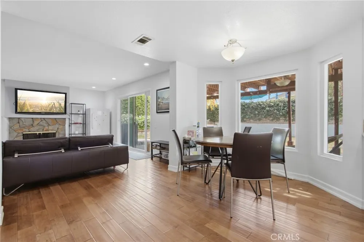
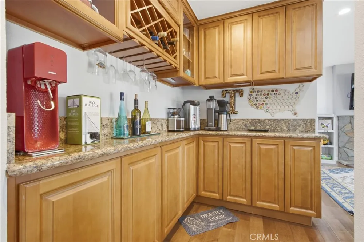
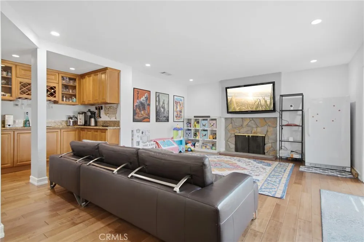
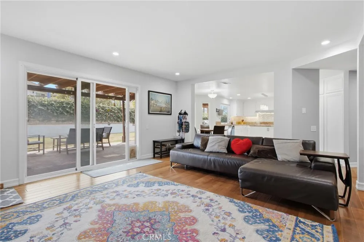
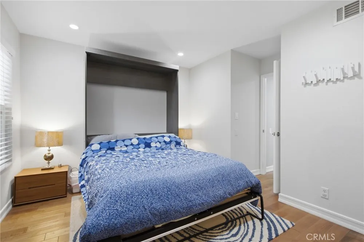
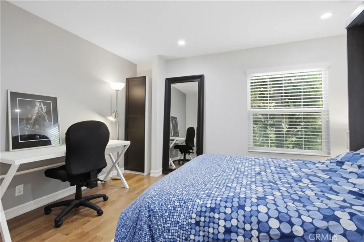
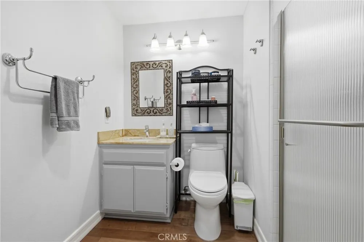
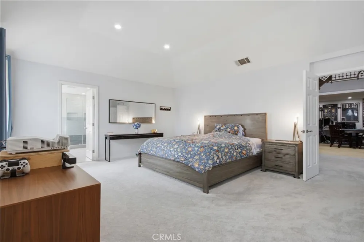
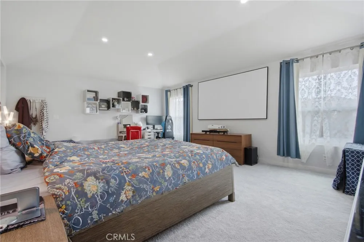
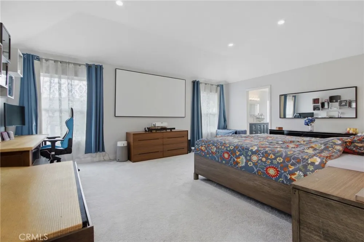
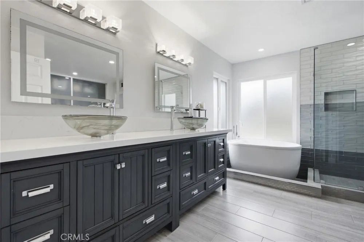
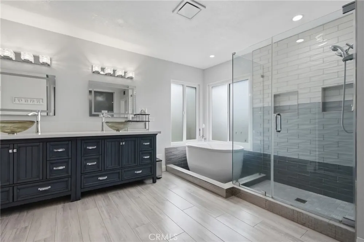
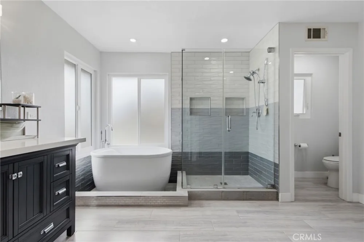
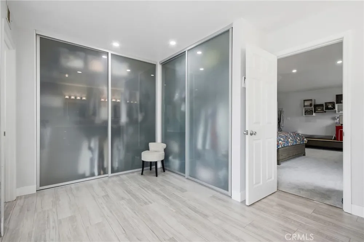
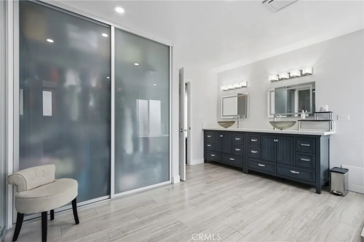
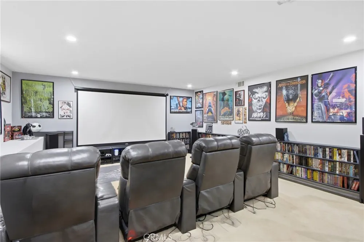
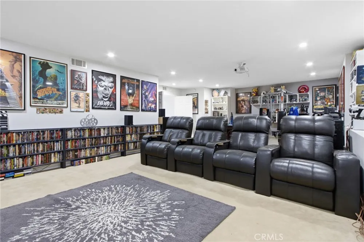
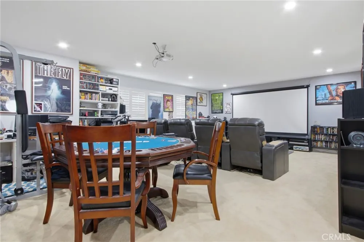
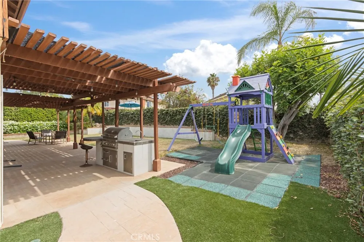
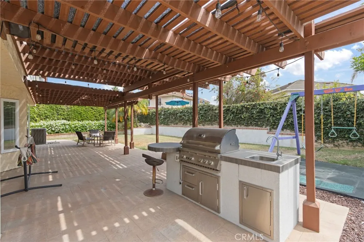
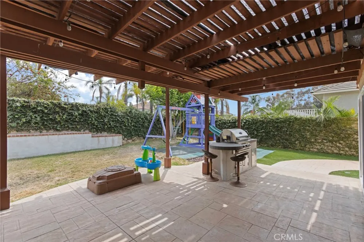
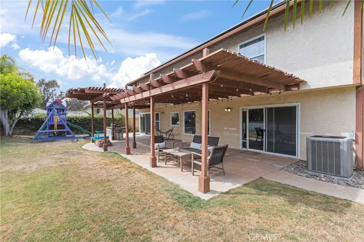
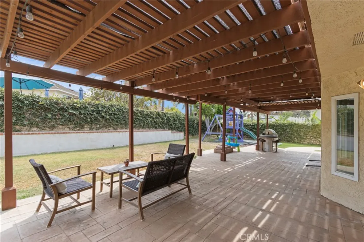
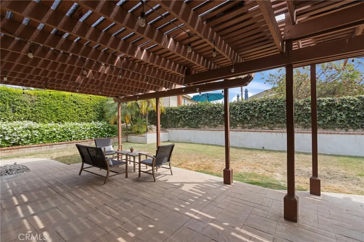
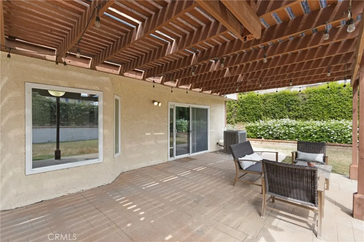
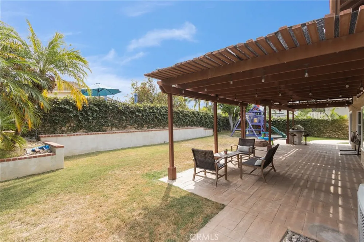
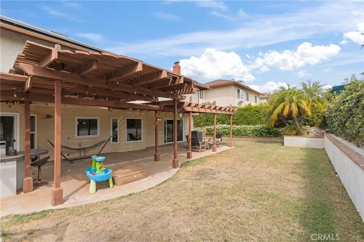
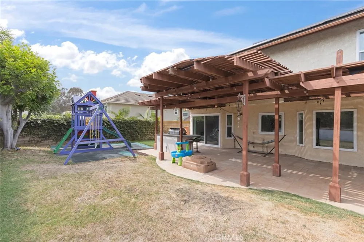
There's a particular kind of quiet that comes with a neighborhood people don't want to leave. This is that street. With two separate living rooms, this 3,218-square-foot home gives everyone room to actually live the way they want to. Downstairs stays open for everyday life morning coffee, homework at the counter, friends dropping by. Upstairs, the rec room and home theater become their own world: lights dim, screen glows, and it's a theater, a hideout, a place to disappear from the rest of the house entirely. Then picture the weekend. Coffee outside as the morning cools, then later, the outdoor kitchen doing the heavy lifting while friends spill out onto the patio no one rushing back inside because everything you need is already out there. Inside, the primary suite feels like a private retreat the kind of space that makes you want to linger. A custom soaking tub sets the tone, natural light pours in through windows made for comfort, and the whole room carries that quiet, high-end calm you'd expect from a boutique hotel, not just a bedroom. Four bedrooms, three bathrooms, and space that flexes to however your life actually works. And when it's time to leave this pocket of Whittier, Los Angeles is only 17 miles away close enough for the city, far enough to come home to something calmer. Homes like this, in a neighborhood like this, don't sit long. Come see why.
Open Houses
- Sat, Sep 5 · 5:00 PM – 8:00 PM
- Fri, Sep 11 · 12:00 AM – 2:00 AM
Property Details
- Interior
- Wet Bar, Built In Features, Breakfast Area, Ceiling Fans, Cathedral Ceilings, Separate Formal Dining Room, Granite Counters, Hig
- Cooling
- 1
- Heating
- Central, Forced Air
- Cooling Features
- Central Air, Electric
- Bedrooms
- 4
- Bathrooms
- 3.0
- Full Baths
- 3
- View
- City Lights,Neighborhood
- Lot Features
- Zero To One Unit Acre, Back Yard, Sprinklers In Rear, Sprinklers In Front, Level, Near Park, Paved, Sprinkler System, Street Lev
- Stories
- 2
- Lot Description
- Zero To One Unit Acre, Back Yard, Sprinklers In Rear, Sprinklers In Front, Level, Near Park, Paved, Sprinkler System, Street Lev
- Exterior Features
- Barbecue, Lighting, Rain Gutters
- Exterior Materials
- Barbecue, Lighting, Rain Gutters
- Acres
- 0.167
- Square Feet
- 3218.0
- Lot Size (sqft)
- 7292.0
- Parking Features
- Door Multi, Direct Access, Driveway Level, Garage Faces Front, Garage, Garage Door Opener, On Site, Off Street, Private
- Parking
- 1
- Parking Spaces
- 3.0
- Parking Type
- Driveway
- Parking Garage Spaces
- 3.0
- Property Type
- Purchase
- Style
- Custom, Traditional
- Property Subtype Additional
- Single Family Residence
- Year Built
- 1983
- Foundation
- Slab
- Roof
- Composition, Fire Proof, Shingle
- Sewer Information
- Public Sewer
- Utility Source
- Public
- Utility Features
- Cable Available, Cable Connected, Electricity Available, Electricity Connected, Natural Gas Available, Natural Gas Connected, Ph
- Appliances
- Built In Range, Convection Oven, Double Oven, Dishwasher, Freezer, Gas Cooktop, Disposal, High Efficiency Water Heater, Ice Make
- Community Features
- Curbs, Foothills, Gutters, Mountainous, Storm Drains, Street Lights, Suburban, Sidewalks, Park
- School District
- Whittier Union High
- County
- Los Angeles
- Region
- Whittier
- Zoning
- Residential
- Original List Price
- $1,390,000
- HOA
- 1
- HOA Fees
- 85.0
Location
Legal
The multiple listing data appearing on this website, or contained in reports produced therefrom, is owned and copyrighted by California Regional Multiple Listing Service, Inc. ("CRMLS") and is protected by all applicable copyright laws. Information provided is for viewer's personal, non-commercial use and may not be used for any purpose other than to identify prospective properties the viewer may be interested in purchasing. All listing data, including but not limited to square footage and lot size is believed to be accurate, but the listing Agent, listing Broker and CRMLS and its affiliates do not warrant or guarantee such accuracy. The viewer should independently verify the listed data prior to making any decisions based on such information by personal inspection and/or contacting a real estate professional.
Based on information from California Regional Multiple Listing Service, Inc. as of the most recent time synced and /or other sources. All data, including all measurements and calculations of area, is obtained from various sources and has not been, and will not be, verified by broker or MLS. All information should be independently reviewed and verified for accuracy. Properties may or may not be listed by the office/agent presenting the information
Provided By
Listed by Reza Lashkari (#OCLASHREZ)
Listing Office: Real Broker (#H07357)