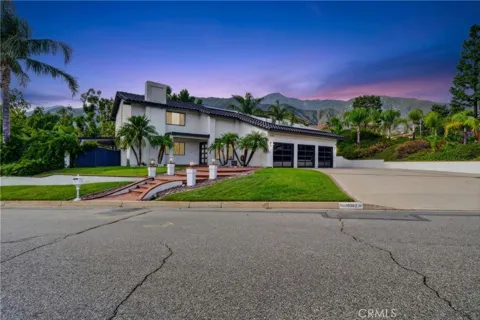
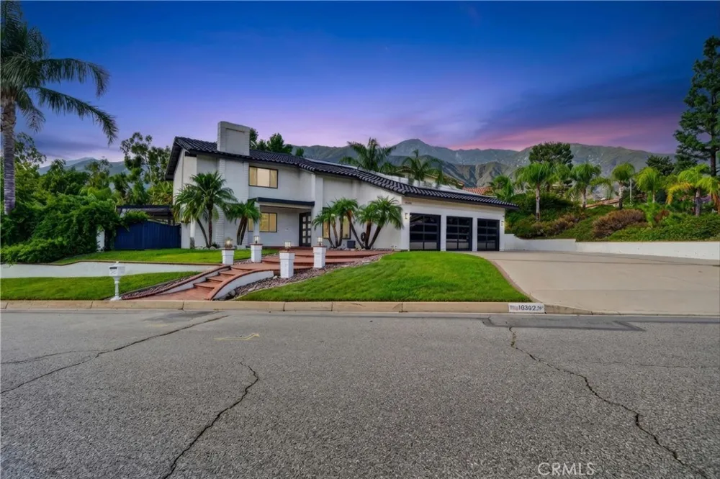
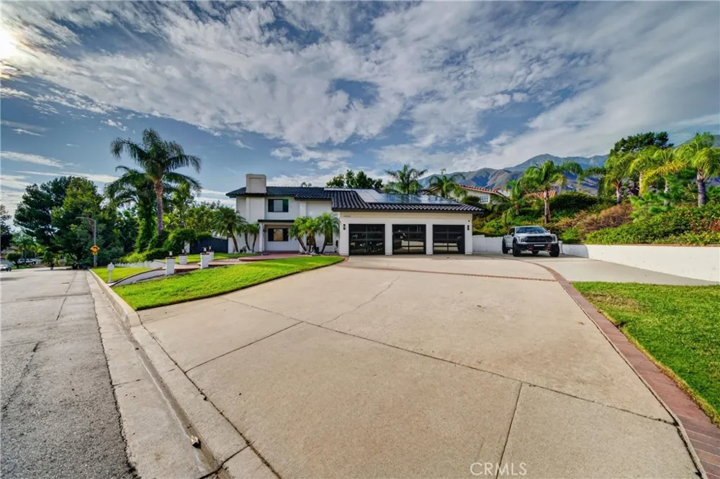
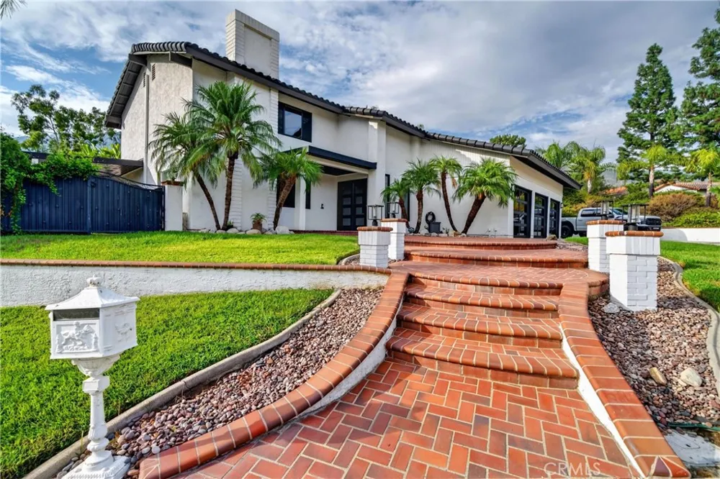
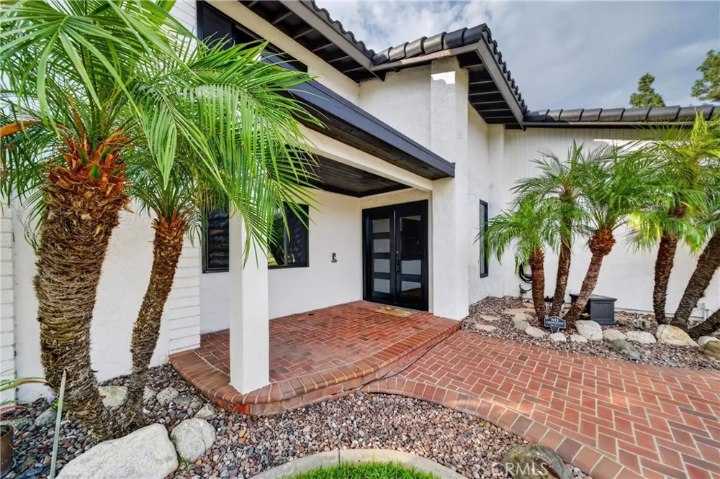
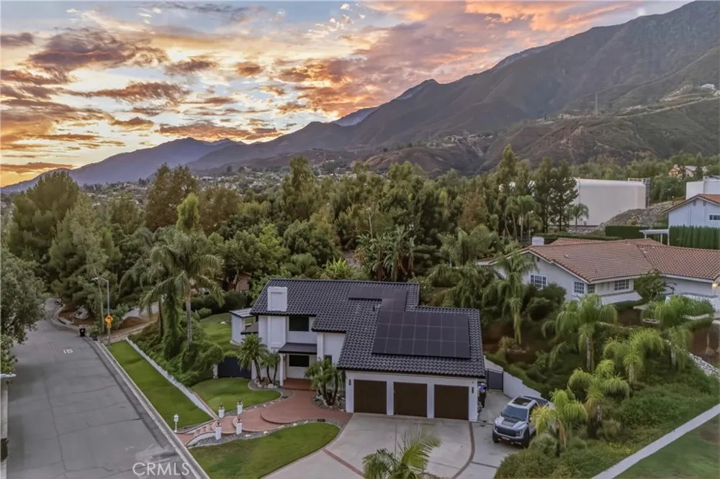
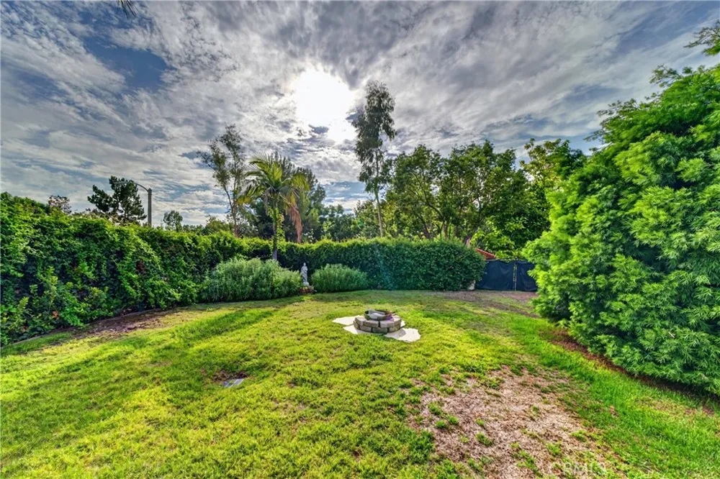
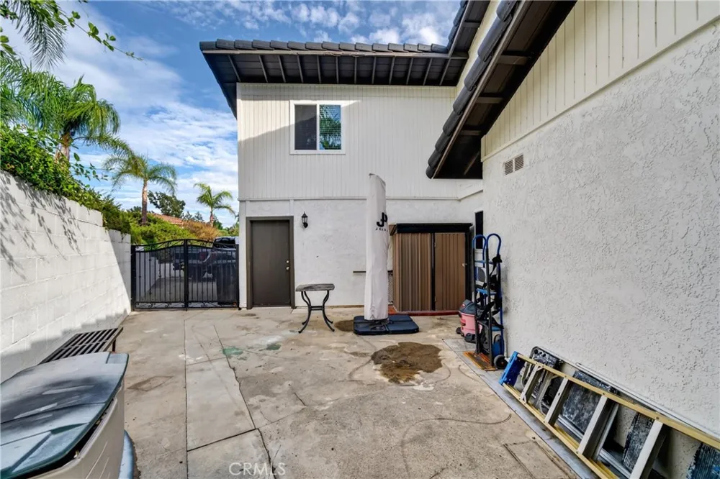
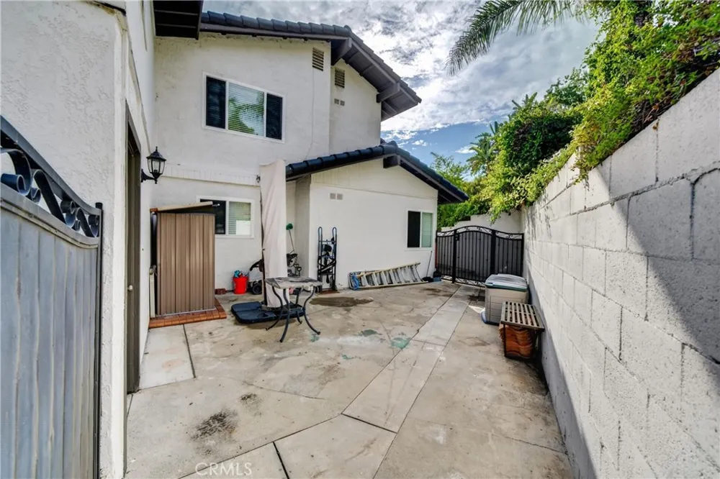
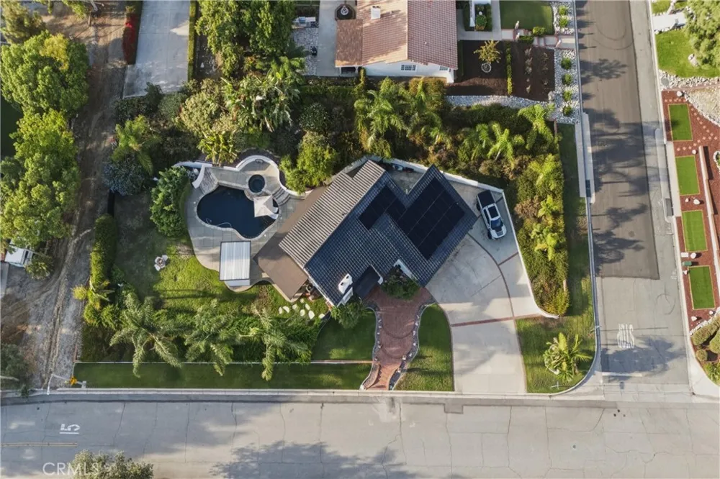
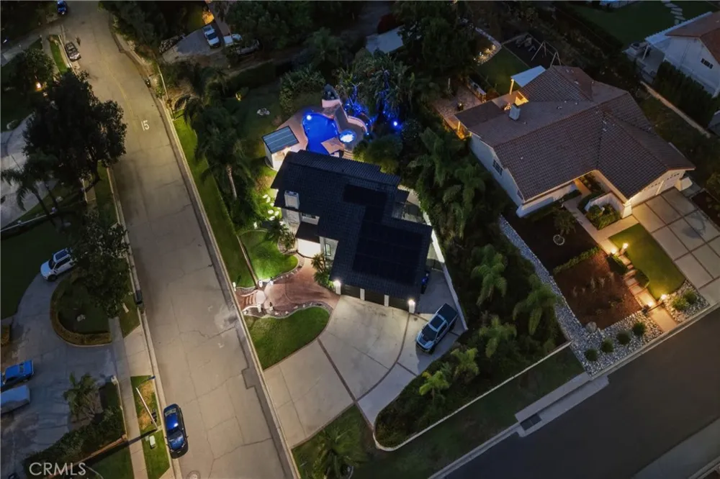
Welcome to this private North Rancho Cucamonga retreat, a 3-bedroom, 2.5-bath home with an additional bonus area, ideally located at the top of Haven on a nearly half-acre lot with only one neighboring home and surrounded by beautiful natural scenery. The home offers great curb appeal with a spacious front yard, brick steps, a welcoming front porch, and double entry doors.
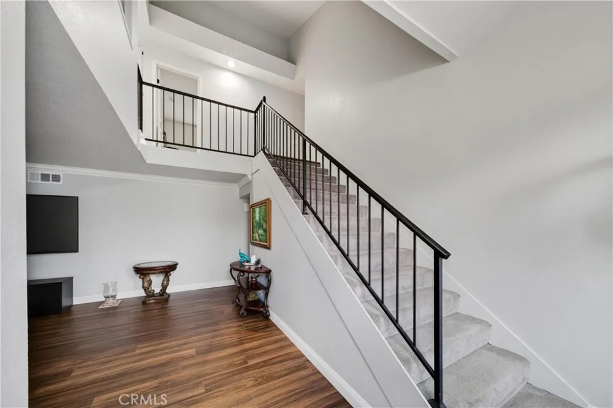
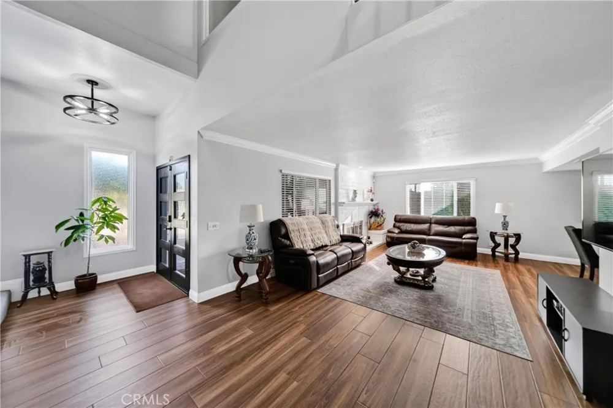
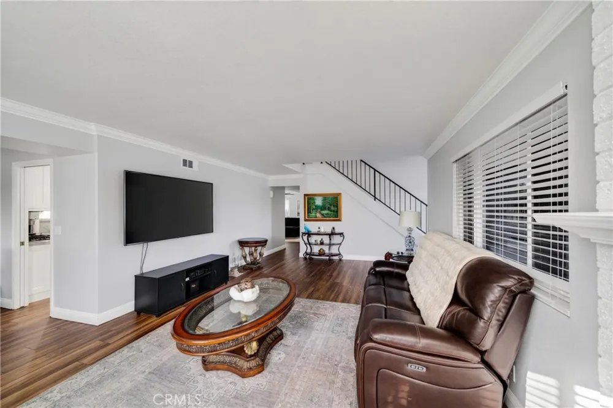
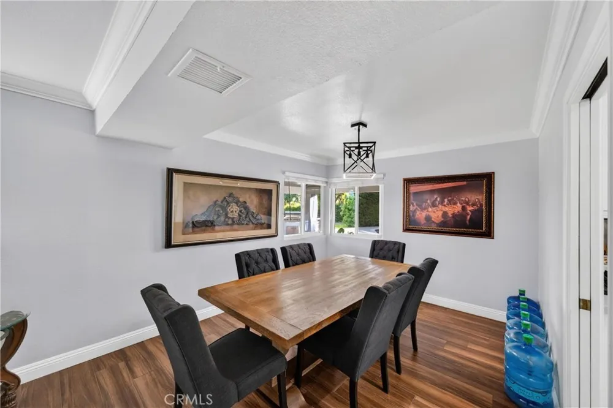
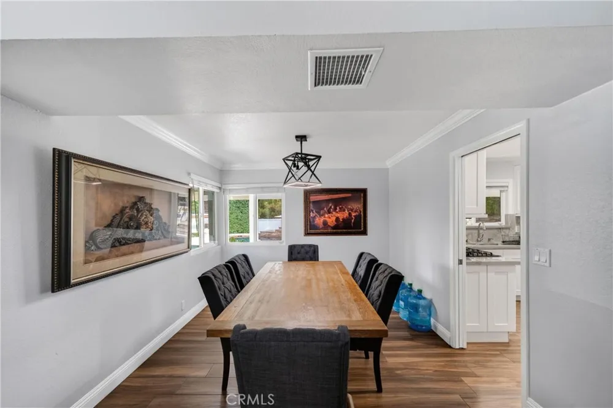
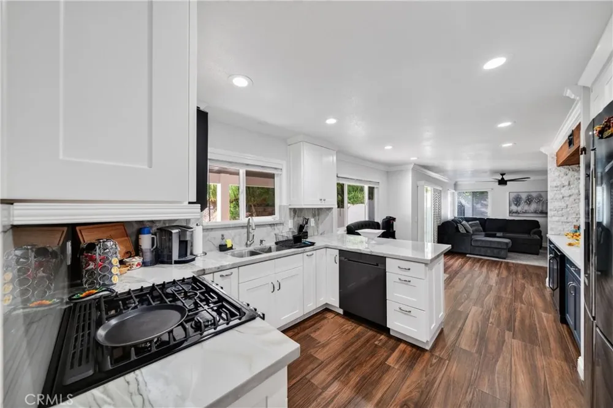
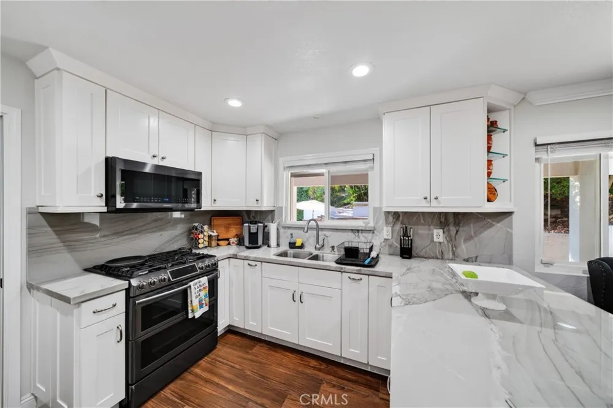
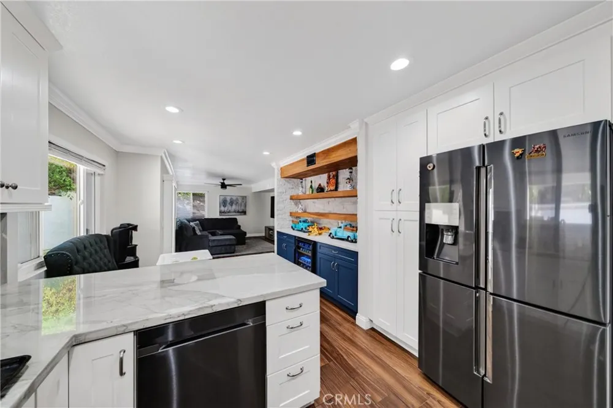
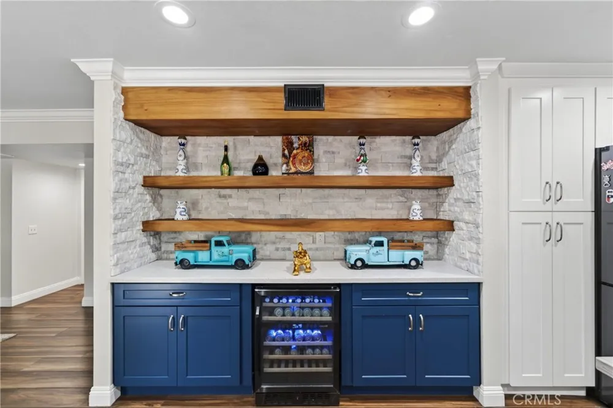
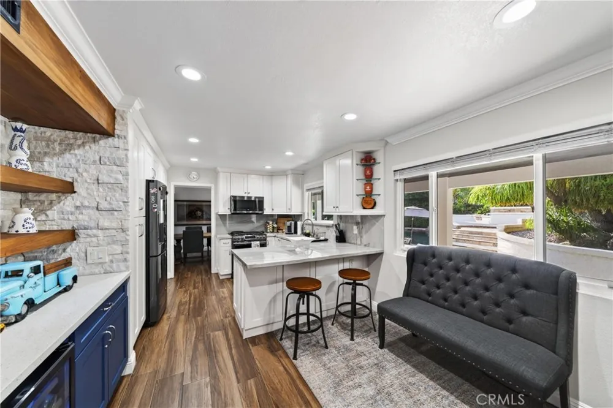
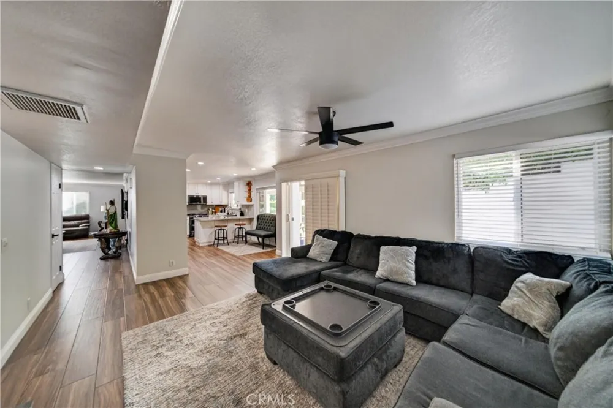
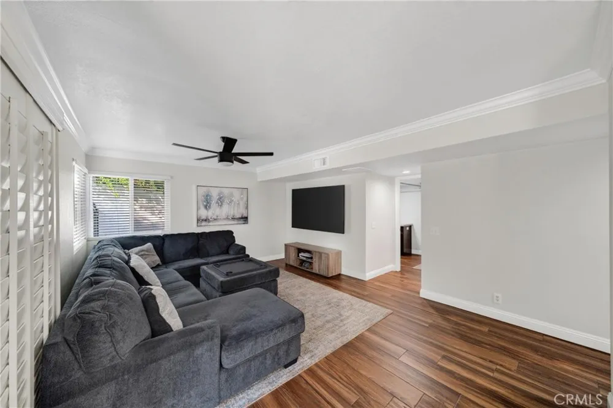
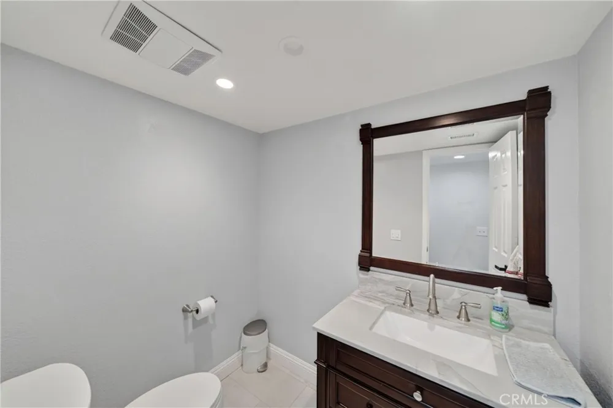
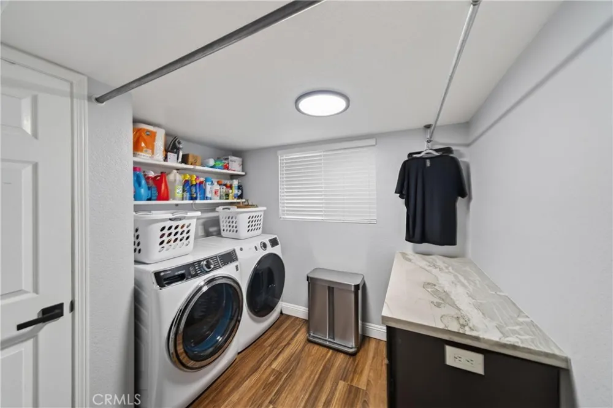
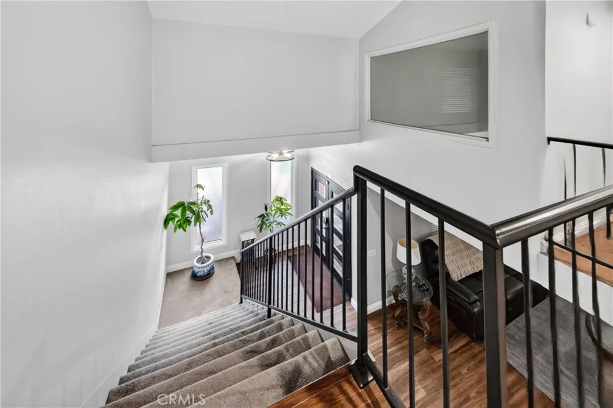
Inside, you’re greeted by soaring two-story ceilings and wood-look tile flooring throughout the main level. The oversized formal living room features a fireplace and views of the front yard, flowing into a generous formal dining area with direct access to the kitchen. The kitchen features custom stone countertops and backsplash, cabinetry extending to the ceiling for ample storage, and a breakfast bar overlooking the backyard. Open to the family room, this space is ideal for everyday living and entertaining. A powder room and indoor laundry room complete the main level.
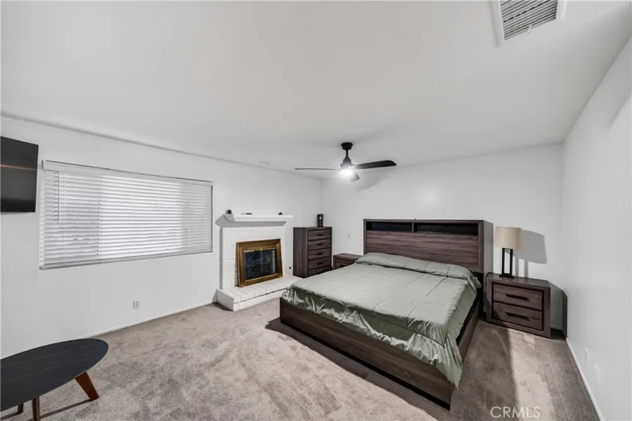
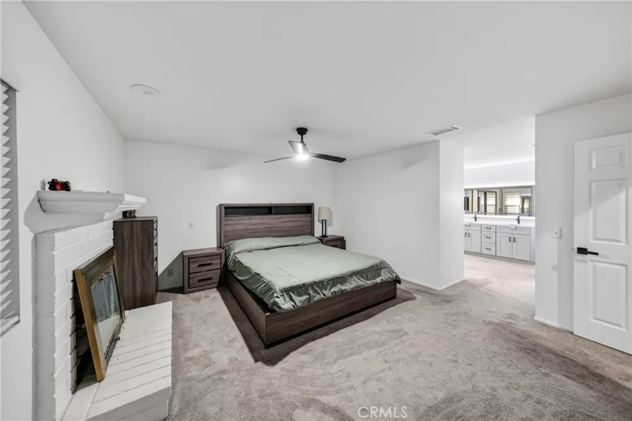
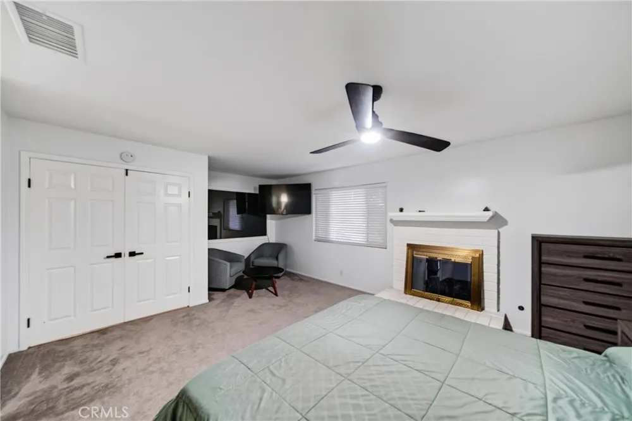
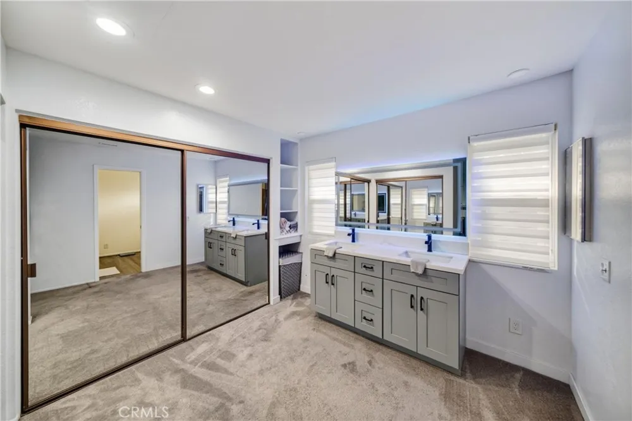
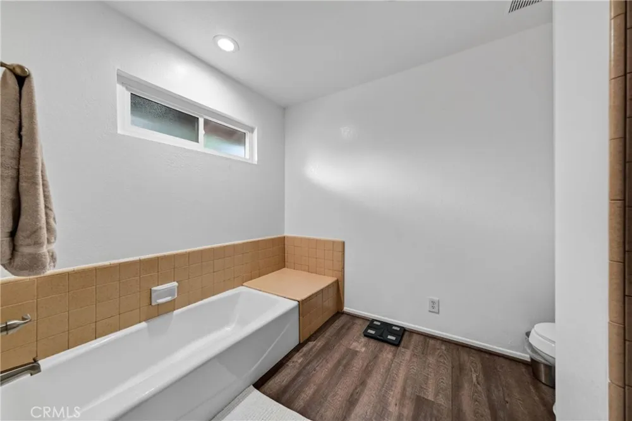
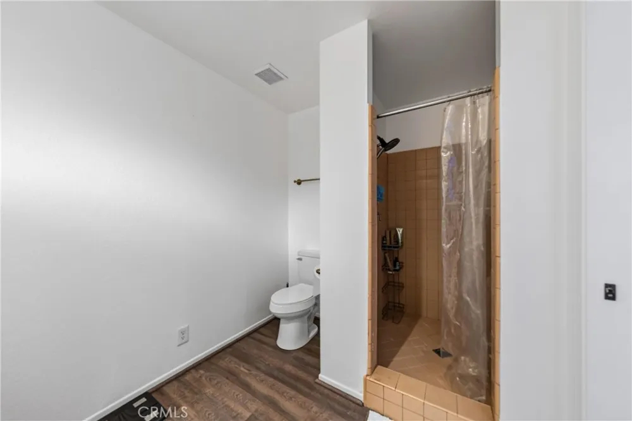
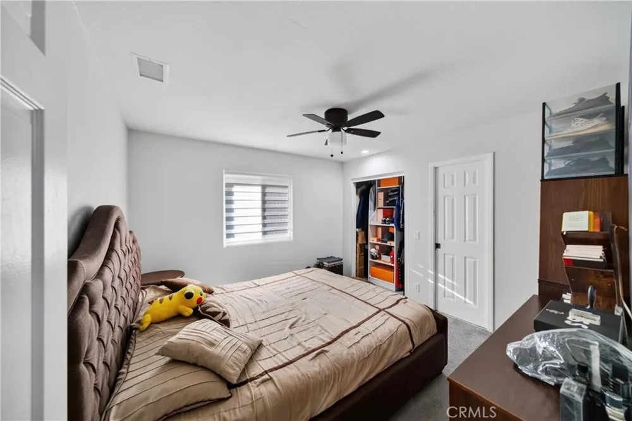
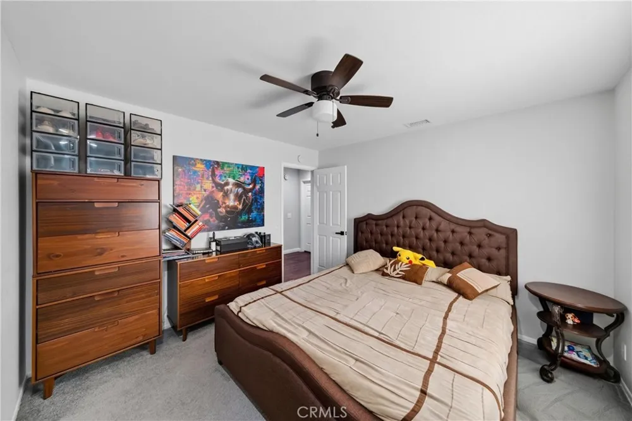
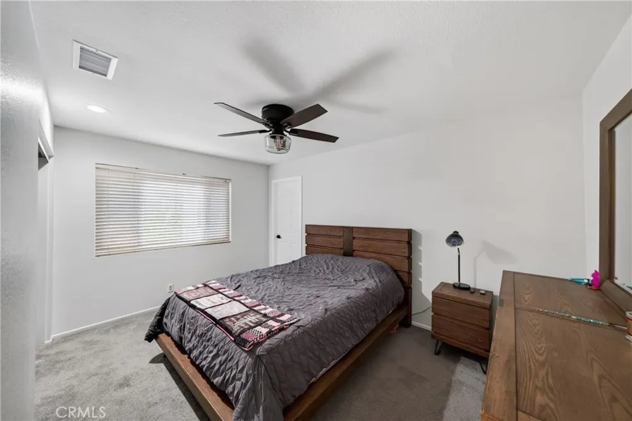
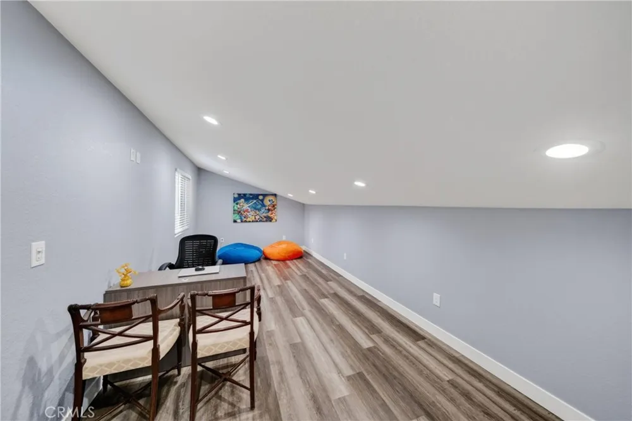
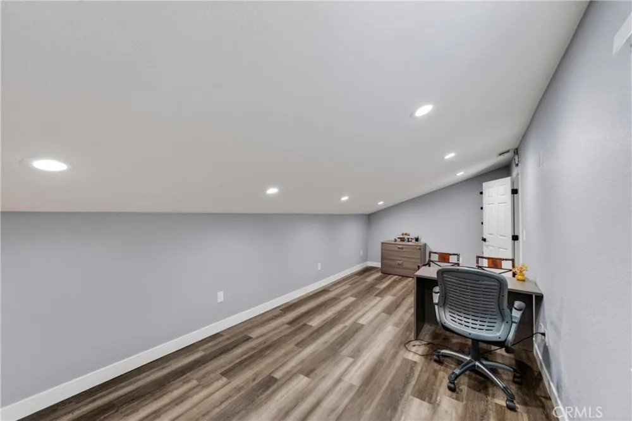
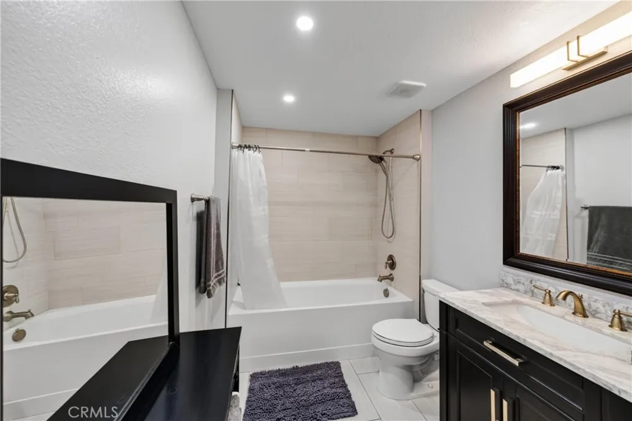
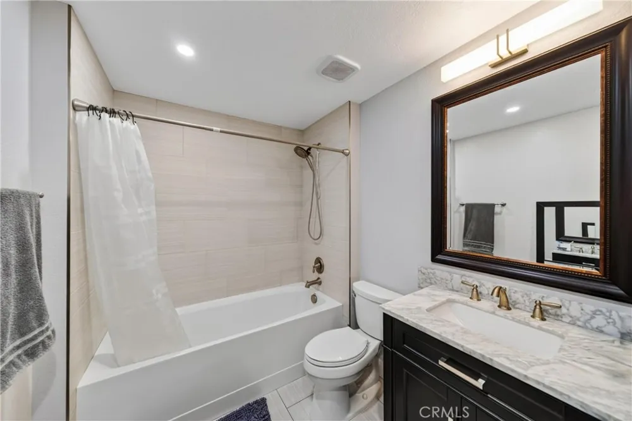
Upstairs, the primary suite features double-door entry, a separate sitting area, fireplace, and beautiful sunset views. The primary bathroom includes dual vanities, his-and-hers closets, a separate shower, and a soaking tub. Two additional bedrooms, a full bathroom, and a versatile bonus area currently used as a home office complete the second floor.
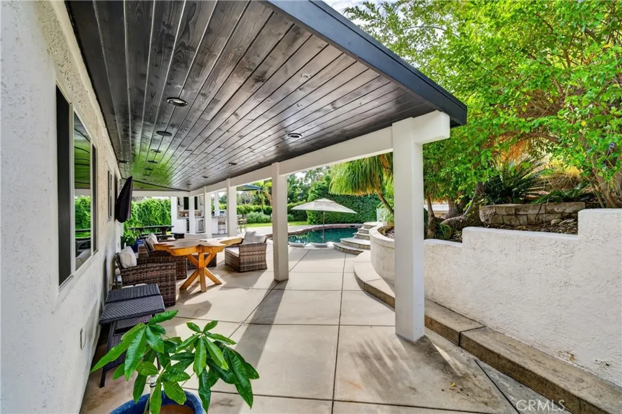
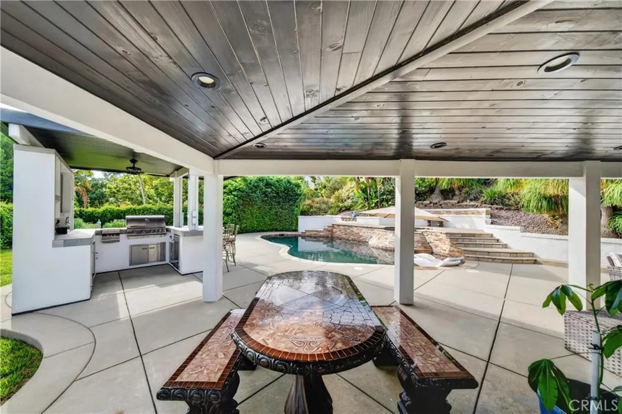
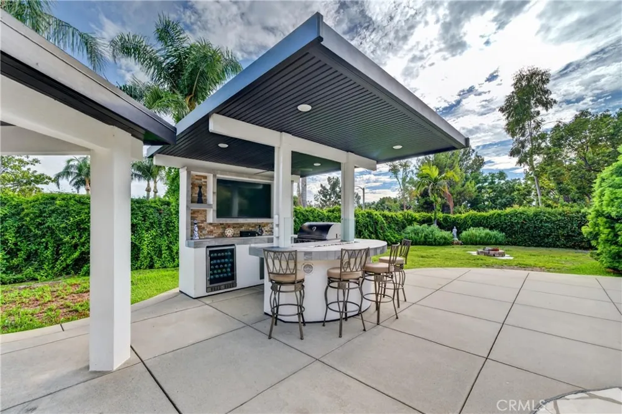
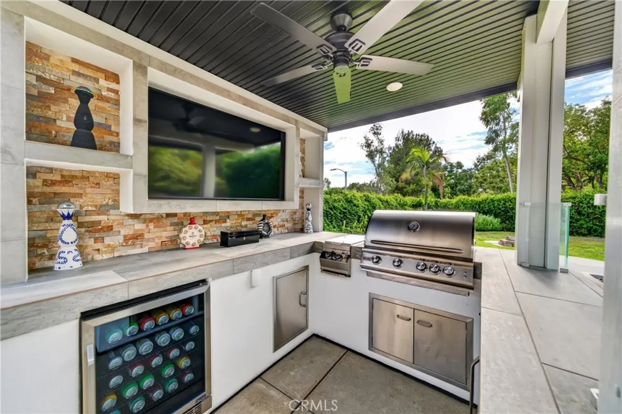
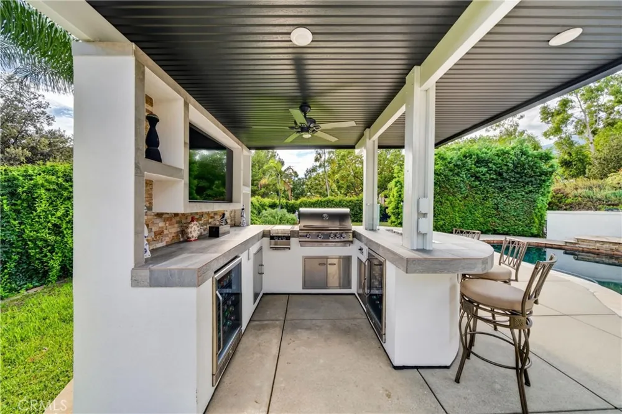
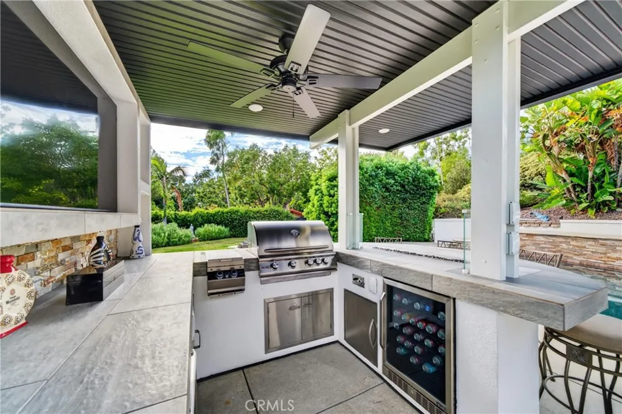
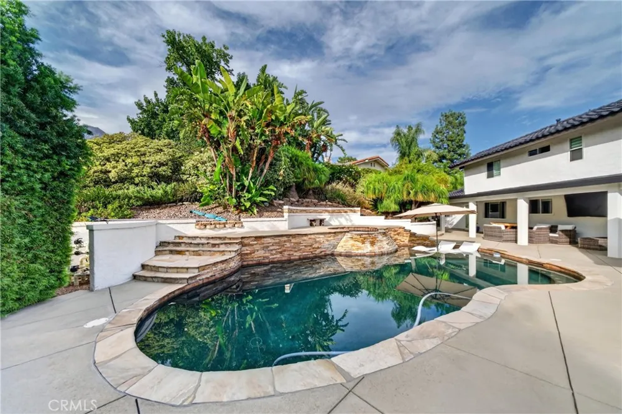
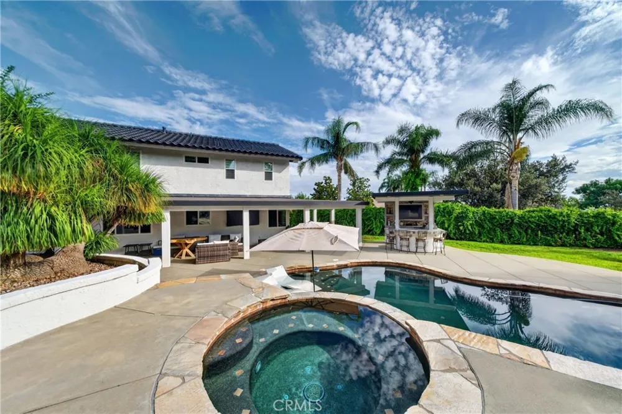
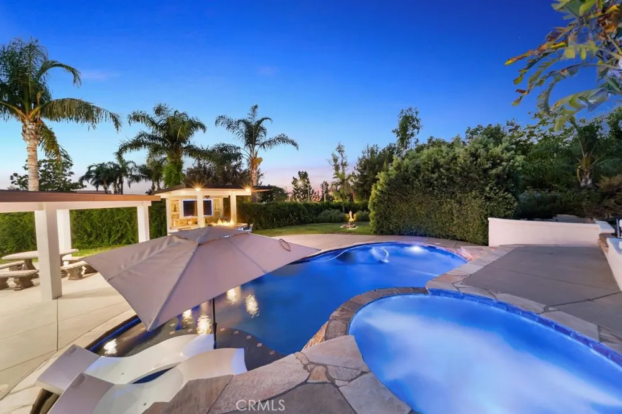
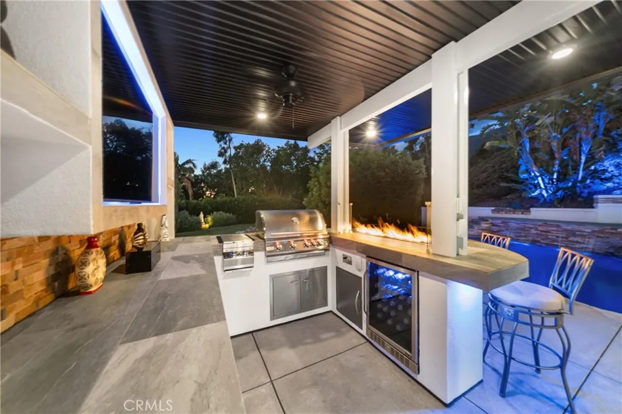
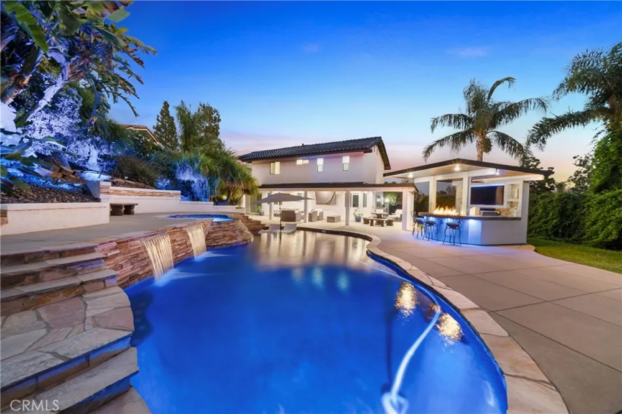
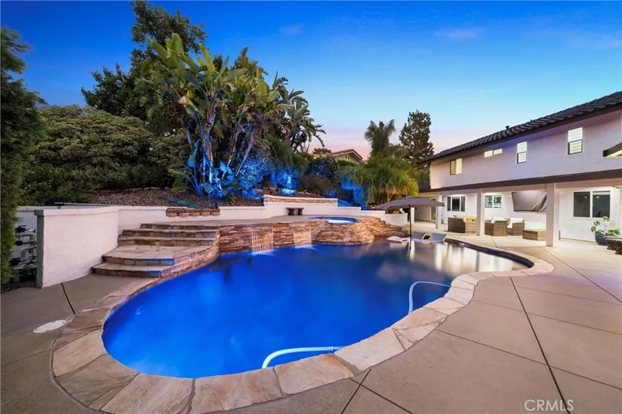
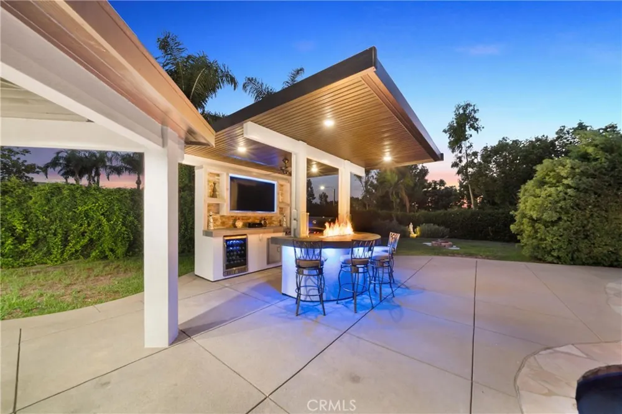
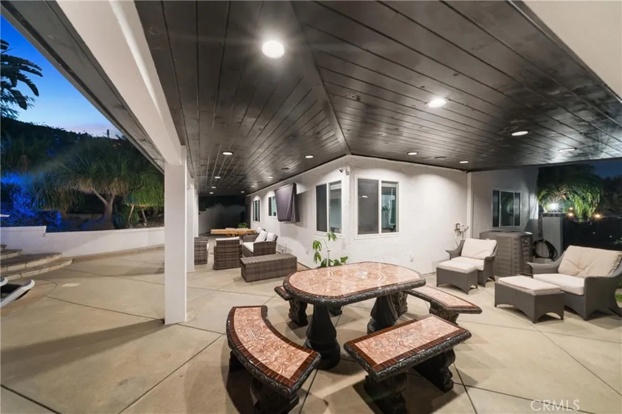
Step outside from the family room into your own private backyard oasis, designed for entertaining and enjoying Southern California living year-round. A wraparound covered patio and separate BBQ island create an inviting outdoor living space complete with recessed lighting, Bluetooth speakers, refrigerators, TV, and fire pit. Beautifully maintained landscaping and the surrounding hillside provide a private, scenic backdrop for the large saltwater pool with a Baja step and raised spa featuring a waterfall and customizable color lighting.
Enjoy beautiful mountain-framed sunsets, peaceful surroundings, and the perfect setting for relaxing or entertaining family and friends. Located within walking distance of bridle trails and surrounded by nature, while still offering convenient access to shopping, schools, restaurants, major freeways, and all that North Rancho Cucamonga has to offer.
Property Details
- Interior
- Breakfast Area, Block Walls, Ceiling Fans, Separate Formal Dining Room, Pantry, Recessed Lighting, All Bedrooms Up, Entrance Foy
- Cooling
- 1
- Heating
- Central
- Cooling Features
- Central Air, Attic Fan
- Bedrooms
- 3
- Bathrooms
- 2.5
- Full Baths
- 2
- Half Baths
- 1
- View
- City Lights,Mountains
- Lot Features
- Zero To One Unit Acre, Drip Irrigation Bubblers, Sprinklers In Rear, Sprinklers In Front, Sprinklers Timer, Sprinklers On Side,
- Stories
- 2
- Lot Description
- Zero To One Unit Acre, Drip Irrigation Bubblers, Sprinklers In Rear, Sprinklers In Front, Sprinklers Timer, Sprinklers On Side,
- Pool
- 1
- Pool Description
- Gas Heat, Heated, In Ground, Pebble, Private, Salt Water, Waterfall
- Pool Features
- Gas Heat, Heated, In Ground, Pebble, Private, Salt Water, Waterfall
- Acres
- 0.461
- Square Feet
- 2499.0
- Lot Size (sqft)
- 20064.0
- Parking Features
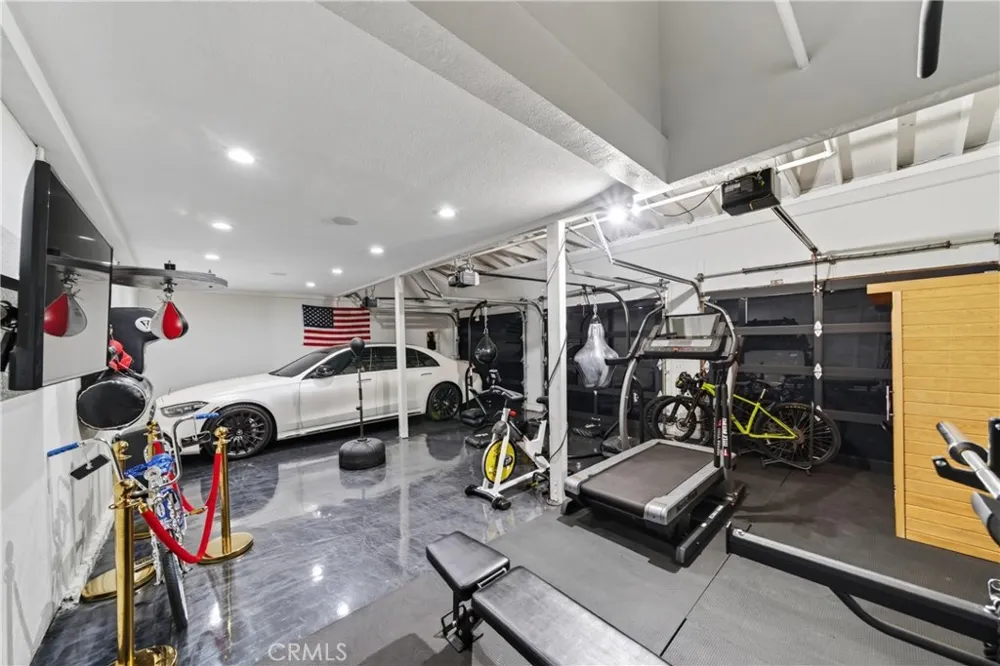
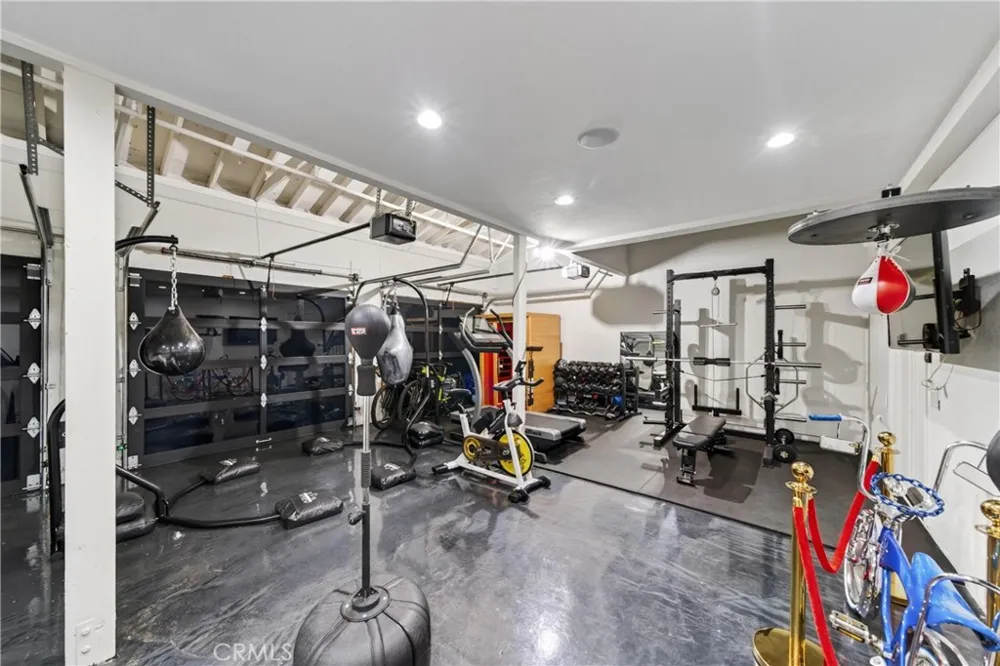
- Direct Access, Driveway, Garage
- Parking
- 1
- Parking Spaces
- 3.0
- Parking Type
- Driveway
- Parking Garage Spaces
- 3.0
- Property Type
- Purchase
- Property Subtype Additional
- Single Family Residence
- Year Built
- 1979
- Foundation
- Slab
- Roof
- Tile
- Sewer Information
- Septic Type Unknown
- Utility Source
- Public
- Appliances
- Built In Range, Dishwasher, Disposal, Gas Range, Microwave, Refrigerator, Water To Refrigerator
- Community Features
- Foothills, Hiking, Horse Trails, Sidewalks
- School District
- Chaffey Joint Union High
- High School
- Los Osos
- County
- San Bernardino
- Region
- Rancho Cucamonga
- Original List Price
- $1,350,000
- HOA Fees
- 0.0
Location
Legal
The multiple listing data appearing on this website, or contained in reports produced therefrom, is owned and copyrighted by California Regional Multiple Listing Service, Inc. ("CRMLS") and is protected by all applicable copyright laws. Information provided is for viewer's personal, non-commercial use and may not be used for any purpose other than to identify prospective properties the viewer may be interested in purchasing. All listing data, including but not limited to square footage and lot size is believed to be accurate, but the listing Agent, listing Broker and CRMLS and its affiliates do not warrant or guarantee such accuracy. The viewer should independently verify the listed data prior to making any decisions based on such information by personal inspection and/or contacting a real estate professional.
Based on information from California Regional Multiple Listing Service, Inc. as of the most recent time synced and /or other sources. All data, including all measurements and calculations of area, is obtained from various sources and has not been, and will not be, verified by broker or MLS. All information should be independently reviewed and verified for accuracy. Properties may or may not be listed by the office/agent presenting the information
Provided By
Listed by MARIO SANDOVAL (#IVSANVMAR)
Listing Office: REALTYX (#IVMSB)